$525,000
5456 Logan Cave Avenue
Wimauma, FL 33598
Property type
Year built
Lot size
Price / sq ft
HOA dues
Days on market
Garage spaces
Flood zone
About this home
Welcome to this beautifully upgraded home located at 5456 Logan Cave Ave in Wimauma, offering the perfect blend of comfort, style, and Florida outdoor living. Porcelain tile flows throughout the main living areas, while wall-to-wall carpet adds warmth to the bedrooms and flex room. The kitchen is thoughtfully appointed with granite countertops, Whirlpool stainless steel appliances, and center island that can seat up to 4 people, making it ideal for both everyday living and entertaining. Additional upgrades include added recessed can lighting in every room, blinds on all windows, vinyl insulated Low-E windows, and impact shutters for peace of mind. The upstairs laundry room adds convenience, and the home boasts abundant closet space throughout. Gas appliances, MyQ smart garage door access, and a full home alarm system complete the package. Step outside to your private backyard oasis featuring a large pavered patio with screened lanai, a stunning inground pool and spa with aggregate finish (up to 7 feet deep), electric heat pump, and child safety fence. Enjoy serene views of the pool overlooking the neighborhood lake/pond—perfect for relaxing or entertaining year-round. Located in a desirable community offering a clubhouse, pool with Olympic swim lanes, playground, half basketball court, walking trails and environmentally conscious solar-powered street lamps, this home delivers both lifestyle and value. Don’t miss your opportunity to own this exceptional property—schedule your private showing today.
Estimated monthly payment
Estimate only. Taxes use the listing's reported amount where available; insurance is a Florida-average estimate. Your actual payment will vary — run a full calculation or talk to a lender.
Price & listing history36 days on market
- Status: ActiveJan 23, 2026
- Listed$550,000Jan 23, 2026
- Price reduced$525,000
Virtual Tour
Facts & features
- Property type
- Residential
- Sub type
- Single Family Residence
- Status
- Active
- Days on market
- 36
- Subdivision
- Creek Preserve Ph 1 6 7 & 8
- County
- Hillsborough
- Year built
- 2022
- Living area
- 2,674 sq ft
- Price/sq ft
- $196
- Building area
- 3,180 sq ft (Builder)
- Lot size
- 6,000 sq ft
- Lot category
- 0 to less than 1/4
- Flood zone
- X (12057C0685H)
- Garage
- 2 spaces
- Pool
- Private pool
- Annual taxes
- $7,277 (2024)
- Parcel #
- U-04-32-20-C34-000000-00368.0
- Zoning
- PD
- MLS #
- A4678799
Interior Details
- Bedrooms
- 5
- Full bathrooms
- 3
- Flooring
- Carpet, Ceramic Tile
- Appliances
- Convection Oven, Dishwasher, Disposal, Dryer, Electric Water Heater, Microwave, Range, Refrigerator, Washer
- Interior features
- Eat-in Kitchen, Kitchen/Family Room Combo, Stone Counters, Walk-In Closet(s)
- Laundry
- Electric Dryer Hookup, Laundry Room, Upper Level, Washer Hookup
- Stories / Levels
- Two
- Direction faces
- South
Heating & Cooling
- Heating
- Central, Electric
- Cooling
- Central Air
Parking
- Garage spaces
- 2
- Attached garage
- Yes
- Parking features
- Driveway, Garage Door Opener
HOA & Financial
- HOA fee
- $149 / Annually
- Monthly HOA
- $12/mo
- Total monthly fees
- $12/mo
- Total annual fees
- $149
- HOA name
- Blue Ribbon Property Mgmt/Richard Balderston
- CDD
- Yes
- Min lease term
- 6 Months
- Listing terms
- Cash, Conventional, FHA, VA Loan
- Ownership
- Fee Simple
- Available for lease
- Yes
- Lease restrictions
- Yes
- Additional lease restrictions
- Refer to attached HOA docs for details
Exterior & Construction
- Exterior features
- Hurricane Shutters, Sidewalk, Sliding Doors
- Construction materials
- Block, Stucco
- Roof
- Shingle
- Foundation
- Slab
- Pool
- Private pool
- Waterfront
- Yes
- Water view
- Yes
- Road surface
- Asphalt
Utilities
- Sewer
- Public Sewer
- Water source
- Public
- Utilities
- Cable Connected, Electricity Connected, Public, Water Connected
Community
- Pets allowed
- Cats OK, Dogs OK
Room Details
| Room | Level | Dimensions |
|---|---|---|
| Living Room | First | 15x15 |
| Kitchen | First | 11x14 |
| Bonus Room | First | 12x11 |
| Primary Bedroom | Second | 20x13 |
| Bedroom 2 | Second | 12x11 |
| Bedroom 3 | Second | 12x11 |
| Bedroom 4 | Second | 12x11 |
| Bedroom 5 | First | 12x11 |
| Loft | Second | 12x11 |
| Dining Room | First | 11x10 |
| Laundry | Second |
Listing Details
- Listing date
- 2026-01-23
- On market date
- 2026-01-23
- Original list price
- $550,000
- Occupant type
- Owner
- MLS area
- 33598 - Wimauma
- Listing AOR
- Sarasota - Manatee
- Status changed
- 2026-01-23
- Tax legal description
- CREEK PRESERVE PHASES 1 6 7 AND 8 LOT 368
Flood risk
Minimal-risk area outside the mapped floodplain. Flood insurance is optional and typically low-cost.
Source: FEMA flood zone reported on the listing. Confirm current designation at FEMA Flood Map Service Center.
Location
Directions
From I-75N: Take Exit 240 for FL-674/ College Ave/Sun City Center Blvd heading East toward Wimauma From I-75S: Take Exit 240A for FL-674/ College Ave/Sun City Center Blvd heading East toward Wimauma Take Rte 674 East for approx 5 miles. Turn Left on West Lake Drive heading North. Go 8/10 of a mile. Turn Right on Crane Meadow Blvd for entrance into Creek Preserve. Turn Right on Parker River Street. Turn Left on Logan Cave Ave. 5456 Logan Cave Ave will be on your left
More homes like this
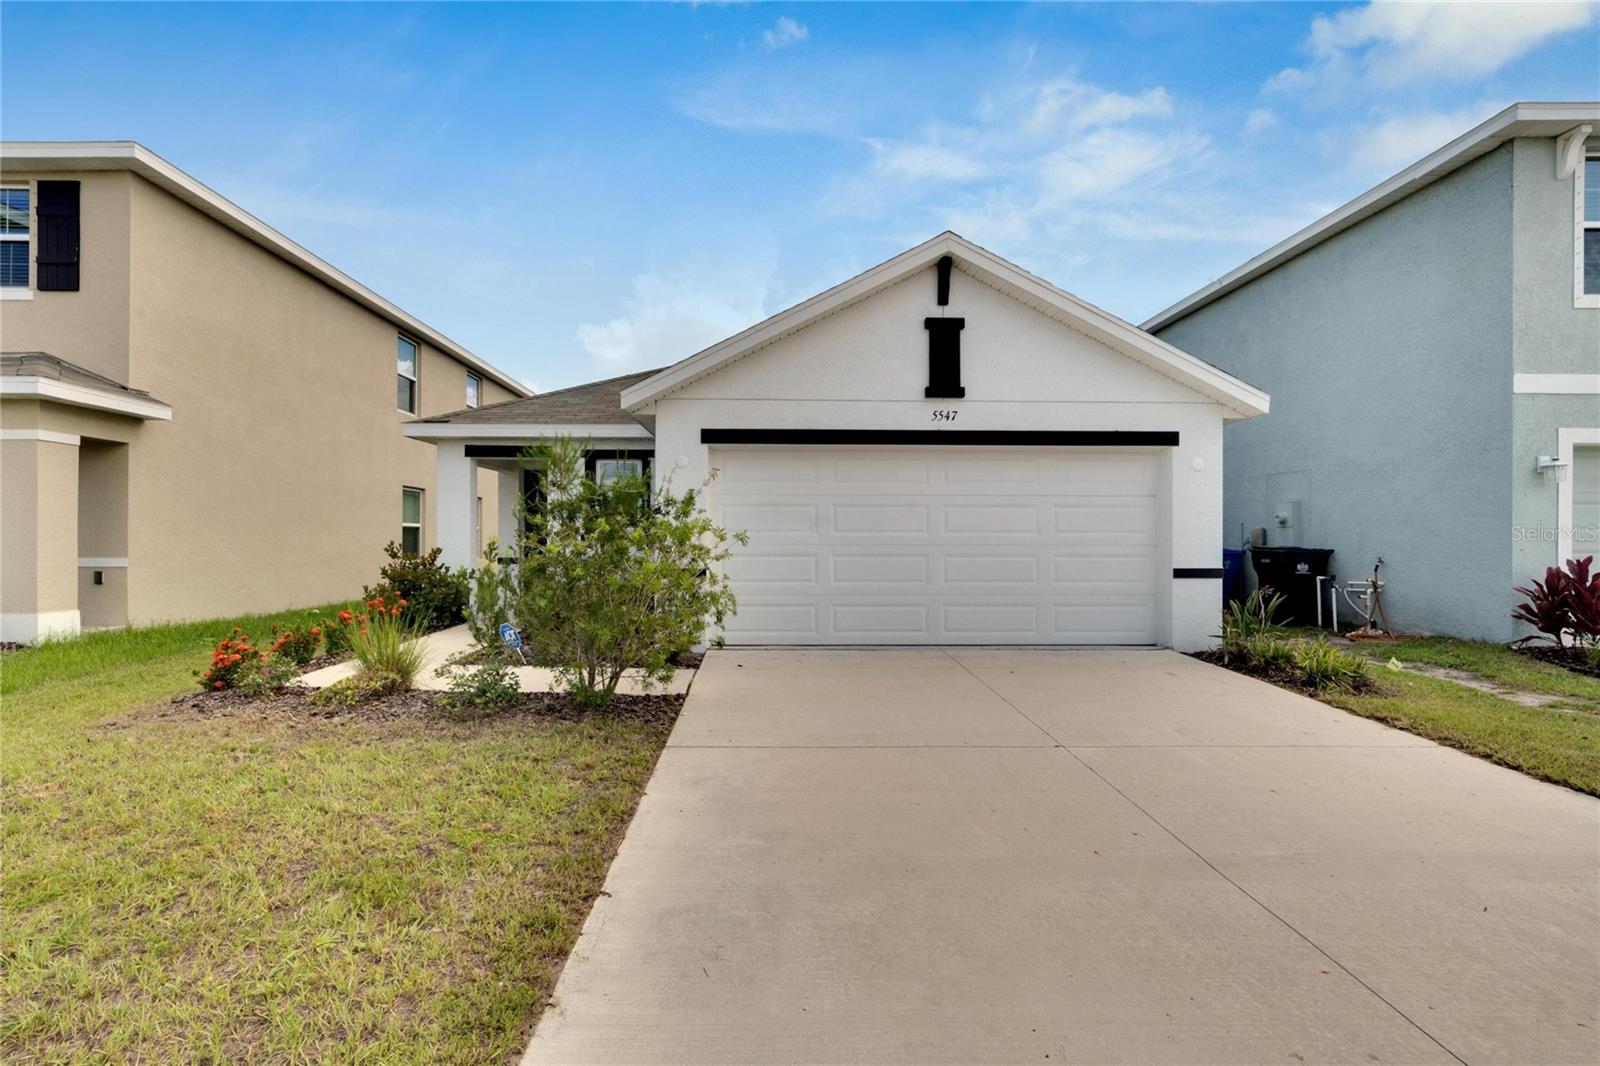
$320,000
5547 Logan Cave Ave
Wimauma, FL 33598
3 bd · 2 ba · 1,516 sqft
Creek Preserve Ph 1 6 7 & 8
MLS# A4671948
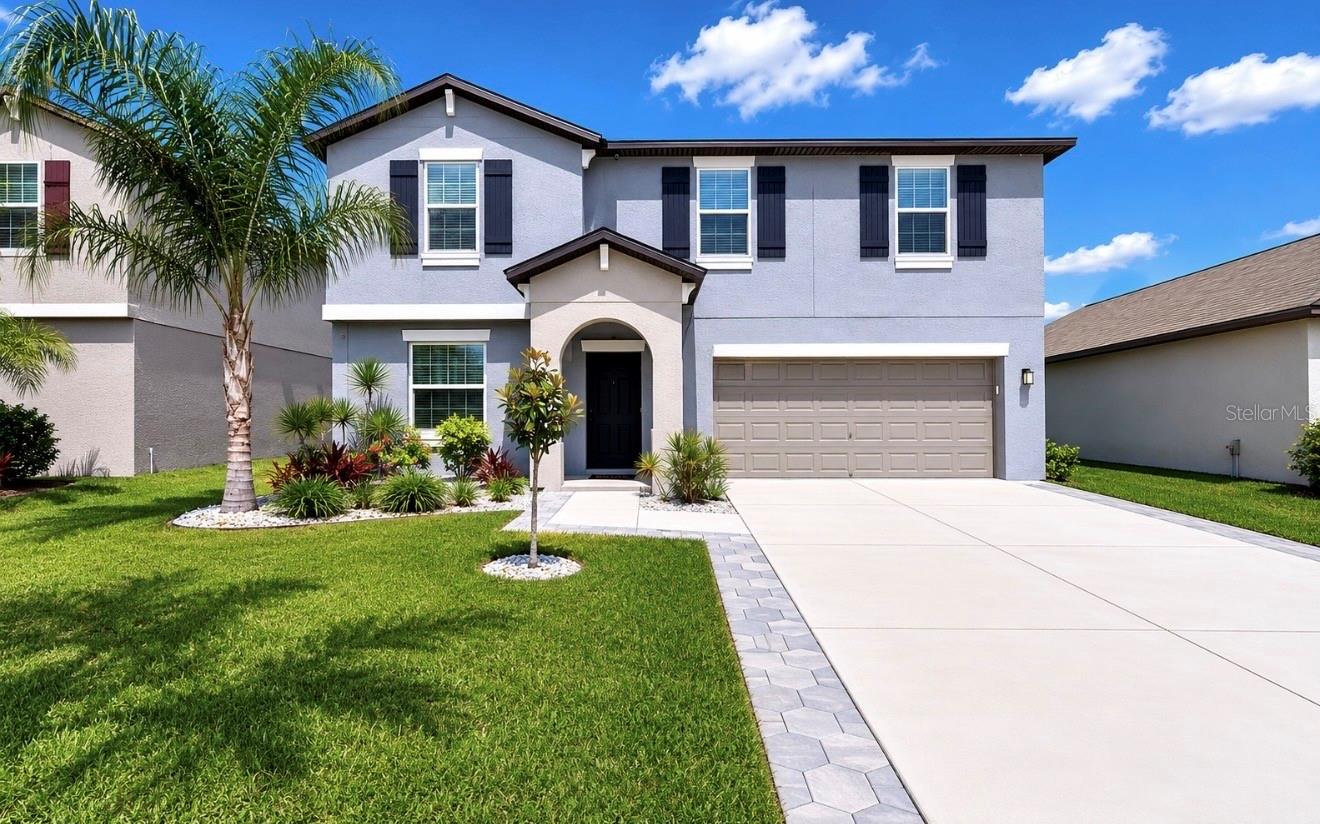
$499,900
5519 Blue Azure Dr
Wimauma, FL 33598
4 bd · 3 ba · 2,635 sqft
Berry Bay Sub
MLS# TB8506090
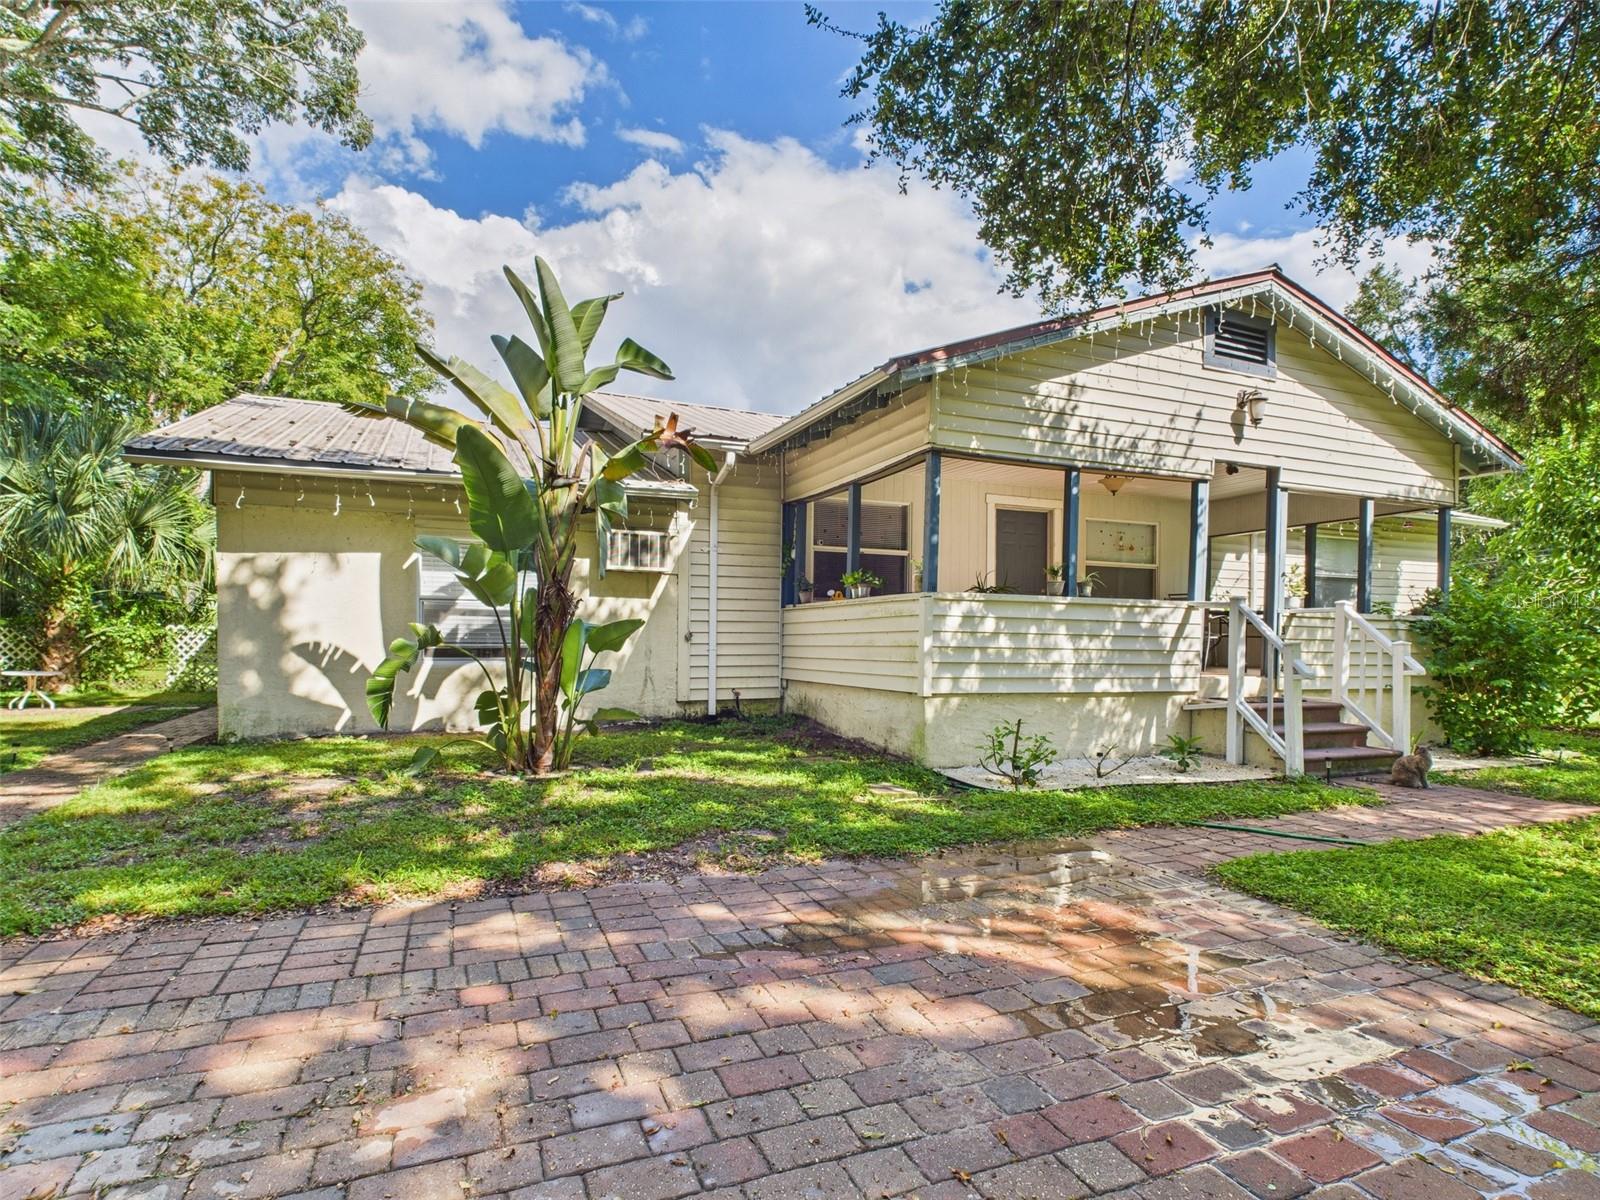
$589,900
13014 Lincoln Rd
Riverview, FL 33578
6 bd · 4 ba · 2,646 sqft
Unplatted
MLS# P4936252
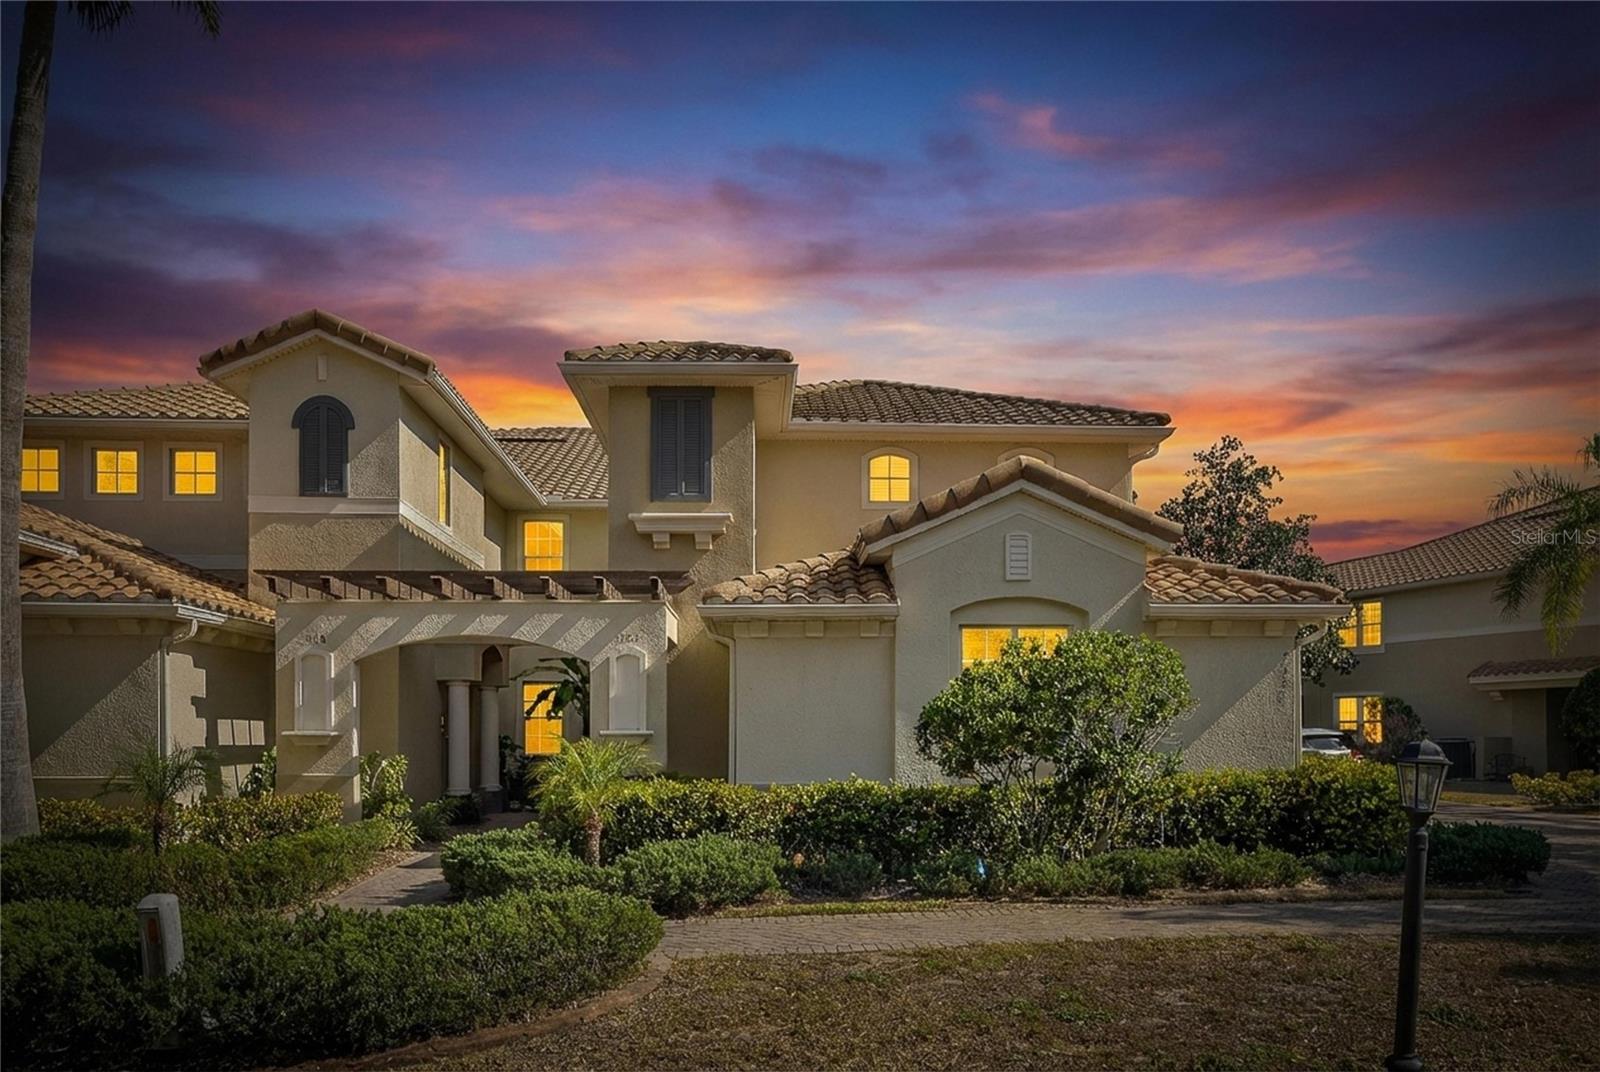
$399,000
1420 Emerald Dunes Dr
Sun City Center, FL 33573
3 bd · 2 ba · 2,482 sqft
Toscana Ii At Renaissance A Co
MLS# TB8472739

Listings courtesy of Stellar MLS as distributed by MLS GRID
IDX information is provided exclusively for consumers’ personal, non-commercial use and may not be used for any purpose other than to identify prospective properties consumers may be interested in purchasing.
Based on information submitted to the MLS GRID as of February 28, 2026 at 3:06 PM ET. All data is obtained from various sources and may not have been verified by broker or MLS GRID. Supplied Open House Information is subject to change without notice. All information should be independently reviewed and verified for accuracy. Properties may or may not be listed by the office/agent presenting the information.
Ryan Solberg, Broker · MaxLife Realty LLC · FL License #BK3354351 · Equal Housing Opportunity · Full disclaimer · DMCA