$359,900
6137 Monegro Street
Sebring, FL 33872
About this home
Move-in ready 2025 NEW construction in Sun ‘N Lake — Price Reduction!! Why wait to build when you can own now in one of Sebring’s most established golf communities? This 4-bedroom, 3-bath home with a rare 3-CAR GARAGE stands out immediately especially at this price point. The stone-accented exterior and brick paver driveway create impressive curb appeal, while inside soaring ceilings and abundant natural light highlight the open-concept design. The kitchen features white cabinetry, solid surface countertops, stainless steel appliances (including refrigerator, washer, and dryer), and flows seamlessly into the main living areas finished with luxury vinyl flooring. The spacious primary suite offers tray ceiling detail, dual walk-in closets, and a true retreat feel. A standout feature is the private fourth bedroom with its own full bath, ideal for guests, multigenerational living, or a quiet home office. Enjoy evenings on your covered lanai and embrace the Florida lifestyle year-round. Located in Sun ‘N Lake, residents enjoy two 18-hole golf courses, Clubhouse & on-site restaurant, Resort-style pool, Tennis courts, Dog park & playground, Golf cart-friendly and sidewalk lined streets! Ideally situated within the established golf community of Sun 'n Lake of Sebring, this home offers more than just a beautiful interior, it delivers a true Florida lifestyle. Beyond the community, you’re just minutes from outdoor recreation at Highlands Hammock State Park, scenic sunsets and boating on Lake Jackson, and live performances at Highlands Lakeside Theatre. Convenient access to Advent Health Sebring provides added peace of mind, while nearby attractions like Bok Tower Gardens, Legoland and Sebring International Raceway year-round entertainment and events. Whether you're seeking relaxation, recreation, or community connection, this location truly delivers. Homes offering this combination of upgrades, space, and seller incentives don’t last. Schedule your private tour today and see why this one stands above the rest!
Estimated monthly payment
$2,090/mo
Estimate only. Taxes use the listing's reported amount where available; insurance is a Florida-average estimate. Your actual payment will vary — run a full calculation or talk to a lender.
Price & listing history125 days on market
- Status: ActiveJan 17, 2026
- Listed$364,900Jan 17, 2026
- Price reduced$359,900
Virtual Tour
Facts & features
- Property type
- Residential
- Sub type
- Single Family Residence
- Status
- Active
- Days on market
- 125
- Subdivision
- Sun N Lake
- County
- Highlands
- Year built
- 2025
- Living area
- 1,990 sq ft
- Price/sq ft
- $181
- Building area
- 2,800 sq ft (Public Records)
- Lot size
- 12,656 sq ft
- Lot category
- 1/4 to less than 1/2
- Flood zone
- X
- Garage
- 3 spaces
- Annual taxes
- $1,157 (2025)
- Parcel #
- C-04-34-28-250-4840-0250
- Zoning
- R1A
- MLS #
- O6374623
Interior Details
- Bedrooms
- 4
- Full bathrooms
- 3
- Flooring
- Luxury Vinyl
- Appliances
- Dishwasher, Disposal, Dryer, Electric Water Heater, Microwave, Range, Refrigerator, Washer
- Interior features
- Living Room/Dining Room Combo, Open Floorplan, Primary Bedroom Main Floor, Stone Counters, Vaulted Ceiling(s)
- Laundry
- Inside, Laundry Room
- Stories / Levels
- One
- Direction faces
- East
- New construction
- Yes
- In-law suite
- Yes
Heating & Cooling
- Heating
- Electric
- Cooling
- Central Air
Parking
- Garage spaces
- 3
- Attached garage
- Yes
HOA & Financial
- HOA fee
- $100 / Annually
- Monthly HOA
- $8/mo
- Total monthly fees
- $79/mo
- Total annual fees
- $943
- HOA name
- Sun N Lake/Ken Napler
- CDD
- No
- Min lease term
- No Minimum
- Listing terms
- Cash, Conventional, FHA, USDA Loan, VA Loan
- Ownership
- Fee Simple
- Available for lease
- Yes
- Lease restrictions
- No
- Additional lease restrictions
- All information deemed reliable but must be verified by the buyer's agent and/or the buyer.
Exterior & Construction
- Exterior features
- Sliding Doors
- Construction materials
- Block, Stucco
- Roof
- Shingle
- Foundation
- Block, Slab
- Road surface
- Paved
Utilities
- Sewer
- Public Sewer
- Water source
- Public
- Utilities
- Electricity Connected, Water Connected
Community
- Pets allowed
- Yes
Room Details
| Room | Level | Dimensions |
|---|---|---|
| Great Room | First | 14x17 |
| Kitchen | First | 10x17 |
| Primary Bedroom | First | 14x13 |
| Bedroom 2 | First | 14x14 |
| Bedroom 3 | First | 10x11 |
| Bedroom 4 | First | 14x16 |
Listing Details
- Listing date
- 2026-01-15
- On market date
- 2026-01-17
- Original list price
- $364,900
- Occupant type
- Vacant
- MLS area
- 33872 - Sebring
- Listing AOR
- Orlando Regional
- Status changed
- 2026-01-17
- Tax legal description
- SUN N LAKE EST OF SEBRING UNIT 25 PB 10 PG 47 LOT 25 BLK 484
Location
- Flood zone
- X
Directions
FROM US 27 & SUN N LAKE BLVD, GO WEST ON SUN N LAKE TO PONCE DE LEON BLVD. TURN RIGHT ONTO MINORCA DR., THEN TURN LEFT ONTO MONEGRO ST. DESTINATION IS ON THE RIGHT.
More homes like this
$7,500
5255 Dolores St
Sebring, FL 33872
0.11 acres
Sun N Lake
MLS# A4679438
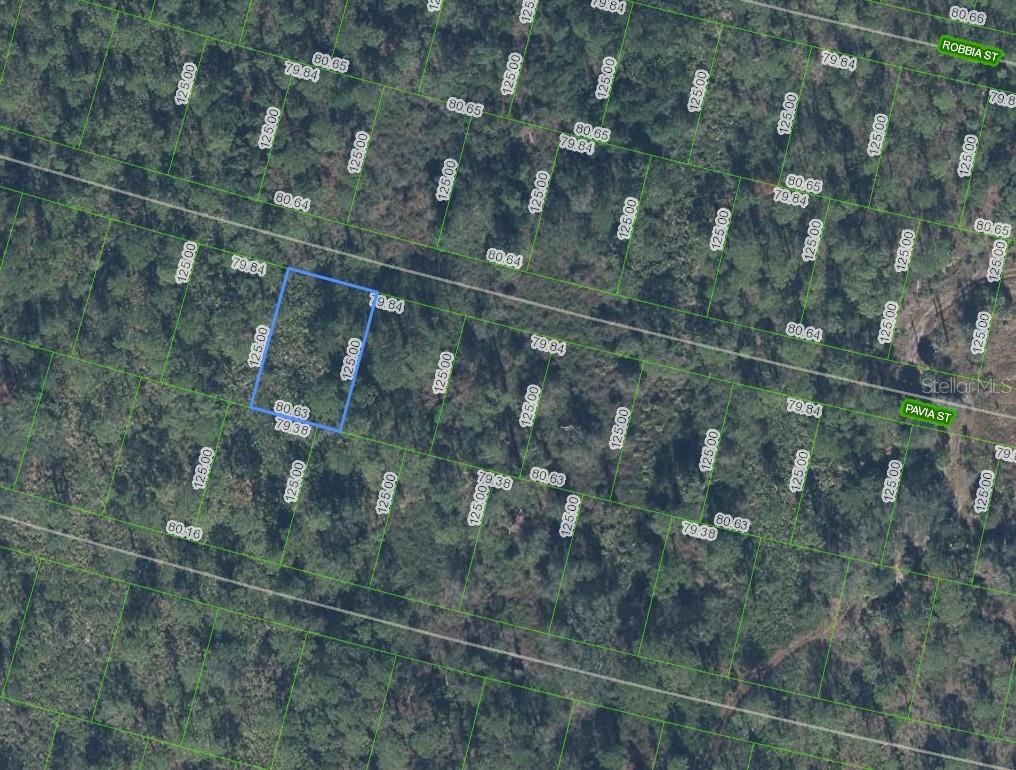
$8,000
8705 Pavia St
Sebring, FL 33872
0.23 acres
Sun N Lake
MLS# P4938240
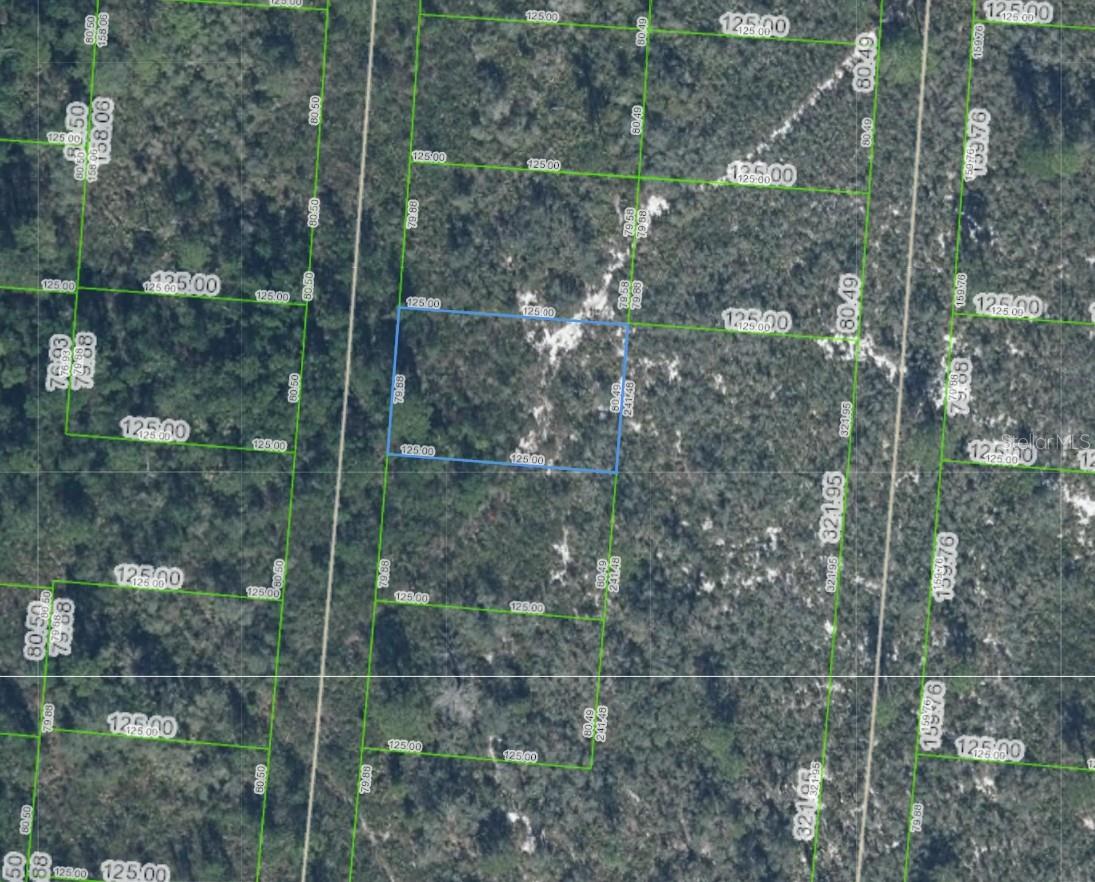
$8,000
6624 Portilla Dr
Sebring, FL 33872
0.23 acres
Sun N Lake
MLS# P4938300
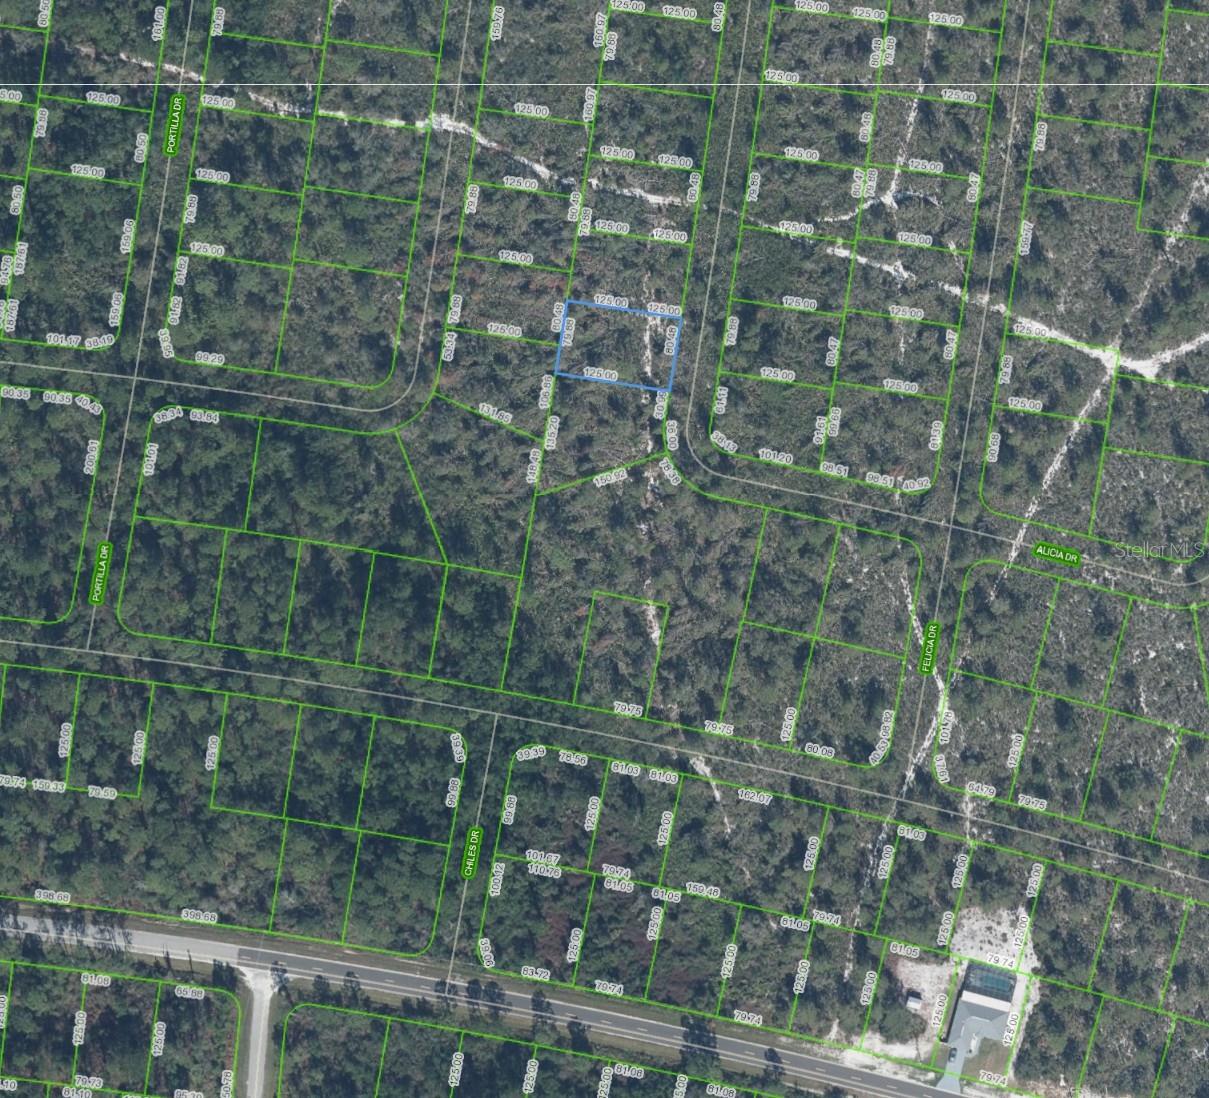
$8,000
6464 Alicia Dr
Sebring, FL 33872
0.23 acres
Sun N Lake
MLS# P4938298

Listings courtesy of Stellar MLS as distributed by MLS GRID
IDX information is provided exclusively for consumers’ personal, non-commercial use and may not be used for any purpose other than to identify prospective properties consumers may be interested in purchasing.
Based on information submitted to the MLS GRID as of May 22, 2026 at 1:19 PM ET. All data is obtained from various sources and may not have been verified by broker or MLS GRID. Supplied Open House Information is subject to change without notice. All information should be independently reviewed and verified for accuracy. Properties may or may not be listed by the office/agent presenting the information.
Ryan Solberg, Broker · MaxLife Realty LLC · FL License #BK3354351 · Equal Housing Opportunity · Full disclaimer · DMCA