$425,000
1064 Tamiami Trail
Sarasota, FL 34236
Property type
Year built
Price / sq ft
HOA dues
Day on market
Garage spaces
Flood zone
About this home
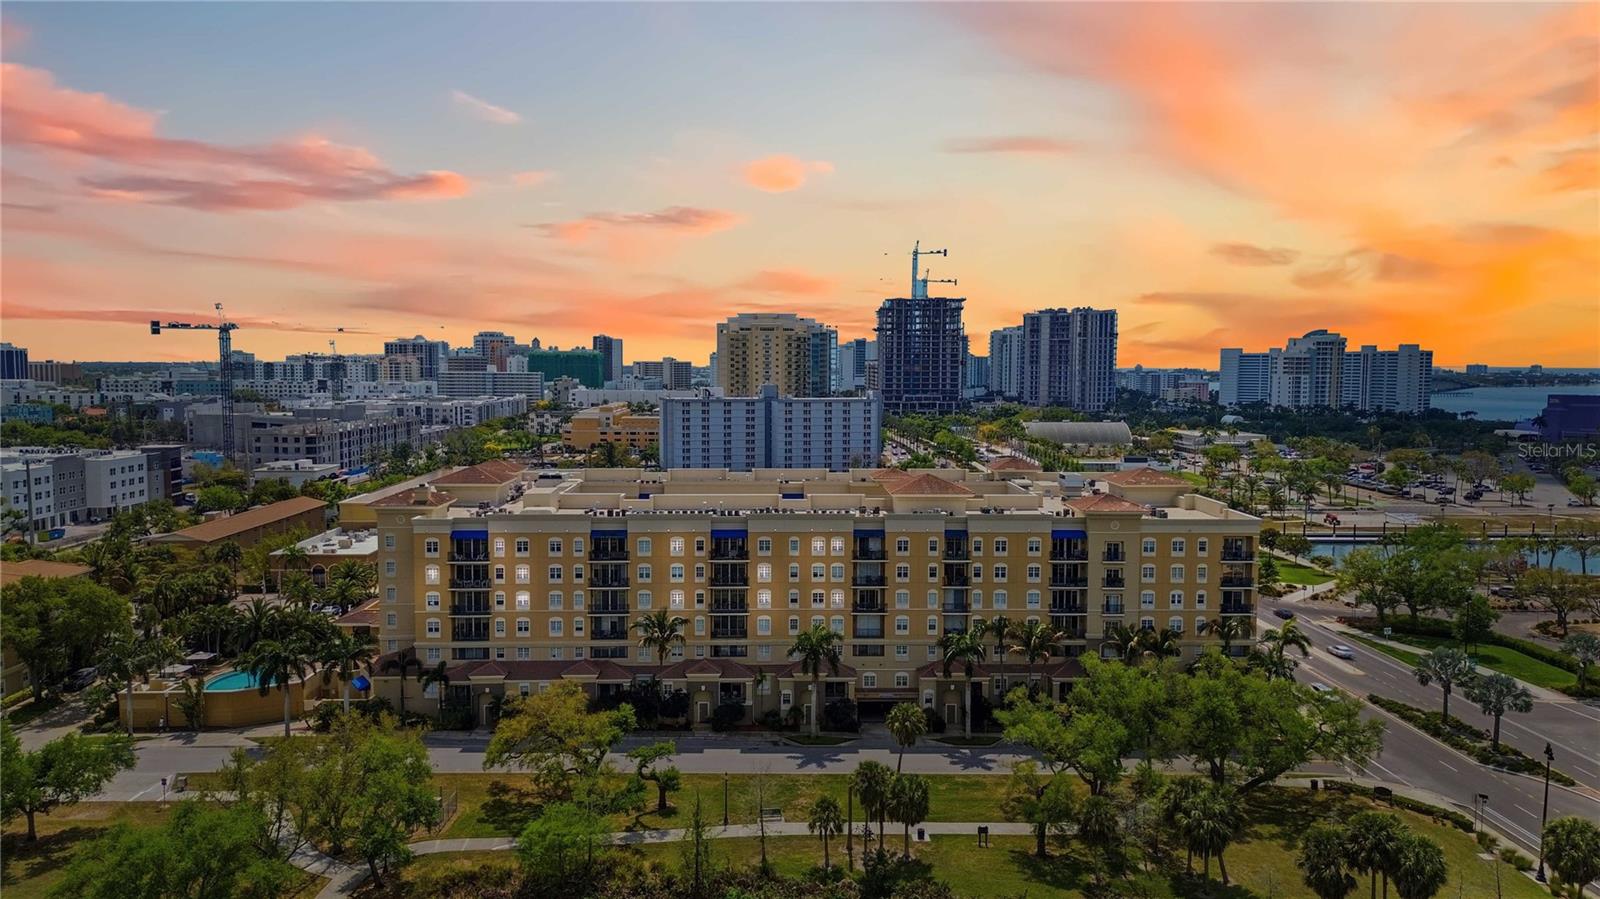
Welcome to your own piece of paradise at Broadway Promenade, where downtown sophistication meets exceptional value. This beautifully appointed two-bedroom, two-bath residence offers an open-concept, split plan layout for added privacy, rich luxury vinyl plank flooring, plantation shutters, & upgraded lighting throughout. Step onto the shaded balcony to tranquil courtyard views, a serene bubbling fountain & lush mature landscaping which create a peaceful, private retreat. The home offers a recently updated dishwasher & microwave, impressively low electric bills & some of the lowest condo maintenance fees in the downtown area. Two covered parking spaces in the under-building garage complete the offering. Located on the second floor, the home offers easy access to the many Broadway Promenade amenities which include fitness center, saunas, library, billiards room, 24-hour concierge, heated pool and spa, outdoor dining areas, & guest suites for visiting friends and family. Pet-friendly living completes the lifestyle. Step outside & embrace true walkability to Publix, downtown cafés, dining, & shopping are just moments away. Directly across the street, the city's vibrant waterfront park offers outdoor concerts, yoga classes, kayaking, movie nights, & more. This is refined urban living at its finest, without the downtown price tag. Furniture is negotiable.
Estimated monthly payment
Estimate only. Taxes use the listing's reported amount where available; insurance is a Florida-average estimate. Your actual payment will vary — run a full calculation or talk to a lender.
Price & listing history1 days on market
- Status: ActiveJan 19, 2026
- Listed$425,000Jan 19, 2026
- Price increased$425,000
Virtual Tour
Facts & features
- Property type
- Residential
- Sub type
- Condominium
- Status
- Active
- Days on market
- 1
- Subdivision
- Broadway Promenade
- County
- Sarasota
- Year built
- 2007
- Living area
- 1,084 sq ft
- Price/sq ft
- $392
- Building area
- 1,150 sq ft (Public Records)
- Lot size
- 0 sq ft
- Flood zone
- AE
- Garage
- 2 spaces
- Annual taxes
- $2,963 (2025)
- Parcel #
- 2025131021
- Zoning
- CRD
- MLS #
- A4678737
Interior Details
- Bedrooms
- 2
- Full bathrooms
- 2
- Flooring
- Ceramic Tile, Luxury Vinyl
- Appliances
- Dishwasher, Disposal, Dryer, Electric Water Heater, Microwave, Range, Refrigerator, Washer
- Interior features
- Built-in Features, Ceiling Fans(s), High Ceilings, Living Room/Dining Room Combo, Solid Surface Counters, Split Bedroom, Walk-In Closet(s), Window Treatments
- Laundry
- Inside, Laundry Room
- Stories / Levels
- One
- Direction faces
- South
Heating & Cooling
- Heating
- Central
- Cooling
- Central Air
Parking
- Garage spaces
- 2
- Attached garage
- Yes
- Parking features
- Assigned, Deeded, Garage Door Opener, Guest, Open, Basement
HOA & Financial
- Total monthly fees
- $929/mo
- Total annual fees
- $11,148
- CDD
- No
- Homestead exemption
- Yes
- Min lease term
- 3 Months
- Listing terms
- Cash, Conventional
- Ownership
- Condominium
- Available for lease
- Yes
- Lease restrictions
- Yes
- Additional lease restrictions
- See Condo Rules & Regulations
- Approval process
- See Condo Rules & Regulations
Exterior & Construction
- Exterior features
- Balcony, Sliding Doors, Storage
- Construction materials
- Cement Siding, Stucco
- Roof
- Other
- Foundation
- Stilt/On Piling
- Road surface
- Paved
Utilities
- Sewer
- Public Sewer
- Water source
- Public
- Utilities
- BB/HS Internet Available, Electricity Connected, Public, Water Connected
Community
- Pets allowed
- Yes
Schools
Letter grades: Florida DOE 2024–25 school grades (Orange, Seminole, Lake, Osceola, Brevard). Assigned schools from the listing agent — verify enrollment with the district.
Room Details
| Room | Level | Dimensions |
|---|---|---|
| Foyer | First | 7.5x4 |
| Living Room | First | 18x11 |
| Kitchen | First | 9x9 |
| Dining Room | First | 18x7 |
| Primary Bedroom | First | 12x12 |
| Primary Bathroom | First | 9x13 |
| Bedroom 2 | First | 9x13 |
Listing Details
- Listing date
- 2026-01-12
- On market date
- 2026-01-19
- Original list price
- $425,000
- Occupant type
- Owner
- MLS area
- 34236 - Sarasota
- Listing AOR
- Sarasota - Manatee
- Status changed
- 2026-01-19
- Tax legal description
- UNIT 1206, BROADWAY PROMENADE
Flood risk
FEMA Special Flood Hazard Area (1% annual-chance / “100-year” floodplain). Flood insurance is generally required by mortgage lenders.
Source: FEMA flood zone reported on the listing. Confirm current designation at FEMA Flood Map Service Center.
Location
Directions
US 41 between 10th and 11th Street. Pull into the Publix parking lot, and the building is just north or on your left. The entrance is on the east side of the building, on Oxford. Look for blue awning.
More homes like this
$368,000
1064 N Tamiami Trl #1212
Sarasota, FL 34236
1 bd · 2 ba · 1,137 sqft
Broadway Promenade
MLS# A4677296
$410,000
1268 11th St #2403
Sarasota, FL 34236
1 bd · 2 ba · 867 sqft
Broadway Promenade
MLS# A4681291
$419,900
1064 N Tamiami Trl #1406
Sarasota, FL 34236
2 bd · 2 ba · 1,084 sqft
Broadway Promenade
MLS# A4687760
$439,000
1064 N Tamiami Trl #1435
Sarasota, FL 34236
2 bd · 2 ba · 1,051 sqft
Broadway Promenade
MLS# A4671364

Listings courtesy of Stellar MLS as distributed by MLS GRID
IDX information is provided exclusively for consumers’ personal, non-commercial use and may not be used for any purpose other than to identify prospective properties consumers may be interested in purchasing.
Based on information submitted to the MLS GRID as of January 20, 2026 at 6:52 AM ET. All data is obtained from various sources and may not have been verified by broker or MLS GRID. Supplied Open House Information is subject to change without notice. All information should be independently reviewed and verified for accuracy. Properties may or may not be listed by the office/agent presenting the information.
Ryan Solberg, Broker · MaxLife Realty LLC · FL License #BK3354351 · Equal Housing Opportunity · Full disclaimer · DMCA