$1,900,000
8067 Waterbend Trail
Sarasota, FL 34240
Property type
Year built
Lot size
Price / sq ft
HOA dues
Days on market
Garage spaces
Flood zone
About this home
Welcome to your dream home in the highly sought-after Lakehouse Cove at Lakewood Ranch. This exceptional Tideland floor plan by Homes by Towne offers the perfect blend of luxury, comfort, and true waterfront living, highlighted by expansive panoramic lake views. This thoughtfully designed 3-bedroom, 4-bathroom residence features a spacious open-concept layout accented by high-end finishes and quality upgrades throughout. The main level includes a dedicated office, ideal for working from home or creating a private retreat, as well as a generous primary suite with a spa-inspired bathroom and large walk-in closet. Step outside to the oversized screened lanai and take in tranquil mornings and breathtaking sunset views over the lake—an ideal setting for relaxation and entertaining. The upper level offers a versatile bonus living area, perfect for a media room, guest suite, or additional gathering space. Each bedroom is designed for privacy and comfort, with its own en-suite bathroom, making this home well-suited for family and guests alike. Situated within the amenity-rich Lakehouse Cove community, residents enjoy access to a resort-style clubhouse, fitness center, pool, kayak launch, and miles of scenic walking trails. Conveniently located near shopping, dining, and all that Lakewood Ranch has to offer, this lakefront home presents a rare opportunity to enjoy refined Florida living at its best.
Estimated monthly payment
Estimate only. Taxes use the listing's reported amount where available; insurance is a Florida-average estimate. Your actual payment will vary — run a full calculation or talk to a lender.
Price & listing history87 days on market
- Status: ActiveJan 22, 2026
- Listed$1,900,000Jan 22, 2026
- Price increased$1,900,000
Virtual Tour
Facts & features
- Property type
- Residential
- Sub type
- Single Family Residence
- Status
- Active
- Days on market
- 87
- Subdivision
- Lakehouse Cove At Waterside
- County
- Sarasota
- Year built
- 2022
- Living area
- 3,509 sq ft
- Price/sq ft
- $541
- Building area
- 4,771 sq ft (Public Records)
- Lot size
- 11,380 sq ft
- Lot category
- 1/4 to less than 1/2
- Flood zone
- X
- Garage
- 3 spaces
- Pool
- Private pool
- Annual taxes
- $17,545 (2025)
- Parcel #
- 0196010219
- Zoning
- VPD
- MLS #
- A4678689
Interior Details
- Bedrooms
- 3
- Full bathrooms
- 3
- Half bathrooms
- 1
- Flooring
- Carpet, Ceramic Tile, Wood
- Appliances
- Bar Fridge, Built-In Oven, Cooktop, Dishwasher, Disposal, Dryer, Gas Water Heater, Microwave, Range Hood, Refrigerator, Tankless Water Heater, Washer
- Interior features
- Built-in Features, Ceiling Fans(s), Coffered Ceiling(s), Crown Molding, Dry Bar, Eat-in Kitchen, High Ceilings, In Wall Pest System, Open Floorplan, Primary Bedroom Main Floor, Solid Wood Cabinets, Stone Counters, Thermostat, Tray Ceiling(s), Walk-In Closet(s), Window Treatments
- Laundry
- Gas Dryer Hookup, Inside, Laundry Room
- Stories / Levels
- Two
- Direction faces
- West
Heating & Cooling
- Heating
- Central, Natural Gas
- Cooling
- Central Air
Parking
- Garage spaces
- 3
- Attached garage
- Yes
- Parking features
- Electric Vehicle Charging Station(s), Garage Door Opener, Garage Faces Side, Oversized
HOA & Financial
- HOA fee
- $1,145 / Quarterly
- Monthly HOA
- $382/mo
- Total monthly fees
- $382/mo
- Total annual fees
- $4,580
- HOA name
- Evergreen Lifestyle Management - Melissa Cramer
- CDD
- Yes
- Homestead exemption
- Yes
- Min lease term
- 1-2 Years
- Ownership
- Fee Simple
- Available for lease
- Yes
- Lease restrictions
- Yes
- Additional lease restrictions
- See HOA Docs and Town Ordinances
Exterior & Construction
- Exterior features
- Lighting, Rain Gutters, Sidewalk, Sliding Doors
- Construction materials
- Concrete, Stucco
- Roof
- Concrete, Tile
- Foundation
- Slab
- Pool
- Private pool
- Waterfront
- Yes
- Water access
- Yes
- Water view
- Yes
- Road surface
- Paved
Utilities
- Sewer
- Public Sewer
- Water source
- Public
- Utilities
- Cable Connected, Electricity Available, Natural Gas Connected, Public, Sewer Connected, Sprinkler Recycled, Underground Utilities, Water Connected
Community
- Pets allowed
- Yes
Schools
Letter grades: Florida DOE 2024–25 school grades (Orange, Seminole, Lake, Osceola, Brevard). Assigned schools from the listing agent — verify enrollment with the district.
Room Details
| Room | Level | Dimensions |
|---|---|---|
| Dining Room | First | 11.4x12.1 |
| Kitchen | First | 16.8x22.2 |
| Primary Bedroom | First | 17.5x14.2 |
| Great Room | First | 22.1x18.8 |
| Bedroom 2 | First | 11.7x13.2 |
| Bedroom 3 | Second | 14x14 |
| Den | First | 16.6x13.3 |
| Bonus Room | Second | 17.8x17 |
Listing Details
- Listing date
- 2026-01-16
- On market date
- 2026-01-22
- Original list price
- $1,900,000
- Occupant type
- Owner
- MLS area
- 34240 - Sarasota
- Listing AOR
- Sarasota - Manatee
- Status changed
- 2026-01-22
- Tax legal description
- LOT 219, LAKEHOUSE COVE AT WATERSIDE PH 2, PB 53 PG 9-15
Flood risk
Minimal-risk area outside the mapped floodplain. Flood insurance is optional and typically low-cost.
Source: FEMA flood zone reported on the listing. Confirm current designation at FEMA Flood Map Service Center.
Location
Directions
From I75 take Fruitville Rd East to north on Sarasota Center Blvd, left on Blue Lake Rd to right on Seascape Place to righton Slipway Dr, to left on Waterbend, house is on the right.
More homes like this
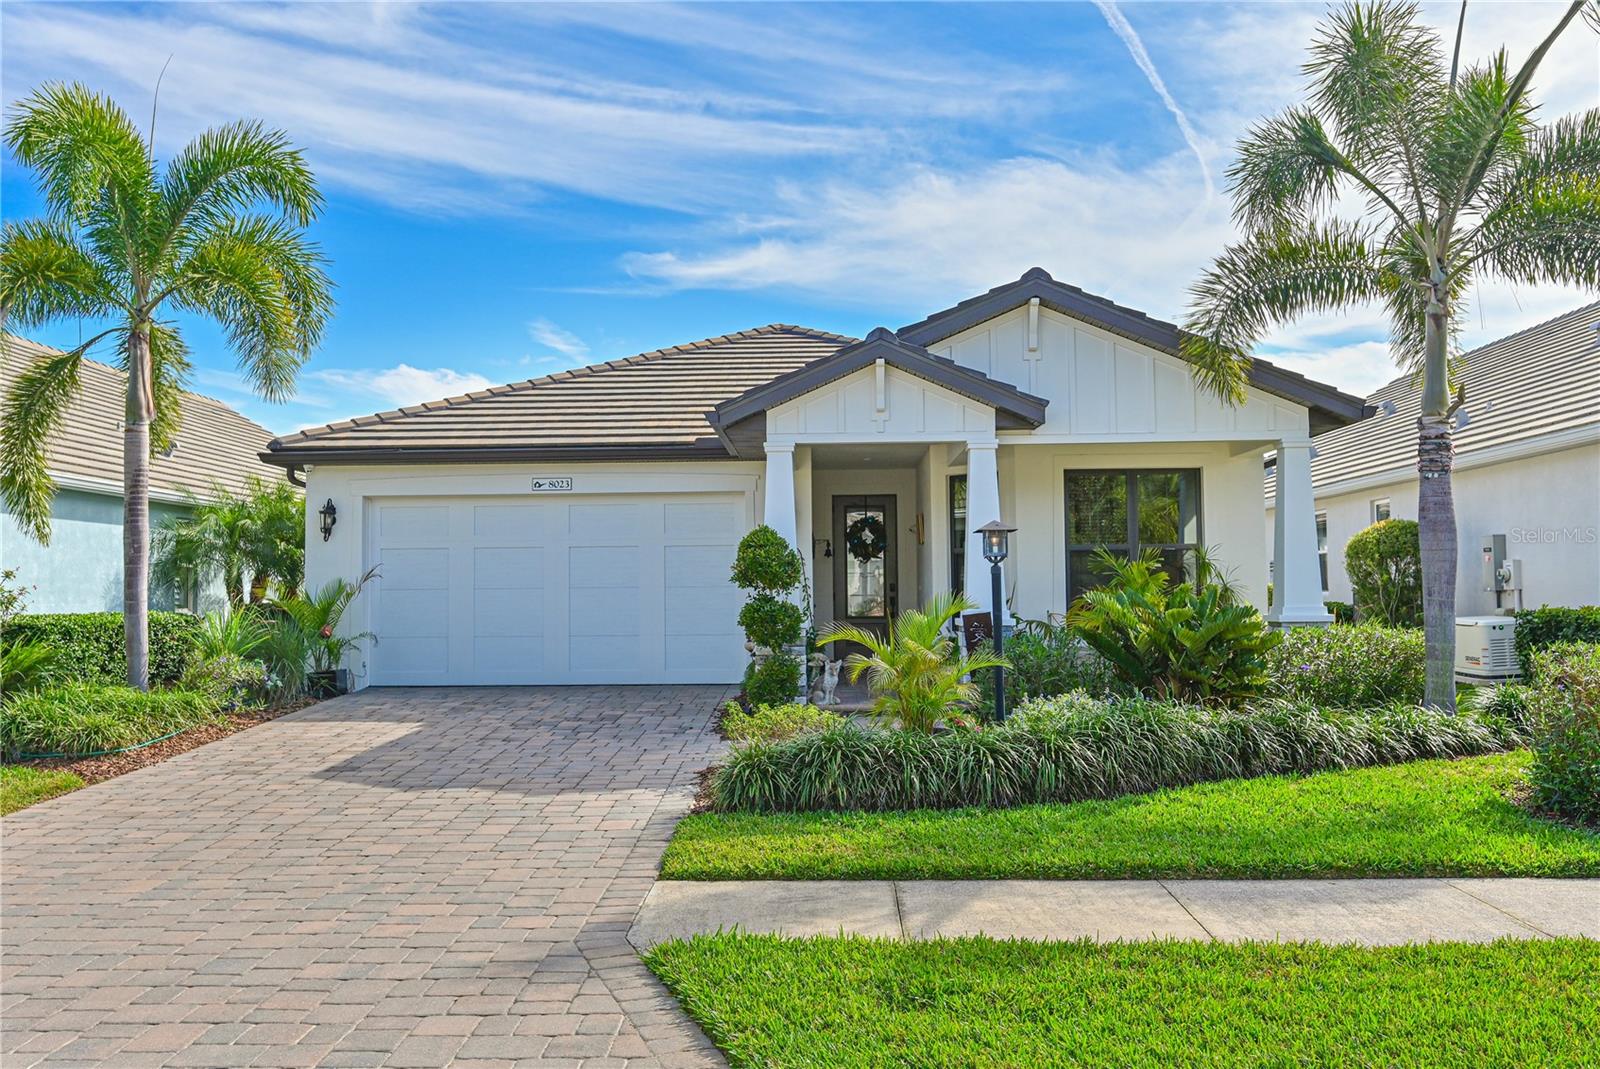
$677,000
8023 Sandstar Way
Sarasota, FL 34240
2 bd · 2 ba · 1,888 sqft
Lakehouse Cove At Waterside
MLS# A4678376
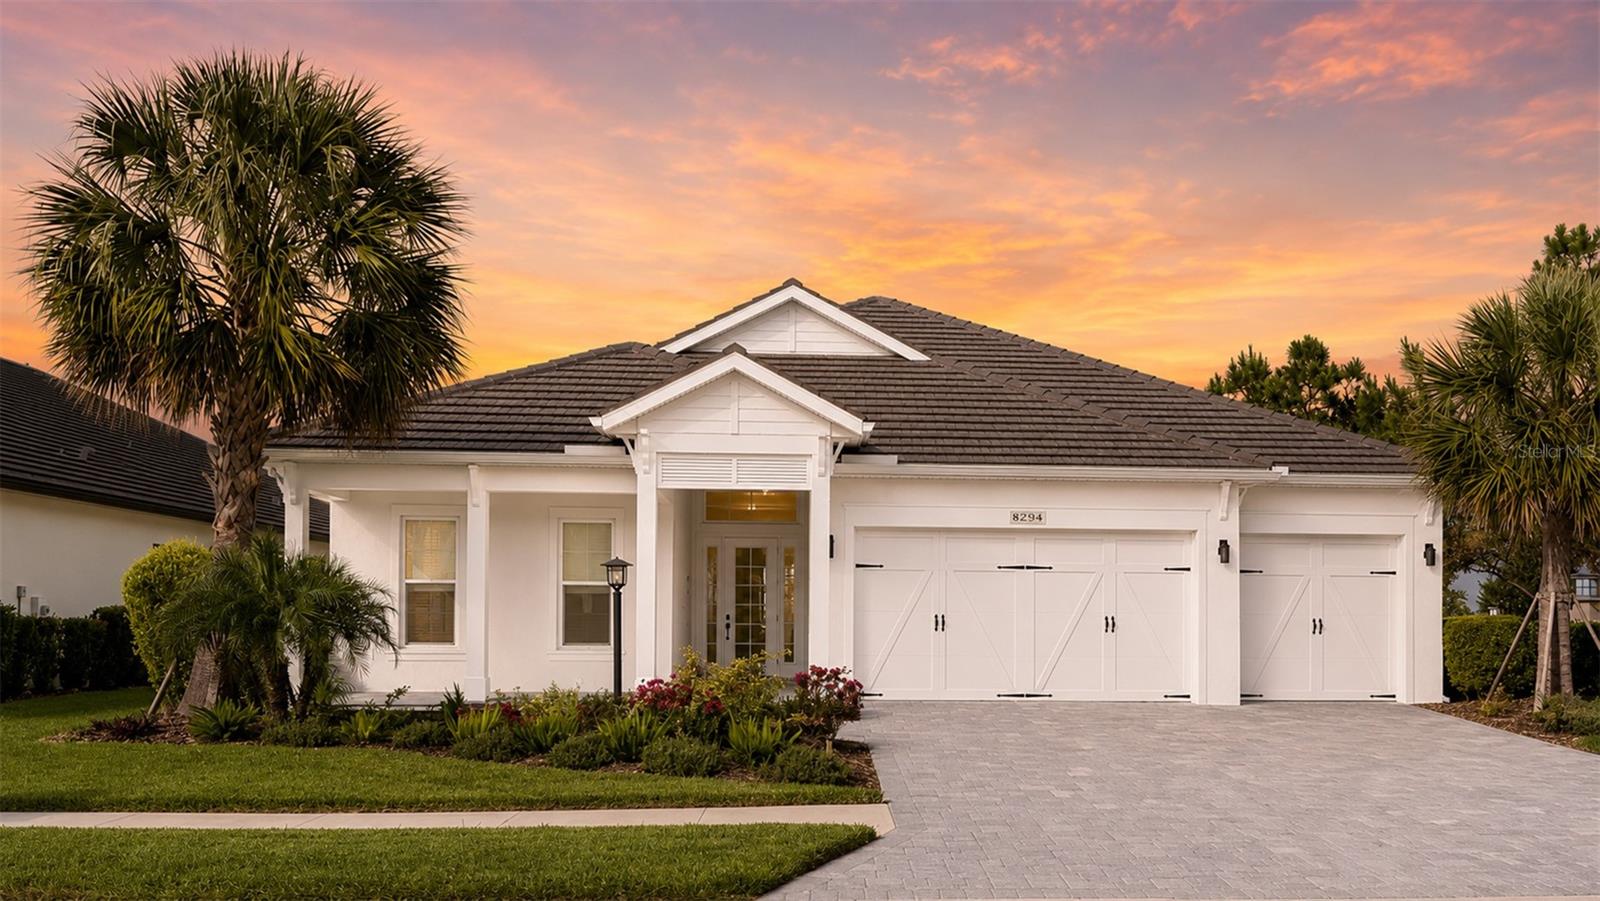
$1,059,000
8294 Grande Shores Dr
Sarasota, FL 34240
3 bd · 2 ba · 2,794 sqft
Lakehouse Cove At Waterside
MLS# A4694938
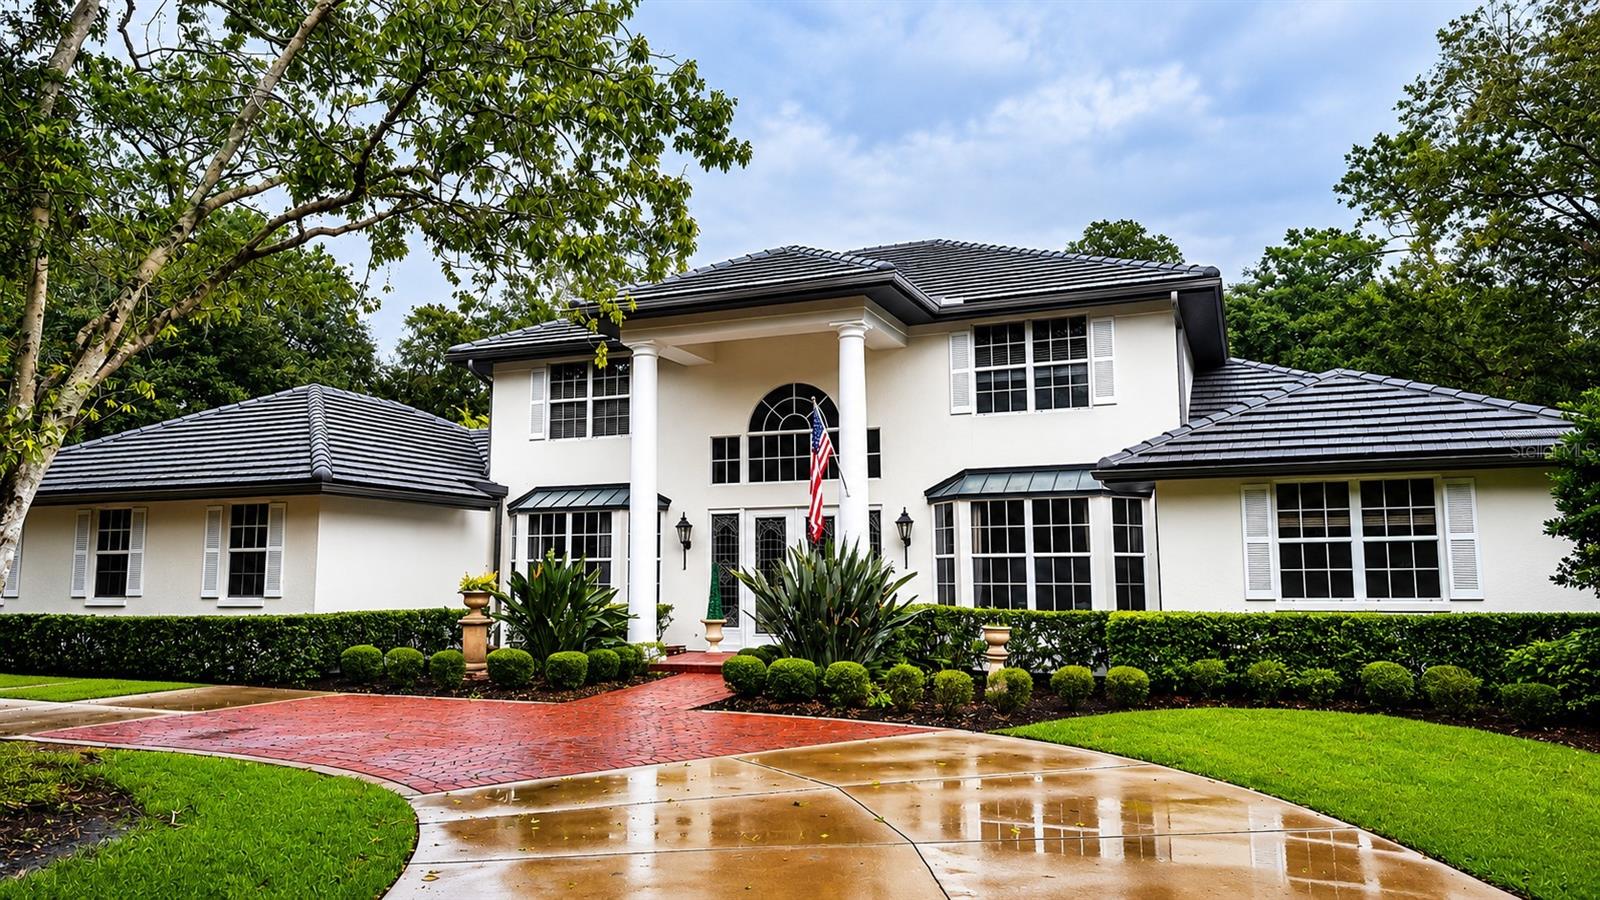
$2,950,000
3171 Dick Wilson Dr
Sarasota, FL 34240
5 bd · 5 ba · 4,382 sqft
Laurel Oak Estates Sec 02
MLS# A4681698
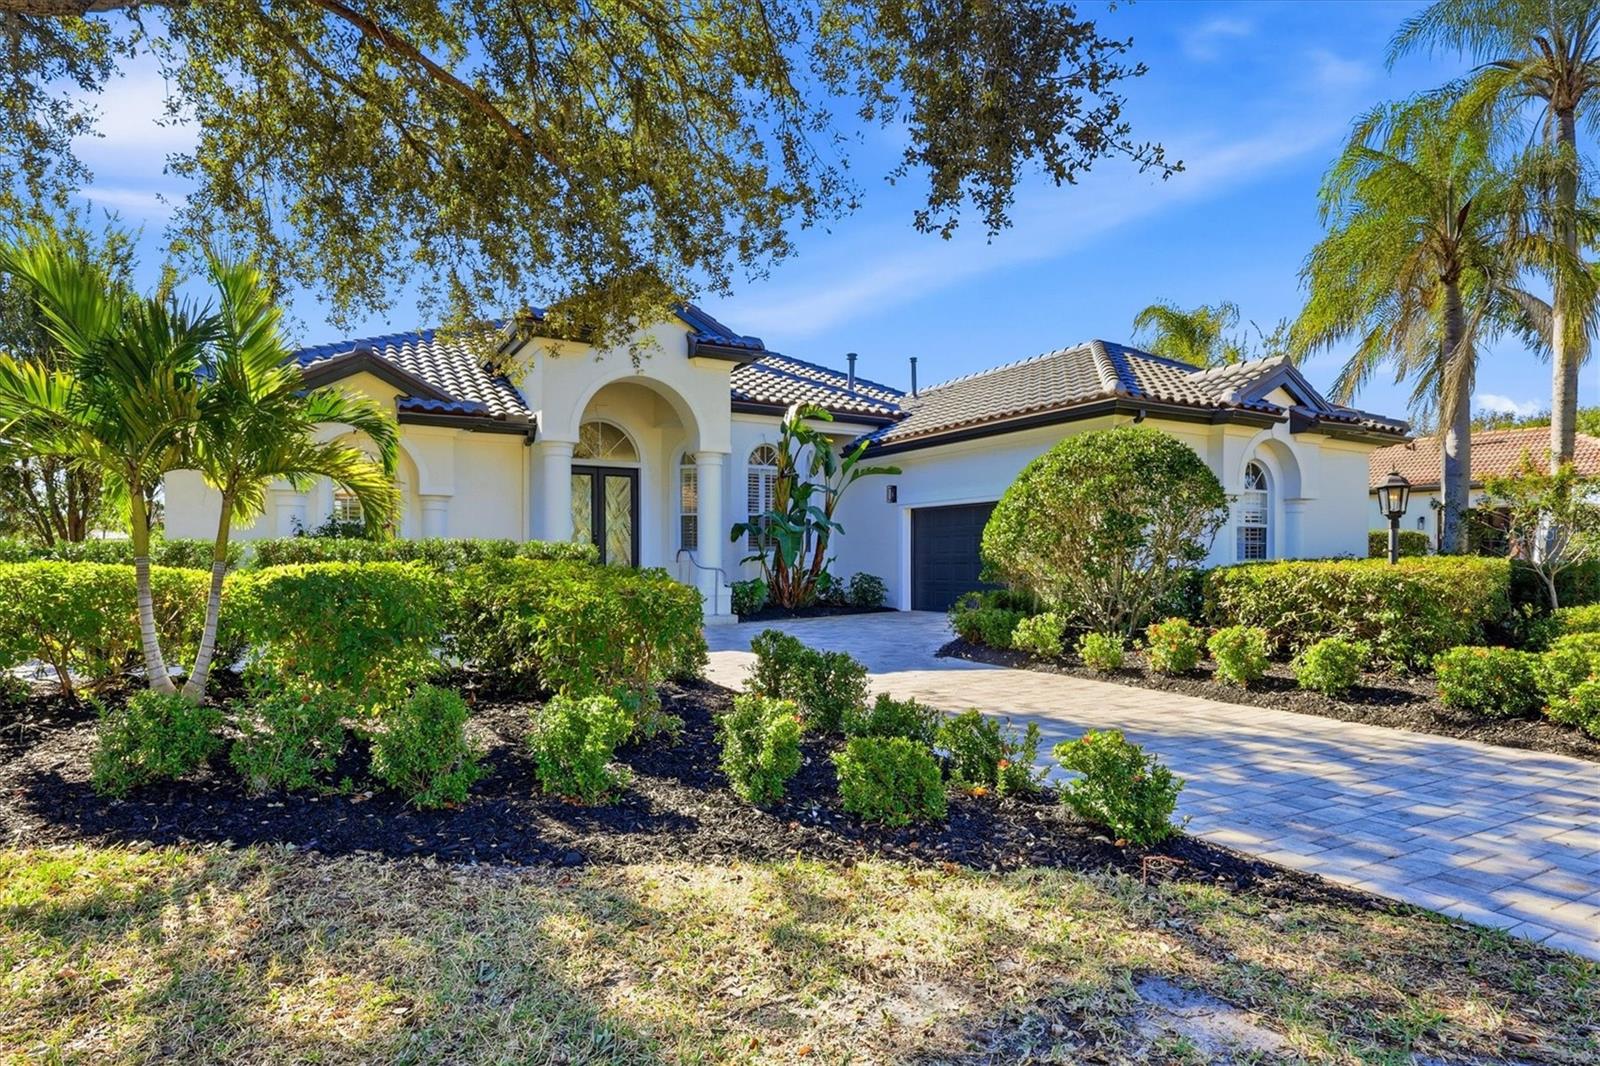
$2,099,000
7214 Marlow Pl
University Park, FL 34201
4 bd · 3 ba · 3,251 sqft
University Park
MLS# A4679565

Listings courtesy of Stellar MLS as distributed by MLS GRID
IDX information is provided exclusively for consumers’ personal, non-commercial use and may not be used for any purpose other than to identify prospective properties consumers may be interested in purchasing.
Based on information submitted to the MLS GRID as of April 19, 2026 at 4:05 PM ET. All data is obtained from various sources and may not have been verified by broker or MLS GRID. Supplied Open House Information is subject to change without notice. All information should be independently reviewed and verified for accuracy. Properties may or may not be listed by the office/agent presenting the information.
Ryan Solberg, Broker · MaxLife Realty LLC · FL License #BK3354351 · Equal Housing Opportunity · Full disclaimer · DMCA