$500,000
3246 Inverness Court
Orlando, FL 32806
Property type
Year built
Lot size
Price / sq ft
HOA dues
Days on market
Garage spaces
Flood zone
About this home
This mid-century home on Inverness Court blends thoughtful updates with everyday livability in one of Conway’s most loved neighborhoods. From the moment you arrive, there’s an easy confidence to the home — clean lines, bright interiors, and a layout that simply works. Inside, the home unfolds across three bedrooms and two bathrooms with a natural, connected flow. The living and family spaces open effortlessly into a standout kitchen designed to be both functional and inviting, featuring solid stone countertops, a breakfast bar, and a dual-zone wine chiller that makes hosting feel effortless. Four glass doors in the great room draw in natural light and create a seamless connection to the backyard, giving the entire home an open, airy feel without sacrificing warmth. The primary suite is tucked toward the rear with views of the backyard and an updated en suite bath that feels like a true retreat. The oversized waterfall shower with body jets delivers a full spa-style experience without overcomplicating the design. Secondary bedrooms are generously sized and flexible — whether you need guest space, a dedicated office, or room to grow. Step outside and the lifestyle continues. The paved backyard is designed for gathering, with intentional landscaping that creates usable, low-maintenance space. It’s the kind of yard that makes weeknights feel like weekends. Beyond the property itself, the neighborhood is a major part of the story. With low HOA dues and private access to a lakefront park on the Conway Chain, residents enjoy a dock, boat ramp, picnic tables, pavilion, and playground. Launch the boat, paddle at sunset, or spend a quiet afternoon fishing — it’s all just moments from your front door. Located just 3.5 miles from downtown Orlando and zoned for Pershing K-8 and Boone High School (Go Braves!), this home offers the rare combination of established neighborhood charm, updated interiors, and access to true lakefront living. This is Conway living done right.
Estimated monthly payment
Estimate only. Taxes use the listing's reported amount where available; insurance is a Florida-average estimate. Your actual payment will vary — run a full calculation or talk to a lender.
Price & listing history52 days on market
- Status: ActiveMay 9, 2026
- Listed$500,000Feb 11, 2026
- Price increased$500,000
Virtual Tour
Facts & features
- Property type
- Residential
- Sub type
- Single Family Residence
- Status
- Active
- Days on market
- 52
- Subdivision
- Skycrest
- County
- Orange
- Year built
- 1958
- Living area
- 1,632 sq ft
- Price/sq ft
- $306
- Building area
- 2,234 sq ft (Public Records)
- Lot size
- 9,197 sq ft
- Lot category
- 0 to less than 1/4
- Flood zone
- X (12095C0265F)
- Garage
- 2 spaces
- Annual taxes
- $3,945 (2024)
- Parcel #
- 12-23-29-8076-08-110
- Zoning
- R-1A
- MLS #
- O6374362
Interior Details
- Bedrooms
- 3
- Full bathrooms
- 2
- Flooring
- Tile
- Appliances
- Dishwasher, Disposal, Dryer, Electric Water Heater, Range, Refrigerator, Washer, Wine Refrigerator
- Interior features
- Built-in Features, Ceiling Fans(s), Crown Molding, Eat-in Kitchen, High Ceilings, Open Floorplan, Primary Bedroom Main Floor, Stone Counters, Thermostat, Walk-In Closet(s)
- Laundry
- Electric Dryer Hookup, Inside, Laundry Room, Washer Hookup
- Stories / Levels
- One
- Direction faces
- West
Heating & Cooling
- Heating
- Central, Electric
- Cooling
- Central Air
Parking
- Garage spaces
- 2
- Attached garage
- Yes
- Parking features
- Driveway, Garage Door Opener, Garage Faces Side, Ground Level, Oversized
HOA & Financial
- HOA fee
- $159 / Annually
- Monthly HOA
- $13/mo
- Total monthly fees
- $13/mo
- Total annual fees
- $159
- HOA name
- Chris Kutz, HOA President
- CDD
- No
- Homestead exemption
- Yes
- Min lease term
- No Minimum
- Listing terms
- Cash, Conventional, FHA, VA Loan
- Ownership
- Fee Simple
- Available for lease
- Yes
- Lease restrictions
- No
- Additional lease restrictions
- Buyer shall be responsible for confirming any leasing restrictions.
Exterior & Construction
- Exterior features
- French Doors, Lighting, Private Mailbox, Private Yard
- Construction materials
- Block, Concrete
- Roof
- Shingle
- Foundation
- Slab
- Road surface
- Asphalt
Utilities
- Sewer
- Septic Tank
- Water source
- Public
- Utilities
- BB/HS Internet Available, Cable Available, Electricity Connected, Water Connected
Community
- Pets allowed
- Yes
Schools
Letter grades: Florida DOE 2024–25 school grades (Orange, Seminole, Lake, Osceola, Brevard). Assigned schools from the listing agent — verify enrollment with the district.
Room Details
| Room | Level | Dimensions |
|---|---|---|
| Living Room | First | |
| Kitchen | First | |
| Primary Bedroom | First | |
| Primary Bathroom | First | |
| Bedroom 2 | First | |
| Bathroom 2 | First | |
| Bedroom 3 | First |
Listing Details
- Listing date
- 2026-02-11
- On market date
- 2026-02-11
- Original list price
- $500,000
- Occupant type
- Owner
- MLS area
- 32806 - Orlando/Delaney Park/Crystal Lake
- Listing AOR
- Orlando Regional
- Status changed
- 2026-05-09
- Tax legal description
- SKYCREST V/97 LOT 11 BLK H
Flood risk
Minimal-risk area outside the mapped floodplain. Flood insurance is optional and typically low-cost.
Source: FEMA flood zone reported on the listing. Confirm current designation at FEMA Flood Map Service Center.
Location
Directions
Head west on FL-408 W, Use the 2nd from the right lane to take exit 12B toward Crystal Lake Dr, Continue onto FL-15 N, Turn left onto S Crystal Lake Dr, S Crystal Lake Dr turns right and becomes E Michigan St, Turn left onto S Ferncreek Ave, Turn right onto Ridgecrest Rd, Turn left onto Inverness Ct, Destination will be on the left.
More homes like this
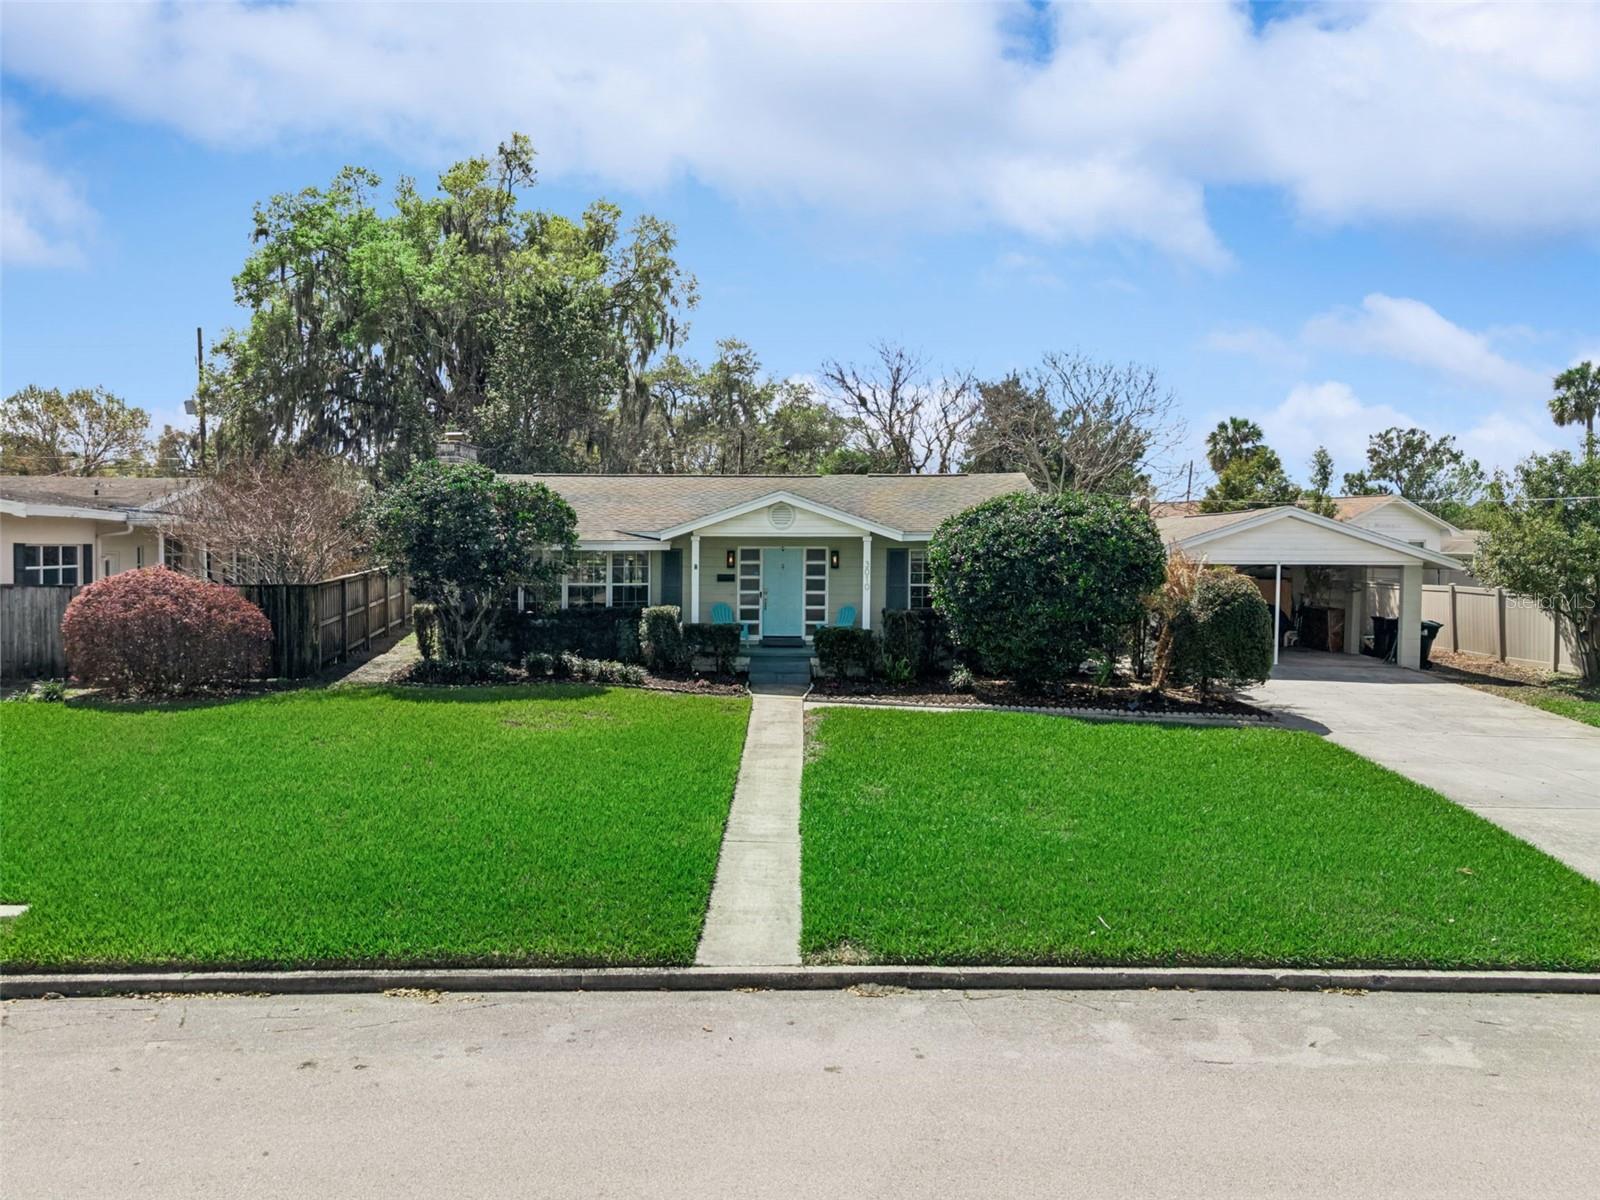
$579,000
3010 Carmia Dr
Orlando, FL 32806
3 bd · 2 ba · 1,843 sqft
Skycrest
MLS# O6388795
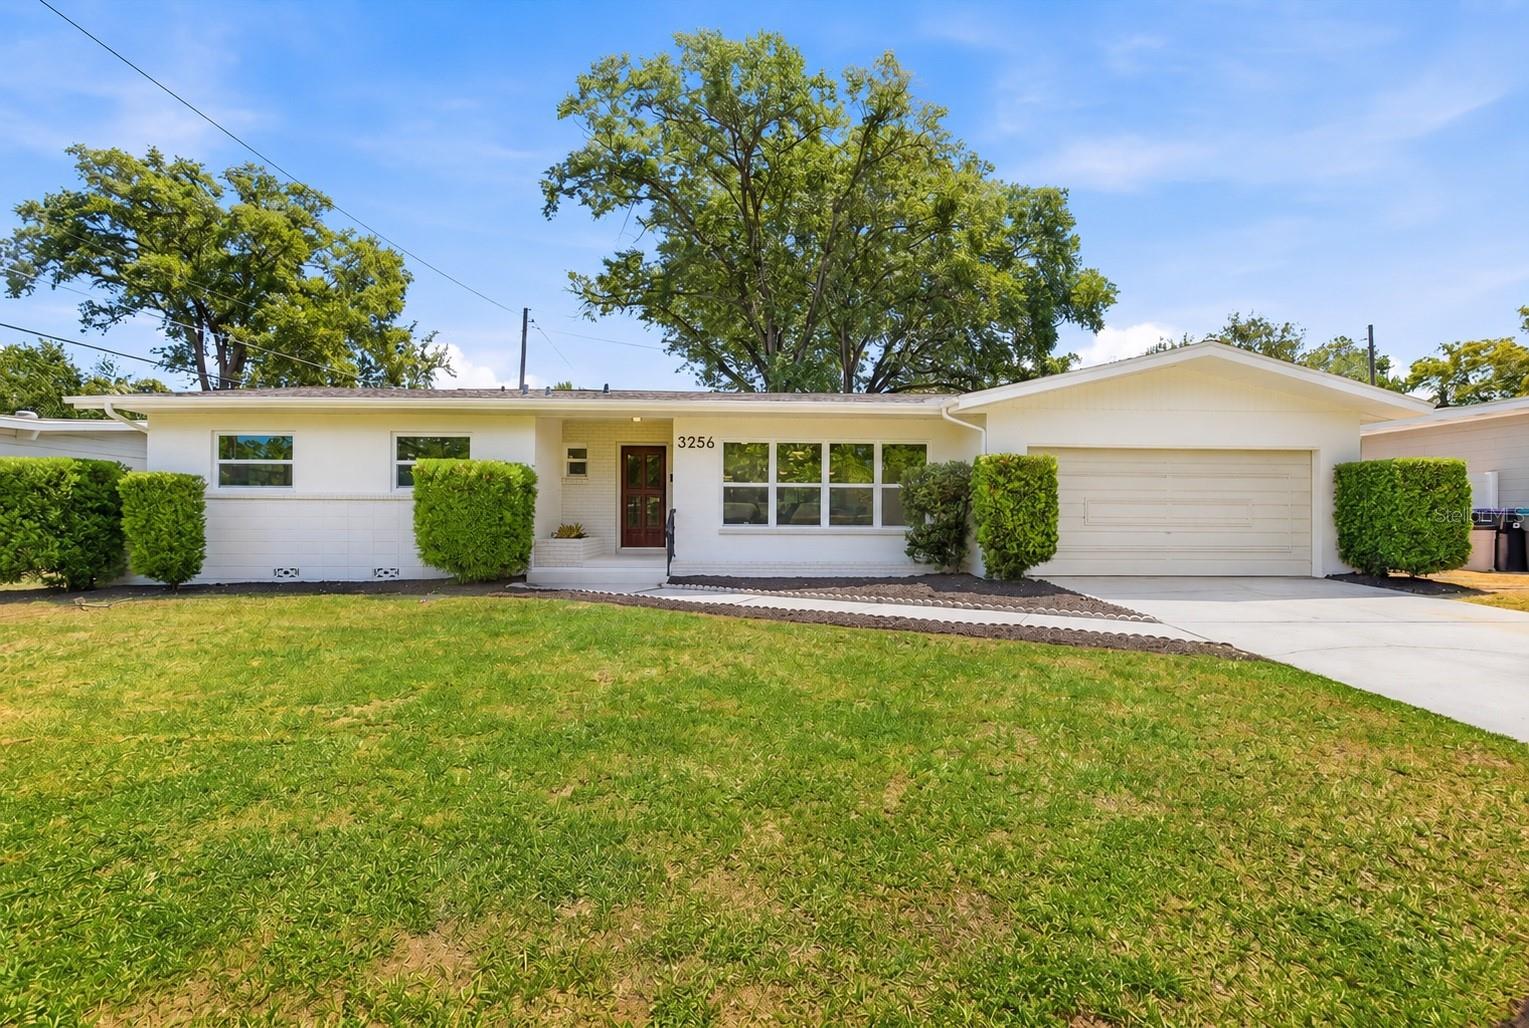
$700,000
3256 Wickersham Ct
Orlando, FL 32806
4 bd · 4 ba · 2,344 sqft
Skycrest
MLS# O6406022
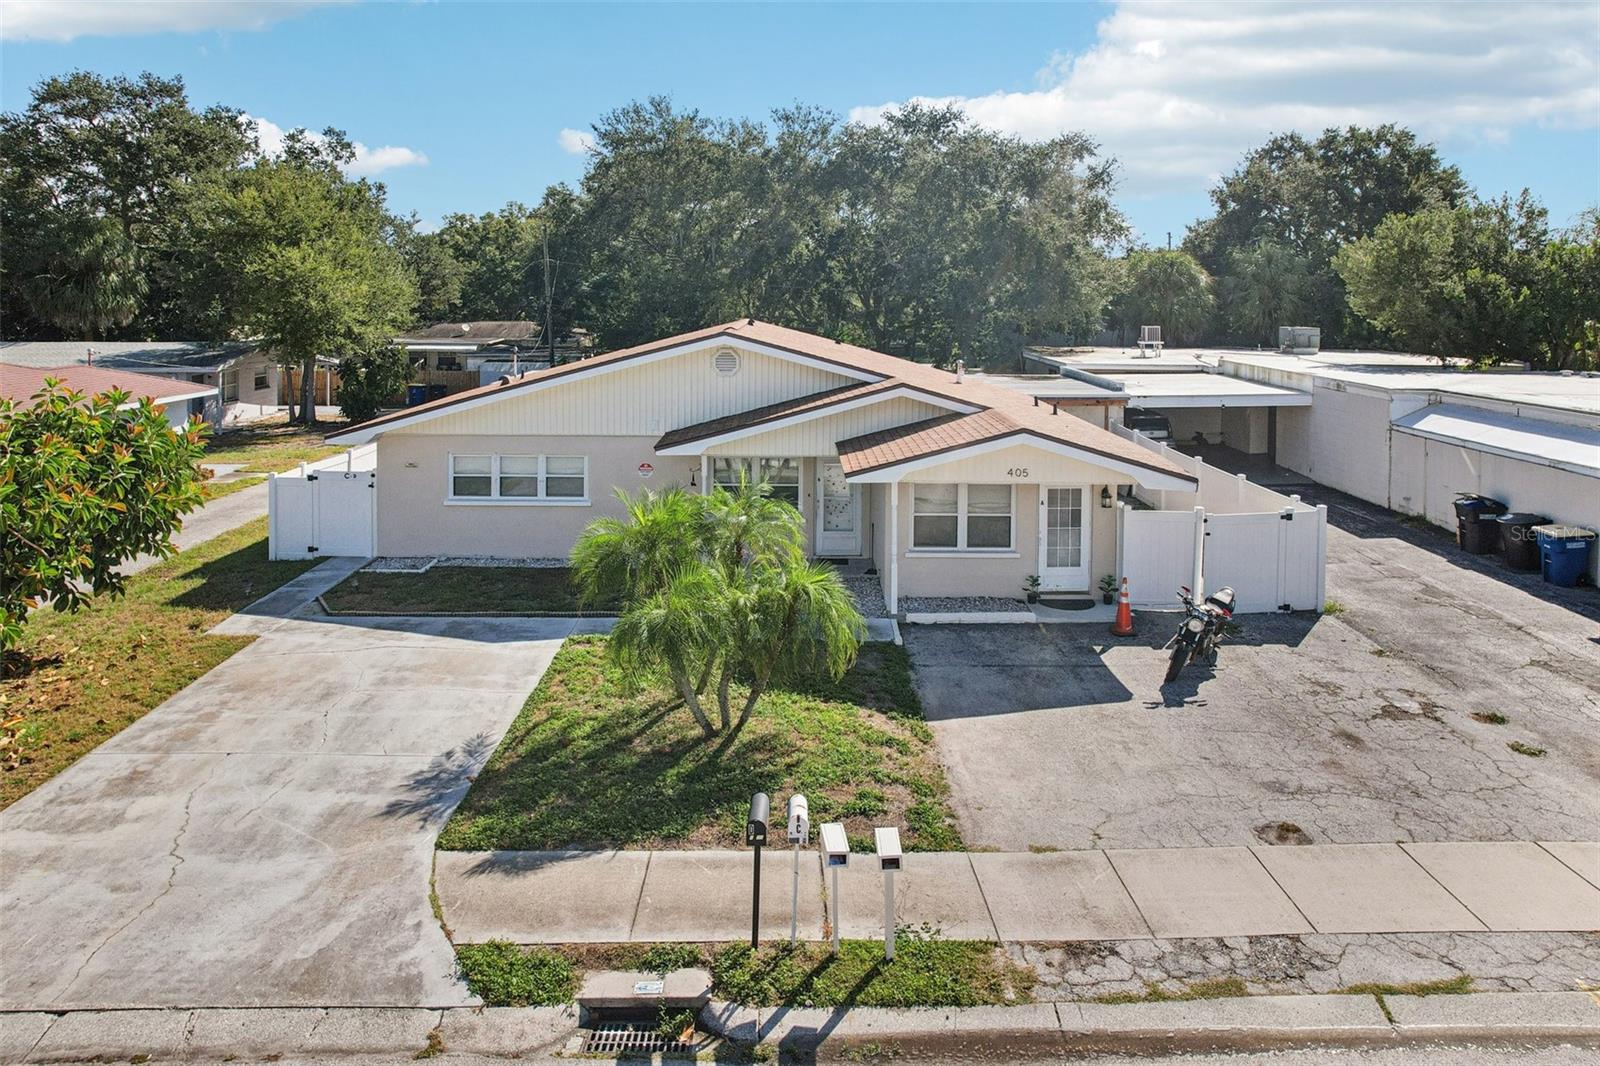
$775,000
405 S Orion Ave
Clearwater, FL 33765
4 bd · 4 ba · 2,463 sqft
Skycrest
MLS# TB8467662
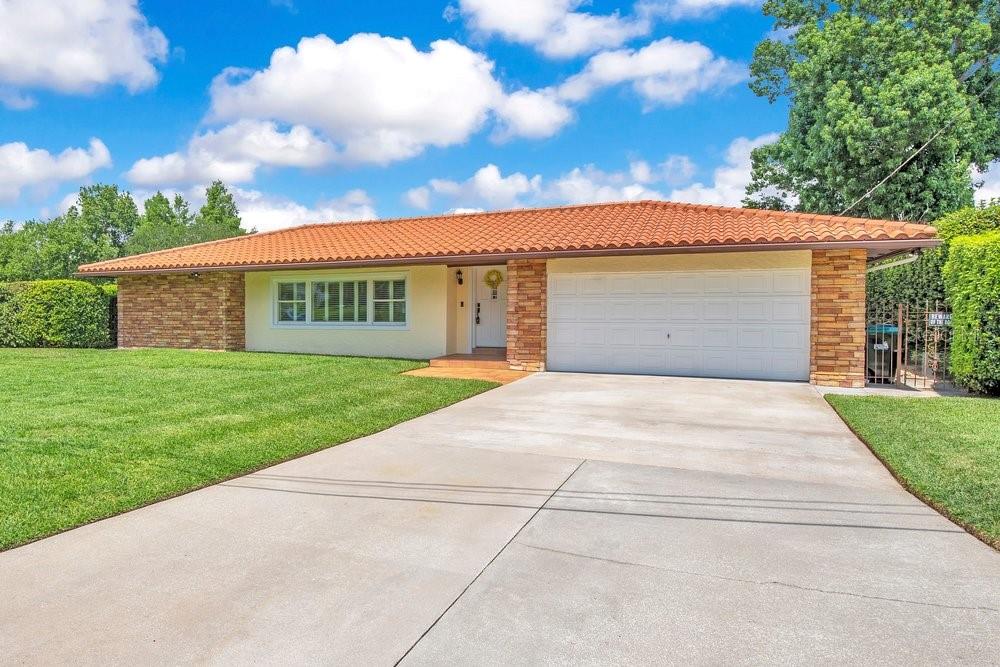
$879,900
3108 Troy Dr
Orlando, FL 32806
3 bd · 2 ba · 2,307 sqft
Skycrest
MLS# O6404678

Listings courtesy of Stellar MLS as distributed by MLS GRID
IDX information is provided exclusively for consumers’ personal, non-commercial use and may not be used for any purpose other than to identify prospective properties consumers may be interested in purchasing.
Based on information submitted to the MLS GRID as of May 9, 2026 at 7:30 PM ET. All data is obtained from various sources and may not have been verified by broker or MLS GRID. Supplied Open House Information is subject to change without notice. All information should be independently reviewed and verified for accuracy. Properties may or may not be listed by the office/agent presenting the information.
Ryan Solberg, Broker · MaxLife Realty LLC · FL License #BK3354351 · Equal Housing Opportunity · Full disclaimer · DMCA