$324,900
9493 Agatha Drive
Citrus Springs, FL 34434
About this home
One or more photo(s) has been virtually staged. Situated on a premium 0.29-acre corner lot, this property offers exceptional privacy and natural surroundings. One side borders a permanent conservation area, while the rear overlooks a dry retention pond, ensuring no future rear neighbors and a peaceful, open backdrop. Introducing this stunning 2026 new construction home that perfectly blends contemporary style with everyday functionality. Designed with comfort and versatility in mind, this 4-bedroom, 3-bath residence features a sought-after Junior Suite—ideal for guests or multi-generational living. Step inside to a bright, open-concept layout enhanced by wide-plank wood-look tile flooring that flows seamlessly through the main living spaces. The beautifully appointed kitchen is a true focal point, offering 42” upper cabinetry, sleek quartz countertops, stainless steel Samsung appliances, a spacious center island with undermount sink, and stylish pendant lighting that adds a modern touch. The primary suite provides a private retreat with a frameless glass shower, floor-to-ceiling marble-look tile, dual vanities, and an expansive walk-in closet. Secondary bedrooms are generously sized and thoughtfully arranged for privacy and comfort. Outdoor living is just as impressive, featuring a covered lanai with an upgraded wood-plank ceiling. Additional highlights include a finished 2-car garage with sealed epoxy-style flooring and garage door windows that invite in natural light Custom closet is not included and is optional.
Estimated monthly payment
$1,819/mo
Estimate only. Taxes use the listing's reported amount where available; insurance is a Florida-average estimate. Your actual payment will vary — run a full calculation or talk to a lender.
Price & listing history96 days on market
- Status: ActiveMay 19, 2026
- Listed$328,000Feb 18, 2026
- Price reduced$324,900
Virtual Tour
Facts & features
- Property type
- Residential
- Sub type
- Single Family Residence
- Status
- Active
- Days on market
- 96
- Subdivision
- Citrus Spgs Unit 03
- County
- Citrus
- Year built
- 2026
- Living area
- 1,866 sq ft
- Price/sq ft
- $174
- Building area
- 2,612 sq ft (Builder)
- Lot size
- 12,679 sq ft
- Lot category
- 1/4 to less than 1/2
- Flood zone
- x
- Garage
- 2 spaces
- Annual taxes
- $329 (2025)
- Parcel #
- 18E-17S-10-0030-02410-0070
- Zoning
- PDR
- MLS #
- O6373528
Interior Details
- Bedrooms
- 4
- Full bathrooms
- 3
- Flooring
- Tile, Vinyl
- Appliances
- Dishwasher, Disposal, Range, Refrigerator
- Interior features
- Open Floorplan, Thermostat
- Laundry
- Inside, Laundry Room
- Stories / Levels
- One
- Direction faces
- Northwest
- New construction
- Yes
Heating & Cooling
- Heating
- Central
- Cooling
- Central Air
Parking
- Garage spaces
- 2
- Attached garage
- Yes
HOA & Financial
- Total monthly fees
- $0/mo
- Total annual fees
- $0
- CDD
- No
- Min lease term
- No Minimum
- Listing terms
- Cash, Conventional, FHA, VA Loan
- Ownership
- Fee Simple
- Available for lease
- Yes
- Lease restrictions
- No
Exterior & Construction
- Exterior features
- Garden
- Construction materials
- Block, Stucco
- Roof
- Shingle
- Foundation
- Slab
- Road surface
- Asphalt
Utilities
- Sewer
- Septic Tank
- Water source
- Public
- Utilities
- Cable Available, Electricity Connected, Water Connected
Room Details
| Room | Level | Dimensions |
|---|---|---|
| Primary Bedroom | First | 16x13 |
| Bedroom 2 | First | 13x11 |
| Bedroom 3 | First | 13x11 |
| Bedroom 4 | First | 13x11 |
| Living Room | First | 18x15 |
| Dining Room | First | 12x15 |
| Kitchen | First | 15x12 |
Listing Details
- Listing date
- 2026-02-18
- On market date
- 2026-02-18
- Original list price
- $328,000
- Occupant type
- Vacant
- MLS area
- 34434 - Dunnellon/Citrus Springs
- Listing AOR
- Osceola
- Home warranty
- Yes
- Status changed
- 2026-05-19
- Tax legal description
- CITRUS SPGS UNIT 3 LOT 7 BLK 241 DESC IN OR BK A47 PG 552
Location
- Flood zone
- x
Directions
Use Google Maps
More homes like this
$20,000
2487 W Dellwood St
Citrus Springs, FL 34434
0.26 acres
Citrus Spgs Unit 03
MLS# W7879802
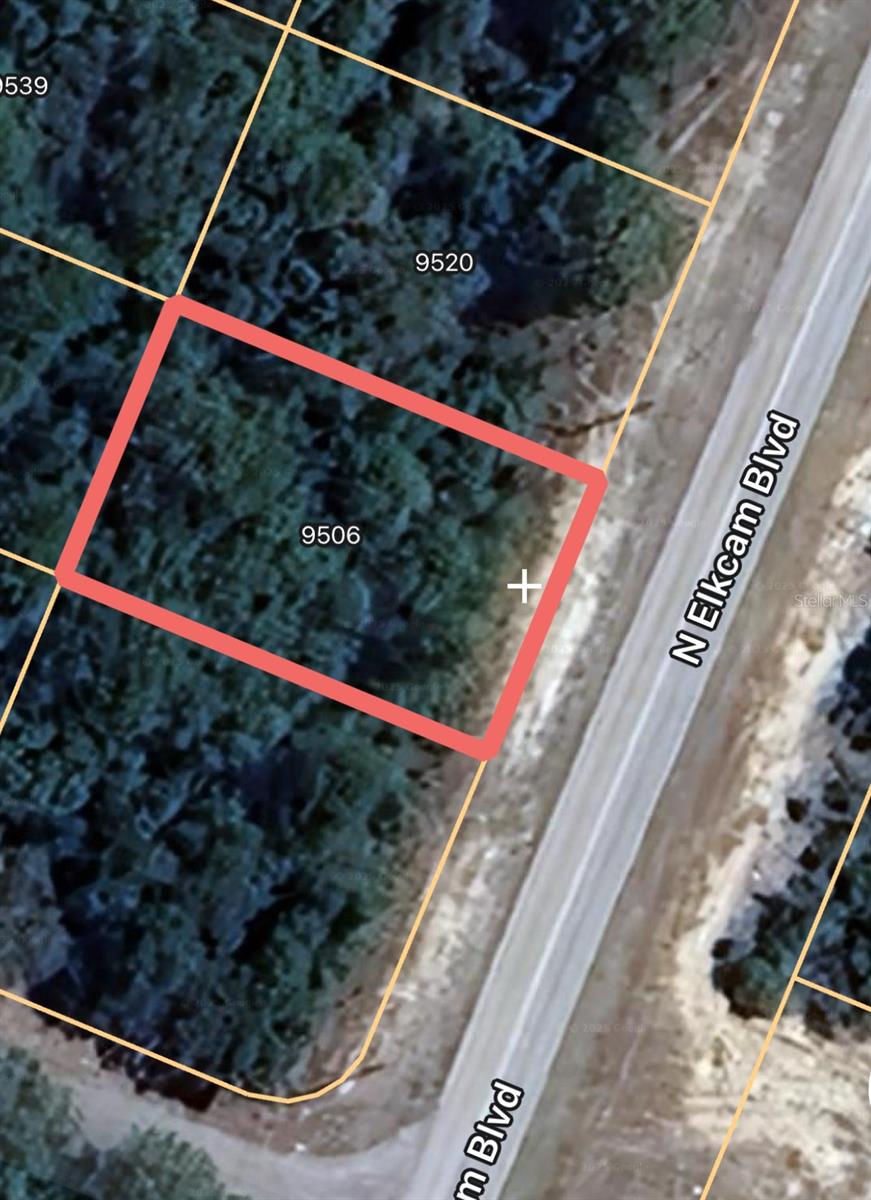
$20,000
9506 N Elkcam Blvd
Citrus Springs, FL 34433
0.23 acres
Citrus Spgs Unit 03
MLS# OM711550
$20,999
10147 N Dyal Dr
Citrus Springs, FL 34434
0.28 acres
Citrus Spgs Unit 03
MLS# OM704741
$22,500
9541 N Wallace Way
Citrus Springs, FL 34433
0.23 acres
Citrus Spgs Unit 03
MLS# OM682846

Listings courtesy of Stellar MLS as distributed by MLS GRID
IDX information is provided exclusively for consumers’ personal, non-commercial use and may not be used for any purpose other than to identify prospective properties consumers may be interested in purchasing.
Based on information submitted to the MLS GRID as of May 28, 2026 at 5:17 PM ET. All data is obtained from various sources and may not have been verified by broker or MLS GRID. Supplied Open House Information is subject to change without notice. All information should be independently reviewed and verified for accuracy. Properties may or may not be listed by the office/agent presenting the information.
Ryan Solberg, Broker · MaxLife Realty LLC · FL License #BK3354351 · Equal Housing Opportunity · Full disclaimer · DMCA