$3,250,000
4614 Tennyson
Tampa, FL 33629
About this home
One or more photo(s) has been virtually staged. A rare blend of timeless elegance and modern luxury awaits in this brand-new South Tampa masterpiece. Thoughtfully designed and impeccably crafted by Oxford Homes, this home invites you into a world where designer finishes, open-concept living, and effortless indoor-outdoor flow create the perfect setting for both entertaining guests and quiet everyday moments. From the moment you step inside, soaring ceilings and wide-plank hardwood floors set a sophisticated tone, guiding you into expansive living spaces bathed in natural light. Outdoors, a private backyard retreat waits, complete with a covered lanai, outdoor kitchen, and glistening pool - perfect for sun-soaked afternoons, evening gatherings, and year-round Florida living. The expansive primary suite, complete with separate sitting room and a luxurious, spa-like en-suite, bathroom create your own private oasis for relaxation and comfort. Five additional bedrroms, five and a half bathrooms, and a large bonus/flex space provide plenty of room to spread out and relax at the end of the day. Other notable features include a three car garage, marble-floored upstairs AND downstairs laundry rooms, three washer/dryer hookups, an oversized, walk-in pantry with space and hookup for an additional fridge, Thermador appliances, a separate full sized wine refrigerator, additional walk in storage rooms, and the most fabulous primary closet you've ever seen! Located just minutes from Tampa International Airport, Downtown Tampa, and our beautiful Florida beaches, every detail has been carefully curated for your dream home!
Estimated monthly payment
$18,611/mo
Estimate only. Taxes use the listing's reported amount where available; insurance is a Florida-average estimate. Your actual payment will vary — run a full calculation or talk to a lender.
Price & listing history135 days on market
- Status: ActiveJan 12, 2026
- Listed$3,360,000Jan 12, 2026
- Price reduced$3,250,000
Virtual Tour
Facts & features
- Property type
- Residential
- Sub type
- Single Family Residence
- Status
- Active
- Days on market
- 135
- Cumulative DOM
- 475
- Subdivision
- Sunset Park
- County
- Hillsborough
- Year built
- 2025
- Living area
- 5,919 sq ft
- Price/sq ft
- $549
- Building area
- 7,397 sq ft (Builder)
- Lot size
- 10,400 sq ft
- Lot category
- 0 to less than 1/4
- Flood zone
- AE
- Garage
- 3 spaces
- Pool
- Private pool
- Annual taxes
- $8,255 (2025)
- Parcel #
- A-32-29-18-3T7-000004-00004.0
- Zoning
- RS-75
- MLS #
- TB8463669
Interior Details
- Bedrooms
- 6
- Full bathrooms
- 5
- Half bathrooms
- 1
- Flooring
- Marble, Tile, Wood
- Appliances
- Bar Fridge, Cooktop, Dishwasher, Disposal, Exhaust Fan, Gas Water Heater, Refrigerator, Tankless Water Heater, Wine Refrigerator
- Interior features
- Coffered Ceiling(s), Crown Molding, High Ceilings, PrimaryBedroom Upstairs, Solid Surface Counters, Solid Wood Cabinets, Stone Counters, Thermostat, Walk-In Closet(s), Wet Bar
- Laundry
- Inside, Laundry Room
- Stories / Levels
- Two
- Direction faces
- North
- Fireplace
- Yes
- New construction
- Yes
Heating & Cooling
- Heating
- Central
- Cooling
- Central Air
Parking
- Garage spaces
- 3
- Attached garage
- Yes
HOA & Financial
- Total monthly fees
- $0/mo
- Total annual fees
- $0
- CDD
- No
- Min lease term
- No Minimum
- Ownership
- Fee Simple
- Available for lease
- Yes
- Lease restrictions
- No
Exterior & Construction
- Exterior features
- French Doors, Lighting, Outdoor Grill, Outdoor Kitchen, Private Yard
- Construction materials
- Block, Stucco
- Roof
- Shingle
- Foundation
- Stem Wall
- Pool
- Private pool
- Road surface
- Asphalt
Utilities
- Sewer
- Public Sewer
- Water source
- Public
- Utilities
- BB/HS Internet Available, Cable Available, Electricity Connected, Natural Gas Connected, Water Connected
Community
- Pets allowed
- Yes
Schools
School data from listing agent. Verify enrollment with the district.
Room Details
| Room | Level | Dimensions |
|---|---|---|
| Primary Bedroom | Second | 30x22 |
| Family Room | First | 29x21 |
| Kitchen | First | 21x15 |
| Living Room | First | 15x14 |
| Dining Room | First | 15x14 |
Listing Details
- Listing date
- 2026-01-12
- On market date
- 2026-01-12
- Original list price
- $3,360,000
- Occupant type
- Vacant
- MLS area
- 33629 - Tampa / Palma Ceia
- Listing AOR
- Suncoast Tampa
- Status changed
- 2026-01-12
- Tax legal description
- SUNSET PARK W 20 FT OF LOT 4 AND LOT 5 BLOCK 4
Location
- Flood zone
- AE
Directions
From Westshore, east on Tennyson - home is on the right.
More homes like this
$380,000
Street 3 Bo Palmas Sector Sun Set Park
Arroyo, PR 00714
3 bd · 3 ba · 4,000 sqft
Sunset Park
MLS# PR9114363
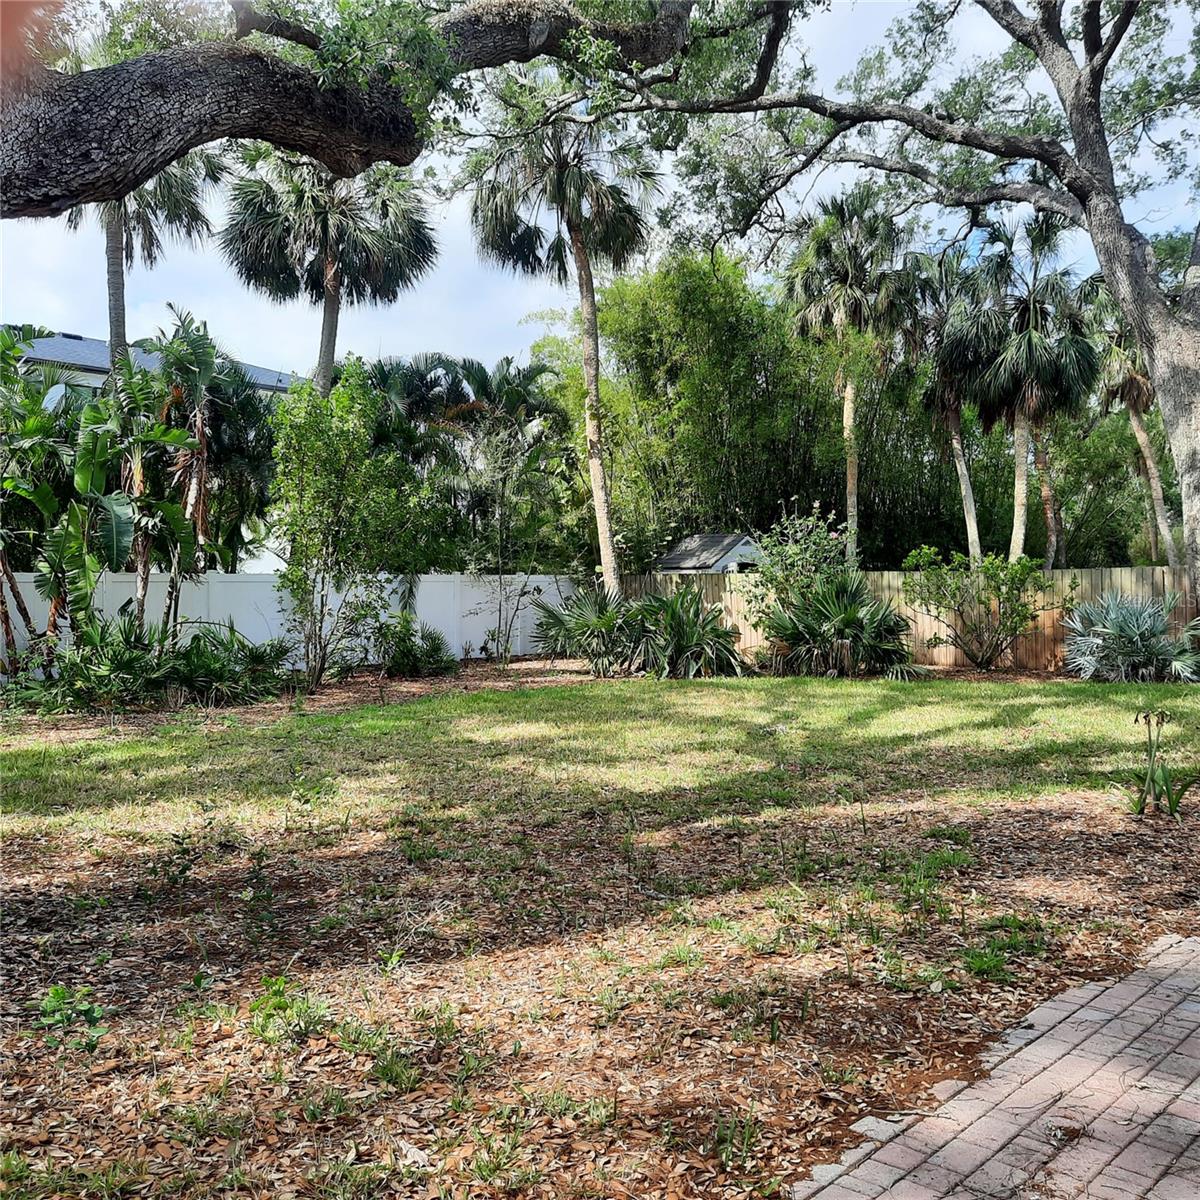
$825,000
4806 W San Jose St
Tampa, FL 33629
0.29 acres
Sunset Park
MLS# TB8444000
$825,000
4806 W San Jose St
Tampa, FL 33629
3 bd · 2 ba · 1,852 sqft
Sunset Park
MLS# TB8443450
$949,000
4508 Henderson Blvd
Tampa, FL 33629
3 bd · 2 ba · 2,318 sqft
Sunset Park
MLS# TB8484034

Listings courtesy of Stellar MLS as distributed by MLS GRID
IDX information is provided exclusively for consumers’ personal, non-commercial use and may not be used for any purpose other than to identify prospective properties consumers may be interested in purchasing.
Based on information submitted to the MLS GRID as of May 27, 2026 at 1:05 PM ET. All data is obtained from various sources and may not have been verified by broker or MLS GRID. Supplied Open House Information is subject to change without notice. All information should be independently reviewed and verified for accuracy. Properties may or may not be listed by the office/agent presenting the information.
Ryan Solberg, Broker · MaxLife Realty LLC · FL License #BK3354351 · Equal Housing Opportunity · Full disclaimer · DMCA