$398,000
304 Cascade Bend Drive
Ruskin, FL 33570
Property type
Year built
Lot size
Price / sq ft
HOA dues
Days on market
Garage spaces
Flood zone
About this home
Attention first- time buyers!! Don't miss this incredible opportunity to own your dream home in Ruskin, yes, Ruskin Florida!! Enjoy the peace of being just outside the city while still being close to everything. This beautiful 1,897 sq ft offers 4 bedrooms and 2 bathrooms and is move in ready. The home features an A/C system equipped with a UV air purification system, providing cleaner, healthier indoor air. Residents also enjoy access to a community pool, perfect for relaxing and entertaining. A perfect blend of space, comfort and modern living, this home is ideal for families or anyone looking to settle into a place they can truly call home. Don't miss your chance to make this home yours!!!
Estimated monthly payment
Estimate only. Taxes use the listing's reported amount where available; insurance is a Florida-average estimate. Your actual payment will vary — run a full calculation or talk to a lender.
Price & listing history140 days on market
- Status: ActiveJan 10, 2026
- Listed$455,000Jan 9, 2026
- Price reduced$398,000
Virtual Tour
Facts & features
- Property type
- Residential
- Sub type
- Single Family Residence
- Status
- Active
- Days on market
- 140
- Cumulative DOM
- 203
- Subdivision
- Riverbend West Ph1
- County
- Hillsborough
- Year built
- 2017
- Living area
- 1,897 sq ft
- Price/sq ft
- $210
- Building area
- 2,354 sq ft (Public Records)
- Lot size
- 6,600 sq ft
- Lot category
- 0 to less than 1/4
- Flood zone
- X
- Garage
- 2 spaces
- Annual taxes
- $7,975 (2024)
- Parcel #
- U-18-32-19-A3H-000006-00008.0
- Zoning
- RSC-9
- MLS #
- TB8462184
Interior Details
- Bedrooms
- 4
- Full bathrooms
- 2
- Flooring
- Tile
- Appliances
- Dishwasher, Disposal, Dryer, Electric Water Heater, Exhaust Fan, Microwave, Range, Refrigerator
- Interior features
- Ceiling Fans(s), Eat-in Kitchen, In Wall Pest System, Open Floorplan, Solid Wood Cabinets, Split Bedroom, Walk-In Closet(s)
- Laundry
- Laundry Room
- Stories / Levels
- One
- Direction faces
- West
Heating & Cooling
- Heating
- Electric
- Cooling
- Central Air
Parking
- Garage spaces
- 2
- Attached garage
- No
HOA & Financial
- HOA fee
- $32 / Monthly
- Monthly HOA
- $32/mo
- Total monthly fees
- $32/mo
- Total annual fees
- $386
- HOA name
- Association gulf coast
- CDD
- Yes
- Min lease term
- 8-12 Months
- Ownership
- Fee Simple
- Available for lease
- Yes
- Lease restrictions
- No
- Additional lease restrictions
- Contact the HOA for details
- Approval process
- Contact the HOA for details
Exterior & Construction
- Exterior features
- None
- Construction materials
- Block
- Roof
- Shingle
- Foundation
- Slab
- Road surface
- Asphalt
Utilities
- Sewer
- Public Sewer
- Water source
- Public
- Utilities
- Public
Community
- Pets allowed
- No
Room Details
| Room | Level | Dimensions |
|---|---|---|
| Primary Bedroom | First | |
| Bedroom 1 | First | |
| Bedroom 2 | First | |
| Bedroom 3 | First | |
| Primary Bathroom | First | |
| Bathroom 1 | First | |
| Living Room | First | |
| Dining Room | First | |
| Kitchen | First | |
| Balcony/Porch/Lanai | First | |
| Dinette | First |
Listing Details
- Listing date
- 2026-01-07
- On market date
- 2026-01-09
- Original list price
- $455,000
- Occupant type
- Vacant
- MLS area
- 33570 - Ruskin/Apollo Beach
- Listing AOR
- Suncoast Tampa
- Status changed
- 2026-01-10
- Tax legal description
- RIVERBEND WEST PHASE 1 LOT 8 BLOCK 6
Flood risk
Minimal-risk area outside the mapped floodplain. Flood insurance is optional and typically low-cost.
Source: FEMA flood zone reported on the listing. Confirm current designation at FEMA Flood Map Service Center.
Location
Directions
I-75 take exit 240B, head west on College Ave (US674), turn left onto US41 South, turn left onto 14th Ave SE, turn right onto First Street SE, turn right onto Smokey Hill Ave, turn right onto Cascade Bend Drive
More homes like this
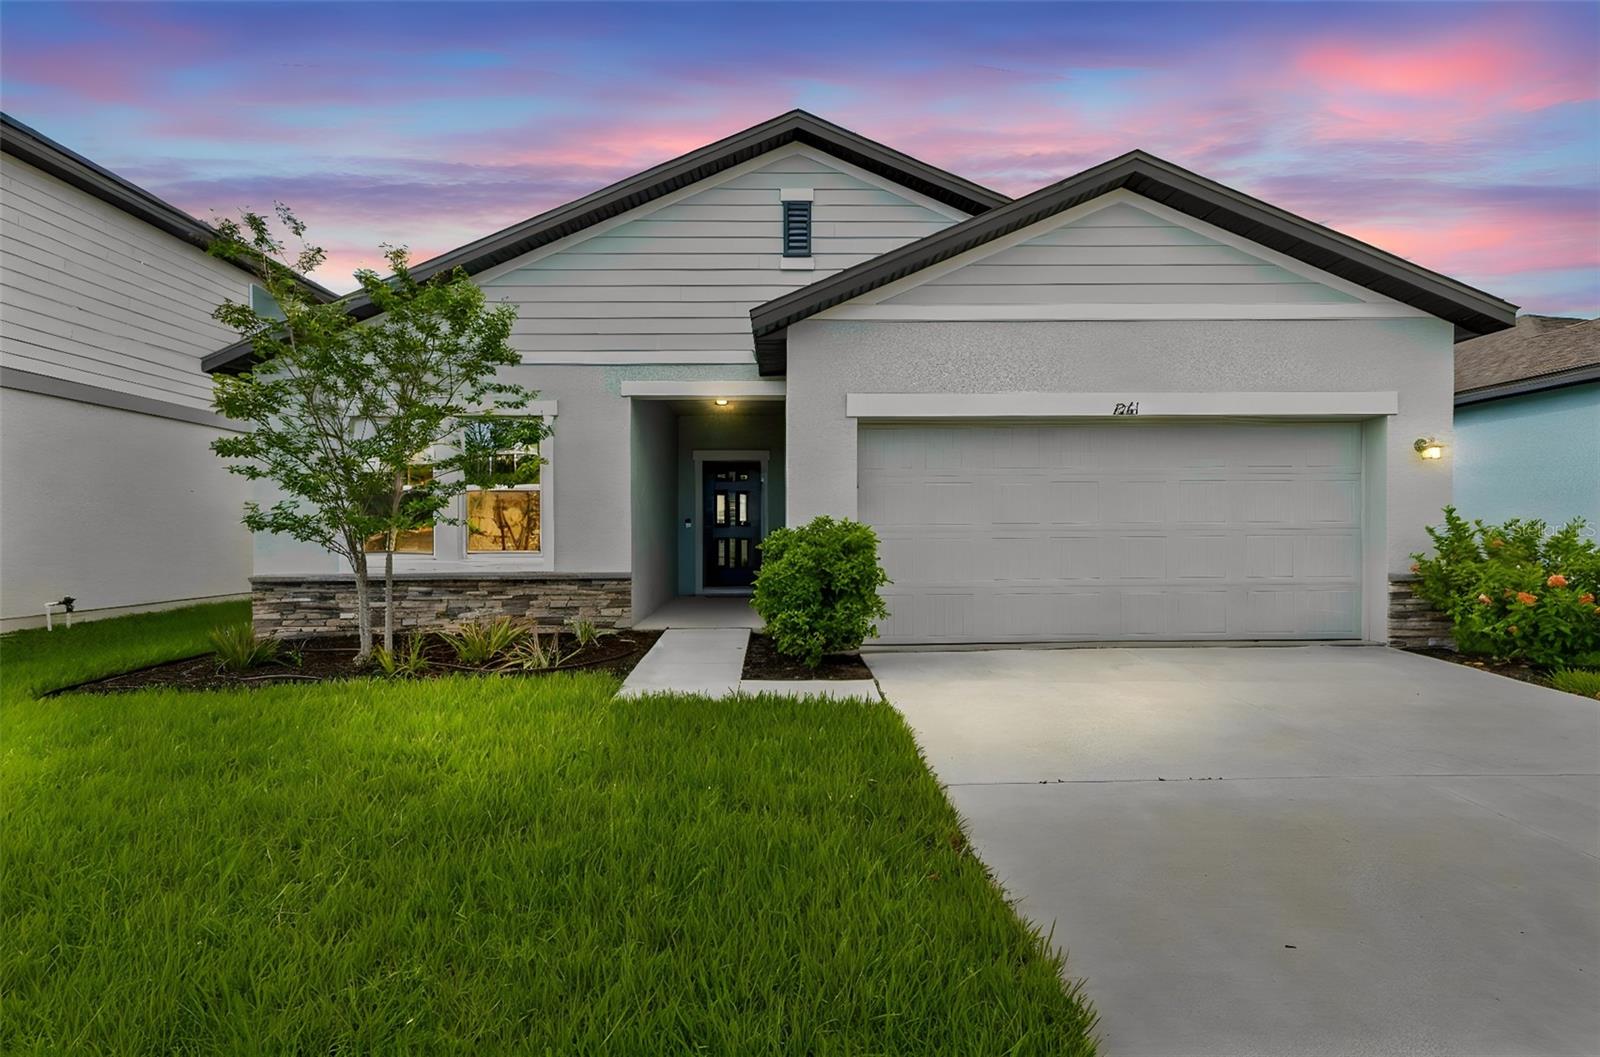
$330,000
1261 Anchor Bend Dr
Ruskin, FL 33570
4 bd · 2 ba · 1,926 sqft
Shell Cove Ph 1
MLS# TB8511655
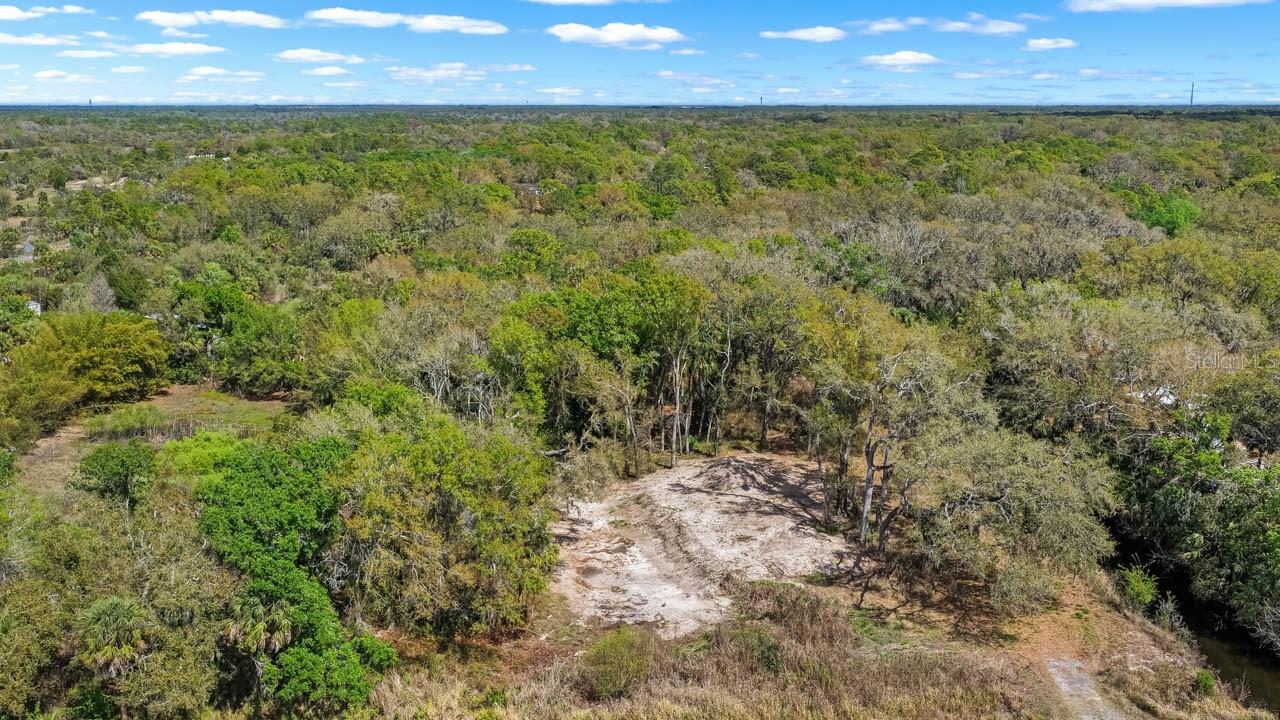
$239,000
3106 Timberlee Rd
Wimauma, FL 33598
2.76 acres
Sundance Unit 4
MLS# TB8484153
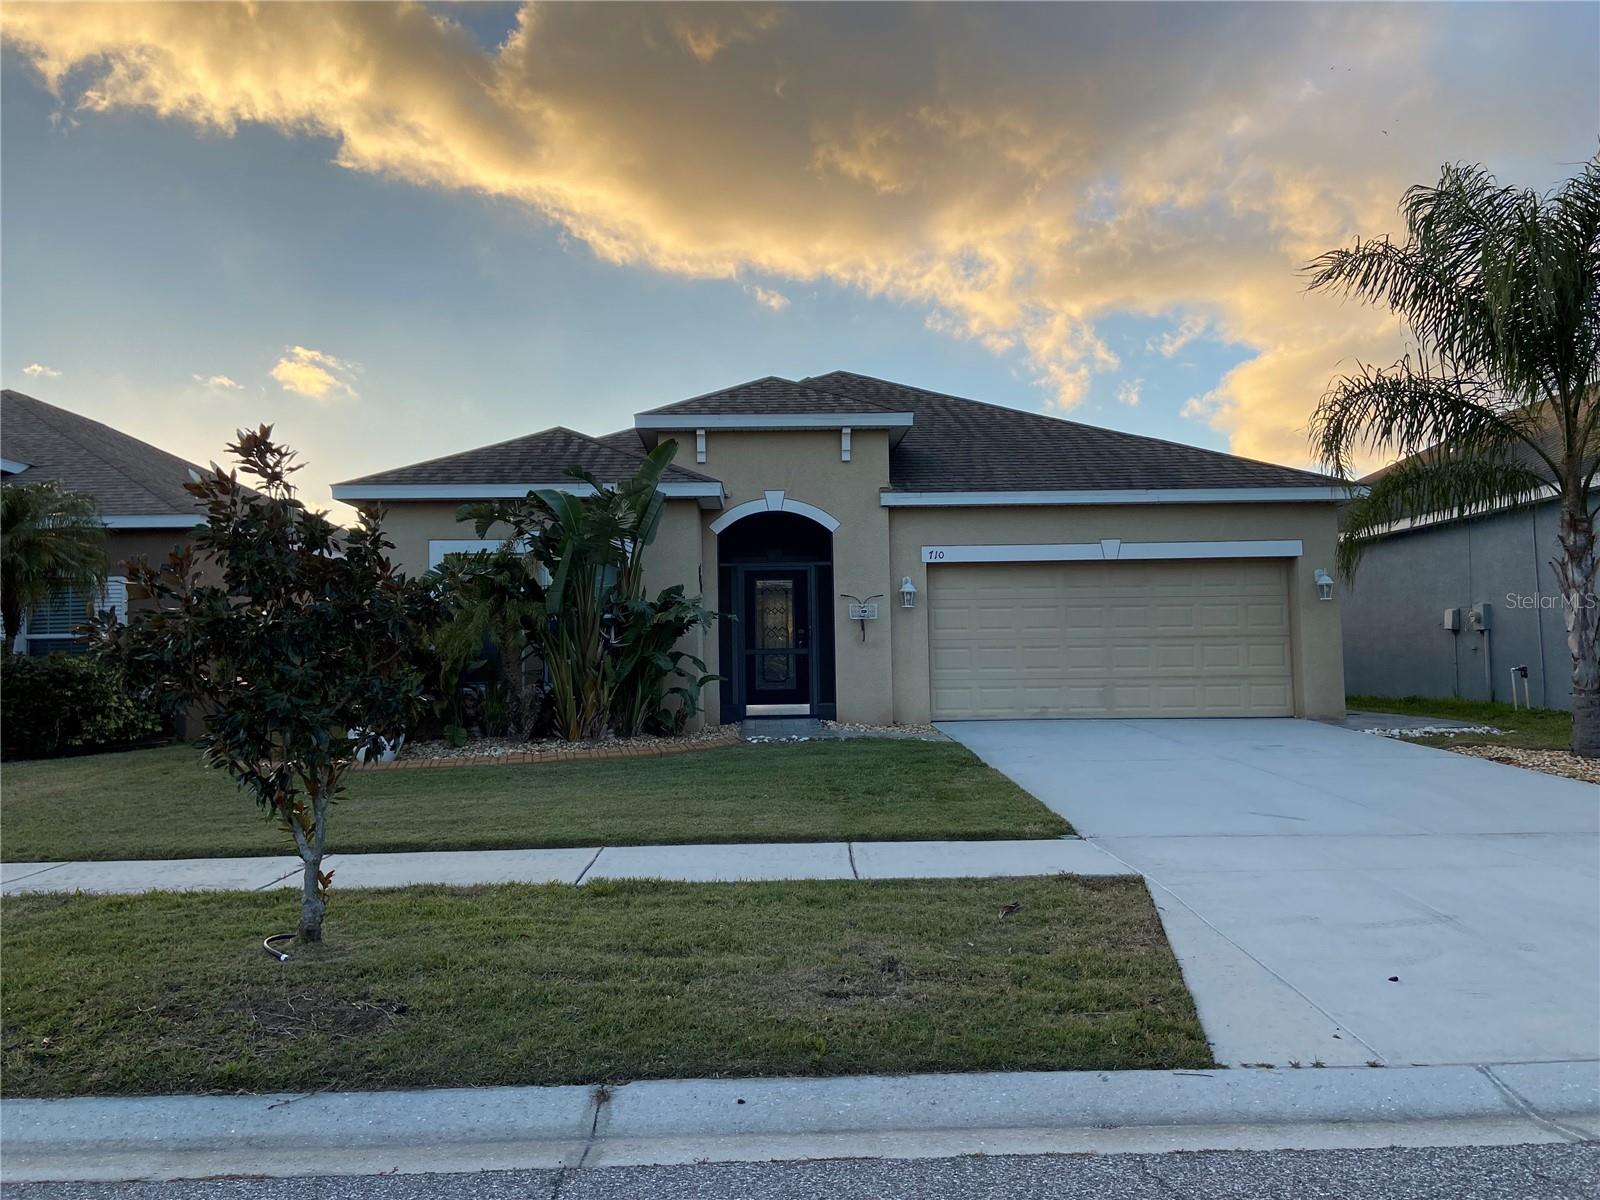
$319,000
710 Parker Den Dr
Ruskin, FL 33570
3 bd · 2 ba · 1,478 sqft
Bahia Lakes Ph 3
MLS# TB8513161
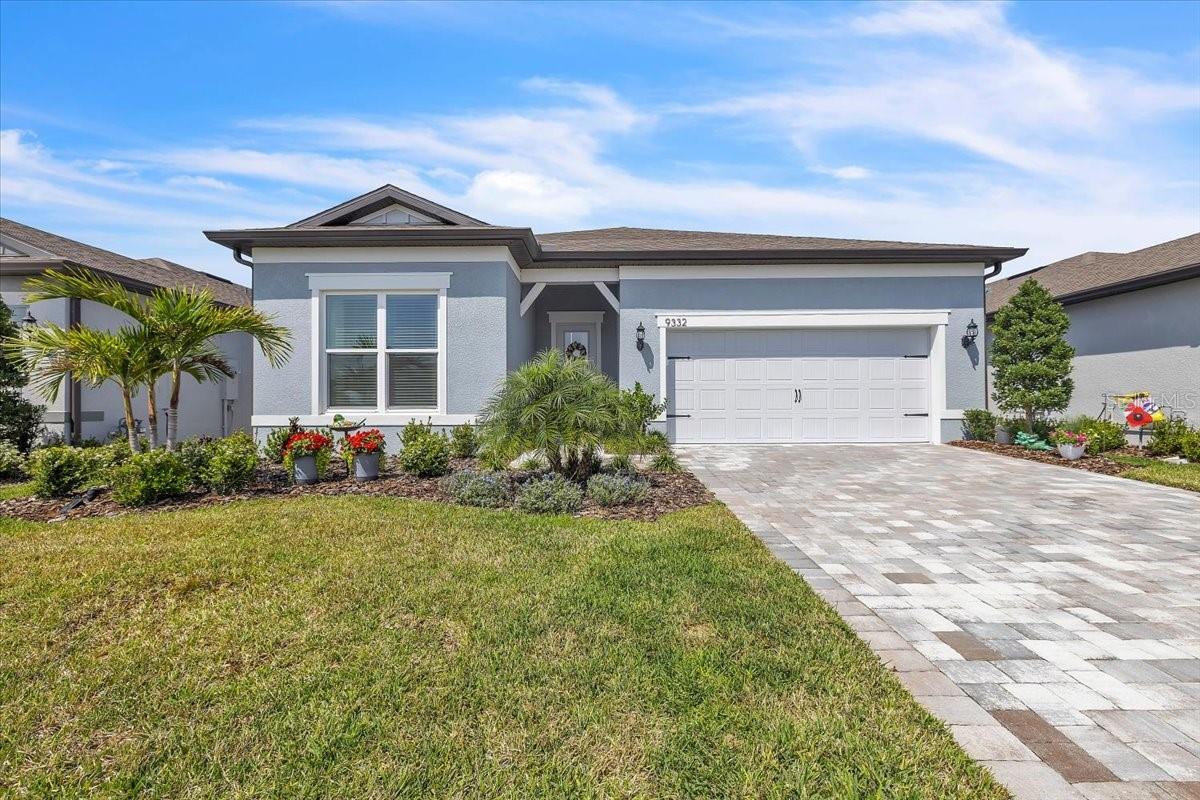
$575,900
9332 Barrier Coast Trl
Parrish, FL 34219
2 bd · 3 ba · 2,075 sqft
Del Webb At Bayview Ph Iv
MLS# A4686386

Listings courtesy of Stellar MLS as distributed by MLS GRID
IDX information is provided exclusively for consumers’ personal, non-commercial use and may not be used for any purpose other than to identify prospective properties consumers may be interested in purchasing.
Based on information submitted to the MLS GRID as of May 29, 2026 at 12:49 PM ET. All data is obtained from various sources and may not have been verified by broker or MLS GRID. Supplied Open House Information is subject to change without notice. All information should be independently reviewed and verified for accuracy. Properties may or may not be listed by the office/agent presenting the information.
Ryan Solberg, Broker · MaxLife Realty LLC · FL License #BK3354351 · Equal Housing Opportunity · Full disclaimer · DMCA