$1,059,000
7616 Brookhurst Lane
Kissimmee, FL 34747
Property type
Year built
Lot size
Price / sq ft
HOA dues
Days on market
Garage spaces
Flood zone
About this home
**MAJOR PRICE IMPROVEMENT - NOW OFFERED AT $1,059,000. THE LOWEST-PRICED LARGE-FORMAT 11-BEDROOM HOME CURRENTLY AVAILABLE IN ENCORE AT REUNION.** This 11-bedroom, 13-bathroom, 5,496 sq ft estate is one of Encore’s largest floor plans and one of the most compelling high-capacity vacation home opportunities in the Disney-area short-term rental market. Whether purchased as a lifestyle vacation home, income-producing rental asset, or cosmetic value-add investment, 7616 Brookhurst offers rare scale, flexibility, and clear upside. Designed to accommodate up to 33 guests, this home offers the ability to enjoy personal use for holidays, group gatherings, and extended stays while also operating as a short-term rental when not in use. Brookhurst offers the scale, bedroom count, amenities, and location needed to support strong rental demand in one of Central Florida’s most established and desirable resort communities. For investors, Brookhurst presents a defined cosmetic value-add opportunity. A professionally curated **Villa Tropicana** redesign concept has already been developed by a vacation rental interior designer, giving the next owner a room-by-room roadmap to elevate guest experience and booking appeal. No major structural work is needed; the opportunity is in design, theming, presentation, and marketing. The concept reimagines the home with a resort-style living room, refreshed chef’s kitchen, Mojito Bar lounge, Miami Vice Theater Lounge, and Nickelodeon Loft with indoor slide. Each of the 11 suites has its own identity, including concepts such as Sunkissed Suite, Champagne Dreams, Roblox Suite, Stitch’s Surf Shack, Alligator Alley, and more. The design creates Instagram-worthy guest experiences throughout the home, helping it stand out in photos, videos, and booking platforms. The home features 10 bedrooms with ensuites, including three primary suites. One primary suite is downstairs with dual walk-in closets, while two upstairs primary suites offer screened balcony access with views of Disney fireworks and Kennedy Space Center launches. The chef’s kitchen is built for large groups with granite countertops, 42-inch cabinetry, bar seating, two refrigerators, two dishwashers, coffee bar, and walk-in pantry. Sold fully furnished and equipped for immediate use, the home also includes a theater room with stadium seating and projection system, upstairs loft with pool table, hardwood flooring upstairs, two laundry rooms, and multiple gathering zones for high-occupancy stays. Outdoor living features a heated pool and spa, paver patio, covered lanai, outdoor grill, and new professional-grade dining set within a private landscaped setting. Located just steps from Encore’s resort amenities, owners and guests enjoy access to a 10-acre waterpark, fitness center, sports courts, dining, concierge services, and transportation to Disney, Universal, and SeaWorld. HOA includes internet, cable, daily valet trash, irrigation, landscaping, pest control, and 24-hour gated security. For high-income buyers exploring short-term rental ownership as part of a broader tax strategy, this property may offer potential depreciation and STR tax benefits, subject to buyer’s circumstances and CPA guidance. Renderings and design concepts are clearly labeled, and the full Villa Tropicana design package is available upon request. **Large-scale lifestyle home. Income-producing potential. Defined value-add path. Schedule your showing today.**
Estimated monthly payment
Estimate only. Taxes use the listing's reported amount where available; insurance is a Florida-average estimate. Your actual payment will vary — run a full calculation or talk to a lender.
Price & listing history131 days on market
- Status: ActiveJan 9, 2026
- Listed$1,139,000Jan 8, 2026
- Price reduced$1,059,000
Virtual Tour
Facts & features
- Property type
- Residential
- Sub type
- Single Family Residence
- Status
- Active
- Days on market
- 131
- Cumulative DOM
- 347
- Subdivision
- Reunion West Ph 1 West & Ament Ctr Rplt
- County
- Osceola
- Year built
- 2016
- Living area
- 5,496 sq ft
- Price/sq ft
- $193
- Building area
- 6,436 sq ft (Public Records)
- Lot size
- 8,276 sq ft
- Lot category
- 0 to less than 1/4
- Flood zone
- X
- Garage
- 2 spaces
- Pool
- Private pool
- Annual taxes
- $12,767 (2025)
- Parcel #
- 22-25-27-4924-0001-1230
- Zoning
- SHORT
- MLS #
- O6371934
Interior Details
- Bedrooms
- 11
- Full bathrooms
- 11
- Half bathrooms
- 2
- Flooring
- Carpet, Ceramic Tile, Wood
- Appliances
- Built-In Oven, Convection Oven, Cooktop, Dishwasher, Disposal, Dryer, Microwave, Refrigerator, Tankless Water Heater, Washer
- Interior features
- Ceiling Fans(s), Eat-in Kitchen, High Ceilings, Kitchen/Family Room Combo, Living Room/Dining Room Combo, Open Floorplan, Primary Bedroom Main Floor, PrimaryBedroom Upstairs, Solid Wood Cabinets, Stone Counters, Thermostat, Walk-In Closet(s), Window Treatments
- Laundry
- Inside
- Stories / Levels
- Two
- Direction faces
- North
Heating & Cooling
- Heating
- Electric
- Cooling
- Central Air, Zoned
Parking
- Garage spaces
- 2
- Attached garage
- Yes
HOA & Financial
- HOA fee
- $697 / Monthly
- Monthly HOA
- $697/mo
- Total monthly fees
- $697/mo
- Total annual fees
- $8,364
- HOA name
- Artemis
- CDD
- Yes
- Min lease term
- No Minimum
- Listing terms
- Cash, Conventional, VA Loan
- Ownership
- Fee Simple
- Available for lease
- Yes
- Lease restrictions
- No
- Additional lease restrictions
- This Community is majority Short Term Rental (Airbnb's, etc). Long-Term Rental (6+ months) requires Board Approval ahead of time. Please verify with the HOA.Buyer to confirm Lease restrictions directly with the HOA
- Approval process
- See HOA Docs. Buyer/Buyer's Agent responsible for verifying all lease rules and restrictions with the HOA.
Exterior & Construction
- Exterior features
- Balcony, Lighting, Outdoor Grill, Outdoor Shower
- Construction materials
- Stucco
- Roof
- Shingle
- Foundation
- Slab
- Pool
- Private pool
- Road surface
- Asphalt
Utilities
- Sewer
- Public Sewer
- Water source
- Public
- Utilities
- Cable Available, Cable Connected, Electricity Connected, Other, Phone Available, Public, Sewer Connected, Underground Utilities, Water Connected
Community
- Pets allowed
- Cats OK, Dogs OK
Schools
Letter grades: Florida DOE 2024–25 school grades (Orange, Seminole, Lake, Osceola, Brevard). Assigned schools from the listing agent — verify enrollment with the district.
Room Details
| Room | Level | Dimensions |
|---|---|---|
| Kitchen | First | 13x16 |
| Dining Room | First | 13x14 |
| Great Room | First | 16x22 |
| Game Room | Second | 16x22 |
| Media Room | Second | 21x16 |
| Primary Bedroom | First | 15x15 |
| Primary Bathroom | First | 13x10 |
| Primary Bedroom 2 | Second | 14x13 |
| Primary Bedroom 2 | Second | 12x15 |
| Bedroom 4 | Second | 16x13 |
| Bedroom 5 | Second | 13x19 |
| Additional Bedroom | Second | 21x12 |
| Additional Bedroom | Second | 21x12 |
| Additional Bedroom | Second | 16x11 |
| Additional Bedroom | First | 13x14 |
Listing Details
- Listing date
- 2026-01-02
- On market date
- 2026-01-08
- Original list price
- $1,139,000
- Occupant type
- Vacant
- MLS area
- 34747 - Kissimmee/Celebration
- Listing AOR
- Sarasota - Manatee
- Status changed
- 2026-01-09
- Tax legal description
- REUNION WEST PH 1 WEST & AMENITIES CENTER REPLAT PB 24 PG 75-82 LOT 123
Flood risk
Minimal-risk area outside the mapped floodplain. Flood insurance is optional and typically low-cost.
Source: FEMA flood zone reported on the listing. Confirm current designation at FEMA Flood Map Service Center.
Location
Directions
From Highway 192 heading West turn left into Old Lake Wilson Road. Proceed until you get to the Encore at Reunion Resort guard gate on your right, turn right into Lasso Drive, proceed ahead until you get to Brookhurst Lane on your left. Home will be on the left.
More homes like this
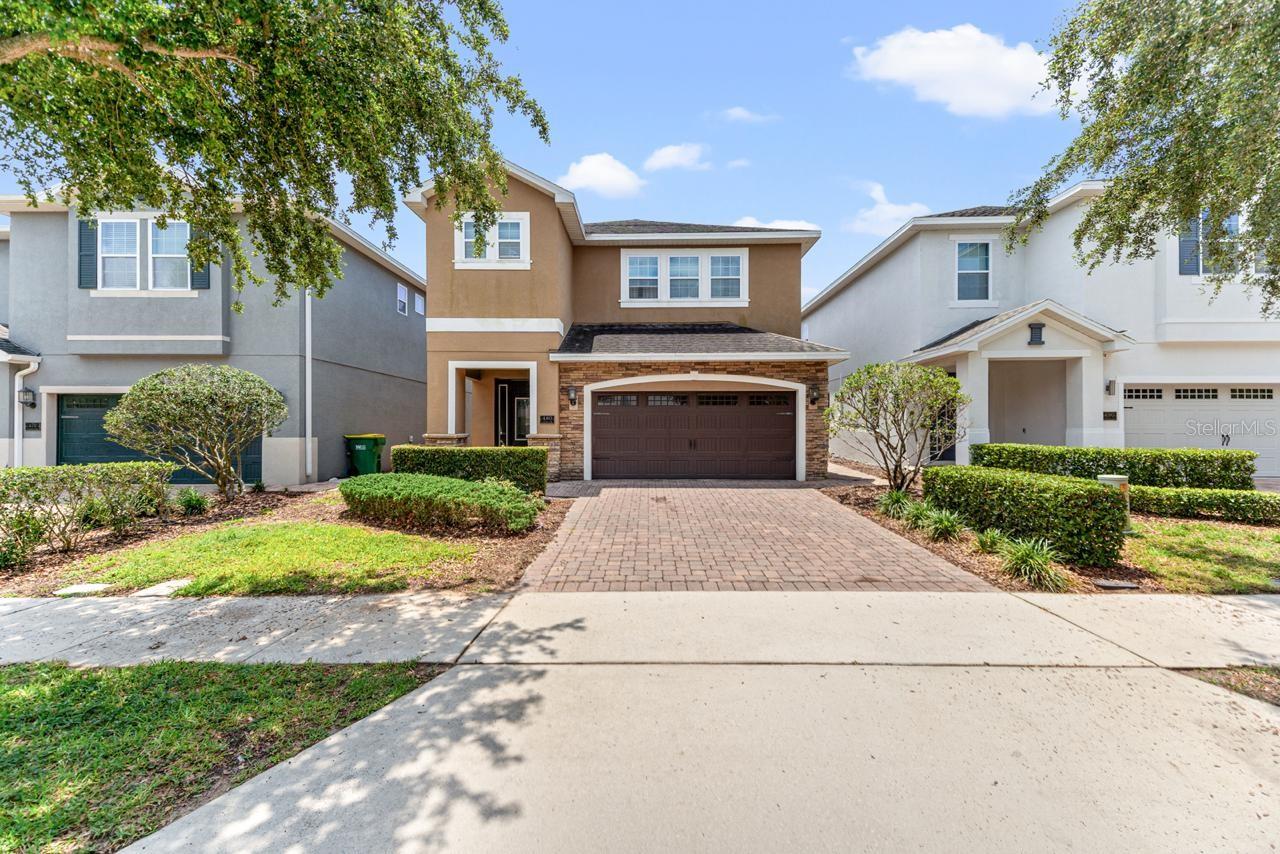
$549,000
480 Lasso Dr
Kissimmee, FL 34747
6 bd · 6 ba · 3,317 sqft
Reunion West Ph 1 West & Ament Ctr Rplt
MLS# O6307034
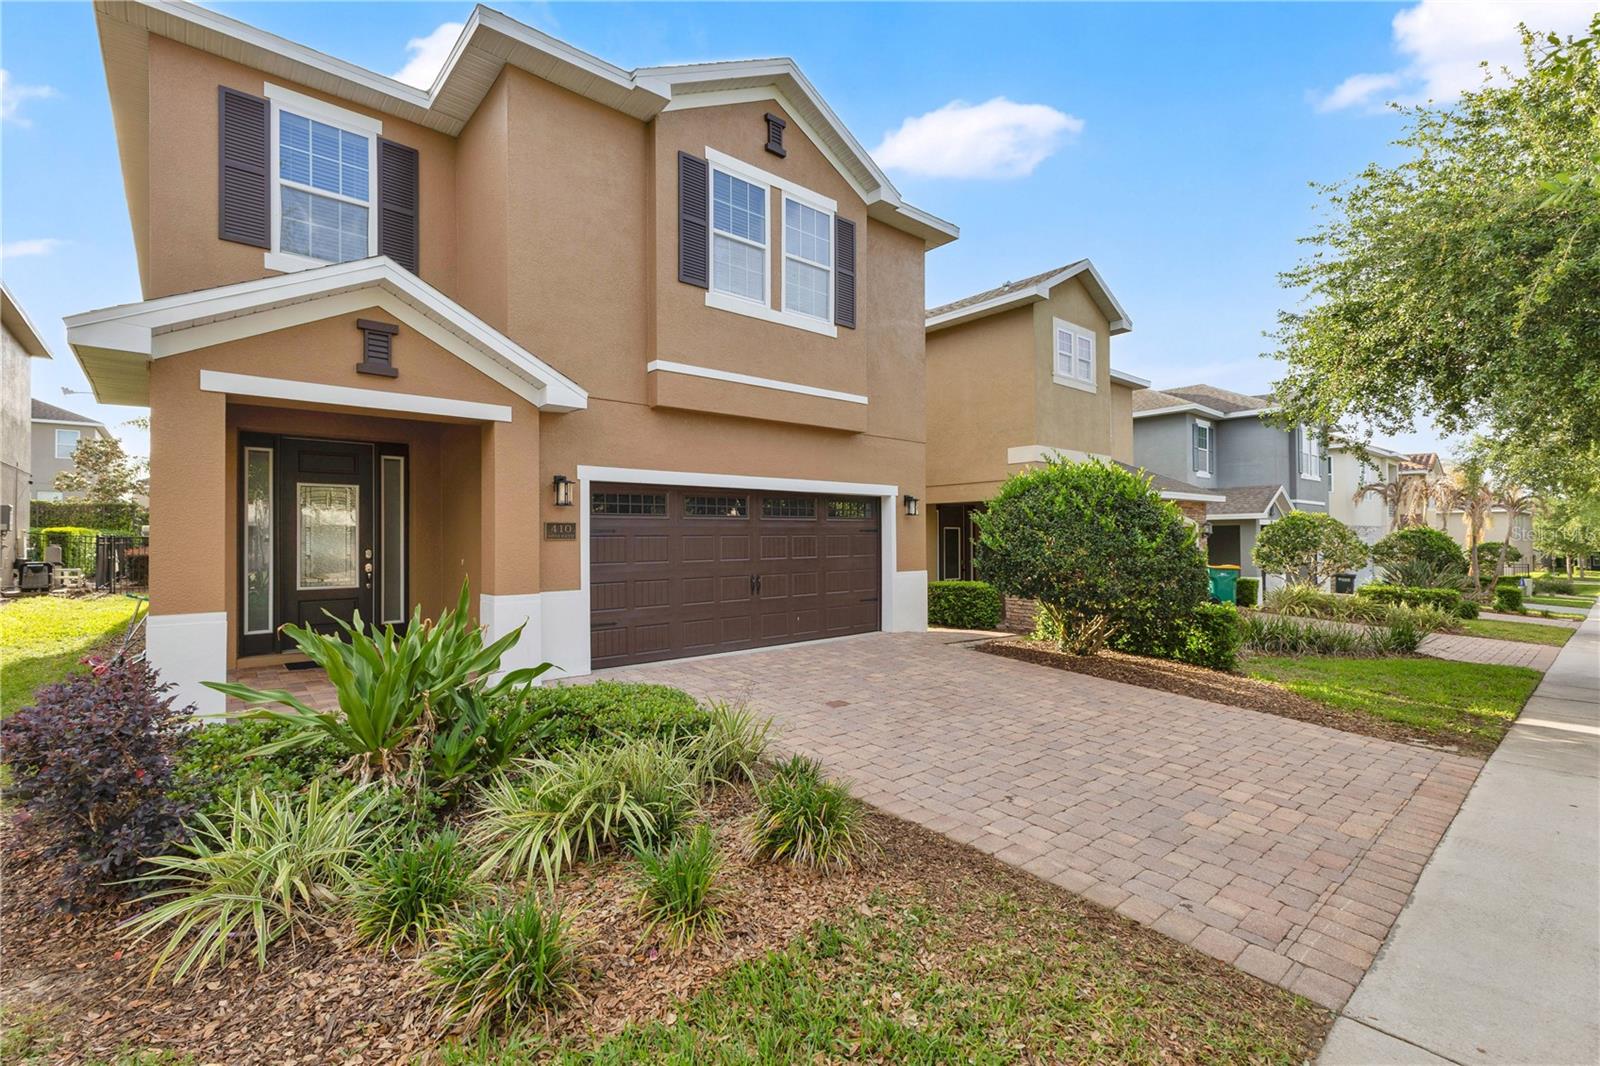
$650,000
410 Novi Path
Kissimmee, FL 34747
8 bd · 7 ba · 3,412 sqft
Reunion West Ph 1 West & Ament Ctr Rplt
MLS# O6401098
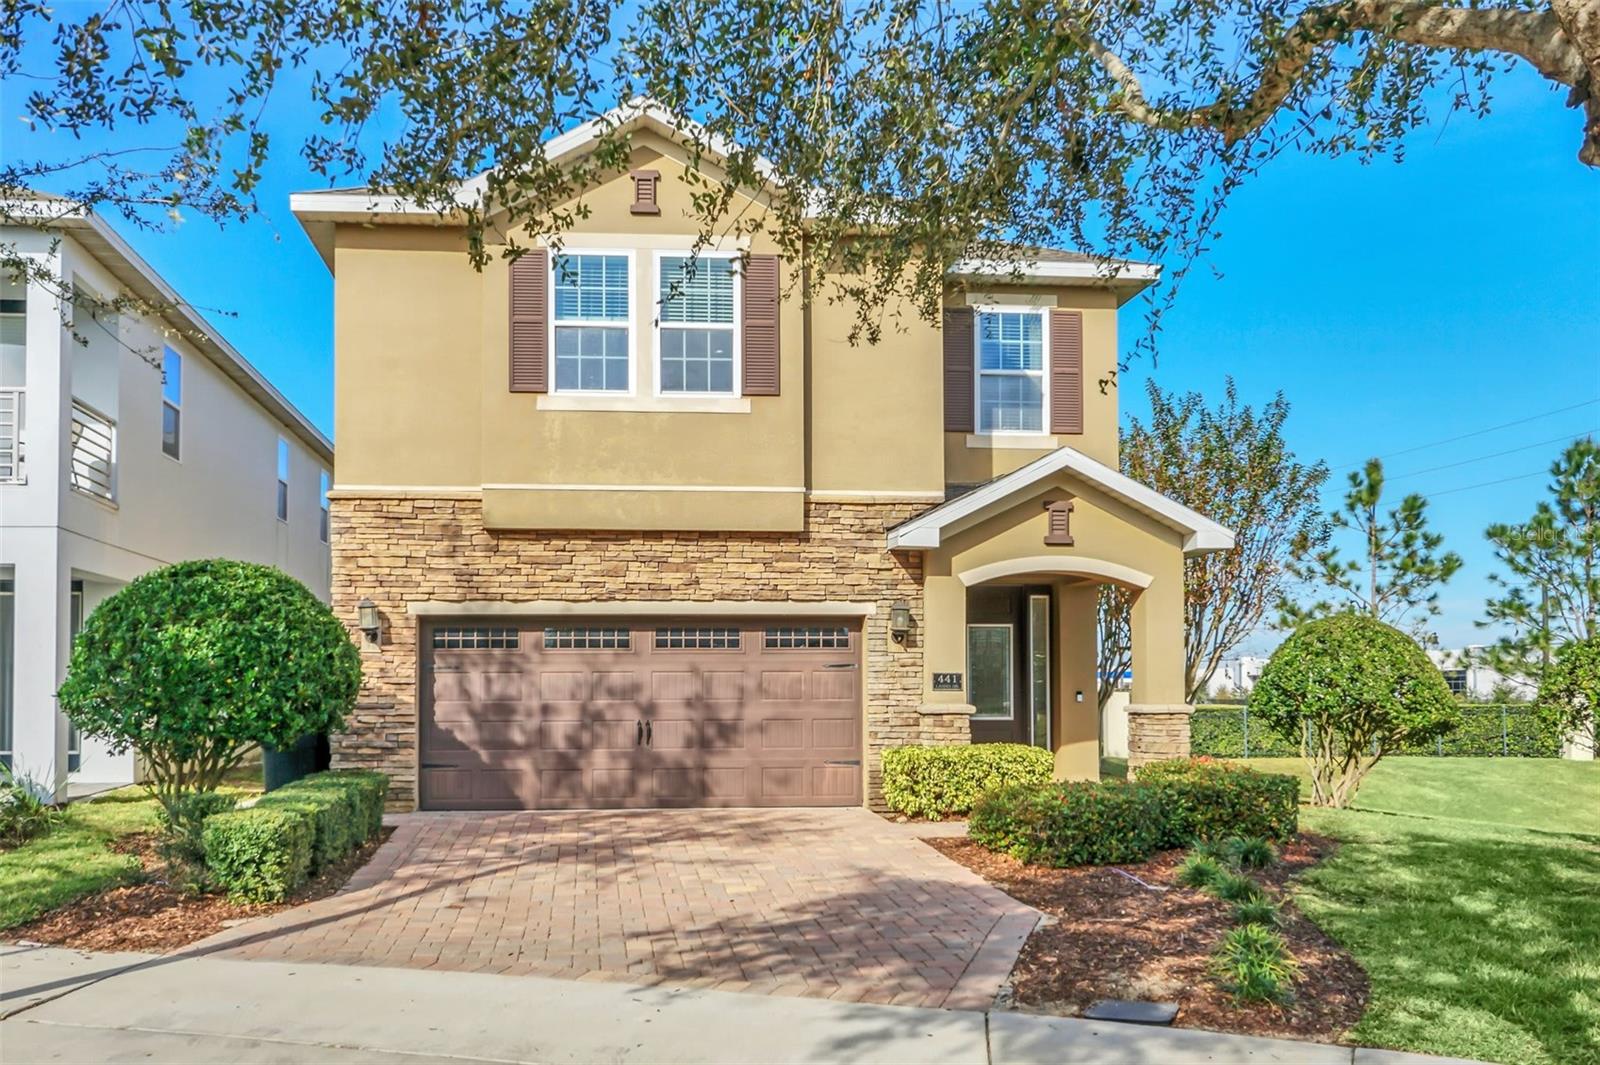
$665,000
441 Lasso Dr
Kissimmee, FL 34747
8 bd · 7 ba · 3,401 sqft
Reunion West Ph 1 West & Ament Ctr Rplt
MLS# O6341809
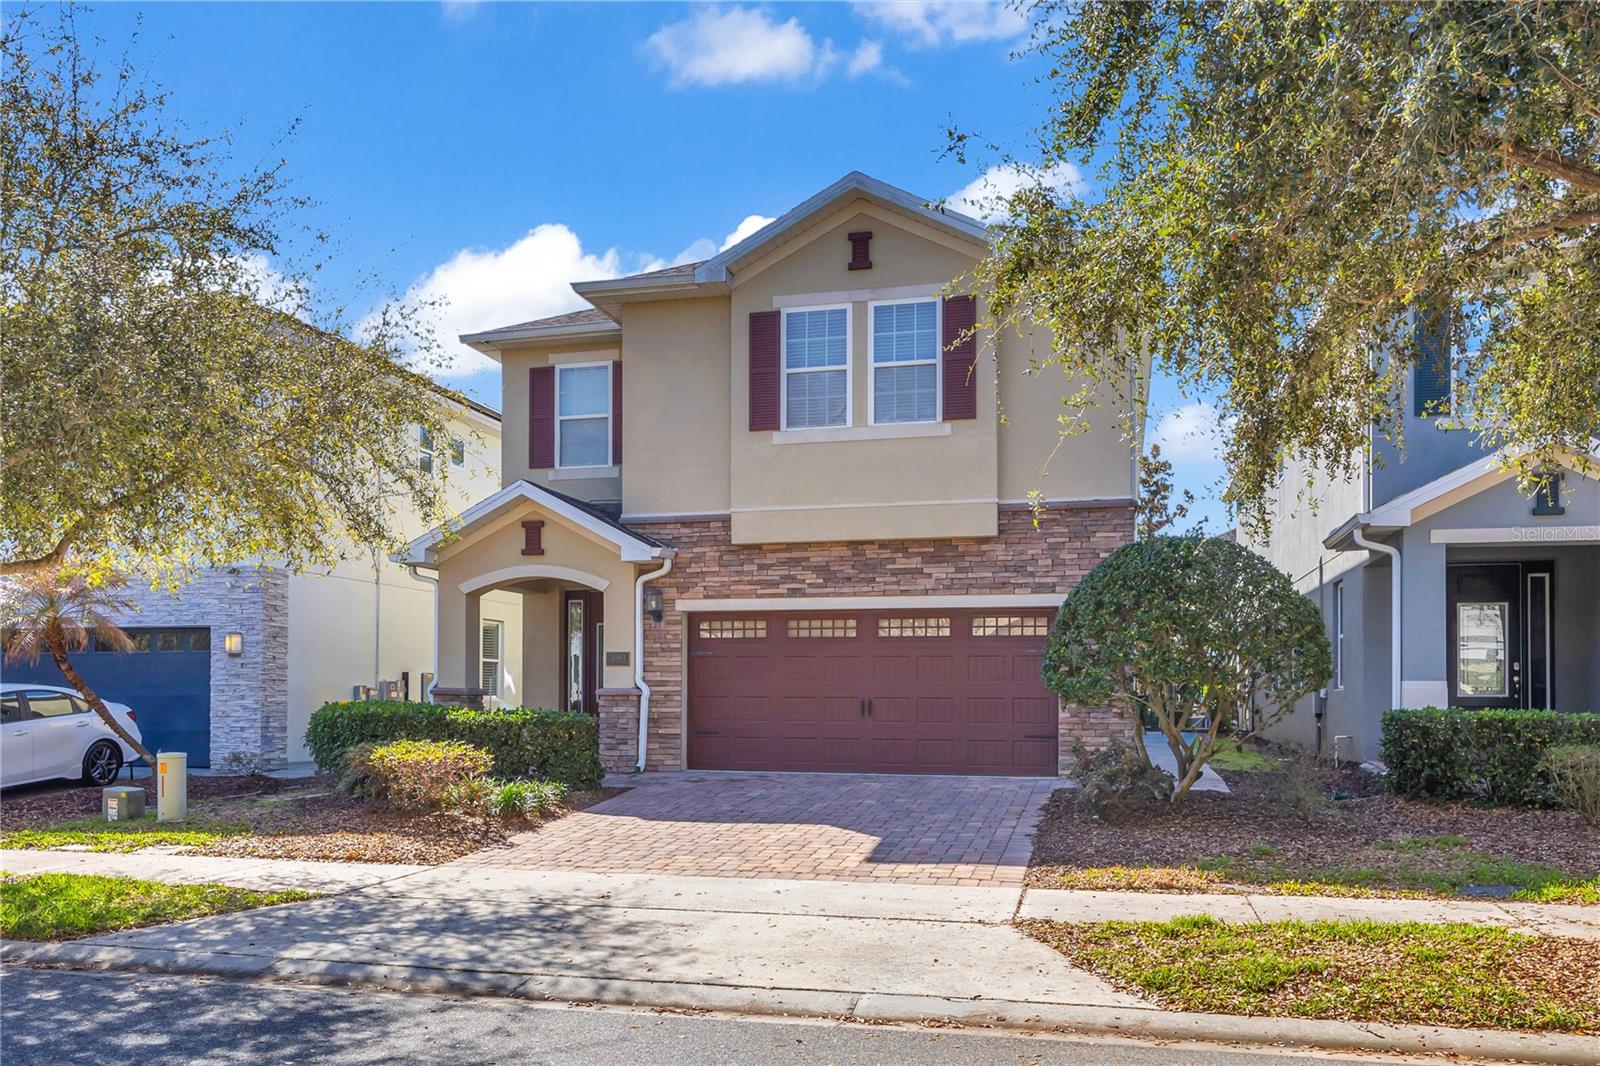
$669,900
460 Lasso Dr
Kissimmee, FL 34747
8 bd · 7 ba · 3,412 sqft
Reunion West Ph 1 West & Ament Ctr Rplt
MLS# O6389237

Listings courtesy of Stellar MLS as distributed by MLS GRID
IDX information is provided exclusively for consumers’ personal, non-commercial use and may not be used for any purpose other than to identify prospective properties consumers may be interested in purchasing.
Based on information submitted to the MLS GRID as of May 19, 2026 at 7:14 PM ET. All data is obtained from various sources and may not have been verified by broker or MLS GRID. Supplied Open House Information is subject to change without notice. All information should be independently reviewed and verified for accuracy. Properties may or may not be listed by the office/agent presenting the information.
Ryan Solberg, Broker · MaxLife Realty LLC · FL License #BK3354351 · Equal Housing Opportunity · Full disclaimer · DMCA