$1,589,000
12603 204 Terrace
Waldo, FL 32694
Property type
Year built
Lot size
Price / sq ft
HOA dues
Days on market
Garage spaces
Flood zone
About this home
Welcome to this Extraordinary Lake Santa Fe retreat—a waterfront estate perfectly designed for luxury living, multigenerational comfort, and effortless entertaining! This private oasis blends refined craftsmanship, resort-style amenities, and custom enhancements to create a legacy property designed to be enjoyed year-round. The property features both a primary residence AND a 2/1 apartment over the workshop EACH WITH MORE than an additional 800 sq ft! The main residence showcases recent custom features including a gas fireplace in the Great Room as well as fresh kitchen updates including custom quartz and glass kitchen counters, new exhaust hood, and a 2025 KitchenAid appliance suite. The Outdoor living is TRULY exceptional. The grounds are professionally designed by Entropics, and accented by architectural lighting. The lakeside, indoor/outdoor experience continues with a stunning cabana that features heated travertine tile, a sunken saltwater spa, an oversized, fully tiled outdoor shower, a second gas fireplace, and a commercial-grade outdoor kitchen, all anchored by a lakeside pavilion ideal for gatherings and sunset views! A full concrete seawall, private boat ramp, and covered dock with TWO lifts—the dock was refinished in 2024—offer seamless access to the lake. Additional spaces elevate both lifestyle and functionality. Above the barn/workshop, is a beautifully finished 2-bedroom, 1-bath apartment complete with kitchen, private entrance, washer/dryer, dedicated parking, and lake views provides ideal guest OR income potential! The 870 square foot barn and garage are climate-controlled with standing AC/heat units. Extensive upgrades include built-in cabinetry and workbench, while the epoxy floors are perfect for hobbies or for professional use! An additional garden cabin and potting space add charm and utility for outdoor enthusiasts. Notable infrastructure upgrades include dual 500-gallon propane tanks, a whole-property water treatment system, a converted saltwater hot tub, a mini-split AC in the upstairs yoga studio, and a Bosch dishwasher added in 2023. Throughout the property, peace of mind is ensured with a 30kW Generac whole-home generator, Google Home security cameras, and a SimpliSafe security system. This Lake Santa Fe retreat is more than a home—it is a private resort, a family compound, and a timeless investment, offering unmatched waterfront living with modern reliability and refined elegance. Lake Santa Fe is celebrated for its pristine water quality, excellent fishing, kayaking, paddle boarding, and swimming! Enjoy the conveniences and activities of the eclectic Melrose community AND the serenity of this home and property. Melrose is just 30 minutes from Gainesville, 20 minutes to Gainesville Regional Airport, and 90 minutes to Jacksonville! Experience the perfect harmony of architectural elegance, lakeside tranquility, and classic Florida charm in this one-of-a-kind waterfront home!
Estimated monthly payment
Estimate only. Taxes use the listing's reported amount where available; insurance is a Florida-average estimate. Your actual payment will vary — run a full calculation or talk to a lender.
Price & listing history105 days on market
- Status: ActiveJan 29, 2026
- Listed$1,589,000Jan 29, 2026
- Price increased$1,589,000
Virtual Tour
Facts & features
- Property type
- Residential
- Sub type
- Single Family Residence
- Status
- Active
- Days on market
- 105
- Subdivision
- Not In Subdivision
- County
- Alachua
- Year built
- 1988
- Living area
- 3,608 sq ft
- Price/sq ft
- $440
- Building area
- 5,438 sq ft (Public Records)
- Lot size
- 35,283 sq ft
- Lot category
- 1/2 to less than 1
- Flood zone
- AE
- Garage
- 2 spaces
- Annual taxes
- $10,881 (2025)
- Parcel #
- 18393-006-000
- Zoning
- A
- MLS #
- GC536376
Interior Details
- Bedrooms
- 3
- Full bathrooms
- 2
- Flooring
- Tile, Wood
- Appliances
- Built-In Oven, Cooktop, Dishwasher, Dryer, Microwave, Refrigerator, Tankless Water Heater, Washer, Water Filtration System
- Interior features
- Built-in Features, Ceiling Fans(s), Eat-in Kitchen, High Ceilings, Kitchen/Family Room Combo, Open Floorplan, Other, PrimaryBedroom Upstairs, Solid Surface Counters, Split Bedroom, Vaulted Ceiling(s), Wet Bar
- Laundry
- Inside, Laundry Room, Other
- Stories / Levels
- Two
- Direction faces
- East
- Fireplace
- Yes
- In-law suite
- Yes
Heating & Cooling
- Heating
- Electric, Propane, Zoned
- Cooling
- Central Air
Parking
- Garage spaces
- 2
- Attached garage
- Yes
- Parking features
- Covered, Driveway, Garage Door Opener, Other, RV Carport, RV Garage
HOA & Financial
- Total monthly fees
- $0/mo
- Total annual fees
- $0
- CDD
- No
- Homestead exemption
- Yes
- Min lease term
- 1-7 Days
- Listing terms
- Cash, Conventional
- Ownership
- Fee Simple
- Available for lease
- Yes
- Lease restrictions
- No
Exterior & Construction
- Exterior features
- French Doors, Lighting, Other, Rain Gutters
- Construction materials
- Wood Siding
- Roof
- Metal, Shingle
- Foundation
- Slab
- Waterfront
- Yes
- Water access
- Yes
- Water view
- Yes
- Road surface
- Limerock
Utilities
- Sewer
- Septic Tank
- Water source
- Well
- Utilities
- BB/HS Internet Available, Other
Schools
Letter grades: Florida DOE 2024–25 school grades (Orange, Seminole, Lake, Osceola, Brevard). Assigned schools from the listing agent — verify enrollment with the district.
Room Details
| Room | Level | Dimensions |
|---|---|---|
| Foyer | First | |
| Kitchen | First | |
| Primary Bedroom | Second | |
| Bathroom 1 | First | |
| Bedroom 2 | First | |
| Great Room | First | |
| Gym | First | |
| Den | Second | |
| Bedroom 3 | First |
Listing Details
- Listing date
- 2026-01-28
- On market date
- 2026-01-29
- Original list price
- $1,589,000
- Occupant type
- Owner
- MLS area
- 32694 - Waldo
- Listing AOR
- Gainesville-Alachua
- Status changed
- 2026-01-29
- Tax legal description
- COM NW COR OF SE1/4 OF NW1/4 S 44 DEG W 114.2 FT S 86 DEG E 296 FT S 59 DEG E 353 FT S 64 DEG E 350 FT S 16 DEG W W 150 FT POB S 16 DEG W 100 FT S 56 DEG E 340 FT TO LAKE N/LY ALONG LAKE 94 FT N 56 DEG W 365 FT POB KNOWN AS LOT 5 OR 1758/0292 & OR 1841/1389 & OR 4935/1017 & OR 5108/0004
Flood risk
FEMA Special Flood Hazard Area (1% annual-chance / “100-year” floodplain). Flood insurance is generally required by mortgage lenders.
Source: FEMA flood zone reported on the listing. Confirm current designation at FEMA Flood Map Service Center.
Location
Directions
From Gainesville head East on 26 to 301 in Orange Heights head North on 301 to 1471. At stop sign and intersection of 1469, cross over and continue North on 1471 to 132 Street on right. Follow to 199th Street, turn right, then left on 127th Avenue to end, where you will curve right to home on left
More homes like this
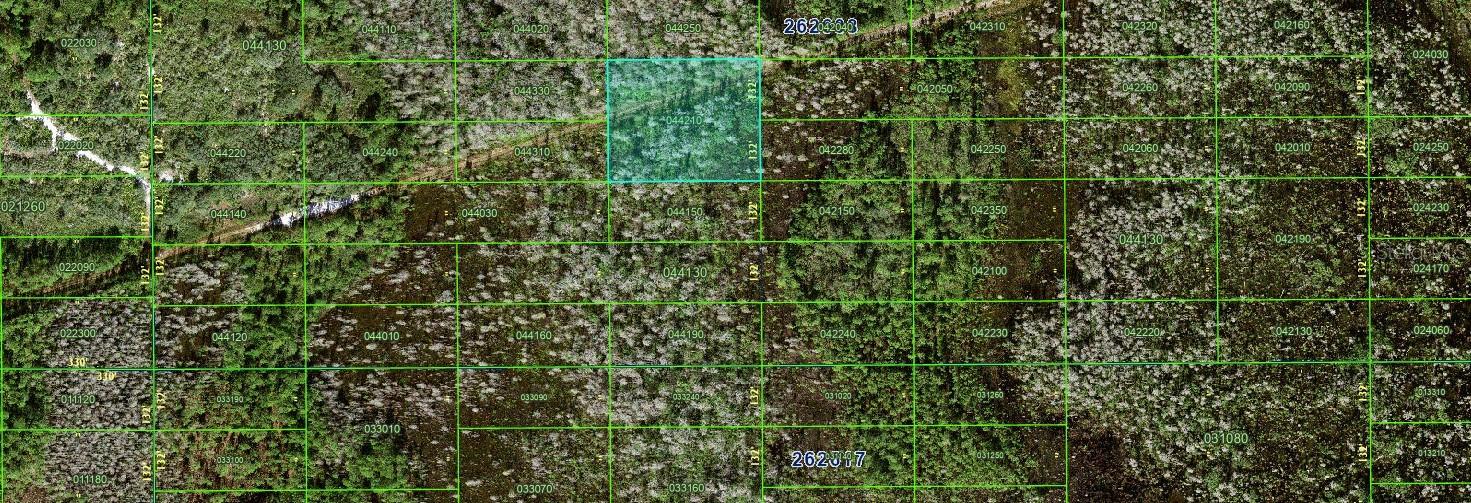
$20,000
N/A
Polk City, FL 33868
2 acres
Not In Subdivision
MLS# FC306961
$75,000
8760 County Road 127
Sanderson, FL 32087
3 bd · 2 ba · 1,414 sqft
Not In Subdivision
MLS# GC538832
$85,000
3386 Maple Ln
Haines City, FL 33844
1 bd · 1 ba · 360 sqft
Not In Subdivision
MLS# L4960515
$99,000
130 Forest Ave
Davenport, FL 33837
3 bd · 1 ba · 1,242 sqft
Not In Subdivision
MLS# S5129361

Listings courtesy of Stellar MLS as distributed by MLS GRID
IDX information is provided exclusively for consumers’ personal, non-commercial use and may not be used for any purpose other than to identify prospective properties consumers may be interested in purchasing.
Based on information submitted to the MLS GRID as of May 14, 2026 at 12:57 PM ET. All data is obtained from various sources and may not have been verified by broker or MLS GRID. Supplied Open House Information is subject to change without notice. All information should be independently reviewed and verified for accuracy. Properties may or may not be listed by the office/agent presenting the information.
Ryan Solberg, Broker · MaxLife Realty LLC · FL License #BK3354351 · Equal Housing Opportunity · Full disclaimer · DMCA