$799,000
2924 Fitness Street
Clermont, FL 34714
Property type
Year built
Lot size
Price / sq ft
HOA dues
Days on market
Garage spaces
Flood zone
About this home
Beautiful Inverness II single-story residence offering refined luxury, space, and exceptional versatility, enhanced by extensive custom upgrades throughout. This elegant open-concept design features a spacious kitchen overlooking the dining and family rooms, ideal for entertaining, and includes a modern induction cooktop for enhanced efficiency and safety. Sliding glass doors open to a covered, screened lanai, creating a seamless indoor-outdoor living experience. The home offers four bedrooms plus two flex spaces, perfectly suited for a private office, fitness studio, game room, or guest retreat. The owner’s suite features a spa-inspired bathroom and custom-built closets with barn-style doors, while a secondary bedroom also includes custom closet systems. All carpet has been removed and replaced with durable luxury vinyl flooring throughout. The half bath has been fully remodeled with a modern vanity, mirror, and toilet. Additional upgrades include a custom-designed laundry room and pantry with cabinetry, smart washer and dryer, modern light fixtures, electric blinds, a decorative TV accent wall, interior and exterior security cameras, integrated exterior LED roofline lighting, epoxy garage flooring, and River Rock flooring at the front entry and lanai. EV charging included: Portable Level 1 / Level 2 electric vehicle charger with interchangeable NEMA 5-15 and NEMA 14-50 plugs. Provides up to 40 amps and 9.6 kW charging capacity. Compatible with Tesla and all electric vehicles using the North American Charging Standard (NACS). Includes a 25-foot cable and built-in safety protections. Offered fully furnished, the residence includes all existing furniture. The sale also includes the dining table and chairs, kitchen island seating, luxury lighting, and desks in both office spaces. At the buyer’s option, all beds and cabinet-style furniture may remain. Included with the sale are an 85-inch TV in the living room, a 75-inch TV in the owner’s suite, and a projector in the game room. A grill and smoker are also included. The garage features storage rails, a rolling storage cage, and an additional refrigerator and freezer. A whole-house water softener, triple filtration system, and reverse osmosis system at the kitchen sink are included. Located within the sought-after Wellness Ridge community, residents enjoy a private clubhouse, fitness center, resort-style pool, sports courts, playground, conservation areas, and scenic multi-use trails. Ideally positioned near Lake Louisa State Park with convenient access to Orlando and major attractions. Ideal as a primary residence, vacation home, or investment opportunity. Truly move-in ready.
Estimated monthly payment
Estimate only. Taxes use the listing's reported amount where available; insurance is a Florida-average estimate. Your actual payment will vary — run a full calculation or talk to a lender.
Price & listing history23 days on market
- Status: ActiveJan 8, 2026
- Listed$799,000Jan 7, 2026
- Price increased$799,000
Virtual Tour
Facts & features
- Property type
- Residential
- Sub type
- Single Family Residence
- Status
- Active
- Days on market
- 23
- Subdivision
- Wellness Rdg Ph 1-A
- County
- Lake
- Year built
- 2024
- Living area
- 2,872 sq ft
- Price/sq ft
- $278
- Building area
- 3,814 sq ft (Public Records)
- Lot size
- 7,809 sq ft
- Lot category
- 0 to less than 1/4
- Flood zone
- X (12069C0675E)
- Garage
- 2 spaces
- Annual taxes
- $10,462 (2025)
- Parcel #
- 22-23-26-0010-000-02500
- MLS #
- S5141203
Interior Details
- Bedrooms
- 4
- Full bathrooms
- 3
- Half bathrooms
- 1
- Flooring
- Ceramic Tile, Vinyl
- Appliances
- Dishwasher, Disposal, Dryer, Electric Water Heater, Microwave, Refrigerator, Tankless Water Heater, Washer, Water Filtration System, Water Purifier, Water Softener
- Interior features
- Cathedral Ceiling(s), Eat-in Kitchen, High Ceilings, In Wall Pest System, Kitchen/Family Room Combo, Living Room/Dining Room Combo, Open Floorplan, Pest Guard System, Primary Bedroom Main Floor, Smart Home, Solid Surface Counters, Solid Wood Cabinets, Split Bedroom, Stone Counters, Thermostat, Walk-In Closet(s), Window Treatments
- Laundry
- Laundry Closet, Laundry Room
- Stories / Levels
- One
- Direction faces
- West
Heating & Cooling
- Heating
- Central
- Cooling
- Central Air
Parking
- Garage spaces
- 2
- Attached garage
- Yes
- Parking features
- Covered
HOA & Financial
- HOA fee
- $204 / Monthly
- Monthly HOA
- $204/mo
- Total monthly fees
- $204/mo
- Total annual fees
- $2,448
- HOA name
- .
- CDD
- Yes
- Homestead exemption
- Yes
- Min lease term
- 8-12 Months
- Ownership
- Fee Simple
- Available for lease
- Yes
- Lease restrictions
- No
- Approval process
- Contact HOA for more Info
Exterior & Construction
- Exterior features
- Lighting, Rain Gutters, Sidewalk
- Construction materials
- Block, Stucco
- Roof
- Shingle
- Foundation
- Slab
- Road surface
- Asphalt, Paved
Utilities
- Sewer
- Public Sewer
- Water source
- Public
- Utilities
- Cable Available, Electricity Available, Phone Available, Water Available
Community
- Pets allowed
- Yes
Schools
Letter grades: Florida DOE 2024–25 school grades (Orange, Seminole, Lake, Osceola, Brevard). Assigned schools from the listing agent — verify enrollment with the district.
Room Details
| Room | Level | Dimensions |
|---|---|---|
| Great Room | First | 16x20 |
| Kitchen | First | 15x11 |
| Primary Bedroom | First | 16x17 |
| Bedroom 2 | First | 12x10 |
| Bedroom 3 | First | 12x10 |
| Bedroom 4 | First | 10x12 |
| Dining Room | First | 16x11 |
| Game Room | First | 15x11 |
Listing Details
- Listing date
- 2026-01-06
- On market date
- 2026-01-07
- Original list price
- $799,000
- Occupant type
- Owner
- MLS area
- 34714 - Clermont
- Listing AOR
- Osceola
- Status changed
- 2026-01-08
- Tax legal description
- WELLNESS RIDGE PHASE 1-A PB 78 PG 53-64 LOT 25 ORB 6286 PG 1582
Flood risk
Minimal-risk area outside the mapped floodplain. Flood insurance is optional and typically low-cost.
Source: FEMA flood zone reported on the listing. Confirm current designation at FEMA Flood Map Service Center.
Location
Directions
From Hwy 27 in Clermont, Turn Right on Bradshaw RD., Turn left on Schofield RD., Turn left Blissful St, community straight ahead.
More homes like this
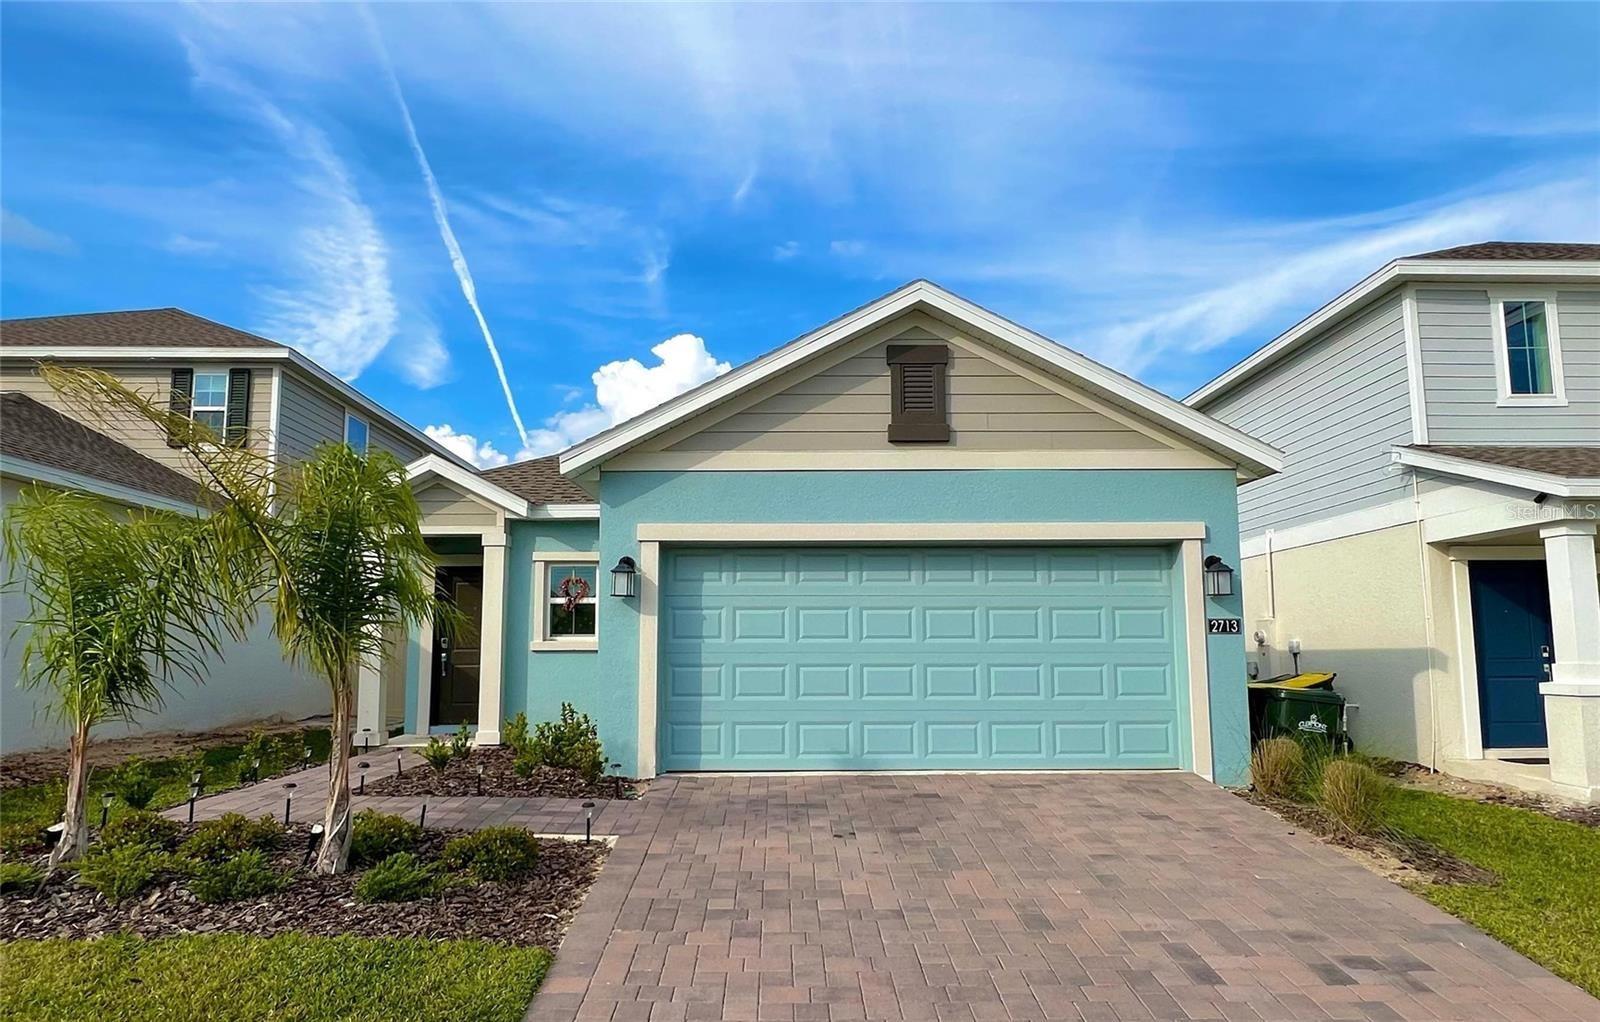
$385,000
2713 Runners Cir
Clermont, FL 34714
3 bd · 2 ba · 1,432 sqft
Wellness Rdg Ph 1-A
MLS# O6374602
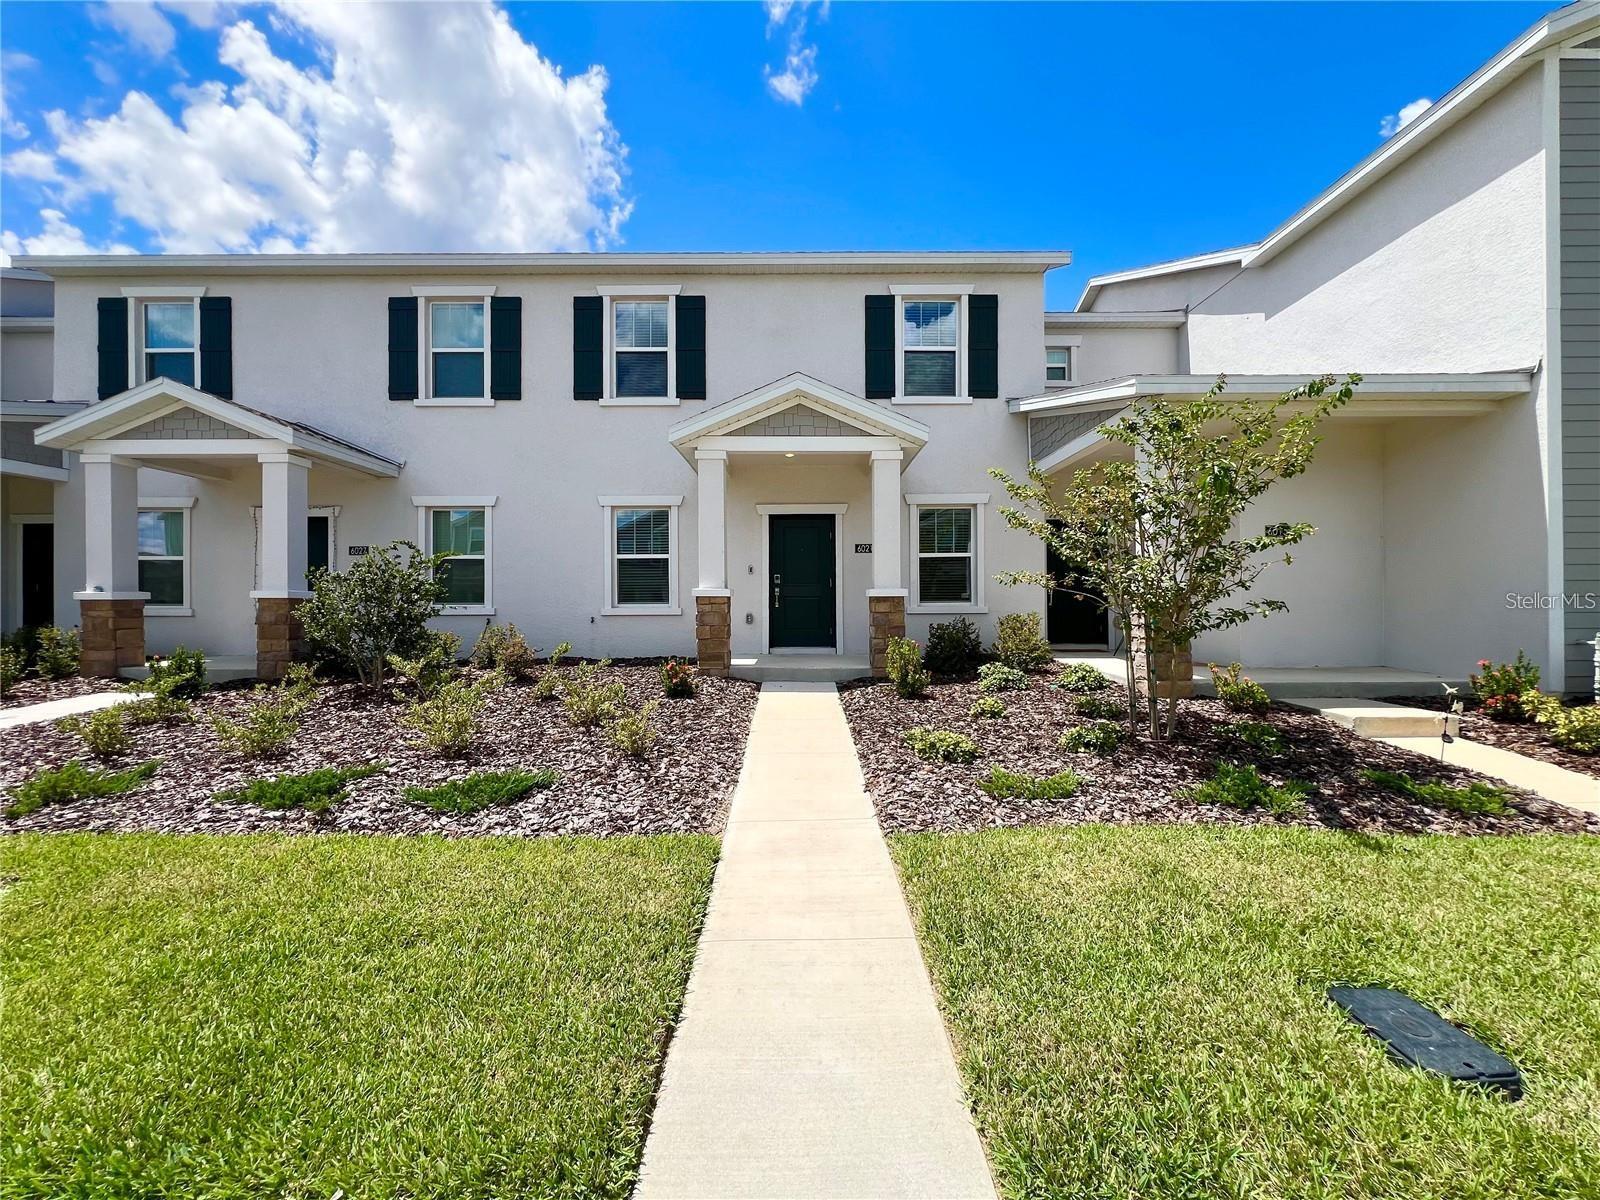
$398,900
6021 Blissful St
Clermont, FL 34714
3 bd · 3 ba · 1,644 sqft
Wellness Rdg Ph 1-A
MLS# O6403236
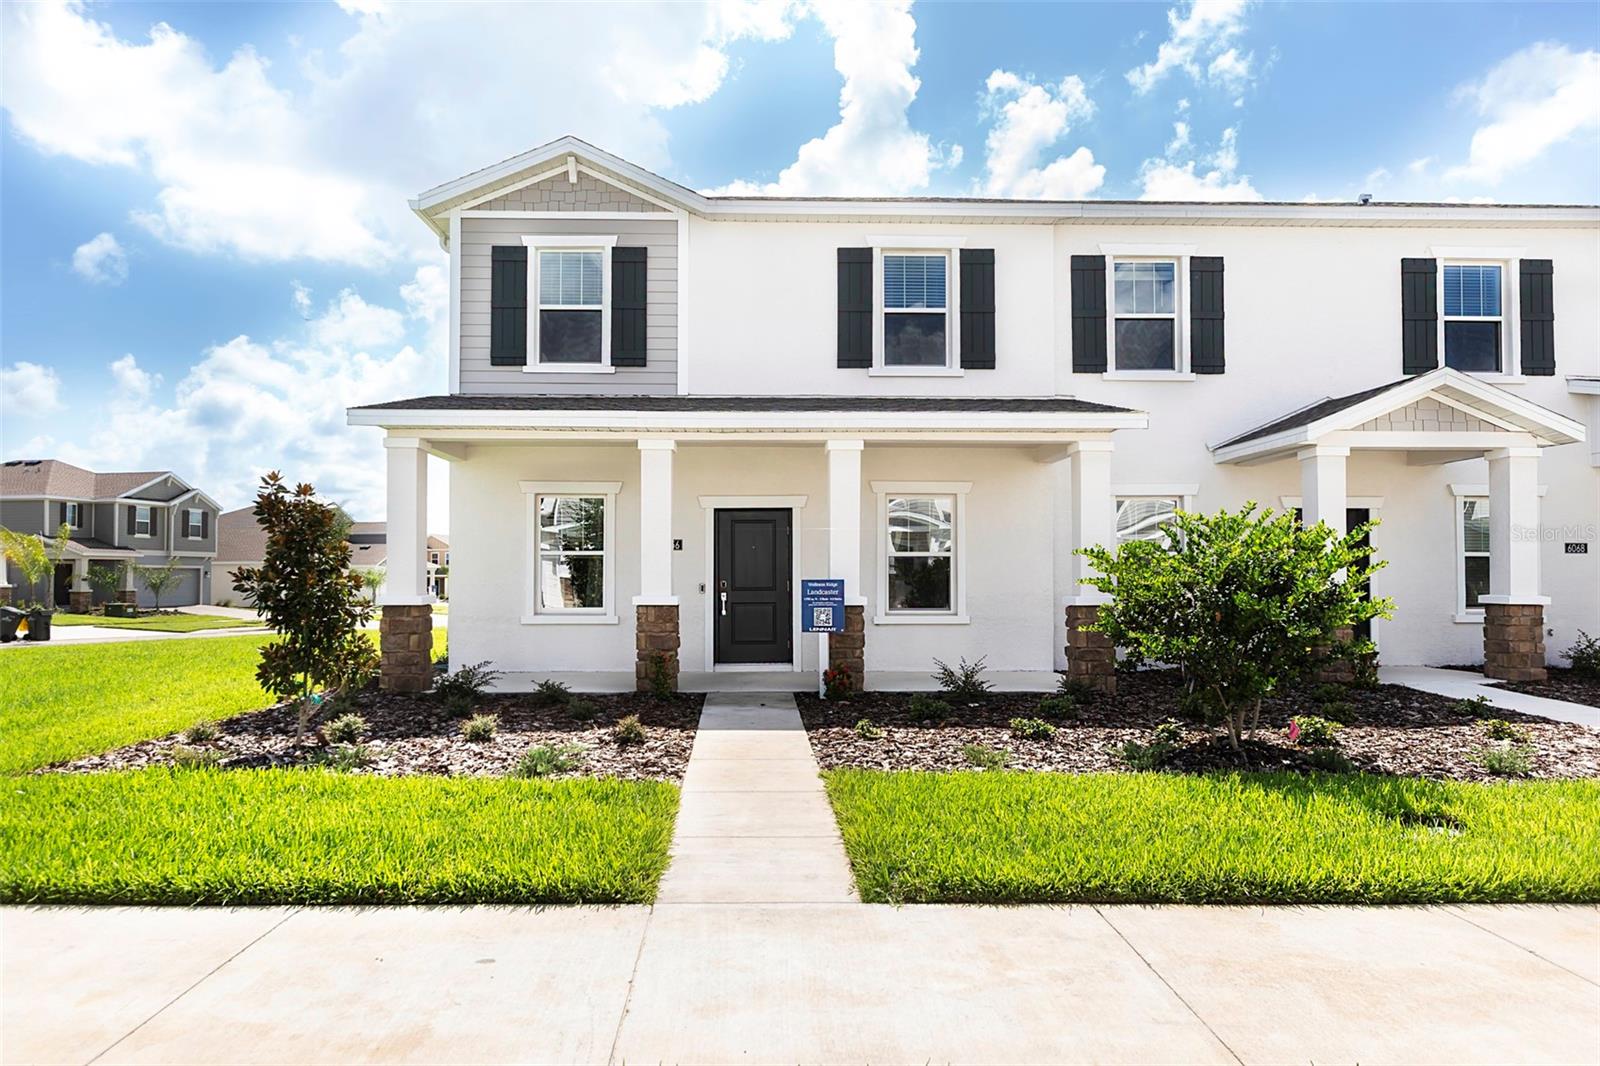
$424,900
6056 Peaceful Park Way
Clermont, FL 34714
3 bd · 3 ba · 1,778 sqft
Wellness Rdg Ph 1-A
MLS# O6407752
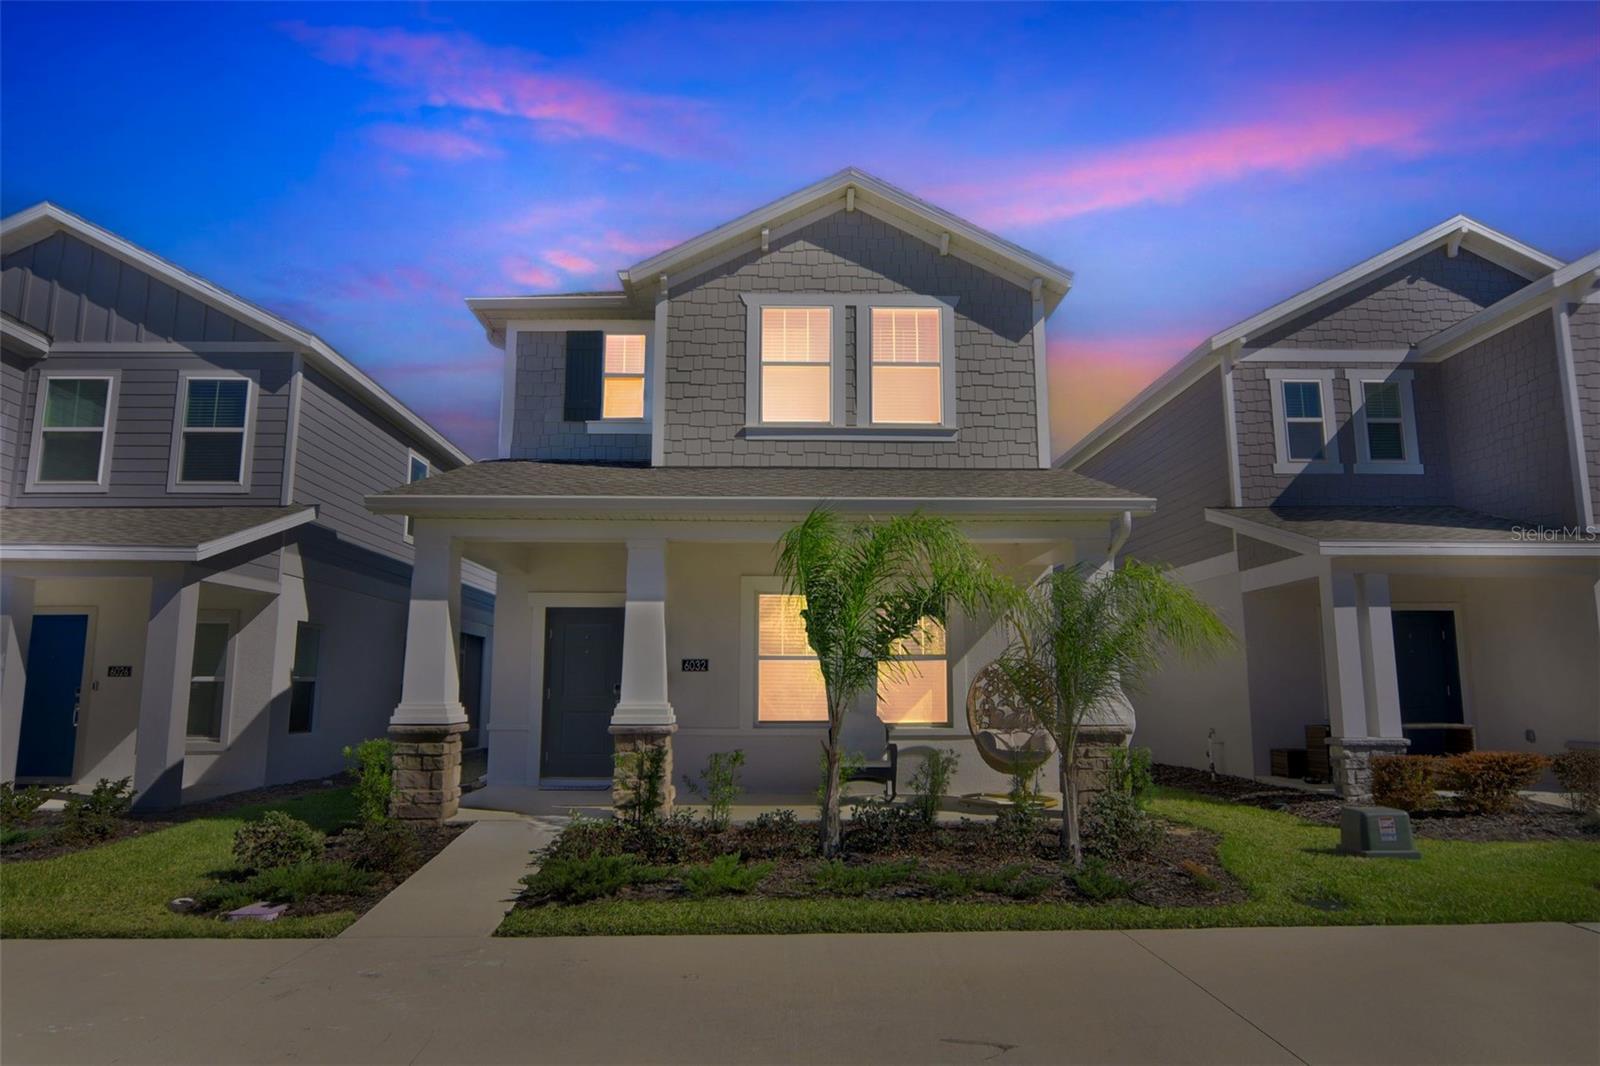
$450,000
6032 Blissful St
Clermont, FL 34714
4 bd · 3 ba · 2,023 sqft
Wellness Rdg Ph 1-A
MLS# V4947862

Listings courtesy of Stellar MLS as distributed by MLS GRID
IDX information is provided exclusively for consumers’ personal, non-commercial use and may not be used for any purpose other than to identify prospective properties consumers may be interested in purchasing.
Based on information submitted to the MLS GRID as of January 30, 2026 at 3:03 PM ET. All data is obtained from various sources and may not have been verified by broker or MLS GRID. Supplied Open House Information is subject to change without notice. All information should be independently reviewed and verified for accuracy. Properties may or may not be listed by the office/agent presenting the information.
Ryan Solberg, Broker · MaxLife Realty LLC · FL License #BK3354351 · Equal Housing Opportunity · Full disclaimer · DMCA