$1,349,900
3302 Coronet Avenue
Orlando, FL 32833
About this home
One or more photo(s) has been virtually staged. One or more photo's was virtually staged. Welcome to a private luxury retreat where refined design meets resort-style living. The home features formal living and dining rooms and a private office, all accented by custom built-ins, detailed moldings, and architectural finishes throughout. The chef’s kitchen is designed to impress with a large granite island, 6-burner gas cooktop, stainless steel appliances, custom range hood, and pot filler, opening seamlessly to an inviting family room with a custom cherry wood entertainment wall and bay window seating. Indoor-outdoor living shines in the enclosed lanai with a full summer kitchen overlooking a resort-style pool complete with waterfalls, lush tropical landscaping, and programmable lighting. The primary suite offers tranquil lake views and a spa-inspired bath featuring a sunken soaking tub with rich stone finishes and a spacious walk-in shower. The second floor boasts a large bonus room with a full wet bar and refrigerator, with an attached bedroom and full bathroom. All located on the second level making it ideal for guests or a private retreat. All additional bedrooms feature en-suite bathrooms for maximum comfort and privacy. Recent upgrades include a new roof and gutter system completed in 2024. The property also includes an oversized three-car attached garage, plus a detached 30’ x 30’ garage/workshop with a basketball court behind it. Pictures are staged. An adjacent CLEAN lot is available for sale offering an additional 1.26 acres to add privacy or future potential. No solar pannels as they were removed after installing new roof.
Estimated monthly payment
$8,495/mo
Estimate only. Taxes use the listing's reported amount where available; insurance is a Florida-average estimate. Your actual payment will vary — run a full calculation or talk to a lender.
Price & listing history138 days on market
- Status: ActiveJan 10, 2026
- Listed$1,450,000Jan 10, 2026
- Price reduced$1,349,900
Virtual Tour
Facts & features
- Property type
- Residential
- Sub type
- Single Family Residence
- Status
- Active
- Days on market
- 138
- Subdivision
- Cape Orlando Estates
- County
- Orange
- Year built
- 2002
- Living area
- 5,984 sq ft
- Price/sq ft
- $226
- Building area
- 8,092 sq ft (Public Records)
- Lot size
- 94,526 sq ft
- Lot category
- 2 to less than 5
- Flood zone
- X (12095C0500F)
- Garage
- 3 spaces
- Pool
- Private pool
- Annual taxes
- $12,557 (2024)
- Parcel #
- 32-23-10-1184-13-190
- Zoning
- R-1A
- MLS #
- S5141152
Interior Details
- Bedrooms
- 5
- Full bathrooms
- 5
- Flooring
- Bamboo, Carpet, Travertine, Wood
- Appliances
- Built-In Oven, Cooktop, Dishwasher, Disposal, Dryer, Microwave, Range Hood, Refrigerator, Tankless Water Heater, Trash Compactor, Washer, Water Purifier, Water Softener
- Interior features
- Accessibility Features, Built-in Features, Ceiling Fans(s), Central Vaccum, Crown Molding, Eat-in Kitchen, High Ceilings, Open Floorplan, Primary Bedroom Main Floor, Solid Surface Counters, Thermostat, Walk-In Closet(s)
- Laundry
- Electric Dryer Hookup, Gas Dryer Hookup, Inside, Washer Hookup
- Stories / Levels
- Two
- Direction faces
- Southeast
- Fireplace
- Yes
Heating & Cooling
- Heating
- Central, Heat Pump
- Cooling
- Central Air, Zoned, Attic Fan
Parking
- Garage spaces
- 3
- Attached garage
- Yes
- Parking features
- Driveway, Garage Door Opener, Garage Faces Rear, Ground Level, Oversized, RV Garage
- Carport
- Yes
HOA & Financial
- HOA fee
- $50 / Annually
- Monthly HOA
- $4/mo
- Total monthly fees
- $4/mo
- Total annual fees
- $50
- CDD
- No
- Homestead exemption
- Yes
- Min lease term
- No Minimum
- Listing terms
- Cash, Conventional, FHA, VA Loan
- Ownership
- Fee Simple
- Available for lease
- Yes
- Lease restrictions
- No
Exterior & Construction
- Exterior features
- Basketball Court, French Doors, Outdoor Grill, Outdoor Kitchen, Private Entrance, Rain Gutters, Sliding Doors
- Construction materials
- Block, Stucco
- Roof
- Shingle
- Foundation
- Slab
- Pool
- Private pool
- Waterfront
- Yes
- Water access
- Yes
- Water view
- Yes
- Road surface
- Paved
Utilities
- Sewer
- Septic Tank
- Water source
- Well
- Utilities
- Cable Available, Fire Hydrant, Propane, Underground Utilities
Community
- Pets allowed
- Yes
Schools
School data from listing agent. Verify enrollment with the district.
Room Details
| Room | Level | Dimensions |
|---|---|---|
| Primary Bedroom | First | 21x23 |
| Bedroom 2 | First | 13x13 |
| Bedroom 3 | First | 15x12 |
| Bedroom 4 | First | |
| Bonus Room | Second | 35x18 |
| Office | First | 11x15 |
| Kitchen | First | 19x18 |
| Living Room | First | 26x20 |
| Family Room | First | 24x19 |
| Dinette | First | 13x10 |
Listing Details
- Listing date
- 2026-01-06
- On market date
- 2026-01-10
- Original list price
- $1,450,000
- Occupant type
- Owner
- MLS area
- 32833 - Orlando/Wedgefield/Rocket City/Cape Orlando
- Listing AOR
- Osceola
- Status changed
- 2026-01-10
- Tax legal description
- CAPE ORLANDO ESTATES UNIT 12A 4/66 LOT 19 BLK 13
Location
- Flood zone
- X(12095C0500F)
Directions
528 EAST TO DALLAS EXIT, TAKE DALLAS NORTH TO OBERLY PKWY. MAKE RIGHT ON OBERLY PKWY THEN MAKE 1ST LEFT ON TO CORONET AVE. HOME AT THE END OF CUL-DE-SAC.
More homes like this
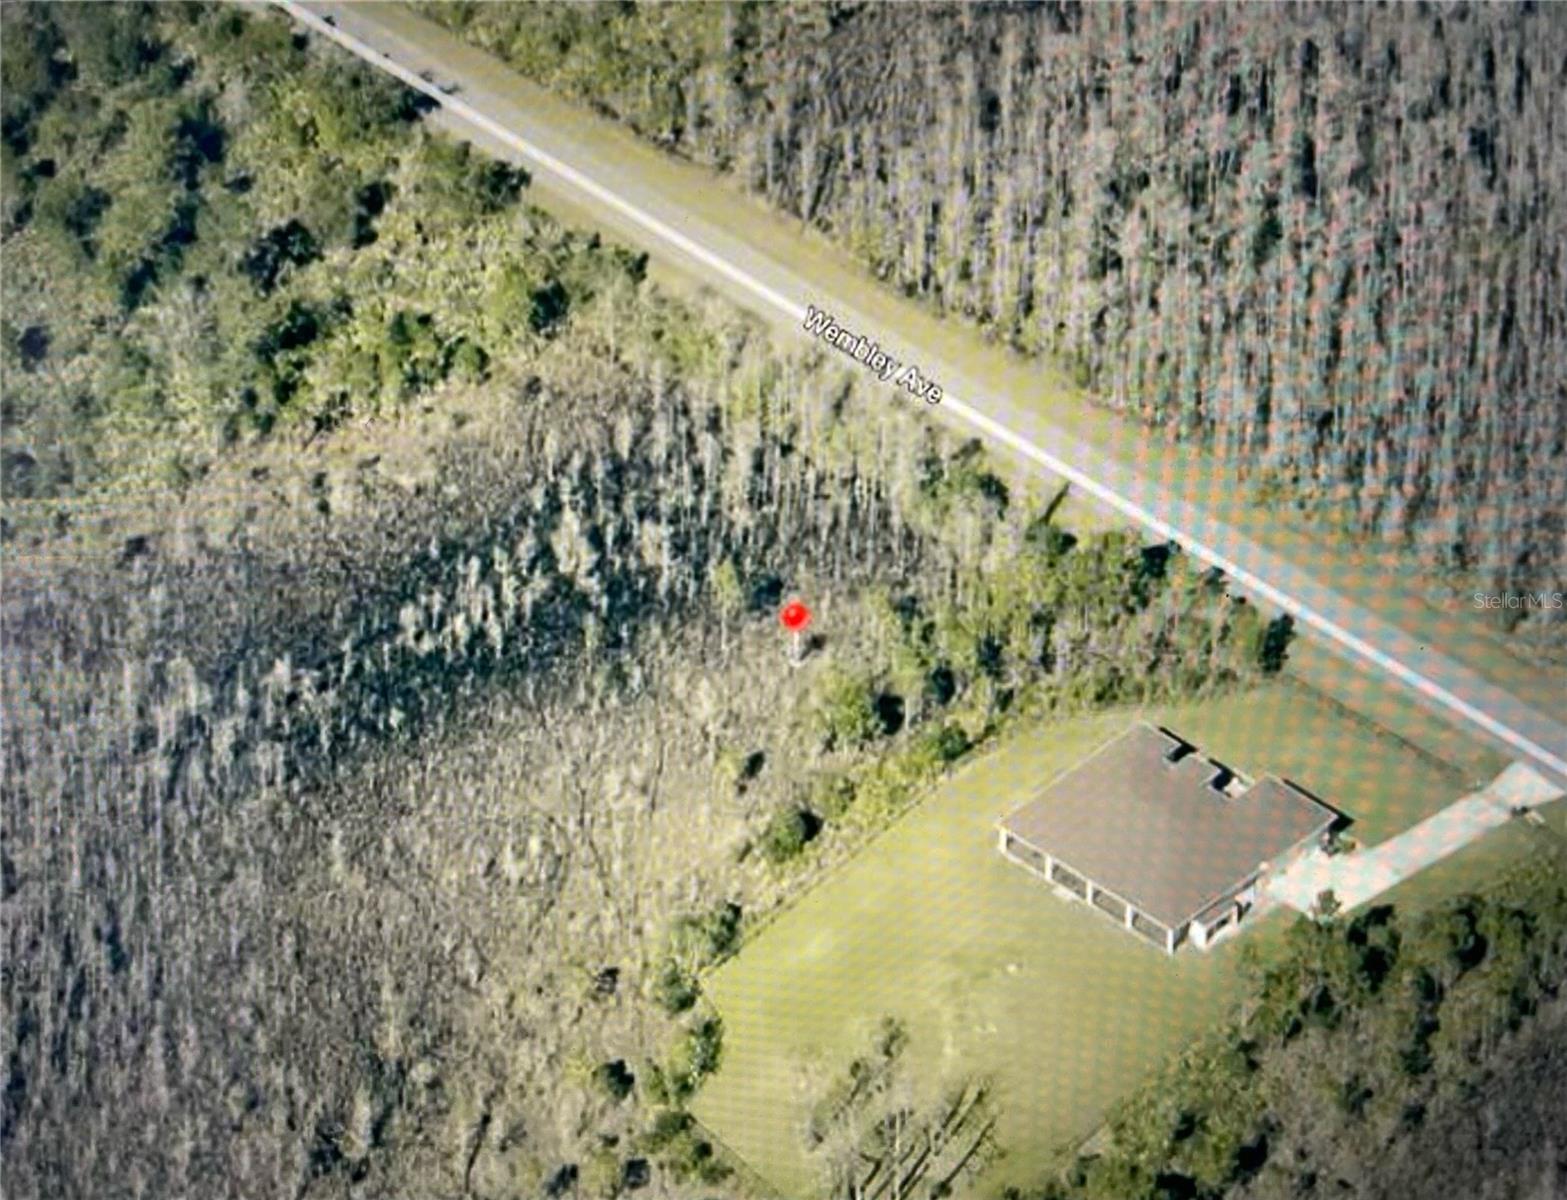
$85,000
0 Wembley Ave
Orlando, FL 32833
1.08 acres
Cape Orlando Estates
MLS# O6351646
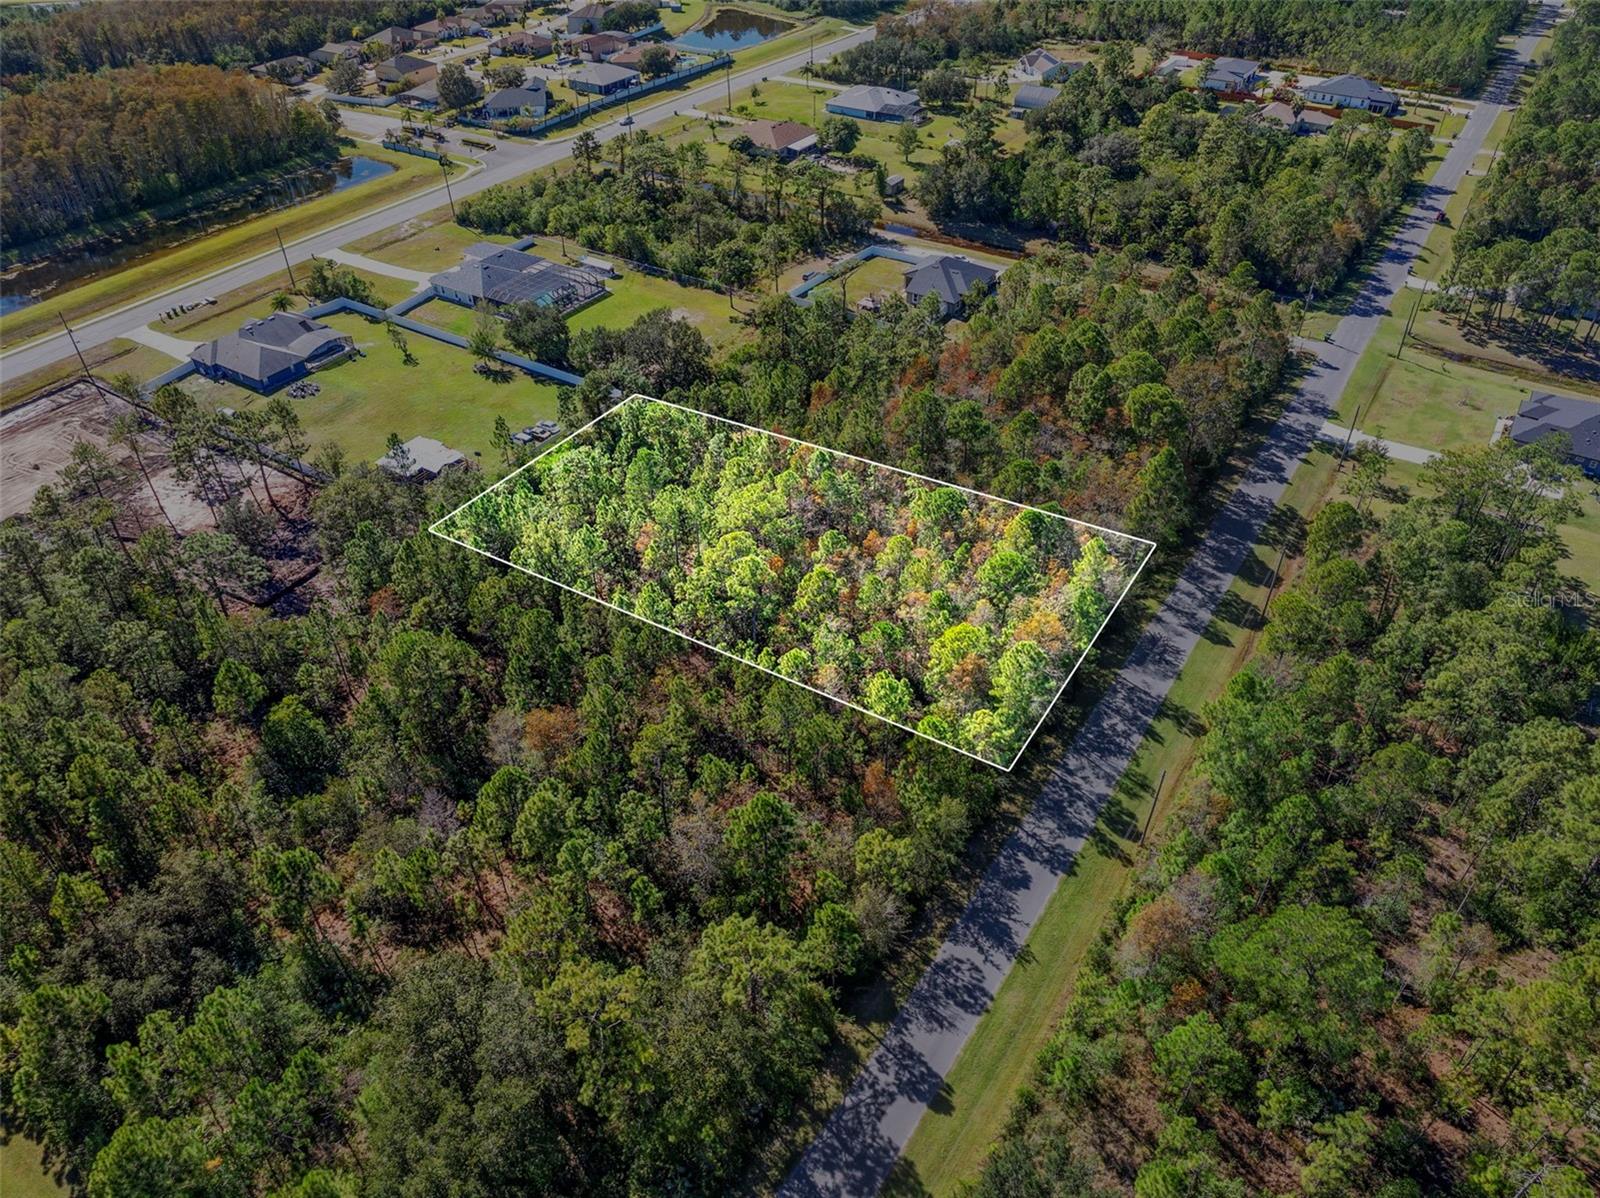
$85,000
Lansdowne St
Orlando, FL 32833
1.03 acres
Cape Orlando Estates
MLS# O6347665
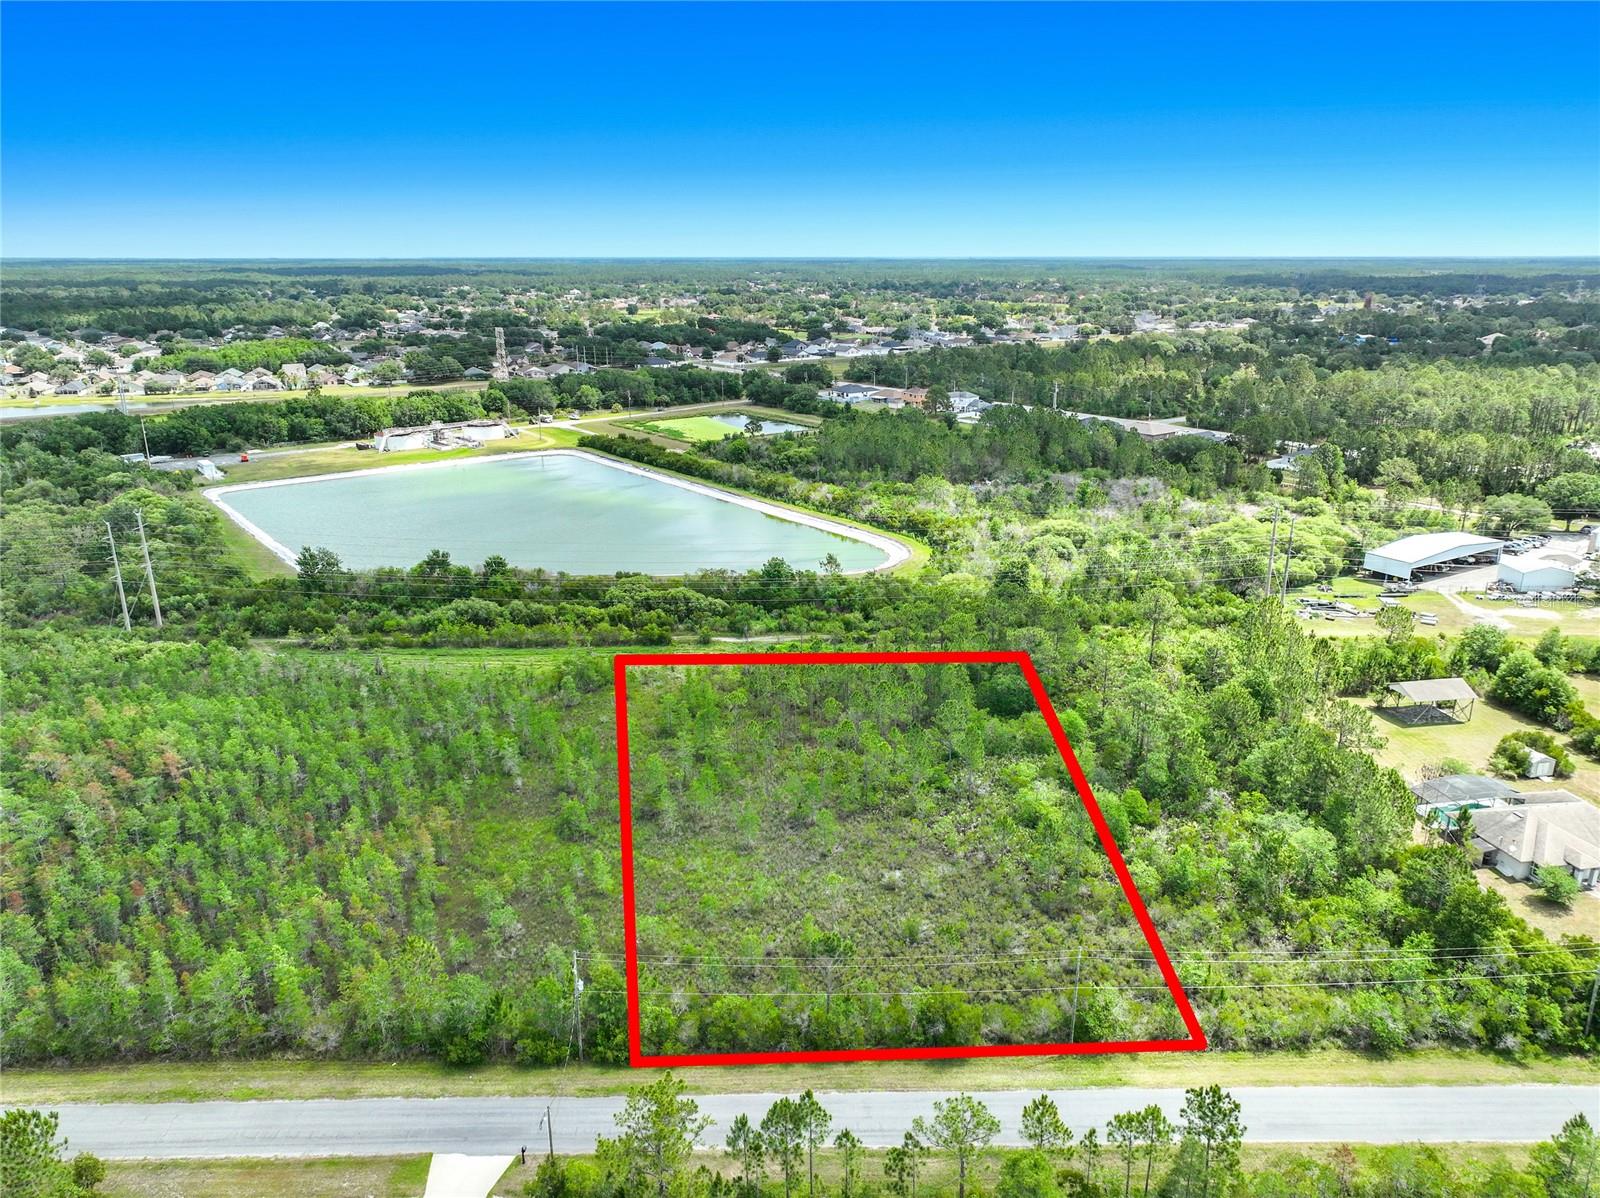
$95,000
00 Wembley Ave
Orlando, FL 32833
1.05 acres
Cape Orlando Estates
MLS# O6410278
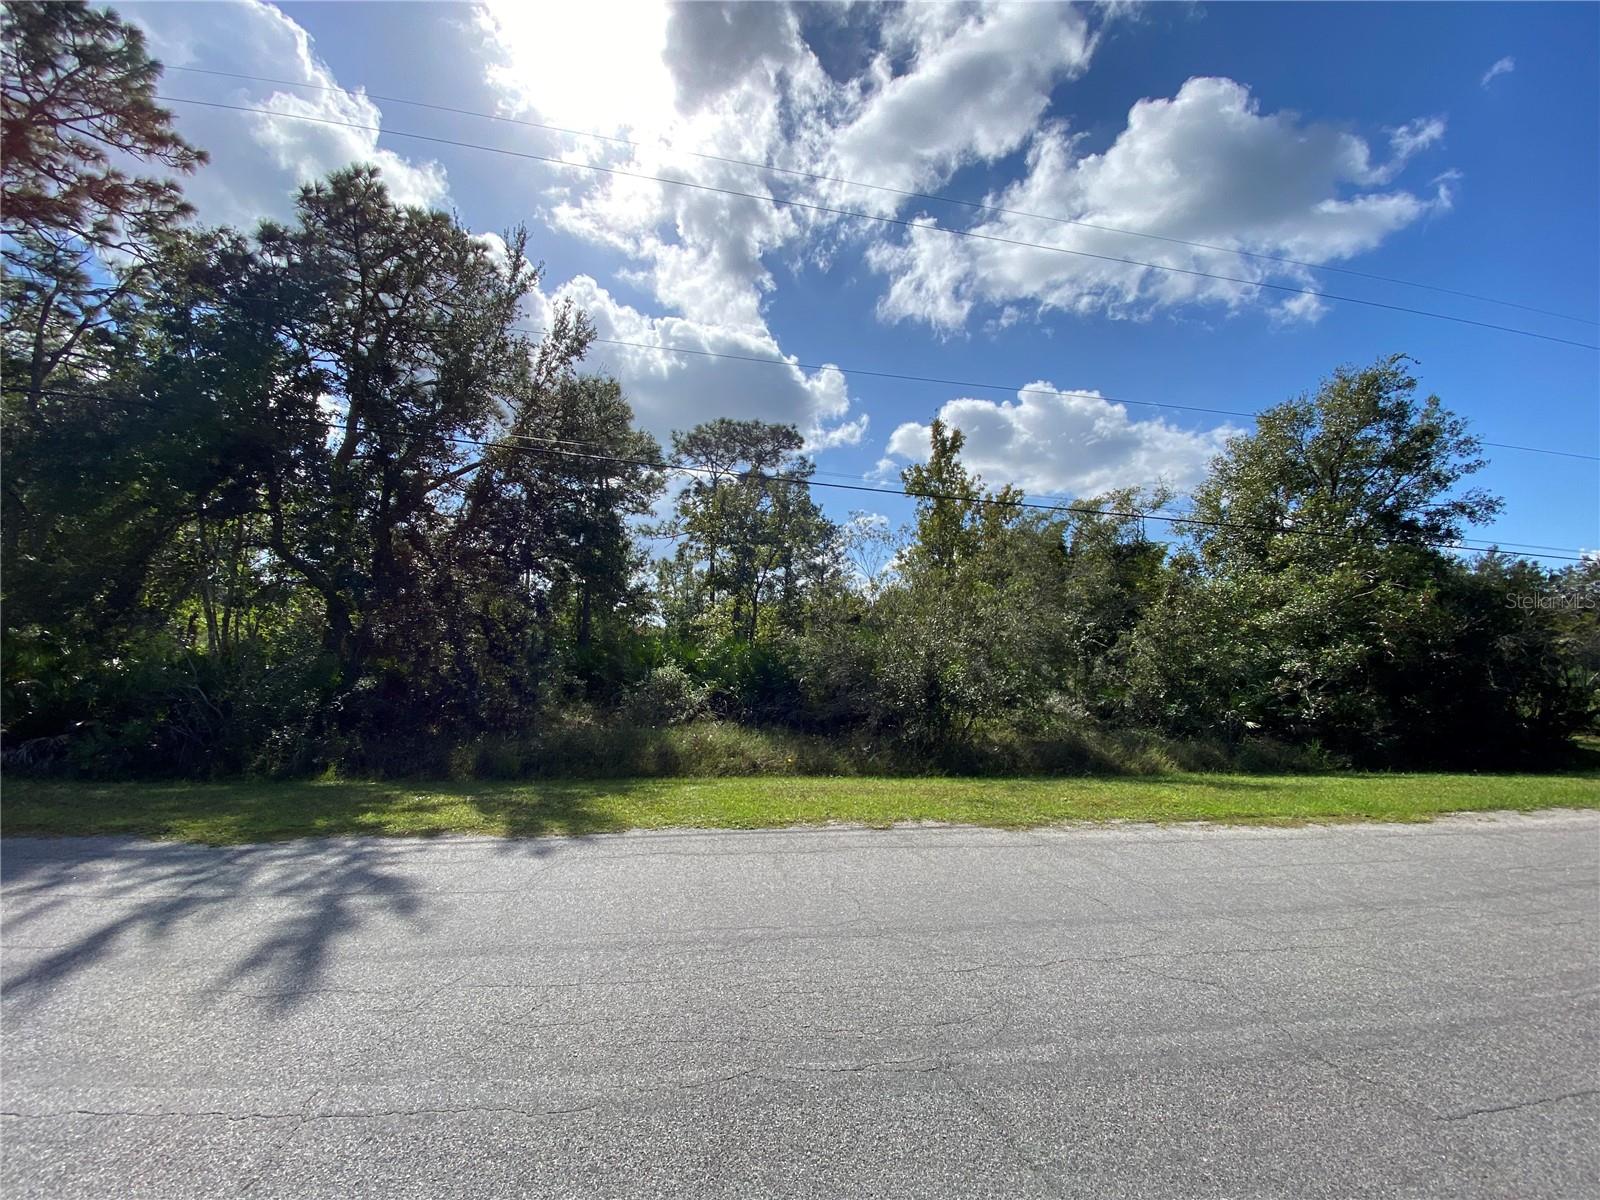
$95,000
Odham St
Orlando, FL 32833
1.03 acres
Cape Orlando Estates
MLS# O6256837

Listings courtesy of Stellar MLS as distributed by MLS GRID
IDX information is provided exclusively for consumers’ personal, non-commercial use and may not be used for any purpose other than to identify prospective properties consumers may be interested in purchasing.
Based on information submitted to the MLS GRID as of May 28, 2026 at 4:31 PM ET. All data is obtained from various sources and may not have been verified by broker or MLS GRID. Supplied Open House Information is subject to change without notice. All information should be independently reviewed and verified for accuracy. Properties may or may not be listed by the office/agent presenting the information.
Ryan Solberg, Broker · MaxLife Realty LLC · FL License #BK3354351 · Equal Housing Opportunity · Full disclaimer · DMCA