$539,000
2898 Armstrong Avenue
Clermont, FL 34714
Property type
Year built
Lot size
Price / sq ft
HOA dues
Days on market
Garage spaces
Flood zone
About this home
SELLER CREDIT of $10,000 for closing costs or Buy-Points AND 2 years of Home Warranty paid for! - THIS IS ASPEN model, the most desired floor plan in the community, offering a perfect balance of space, elegance, and functionality. This beautiful 4-bedroom, 3 full-bath home features a bright and open layout with high ceilings and abundant natural light, creating an inviting and sophisticated atmosphere throughout. Designed with attention to detail, the home showcases a light-colored exterior and a carefully selected interior color palette that blends modern style with timeless elegance. The primary suite stands out with an exceptionally spacious master shower, delivering a true spa-like experience. The property offers 2,274 sqft of heated living space and 2,873 sqft of total construction area, providing generous room for comfortable living and entertaining. The open living areas flow seamlessly, making everyday living and gatherings effortless. Step outside to a large, fully fenced backyard, already prepared to accommodate a future pool or outdoor living project, allowing you to customize the space to fit your lifestyle. This home combines premium design, desirable layout, and outdoor potential — a rare opportunity you don’t want to miss. Schedule your showing!
Estimated monthly payment
Estimate only. Taxes use the listing's reported amount where available; insurance is a Florida-average estimate. Your actual payment will vary — run a full calculation or talk to a lender.
Price & listing history137 days on market
- Status: ActiveJan 6, 2026
- Listed$590,000Jan 6, 2026
- Price reduced$539,000
Virtual Tour
Facts & features
- Property type
- Residential
- Sub type
- Single Family Residence
- Status
- Active
- Days on market
- 137
- Subdivision
- Wellness Rdg Ph 1-A
- County
- Lake
- Year built
- 2024
- Living area
- 2,274 sq ft
- Price/sq ft
- $237
- Building area
- 2,873 sq ft (Appraiser)
- Lot size
- 6,009 sq ft
- Lot category
- 0 to less than 1/4
- Flood zone
- X (12069C0675E)
- Garage
- 2 spaces
- Annual taxes
- $9,490 (2025)
- Parcel #
- 22-23-26-0010-000-23500
- MLS #
- O6371361
Interior Details
- Bedrooms
- 4
- Full bathrooms
- 3
- Flooring
- Ceramic Tile
- Appliances
- Dishwasher, Dryer, Microwave, Range, Refrigerator, Washer
- Interior features
- High Ceilings, Kitchen/Family Room Combo, Living Room/Dining Room Combo, Open Floorplan, Primary Bedroom Main Floor, Stone Counters, Thermostat, Tray Ceiling(s), Walk-In Closet(s)
- Laundry
- Laundry Room
- Stories / Levels
- One
- Direction faces
- South
- New construction
- Yes
Heating & Cooling
- Heating
- Central
- Cooling
- Central Air
Parking
- Garage spaces
- 2
- Attached garage
- Yes
HOA & Financial
- HOA fee
- $200 / Monthly
- Monthly HOA
- $200/mo
- Total monthly fees
- $200/mo
- Total annual fees
- $2,400
- HOA name
- ICON Management Services
- CDD
- No
- Min lease term
- 7 Months
- Listing terms
- Cash, Conventional, FHA, USDA Loan, VA Loan
- Ownership
- Fee Simple
- Available for lease
- Yes
- Lease restrictions
- Yes
- Additional lease restrictions
- All leasing information must be checked with current HOA The ICON Team
Exterior & Construction
- Exterior features
- Sidewalk, Sliding Doors, Sprinkler Metered
- Construction materials
- Block
- Roof
- Shingle
- Foundation
- Slab
- Road surface
- Asphalt, Brick, Paved
Utilities
- Sewer
- Public Sewer
- Water source
- Public
- Utilities
- Cable Connected, Electricity Connected, Phone Available, Sprinkler Meter, Water Connected
Community
- Pets allowed
- Cats OK, Dogs OK
Schools
Letter grades: Florida DOE 2024–25 school grades (Orange, Seminole, Lake, Osceola, Brevard). Assigned schools from the listing agent — verify enrollment with the district.
Room Details
| Room | Level | Dimensions |
|---|---|---|
| Kitchen | First | |
| Living Room | First | |
| Primary Bedroom | First | |
| Bedroom 2 | First | |
| Bathroom 2 | First | |
| Bedroom 3 | First | |
| Bedroom 4 | First | |
| Bathroom 2 | First | |
| Bathroom 3 | First |
Listing Details
- Listing date
- 2026-01-03
- On market date
- 2026-01-06
- Original list price
- $590,000
- Occupant type
- Vacant
- MLS area
- 34714 - Clermont
- Listing AOR
- Orlando Regional
- Status changed
- 2026-01-06
- Tax legal description
- WELLNESS RIDGE PHASE 1-A PB 78 PG 53-64 LOT 235 ORB 6351 PG 346
Flood risk
Minimal-risk area outside the mapped floodplain. Flood insurance is optional and typically low-cost.
Source: FEMA flood zone reported on the listing. Confirm current designation at FEMA Flood Map Service Center.
Location
Directions
Head north on US-27 N toward Legendary Blvd for 0.2 miles, continue on Legendary Blvd to US-27 S and turn right, following US-27 S for approximately 2.5 miles. Then continue onto Wellness Way, take Schofield Rd, and follow it to Armstrong Ave in Clermont, where the destination at 2898 Armstrong Ave will be located.
More homes like this
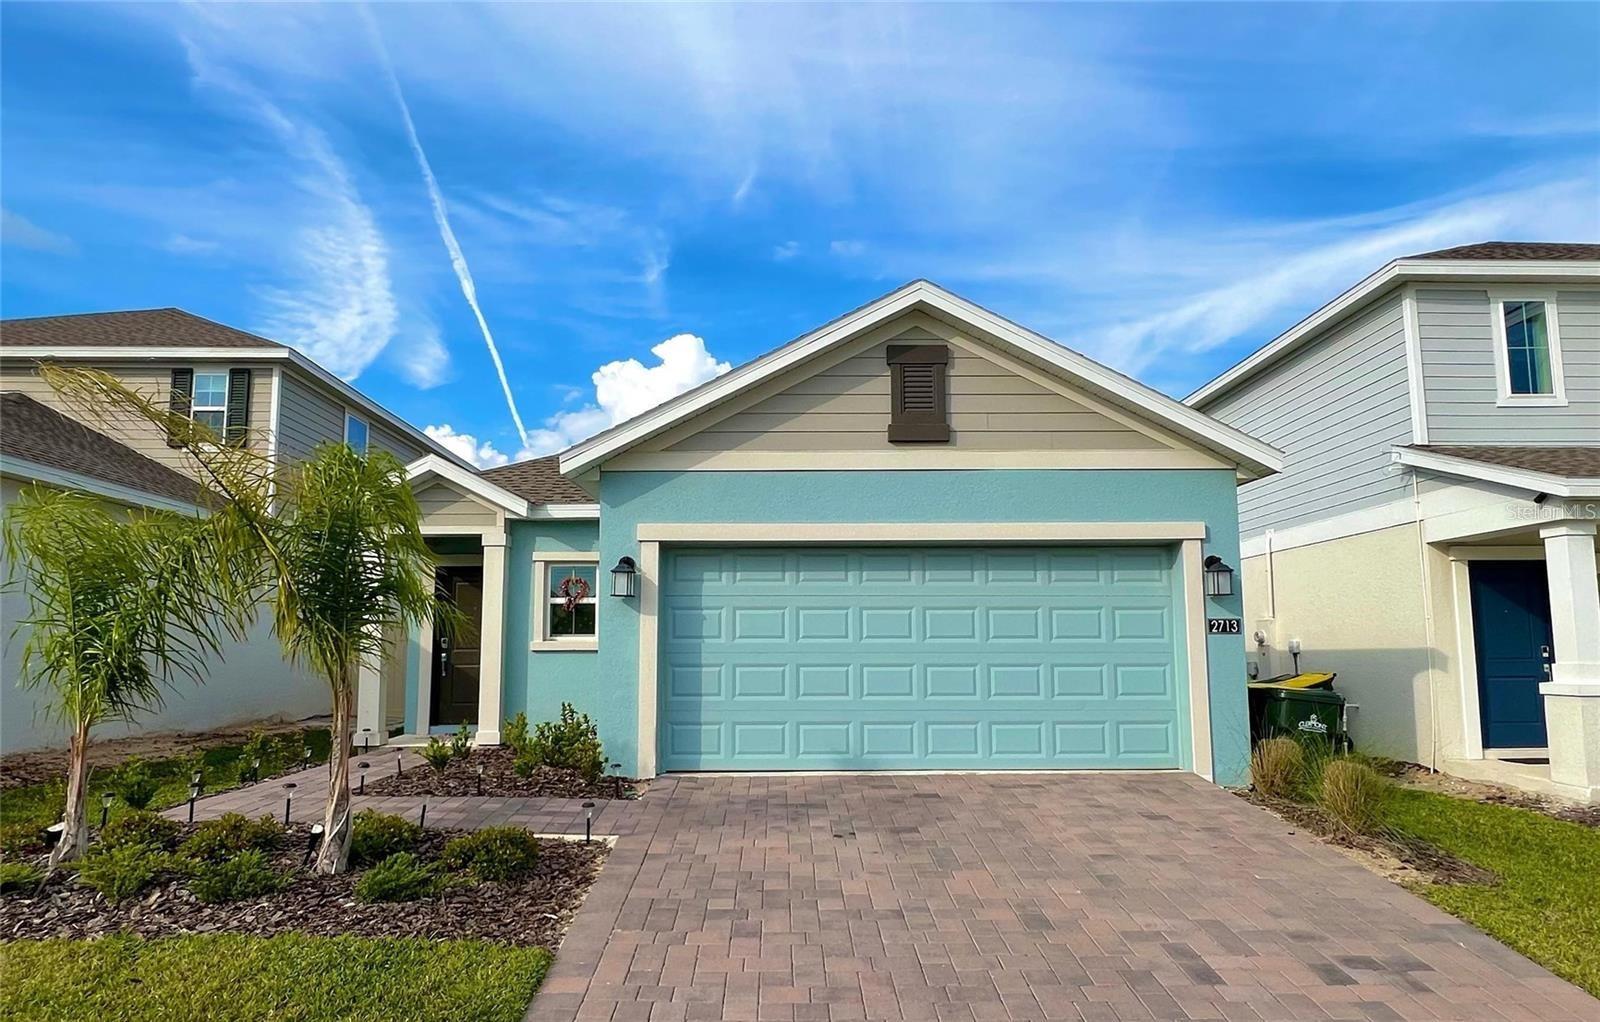
$385,000
2713 Runners Cir
Clermont, FL 34714
3 bd · 2 ba · 1,432 sqft
Wellness Rdg Ph 1-A
MLS# O6374602
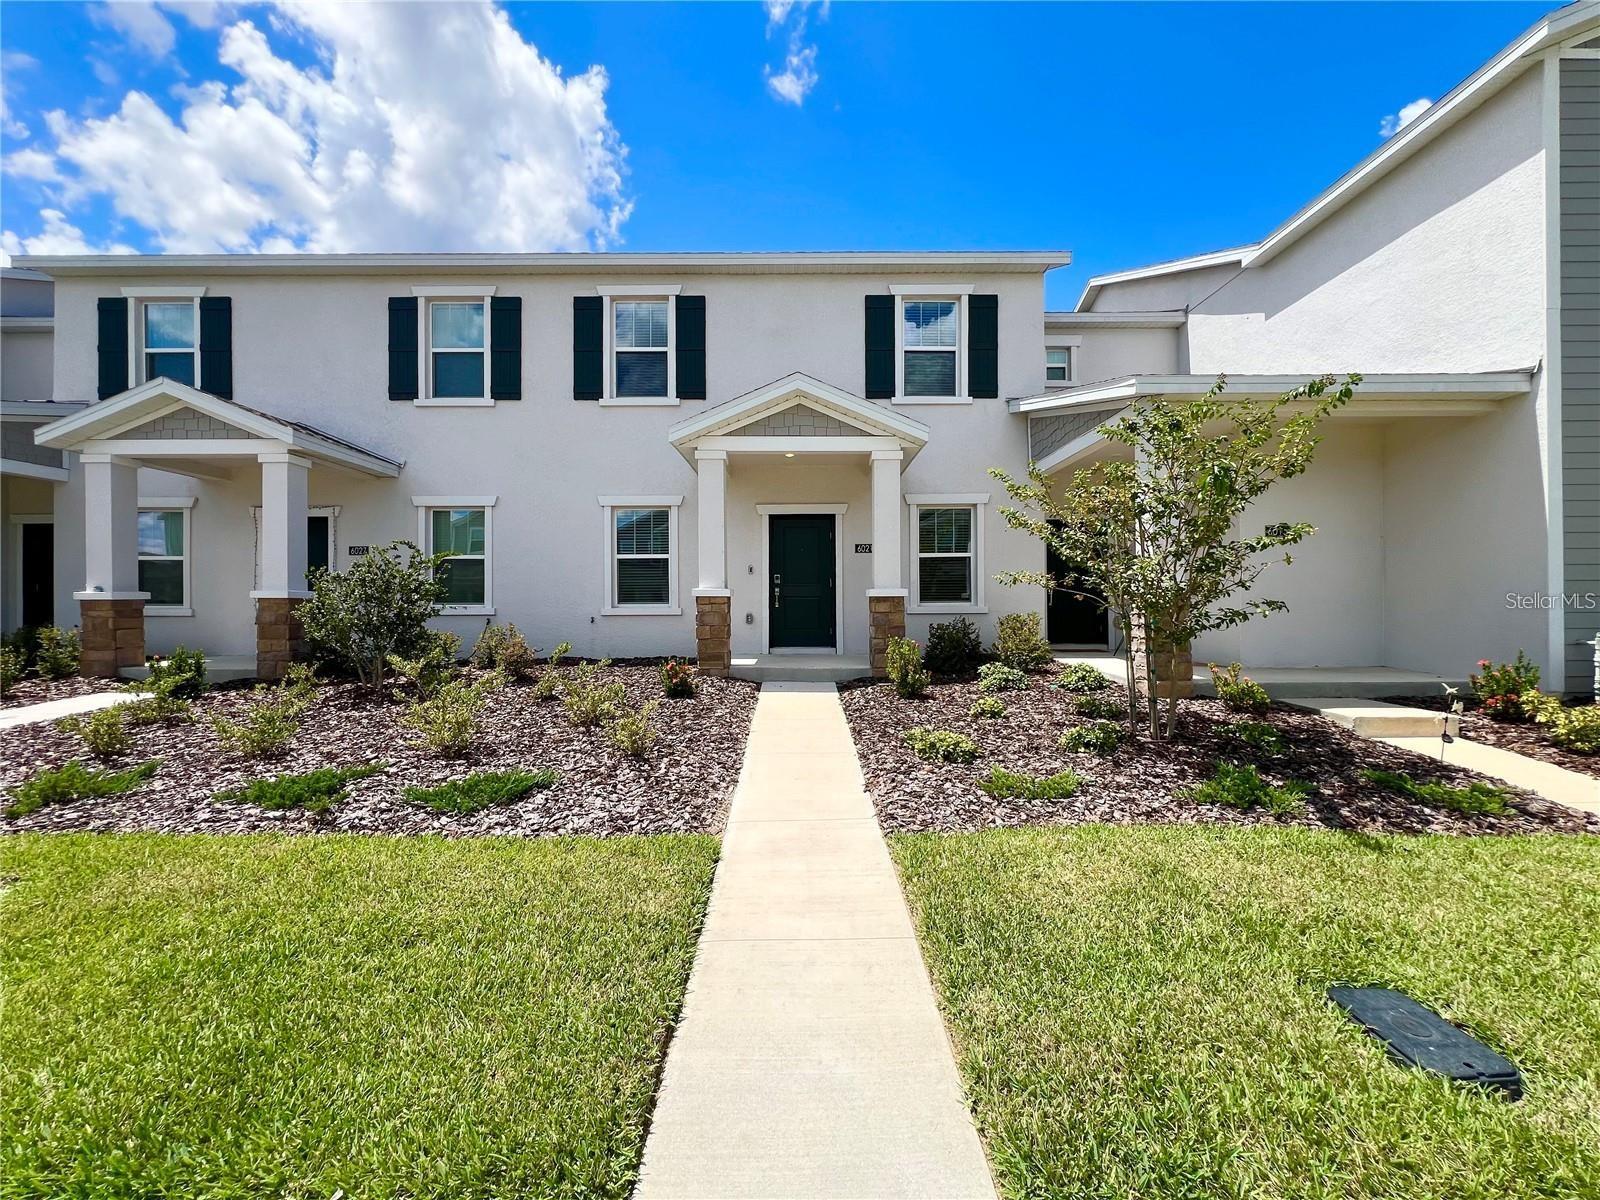
$398,900
6021 Blissful St
Clermont, FL 34714
3 bd · 3 ba · 1,644 sqft
Wellness Rdg Ph 1-A
MLS# O6403236
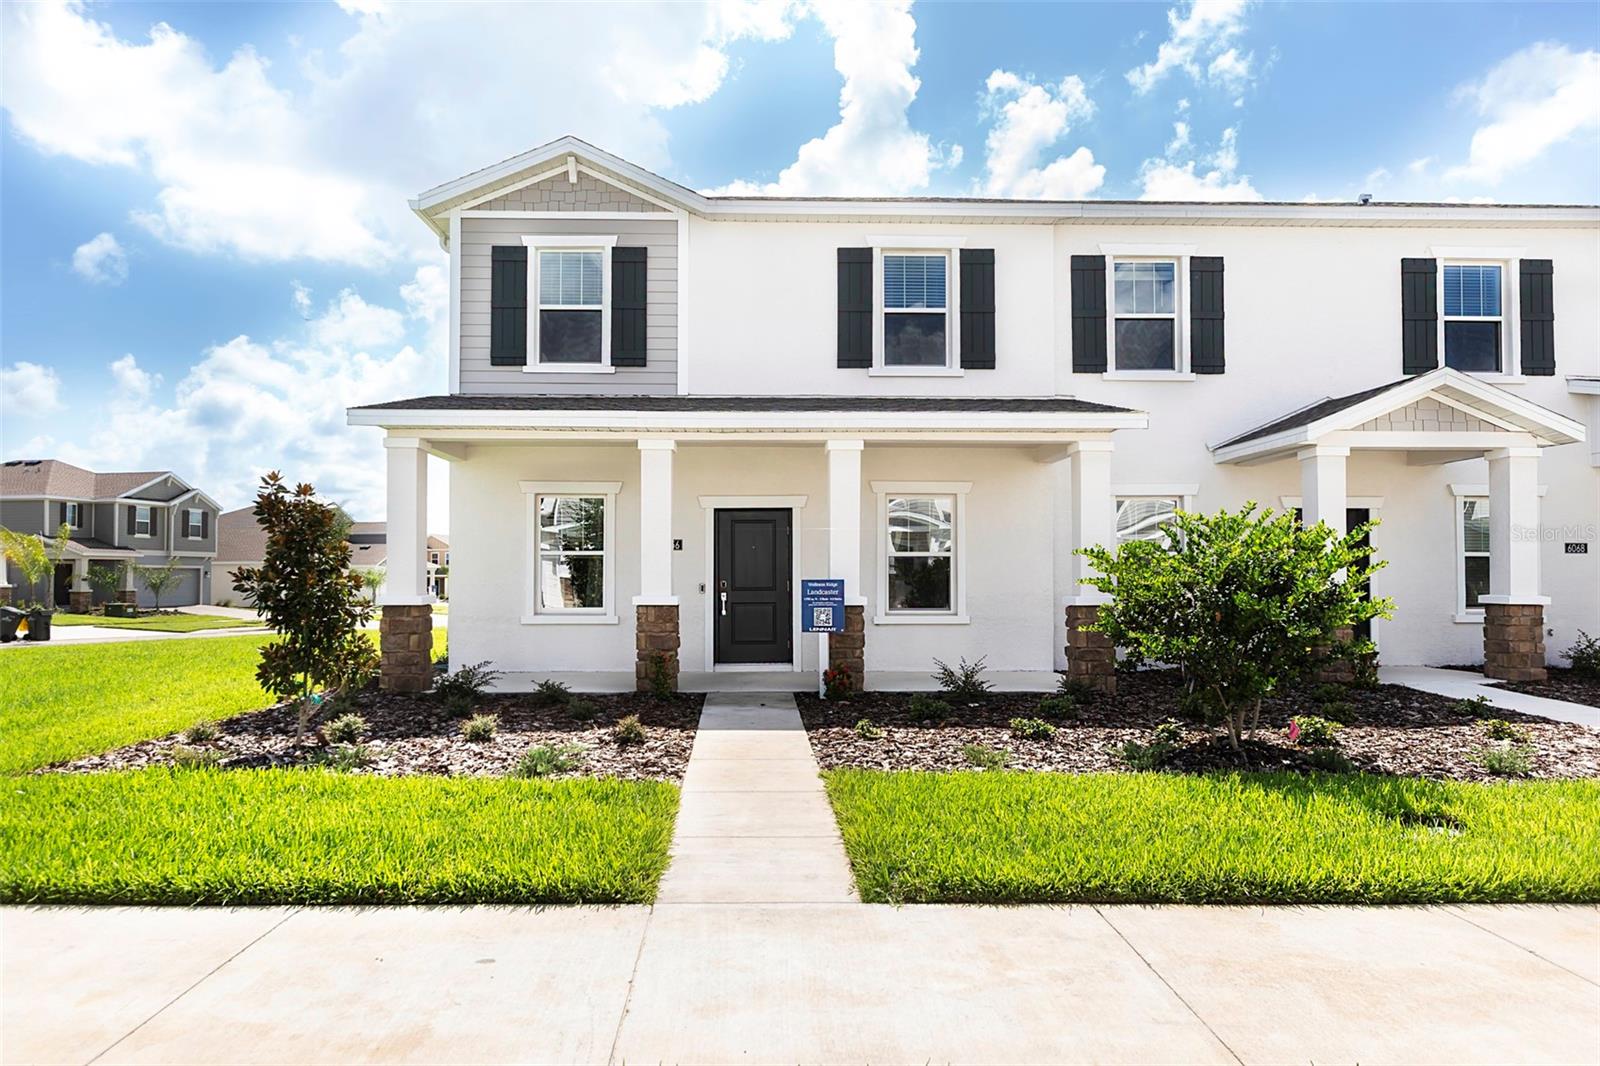
$424,900
6056 Peaceful Park Way
Clermont, FL 34714
3 bd · 3 ba · 1,778 sqft
Wellness Rdg Ph 1-A
MLS# O6407752
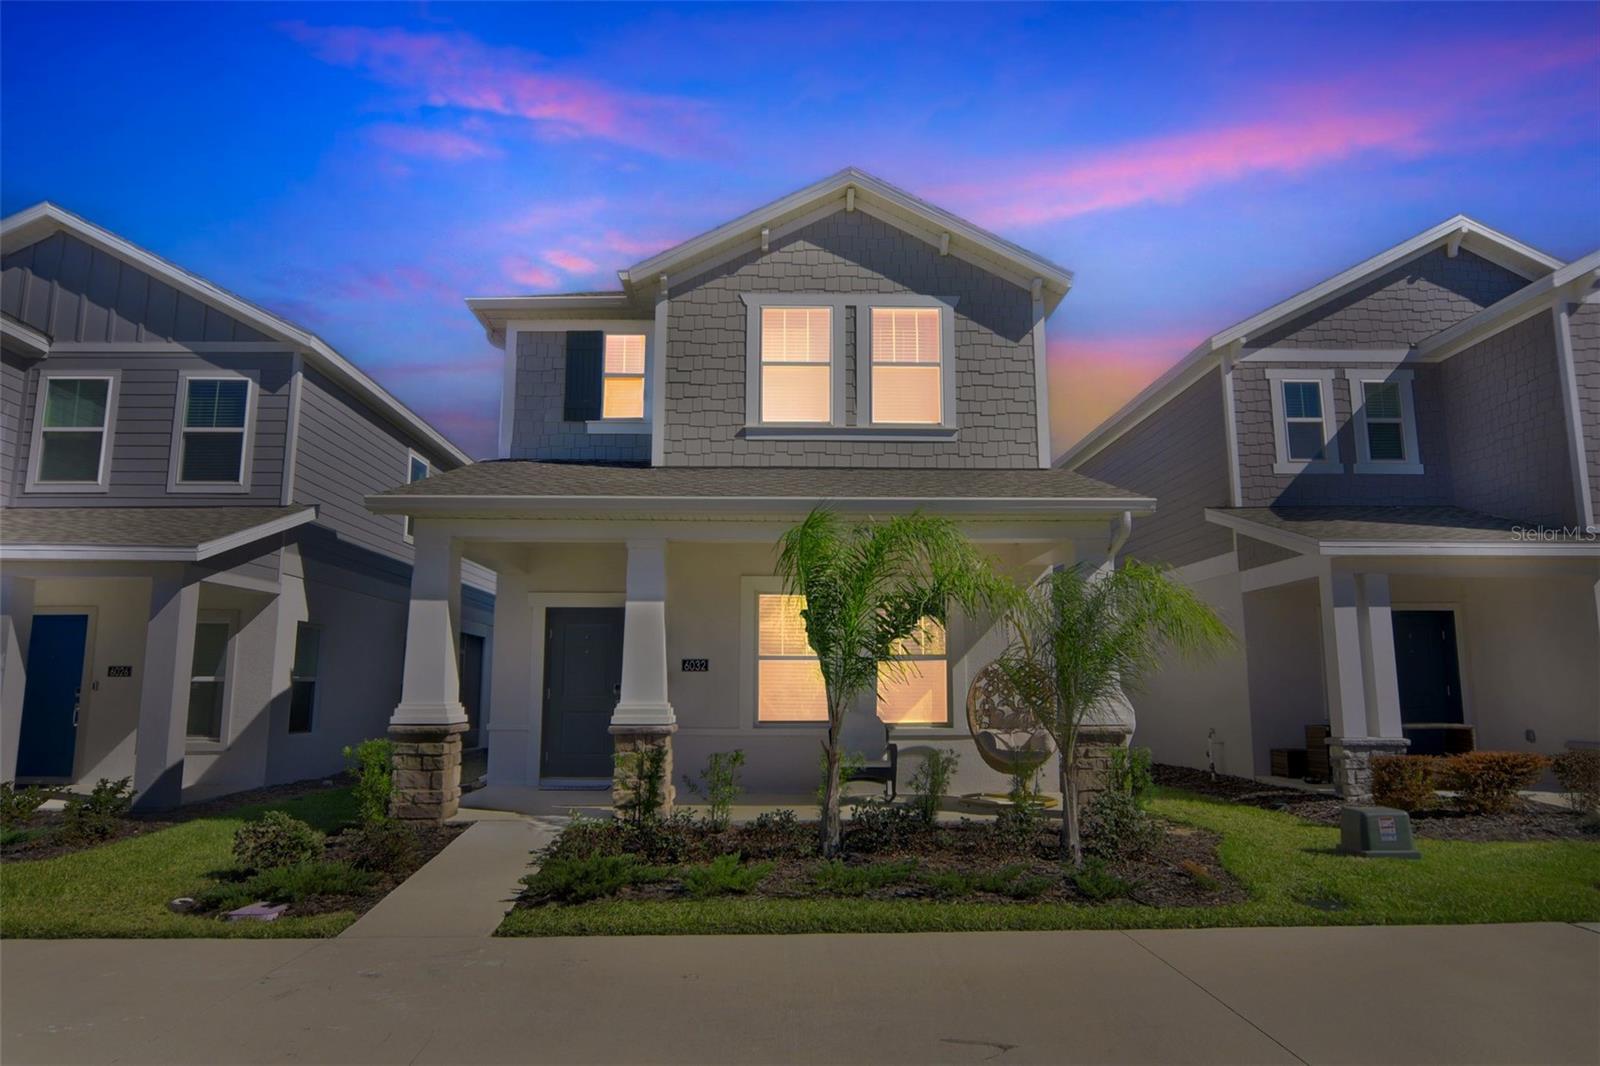
$450,000
6032 Blissful St
Clermont, FL 34714
4 bd · 3 ba · 2,023 sqft
Wellness Rdg Ph 1-A
MLS# V4947862

Listings courtesy of Stellar MLS as distributed by MLS GRID
IDX information is provided exclusively for consumers’ personal, non-commercial use and may not be used for any purpose other than to identify prospective properties consumers may be interested in purchasing.
Based on information submitted to the MLS GRID as of May 23, 2026 at 8:48 AM ET. All data is obtained from various sources and may not have been verified by broker or MLS GRID. Supplied Open House Information is subject to change without notice. All information should be independently reviewed and verified for accuracy. Properties may or may not be listed by the office/agent presenting the information.
Ryan Solberg, Broker · MaxLife Realty LLC · FL License #BK3354351 · Equal Housing Opportunity · Full disclaimer · DMCA