$350,000
10016 Duquesne Street
Port Charlotte, FL 33981
Property type
Year built
Lot size
Price / sq ft
HOA dues
Days on market
Garage spaces
Flood zone
About this home
Short Sale. The Oakmont II offers a thoughtfully designed split-bedroom layout with 2,361 square feet of living space, featuring 3 bedrooms, a den, and 2.5 bathrooms. The spacious owner’s suite includes a large walk-in closet, dual vanities, a relaxing soaking tub, and a separate shower. The open-concept kitchen with breakfast nook flows effortlessly into the expansive great room, creating an ideal space for everyday living and entertaining. Sliding doors lead to a covered lanai, perfect for enjoying Florida living. A 3-car garage provides ample space for vehicles, storage, and recreational toys. Conveniently located close to dining, shopping, entertainment, and world-class beaches. Schedule your showing today!
Estimated monthly payment
Estimate only. Taxes use the listing's reported amount where available; insurance is a Florida-average estimate. Your actual payment will vary — run a full calculation or talk to a lender.
Price & listing history64 days on market
- Status: ActiveJan 14, 2026
- Listed$375,000Jan 14, 2026
- Price reduced$350,000
Virtual Tour
Facts & features
- Property type
- Residential
- Sub type
- Single Family Residence
- Status
- Active
- Days on market
- 64
- Subdivision
- Port Charlotte Sec 085
- County
- Charlotte
- Year built
- 2022
- Living area
- 2,361 sq ft
- Price/sq ft
- $148
- Building area
- 3,292 sq ft (Public Records)
- Lot size
- 10,000 sq ft
- Lot category
- 0 to less than 1/4
- Flood zone
- 8AE
- Garage
- 3 spaces
- Annual taxes
- $6,456 (2025)
- Parcel #
- 412129203003
- Zoning
- RSF3.5
- MLS #
- A4676990
Interior Details
- Bedrooms
- 3
- Full bathrooms
- 2
- Half bathrooms
- 1
- Flooring
- Tile
- Appliances
- Dishwasher, Disposal, Dryer, Ice Maker, Microwave, Range, Refrigerator, Washer
- Interior features
- Solid Surface Counters, Thermostat, Walk-In Closet(s)
- Laundry
- Other
- Stories / Levels
- One
- Direction faces
- Northwest
Heating & Cooling
- Heating
- Central
- Cooling
- Central Air
Parking
- Garage spaces
- 3
- Attached garage
- Yes
HOA & Financial
- Total monthly fees
- $0/mo
- Total annual fees
- $0
- HOA name
- South Gulf Cove Homeowners Association
- CDD
- No
- Min lease term
- 3 Months
- Listing terms
- Cash, Conventional, FHA, VA Loan
- Ownership
- Fee Simple
- Available for lease
- Yes
- Lease restrictions
- No
- Additional lease restrictions
- See HOA documents for additional information.
- Approval process
- See HOA documents for additional information.
Exterior & Construction
- Exterior features
- Other
- Construction materials
- Block, Stucco
- Roof
- Tile
- Foundation
- Stem Wall
- Road surface
- Paved
Utilities
- Sewer
- Public Sewer
- Water source
- Public
- Utilities
- Cable Connected
Community
- Pets allowed
- Yes
Schools
School data from listing agent. Verify enrollment with the district.
Room Details
| Room | Level | Dimensions |
|---|---|---|
| Great Room | First | 22x15 |
| Kitchen | First | |
| Dining Room | First | 12x12 |
| Primary Bedroom | First | 13x19 |
Listing Details
- Listing date
- 2026-01-14
- On market date
- 2026-01-14
- Original list price
- $375,000
- Occupant type
- Owner
- Special conditions
- Short Sale
- MLS area
- 33981 - Port Charlotte
- Listing AOR
- Venice
- Status changed
- 2026-01-14
- Tax legal description
- PORT CHARLOTTE SEC85 BLK4608 LT 10 575/2027 633/416 1399/1355 1510/548 DC2082/1886(VL) 2408/2084 2569/757 CD2732/2004 2732/2006 2796/1755 3217/1521 3626/806 4059/2062 4771/300 4898/954
Flood risk
See FEMA for this zone’s designation and insurance requirements.
Source: FEMA flood zone reported on the listing. Confirm current designation at FEMA Flood Map Service Center.
Location
Directions
Head south on 771/Gasparilla Rd toward Marathon Blvd 1.6 mi, Turn left onto Keystone Blvd 0.9 mi, Turn right onto Calumet Blvd 0.5 mi, Turn right onto Commonwealth Ave 0.4 mi, Turn left onto Duquesne St, Destination will be on the left.
More homes like this
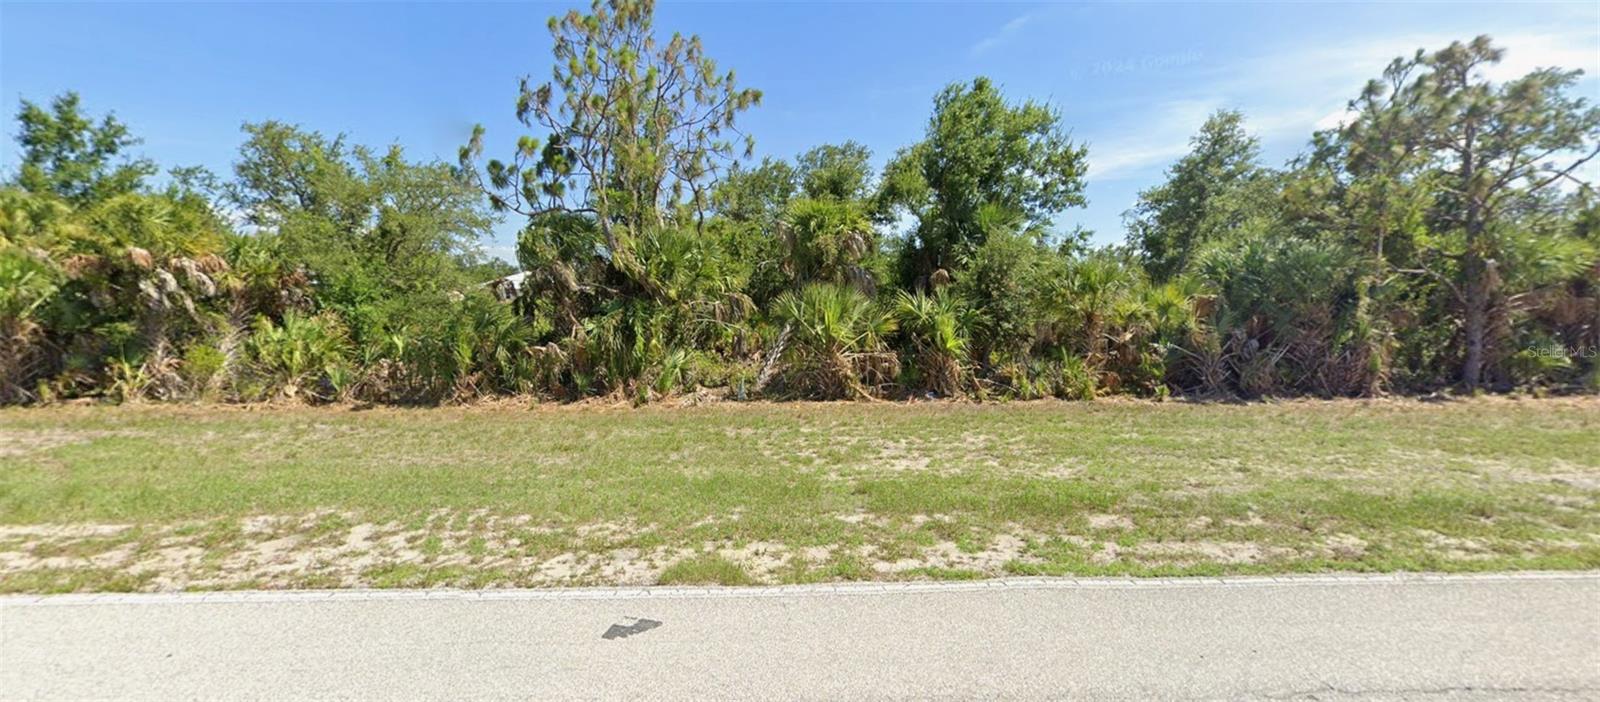
$17,800
13249 Appleton Blvd
Port Charlotte, FL 33981
0.23 acres
Port Charlotte Sec 085
MLS# C7518788
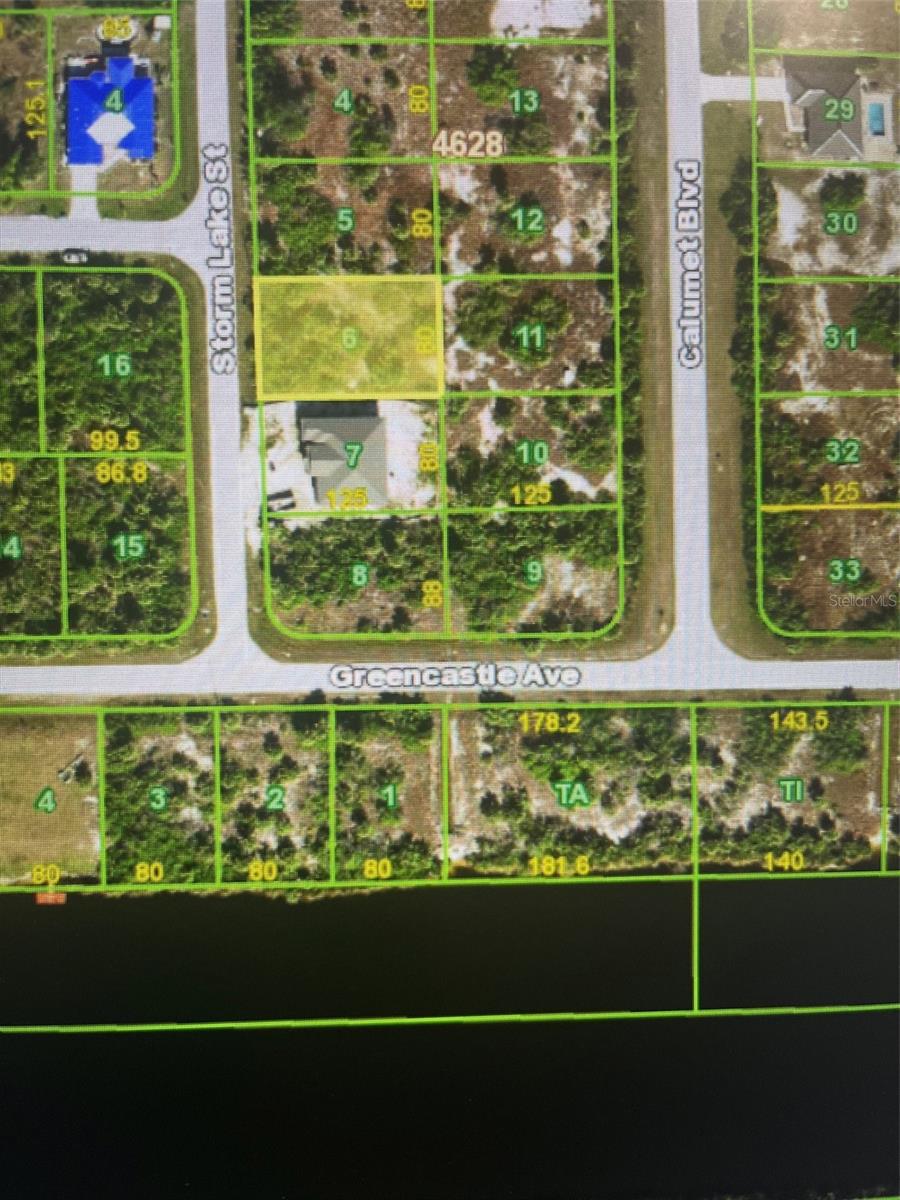
$19,000
13570 Storm Lake St
Port Charlotte, FL 33981
0.23 acres
Port Charlotte Sec 085
MLS# D6146873
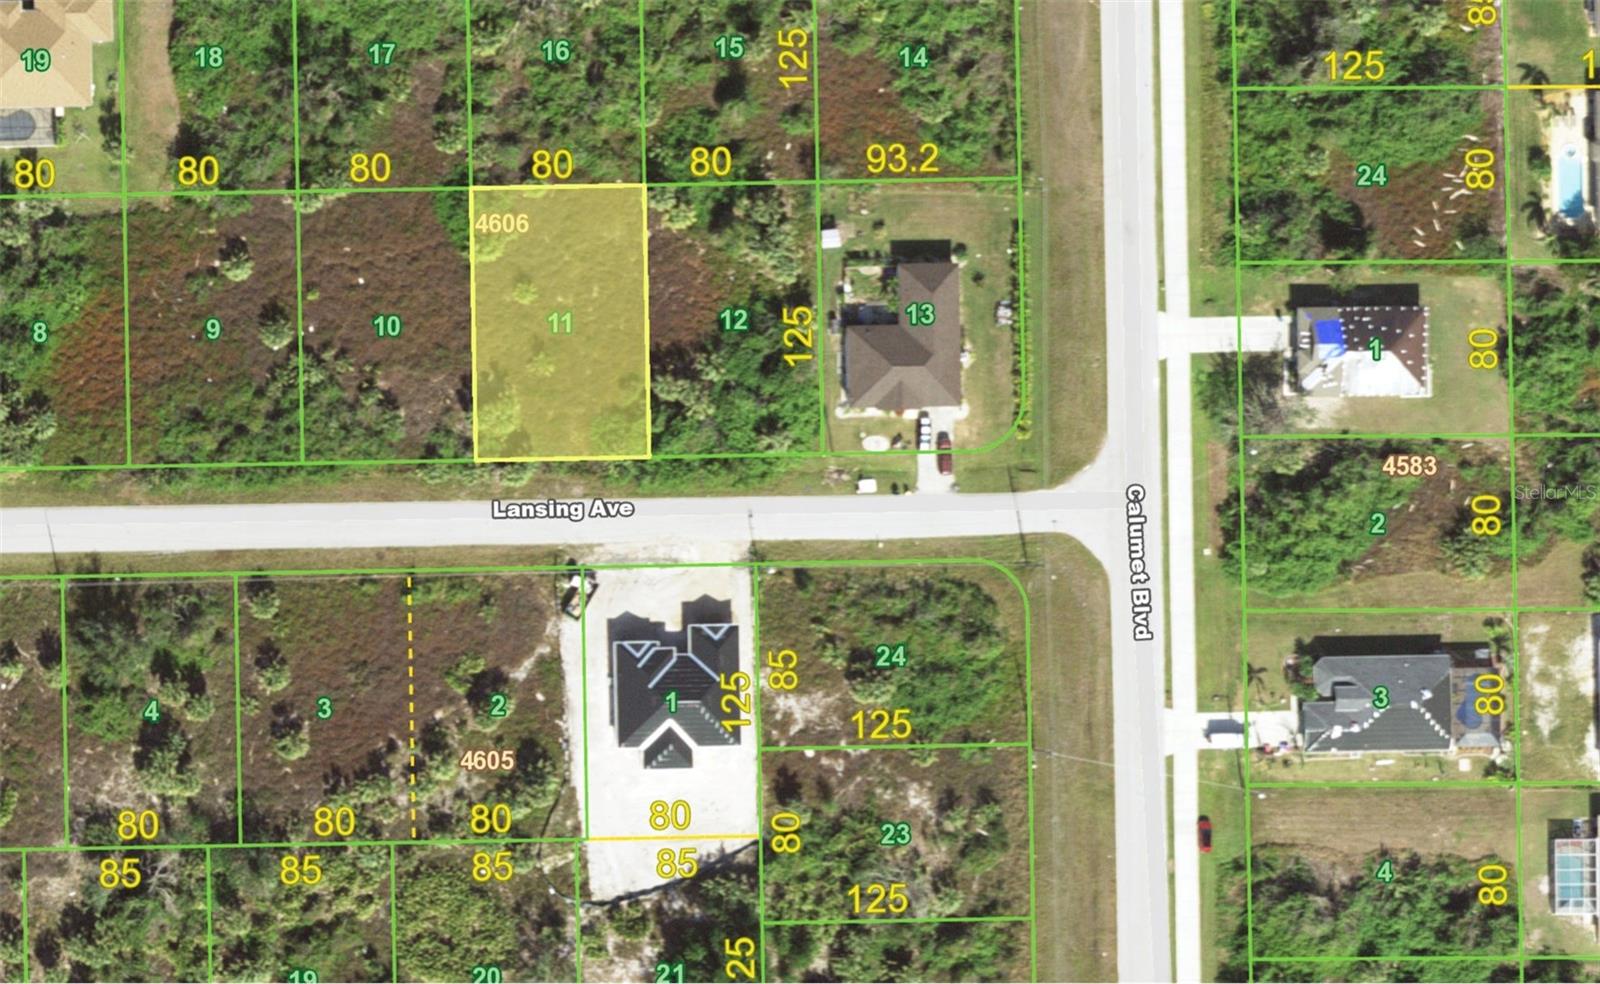
$19,000
Port Charlotte, FL 33981
0.23 acres
Port Charlotte Sec 085
MLS# D6141451
$19,500
10169 Wildcat St
Port Charlotte, FL 33981
0.23 acres
Port Charlotte Sec 085
MLS# C7520389

Listings courtesy of Stellar MLS as distributed by MLS GRID
IDX information is provided exclusively for consumers’ personal, non-commercial use and may not be used for any purpose other than to identify prospective properties consumers may be interested in purchasing.
Based on information submitted to the MLS GRID as of March 19, 2026 at 3:01 PM ET. All data is obtained from various sources and may not have been verified by broker or MLS GRID. Supplied Open House Information is subject to change without notice. All information should be independently reviewed and verified for accuracy. Properties may or may not be listed by the office/agent presenting the information.
Ryan Solberg, Broker · MaxLife Realty LLC · FL License #BK3354351 · Equal Housing Opportunity · Full disclaimer · DMCA