$233,900
1227 Birchcrest Boulevard
Port Charlotte, FL 33952
About this home
Home Warranty Included!! Inviting 3 bedroom, 2 bath home designed for relaxed Florida living. Located in a desirable Non Flood Zone (X) area near Peachland Blvd- you won't need to worry about extra insurances costs! This well-maintained residence features a one-car garage with screened front entry, tile flooring throughout, and a kitchen appointed with stainless steel appliances. Enjoy indoor-outdoor living from the spacious screened lanai overlooking the backyard and above-ground spa—ideal for unwinding or entertaining. Additional upgrades include an 8' x 10' storage shed with electricity, hurricane shutters, and a newer roof installed in 2023. A home warranty has just recently been purchased. Seller is offering to extend the warranty coverage an additional year for the buyer, offering added peace of mind! Centrally located, the home is close to everything - hospitals, restaurants, entertainment, shopping and easy access to both I75 and Hwy 41 (Tamiami Trl). Seller is ready to move-bring all offers!
Estimated monthly payment
$1,477/mo
Estimate only. Taxes use the listing's reported amount where available; insurance is a Florida-average estimate. Your actual payment will vary — run a full calculation or talk to a lender.
Price & listing history124 days on market
- Status: ActiveMay 29, 2026
- Listed$248,100Jan 16, 2026
- Price reduced$233,900
Virtual Tour
Facts & features
- Property type
- Residential
- Sub type
- Single Family Residence
- Status
- Active
- Days on market
- 124
- Subdivision
- Port Charlotte Sec 027
- County
- Charlotte
- Year built
- 1987
- Living area
- 1,104 sq ft
- Price/sq ft
- $212
- Building area
- 1,689 sq ft (Public Records)
- Lot size
- 10,916 sq ft
- Lot category
- 1/4 to less than 1/2
- Flood zone
- X (12015C0064F)
- Garage
- 1 spaces
- Annual taxes
- $2,248 (2025)
- Parcel #
- 0030618-000000-1
- Zoning
- RSF3.5
- MLS #
- C7519682
Interior Details
- Bedrooms
- 3
- Full bathrooms
- 2
- Flooring
- Tile
- Appliances
- Cooktop, Dishwasher, Dryer, Electric Water Heater, Range, Refrigerator, Washer
- Interior features
- Ceiling Fans(s), Kitchen/Family Room Combo, Living Room/Dining Room Combo, Open Floorplan, Primary Bedroom Main Floor, Solid Surface Counters, Thermostat, Window Treatments
- Laundry
- In Garage
- Stories / Levels
- One
- Direction faces
- East
Heating & Cooling
- Heating
- Central
- Cooling
- Central Air
Parking
- Garage spaces
- 1
- Attached garage
- Yes
HOA & Financial
- Total monthly fees
- $0/mo
- Total annual fees
- $0
- CDD
- No
- Homestead exemption
- Yes
- Min lease term
- No Minimum
- Listing terms
- Cash, Conventional, FHA
- Ownership
- Fee Simple
- Available for lease
- Yes
- Lease restrictions
- No
Exterior & Construction
- Exterior features
- Hurricane Shutters, Private Yard, Sliding Doors
- Construction materials
- Stucco, Frame
- Roof
- Shingle
- Foundation
- Slab
- Road surface
- Paved
Utilities
- Sewer
- Septic Tank
- Water source
- Public
- Utilities
- Cable Connected, Electricity Connected, Phone Available
Community
- Pets allowed
- Yes
Schools
School data from listing agent. Verify enrollment with the district.
Room Details
| Room | Level | Dimensions |
|---|---|---|
| Living Room | First | 17x14 |
| Bathroom 1 | First | 5x8 |
| Bathroom 2 | First | 5x8 |
| Kitchen | First | 10x9 |
| Primary Bedroom | First | 14x13 |
| Dinette | First | 8x8 |
| Bedroom 2 | First | 11x10 |
| Bedroom 3 | First | 11x10 |
| Balcony/Porch/Lanai | First | 14x18 |
Listing Details
- Listing date
- 2026-01-16
- On market date
- 2026-01-16
- Original list price
- $248,100
- Occupant type
- Owner
- MLS area
- 33952 - Port Charlotte
- Listing AOR
- Port Charlotte
- Home warranty
- Yes
- Status changed
- 2026-05-29
- Tax legal description
- PCH 027 1441 0010 PORT CHARLOTTE SEC27 BLK1441 LT 10 233/544 791/951 884/1023 884/1029 911/2017 CT1490/483 1564/1815 1585/1629 3468/598
Location
- Flood zone
- X(12015C0064F)
Directions
From Port Charlotte Town Center Mall area--Take Hwy 41 South Bound to Left on Midway Blvd, Drive for approx 1.5 miles to Left on Birchcrest. Go past first stop sign and home will be just up on your Left. OR From Kings Hwy or I75 Take Kings Hwy to Right on Veterans, Left on Peachland. Drive approx 1 mile to Left on Birchcrest. If you hit the stop light at Harbor you have gone too far.
More homes like this
$23,000
21271 Quesada Ave
Port Charlotte, FL 33952
0.23 acres
Port Charlotte Sec 027
MLS# C7502603
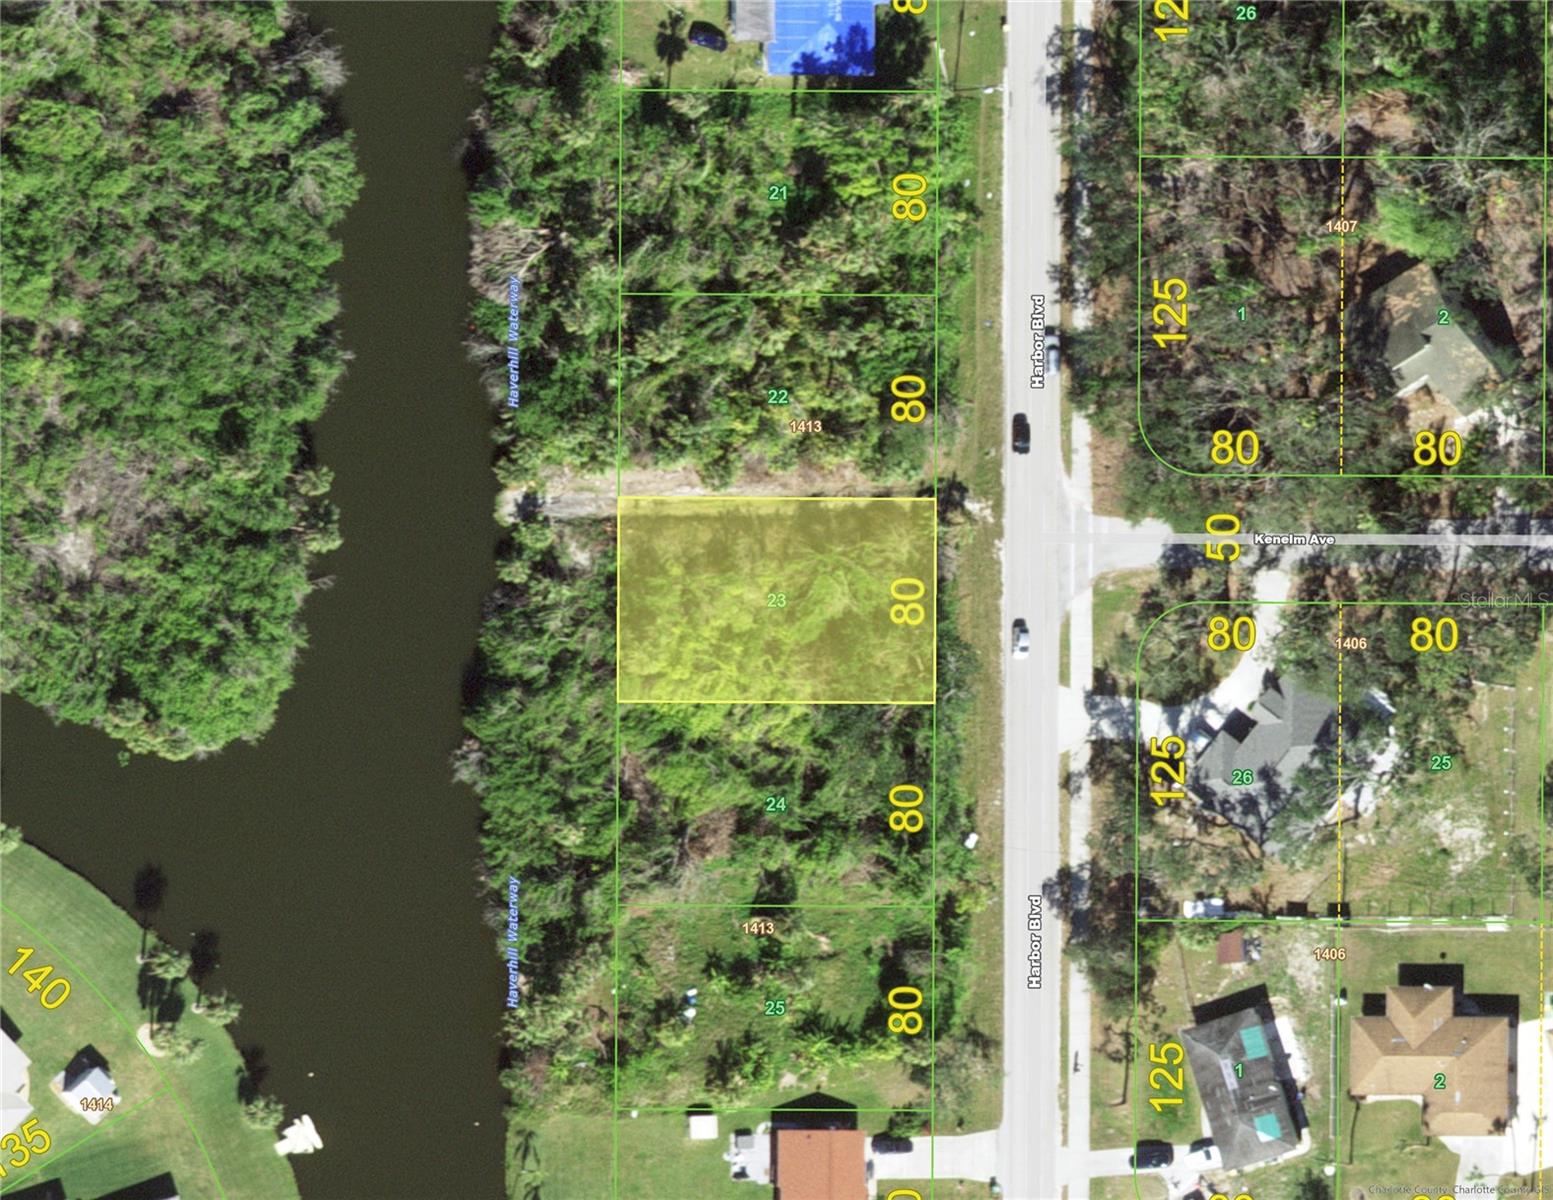
$24,900
1457 Harbor Blvd
Port Charlotte, FL 33952
0.23 acres
Port Charlotte Sec 027
MLS# C7526047
$28,000
21447 Dranson Ave
Port Charlotte, FL 33952
0.23 acres
Port Charlotte Sec 027
MLS# A4691021
$29,690
1497 Harbor Blvd
Port Charlotte, FL 33952
0.23 acres
Port Charlotte Sec 027
MLS# C7512385

Listings courtesy of Stellar MLS as distributed by MLS GRID
IDX information is provided exclusively for consumers’ personal, non-commercial use and may not be used for any purpose other than to identify prospective properties consumers may be interested in purchasing.
Based on information submitted to the MLS GRID as of May 29, 2026 at 1:56 PM ET. All data is obtained from various sources and may not have been verified by broker or MLS GRID. Supplied Open House Information is subject to change without notice. All information should be independently reviewed and verified for accuracy. Properties may or may not be listed by the office/agent presenting the information.
Ryan Solberg, Broker · MaxLife Realty LLC · FL License #BK3354351 · Equal Housing Opportunity · Full disclaimer · DMCA