$307,500
611 Baldwin Drive
Kissimmee, FL 34758
Property type
Year built
Lot size
Price / sq ft
HOA dues
Days on market
Garage spaces
Flood zone
About this home
Welcome to this well-maintained single-family home offering 1,334 heated square feet of comfortable living space with tile flooring throughout and fresh interior paint. The open floor plan features vaulted ceilings, arched entryways, and abundant natural light, creating a bright and inviting atmosphere. The kitchen includes solid wood cabinetry, tile backsplash, stainless steel appliances, and a breakfast nook with sliding glass doors leading to a spacious screened-in patio—ideal for year-round enjoyment. The primary suite offers a generous walk-in closet and an en-suite bathroom with full tile, glass-enclosed shower, decorative tile accents, natural light, and a bidet. The secondary bathroom is also fully tiled and includes a tub/shower combination and bidet. Additional features include a 2016 HVAC system, electric water heater, indoor laundry room with washer and dryer included, refrigerator conveying, ceiling fans throughout, and consistent tile flooring in all bedrooms. The fully fenced backyard features mature landscaping, a detached storage shed, and ample outdoor space for relaxation or entertaining. Conveniently located near shopping, dining, and major roadways, this move-in-ready home offers comfort, functionality, and thoughtful updates throughout. ***Seller concession available to assist with Buyer’s allowable closing costs!!!***
Estimated monthly payment
Estimate only. Taxes use the listing's reported amount where available; insurance is a Florida-average estimate. Your actual payment will vary — run a full calculation or talk to a lender.
Price & listing history64 days on market
- Status: ActiveJan 5, 2026
- Listed$314,990Jan 5, 2026
- Price reduced$307,500
Virtual Tour
Facts & features
- Property type
- Residential
- Sub type
- Single Family Residence
- Status
- Active
- Days on market
- 64
- Subdivision
- Poinciana Village 2 Nbhd 3
- County
- Osceola
- Year built
- 2001
- Living area
- 1,334 sq ft
- Price/sq ft
- $231
- Building area
- 2,026 sq ft (Public Records)
- Lot size
- 7,710 sq ft
- Lot category
- 0 to less than 1/4
- Flood zone
- X (12097C0240G)
- Garage
- 2 spaces
- Annual taxes
- $981 (2025)
- Parcel #
- 25-26-28-6112-1289-0060
- Zoning
- OPUD
- MLS #
- S5141059
Interior Details
- Bedrooms
- 3
- Full bathrooms
- 2
- Flooring
- Tile
- Appliances
- Dishwasher, Dryer, Electric Water Heater, Microwave, Range, Refrigerator, Washer
- Interior features
- Ceiling Fans(s), Eat-in Kitchen, Living Room/Dining Room Combo, Thermostat, Walk-In Closet(s)
- Laundry
- Inside
- Stories / Levels
- One
- Direction faces
- West
Heating & Cooling
- Heating
- Central
- Cooling
- Central Air
Parking
- Garage spaces
- 2
- Attached garage
- Yes
HOA & Financial
- HOA fee
- $90 / Monthly
- Monthly HOA
- $90/mo
- Total monthly fees
- $90/mo
- Total annual fees
- $1,080
- HOA name
- Dulce Maestry
- CDD
- No
- Homestead exemption
- Yes
- Min lease term
- 8-12 Months
- Listing terms
- Cash, Conventional, FHA, VA Loan
- Ownership
- Fee Simple
- Available for lease
- Yes
- Lease restrictions
- No
Exterior & Construction
- Exterior features
- Storage
- Construction materials
- Block, Stucco
- Roof
- Shingle
- Foundation
- Slab
- Road surface
- Asphalt
Utilities
- Sewer
- Public Sewer
- Water source
- Public
- Utilities
- BB/HS Internet Available, Cable Available, Cable Connected
Community
- Pets allowed
- Breed Restrictions, Cats OK, Dogs OK, Number Limit, Size Limit
Room Details
| Room | Level | Dimensions |
|---|---|---|
| Kitchen | First | |
| Living Room | First | |
| Dining Room | First | |
| Primary Bedroom | First | |
| Bedroom 2 | First | |
| Bedroom 3 | First | |
| Laundry | First |
Listing Details
- Listing date
- 2026-01-05
- On market date
- 2026-01-05
- Original list price
- $314,990
- Occupant type
- Vacant
- MLS area
- 34758 - Kissimmee / Poinciana
- Listing AOR
- Osceola
- Status changed
- 2026-01-05
- Tax legal description
- POINCIANA V 2 NBD 3 PB 3 PG 109 BLK 1289 LOT 6 2/27/28
Flood risk
Minimal-risk area outside the mapped floodplain. Flood insurance is optional and typically low-cost.
Source: FEMA flood zone reported on the listing. Confirm current designation at FEMA Flood Map Service Center.
Location
Directions
Head south on Pleasant Hill Road. Turn right onto Marigold North, Turn left onto KOA Street and drive about ~1.8 miles. Turn right onto Monterey Road and continue about ~0.9 miles. Turn right onto Baldwin Drive. Your destination at 611 Baldwin Dr will be along this street.
More homes like this
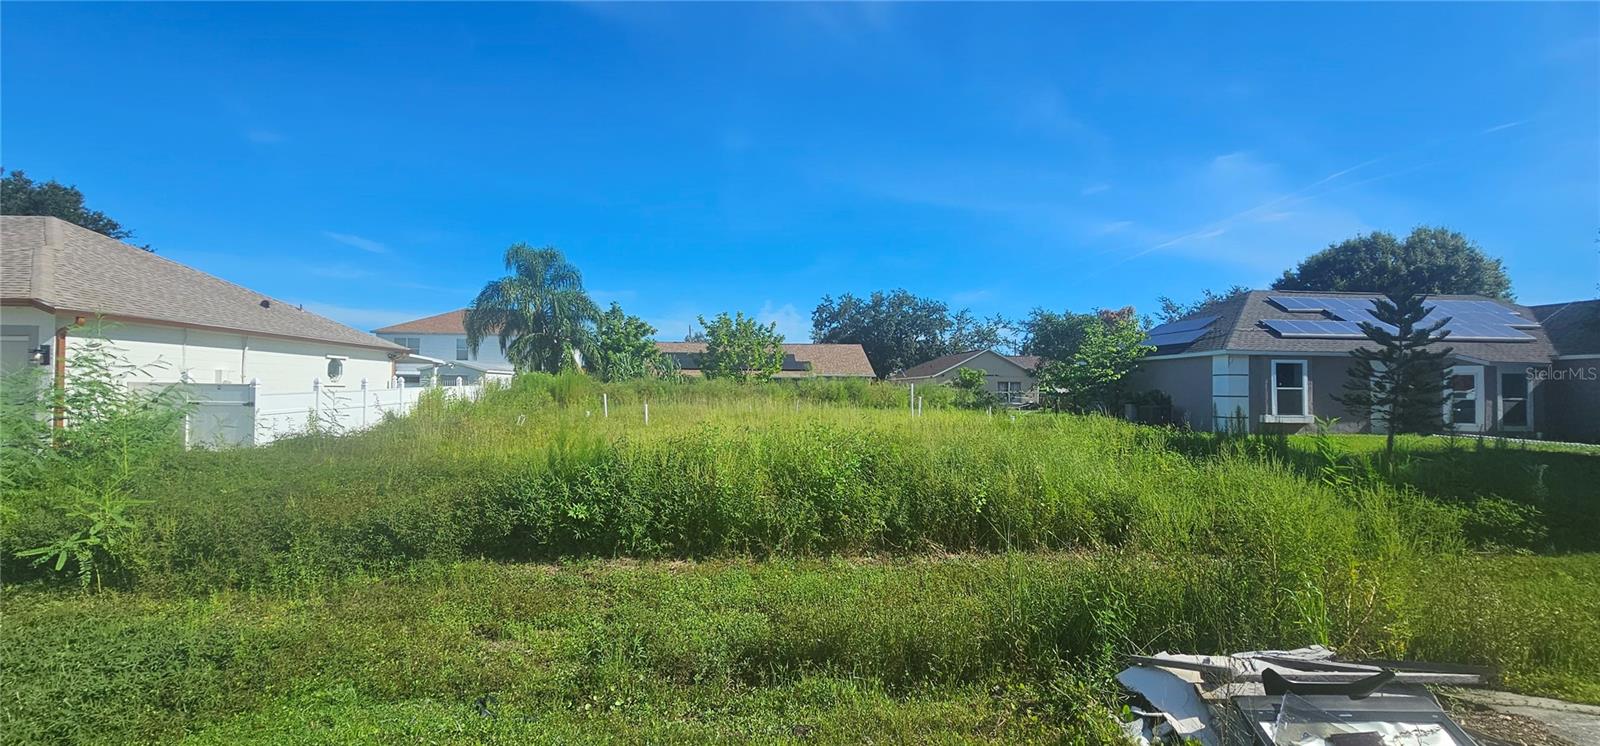
$45,000
167 Birmingham Dr
Kissimmee, FL 34758
0.18 acres
Poinciana Village 2 Nbhd 3
MLS# S5135992
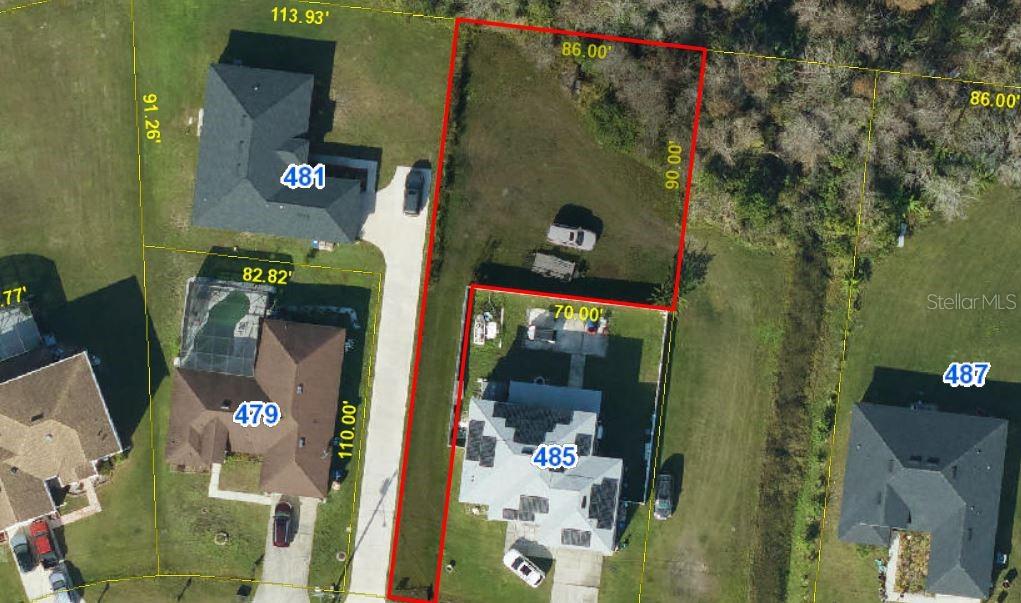
$50,000
483 Britten Dr
Kissimmee, FL 34758
0.22 acres
Poinciana Village 2 Nbhd 3
MLS# O6354756
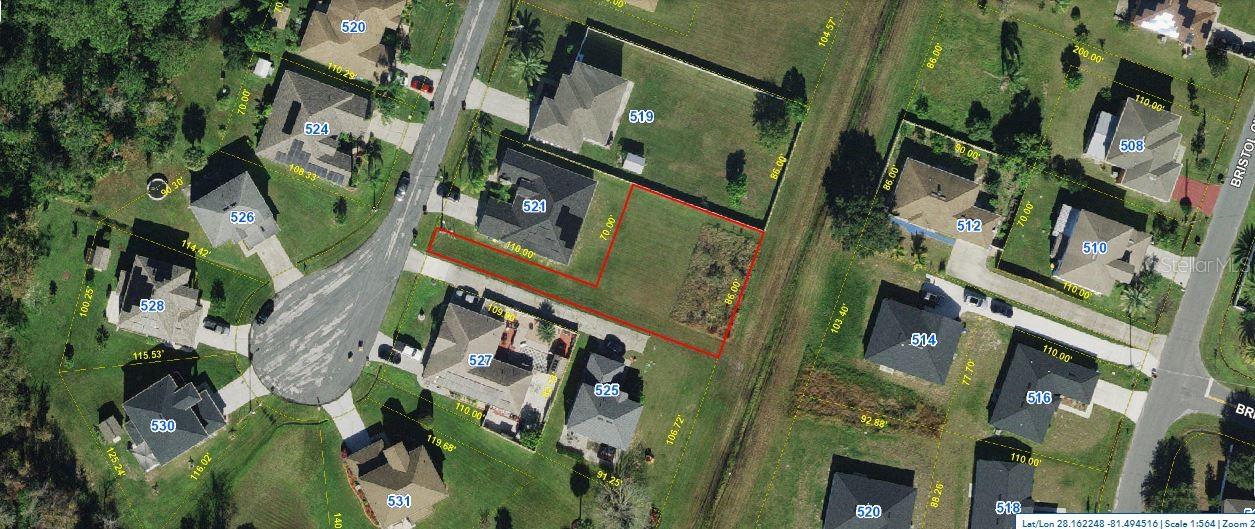
$59,000
523 Elbridge Pl
Poinciana, FL 34758
0.22 acres
Poinciana Village 2 Nbhd 3
MLS# O6241625
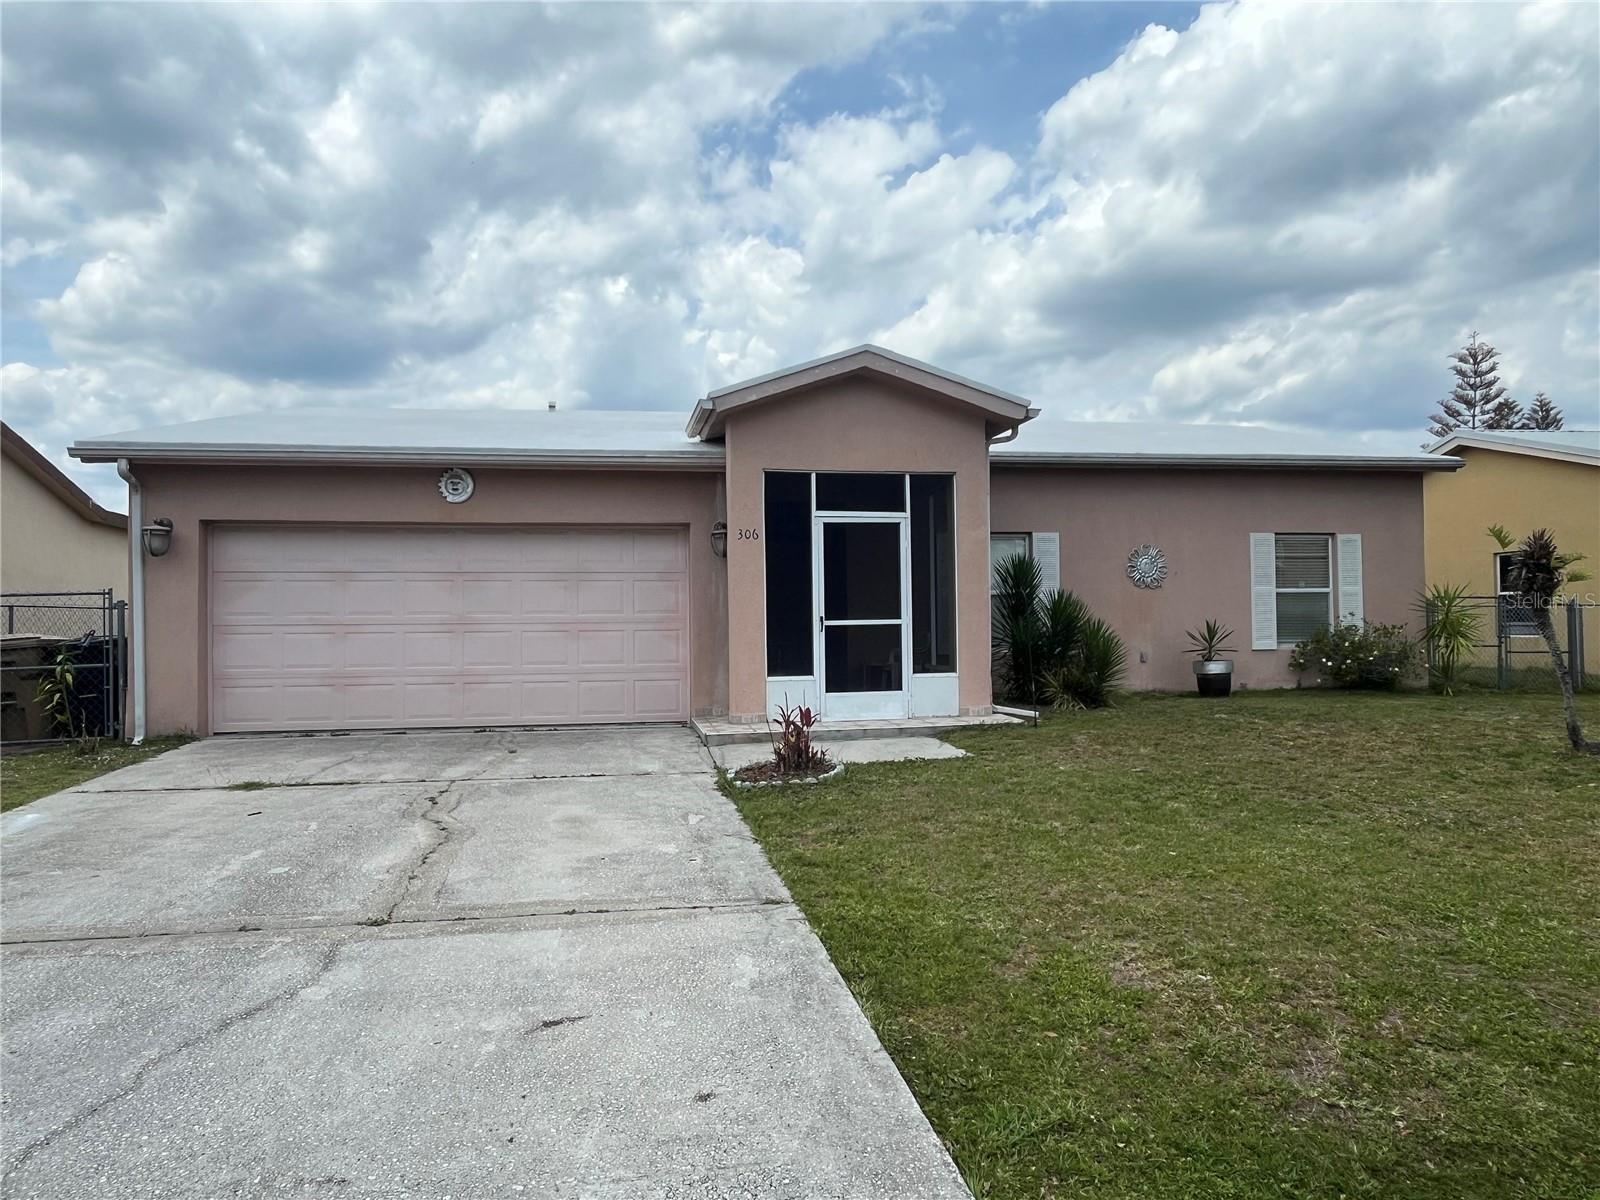
$225,000
306 Aylesbury Ct
Kissimmee, FL 34758
3 bd · 2 ba · 1,174 sqft
Poinciana Village 2 Nbhd 3
MLS# O6318976

Listings courtesy of Stellar MLS as distributed by MLS GRID
IDX information is provided exclusively for consumers’ personal, non-commercial use and may not be used for any purpose other than to identify prospective properties consumers may be interested in purchasing.
Based on information submitted to the MLS GRID as of March 10, 2026 at 4:33 PM ET. All data is obtained from various sources and may not have been verified by broker or MLS GRID. Supplied Open House Information is subject to change without notice. All information should be independently reviewed and verified for accuracy. Properties may or may not be listed by the office/agent presenting the information.
Ryan Solberg, Broker · MaxLife Realty LLC · FL License #BK3354351 · Equal Housing Opportunity · Full disclaimer · DMCA