$349,900
12346 Jaybird Road
Weeki Wachee, FL 34614
Property type
Year built
Lot size
Price / sq ft
HOA dues
Days on market
Garage spaces
Flood zone
About this home
Under Construction. The Manatee is a beautifully designed 3-bedroom, 2-bathroom home that offers the perfect blend of comfort and style. Its open-concept layout seamlessly connects the chef-ready kitchen—featuring stainless steel appliances and elegant countertops—to the spacious family room, making it an ideal space for entertaining. The impressive master suite serves as a private retreat with an en-suite bathroom, dual sinks, and a walk-in closet. Two additional bedrooms provide flexibility for guests, a home office, or a playroom. With thoughtful upgrades and modern features, the Manatee is the perfect place to call home.
Estimated monthly payment
Estimate only. Taxes use the listing's reported amount where available; insurance is a Florida-average estimate. Your actual payment will vary — run a full calculation or talk to a lender.
Price & listing history99 days on market
- Status: ActiveMay 25, 2026
- Listed$347,900Jan 2, 2026
- Price increased$349,900
Virtual Tour
Facts & features
- Property type
- Residential
- Sub type
- Single Family Residence
- Status
- Active
- Days on market
- 99
- Subdivision
- Royal Highlands
- County
- Hernando
- Year built
- 2025
- Living area
- 1,707 sq ft
- Price/sq ft
- $205
- Lot size
- 20,000 sq ft
- Lot category
- 1/4 to less than 1/2
- Flood zone
- X
- Garage
- 2 spaces
- Annual taxes
- $3,708 (2024)
- Parcel #
- R01-221-17-3330-0202-0030
- Zoning
- X
- MLS #
- TB8460392
Interior Details
- Bedrooms
- 3
- Full bathrooms
- 2
- Flooring
- Carpet, Luxury Vinyl
- Appliances
- Dishwasher, Disposal, Electric Water Heater, Ice Maker, Microwave, Range, Refrigerator
- Interior features
- Ceiling Fans(s), Stone Counters, Thermostat, Window Treatments
- Laundry
- Inside
- Stories / Levels
- One
- Direction faces
- West
- New construction
- Yes
Heating & Cooling
- Heating
- Central
- Cooling
- Central Air
Parking
- Garage spaces
- 2
- Attached garage
- Yes
HOA & Financial
- Total monthly fees
- $0/mo
- Total annual fees
- $0
- CDD
- No
- Listing terms
- Cash, Conventional, FHA, VA Loan
- Ownership
- Fee Simple
- Available for lease
- No
Exterior & Construction
- Exterior features
- Lighting
- Construction materials
- Block, Stucco
- Roof
- Shingle
- Foundation
- Slab
- Road surface
- Asphalt
Utilities
- Sewer
- Public Sewer
- Water source
- Public
- Utilities
- Cable Available, Electricity Available, Public, Sewer Available
Community
- Pets allowed
- Yes
Schools
Letter grades: Florida DOE 2024–25 school grades (Orange, Seminole, Lake, Osceola, Brevard). Assigned schools from the listing agent — verify enrollment with the district.
Room Details
| Room | Level | Dimensions |
|---|---|---|
| Kitchen | First | 12x12 |
| Dining Room | First | 16x15 |
| Living Room | First | 16x20 |
| Primary Bedroom | First | 16x13 |
| Primary Bathroom | First | 10x18 |
| Bedroom 2 | First | 12x11 |
| Bedroom 3 | First | 10x11 |
| Bathroom 2 | First | 8x5 |
| Utility Room | First | 5x3 |
Listing Details
- Listing date
- 2026-01-02
- On market date
- 2026-01-02
- Original list price
- $347,900
- Occupant type
- Owner
- MLS area
- 34614 - Brooksville/Weeki Wachee
- Listing AOR
- Suncoast Tampa
- Status changed
- 2026-05-25
- Tax legal description
- ROYAL HIGHLANDS UNIT 4 BLK 202 LOT 3
Flood risk
Minimal-risk area outside the mapped floodplain. Flood insurance is optional and typically low-cost.
Source: FEMA flood zone reported on the listing. Confirm current designation at FEMA Flood Map Service Center.
Location
Directions
From Tampa: Start by heading north on I-275 N. Merge onto FL-589 N (Veterans Expressway/Suncoast Parkway). Continue on FL-589 N for approximately 40 miles. Take Exit 41 for Spring Hill Drive (CR-574). Turn left onto Spring Hill Drive.
More homes like this
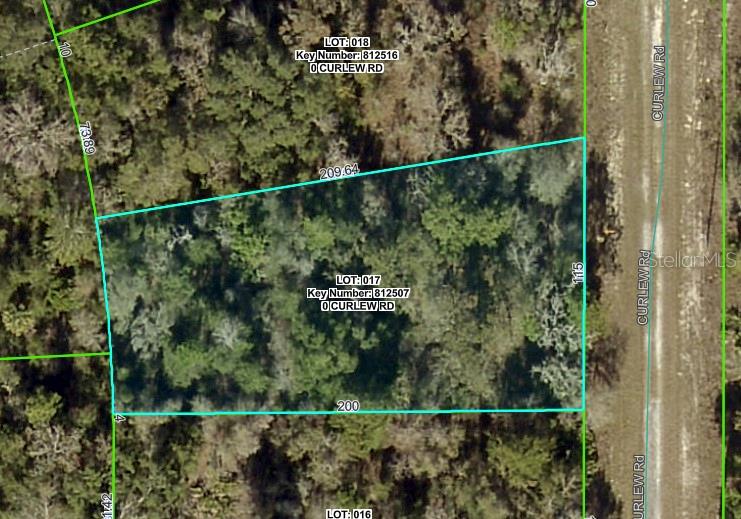
$24,900
Curlew Rd
Brooksville, FL 34614
0.46 acres
Royal Highlands
MLS# W7879929
$25,000
14388 Chimney Swift Rd
Weeki Wachee, FL 34614
0.55 acres
Royal Highlands
MLS# W7877923
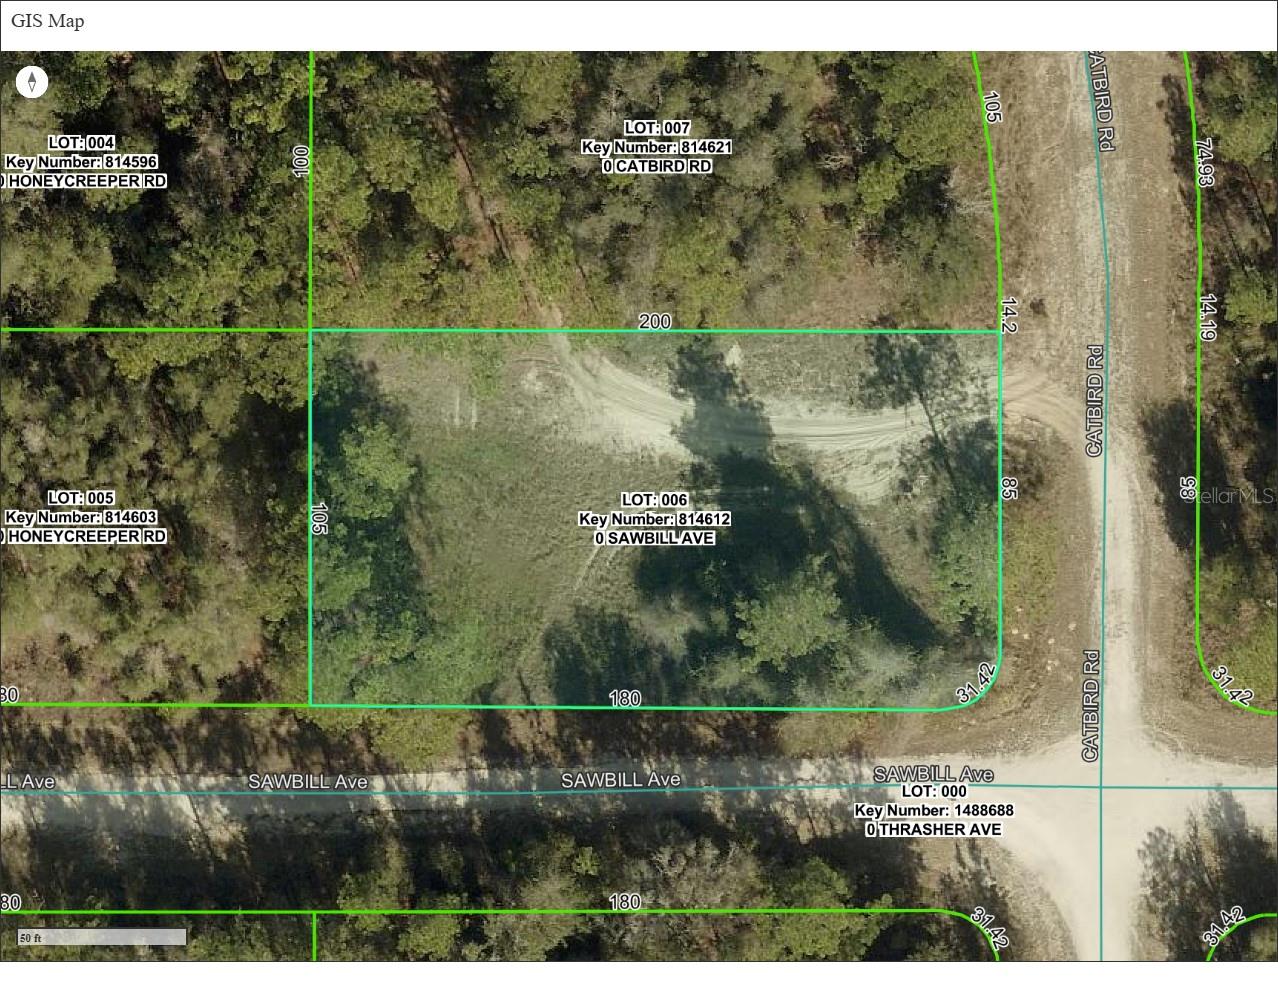
$25,999
000 Sawbill Ave
Weeki Wachee, FL 34614
0.48 acres
Royal Highlands
MLS# TB8489760
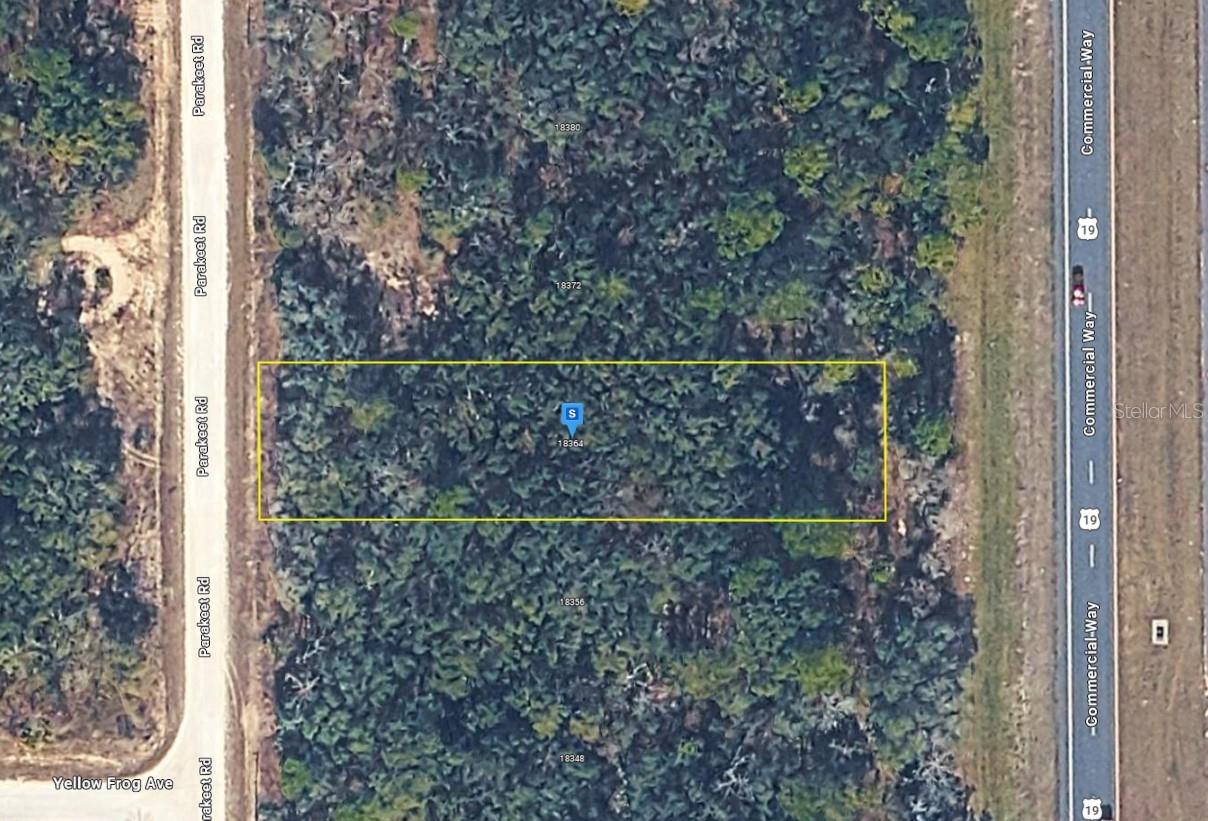
$28,999
18364 Parakeet Rd
Brooksville, FL 34614
0.52 acres
Royal Highlands
MLS# A4692151

Listings courtesy of Stellar MLS as distributed by MLS GRID
IDX information is provided exclusively for consumers’ personal, non-commercial use and may not be used for any purpose other than to identify prospective properties consumers may be interested in purchasing.
Based on information submitted to the MLS GRID as of May 25, 2026 at 9:47 AM ET. All data is obtained from various sources and may not have been verified by broker or MLS GRID. Supplied Open House Information is subject to change without notice. All information should be independently reviewed and verified for accuracy. Properties may or may not be listed by the office/agent presenting the information.
Ryan Solberg, Broker · MaxLife Realty LLC · FL License #BK3354351 · Equal Housing Opportunity · Full disclaimer · DMCA