$815,000
492 Adams View Lane
Auburndale, FL 33823
About this home
Custom-Built Luxury Residence by Arthur Rutenberg Homes! Built by Arthur Rutenberg Homes—one of the nation’s top and respected custom home builders—this exceptional luxury residence showcases superior craftsmanship, premium finishes, and thoughtfully curated spaces designed for elevated everyday living and effortless entertaining. From the moment you step into the grand foyer with soaring 12-foot ceilings, the home exudes elegance, comfort and timeless design. The heart of the home is a chef-inspired kitchen showcasing high-end custom cabinetry, premium quartz countertops, and a striking custom tile backsplash. A complete high-end appliance package includes a 36-inch custom cooktop with matching vent hood, built-in wall oven and microwave, wine refrigerator, modern stainless steel sink, dry bar, and special under-counter lighting for added ambiance. A large walk-in pantry provides exceptional storage, while the spacious dining area with a recessed accent wall flows seamlessly into the living room. Here, architectural wall niches, an electric fireplace, and expansive custom glass sliding doors with motorized shades create an inviting space ideal for hosting and relaxing alike. The primary suite serves as a private retreat, featuring tray ceilings and a spa-inspired bathroom with a custom tile walk-in shower, a 72-inch freestanding soaking tub, split vanities with premium quartz countertops, and high-end custom cabinetry. An oversized walk-in closet with a fully custom built-in organizational system completes this luxurious suite. The additional bedrooms are equally impressive in size and design. The second bedroom features its own private ensuite bathroom, making it ideal for guests or multigenerational living. The third and fourth bedrooms are generously sized, offering ample space and flexibility for family members, hobbies, or guest accommodations. A large office/den provides even more versatility and can be easily converted into a fifth bedroom. Multiple storage and linen closets throughout the home ensure exceptional functionality and organization. Interior upgrades include 10-foot ceilings throughout, 9-foot doors, tray ceilings in the living, kitchen, and dining areas, luxury porcelain marble herringbone flooring, custom plantation shutters on all windows, high-end designer lighting fixtures, a built-in hard-wired security system, and a spacious laundry room with custom cabinetry and granite countertops. Designed for exceptional indoor-outdoor living, oversized glass sliding doors open to an expansive screened-in lanai with motorized screens—perfect for year-round enjoyment. The exterior continues to impress with an oversized high-end paver driveway and professionally designed landscaping. The three-car garage offers added convenience with custom blinds and a dedicated exterior side door. This remarkable residence effortlessly blends luxury, comfort, and functionality, delivering exceptional quality and timeless design—ready to impress even the most discerning buyer. Located in the desirable, gated communtiy of Water Ridge; a one-of-a-kind, upscale community with Resort-Style amenities. Enjoy Tennis and Pickleball courts, a Basketball court, 3 Pools, Access to 3 Lakes, Boat Ramps, Fishing docks, Boat Storage area, a large Fitness center, Sauna and a beautiful clubhouse. Located between Tampa and Orlando with easy access to I-4 and a short drive to Universal Studios, Disney Parks, Legoland, shopping, dining, and much more!
Estimated monthly payment
$5,429/mo
Estimate only. Taxes use the listing's reported amount where available; insurance is a Florida-average estimate. Your actual payment will vary — run a full calculation or talk to a lender.
Price & listing history121 days on market
- Status: ActiveJan 2, 2026
- Listed$840,000Jan 2, 2026
- Price reduced$815,000
Virtual Tour
Facts & features
- Property type
- Residential
- Sub type
- Single Family Residence
- Status
- Active
- Days on market
- 121
- Subdivision
- Water Ridge Sub
- County
- Polk
- Year built
- 2023
- Living area
- 2,701 sq ft
- Price/sq ft
- $302
- Building area
- 3,851 sq ft (Builder)
- Lot size
- 10,028 sq ft
- Lot category
- 0 to less than 1/4
- Flood zone
- X (12105C0335G)
- Garage
- 3 spaces
- Annual taxes
- $9,115 (2024)
- Parcel #
- 25-27-36-305501-002490
- MLS #
- L4958209
Interior Details
- Bedrooms
- 4
- Full bathrooms
- 3
- Flooring
- Carpet, Tile
- Appliances
- Built-In Oven, Cooktop, Dishwasher, Disposal, Dryer, Electric Water Heater, Exhaust Fan, Microwave, Range Hood, Refrigerator, Washer, Wine Refrigerator
- Interior features
- Built-in Features, Ceiling Fans(s), Dry Bar, High Ceilings, Open Floorplan, Pest Guard System, Solid Surface Counters, Solid Wood Cabinets, Stone Counters, Thermostat, Tray Ceiling(s), Walk-In Closet(s), Window Treatments
- Laundry
- Electric Dryer Hookup, Inside, Laundry Room, Washer Hookup
- Stories / Levels
- One
- Direction faces
- West
- Fireplace
- Yes
Heating & Cooling
- Heating
- Central, Electric
- Cooling
- Central Air
Parking
- Garage spaces
- 3
- Attached garage
- Yes
- Parking features
- Driveway, Garage Door Opener, Garage Faces Side, Oversized
HOA & Financial
- HOA fee
- $1,050 / Semi-Annually
- Monthly HOA
- $175/mo
- Total monthly fees
- $175/mo
- Total annual fees
- $2,100
- HOA name
- Mosaic Services LLC/Courtney Uzan, LCAM
- CDD
- No
- Homestead exemption
- Yes
- Min lease term
- 8-12 Months
- Listing terms
- Cash, Conventional, FHA, VA Loan
- Ownership
- Fee Simple
- Available for lease
- Yes
- Lease restrictions
- Yes
- Additional lease restrictions
- Verify with HOA manager for Lease Restrictions
Exterior & Construction
- Exterior features
- Lighting, Sidewalk, Sliding Doors
- Construction materials
- Block, Concrete, Stucco
- Roof
- Shingle
- Foundation
- Block, Slab, Stem Wall
- Water access
- Yes
- Road surface
- Asphalt, Paved
Utilities
- Sewer
- Public Sewer
- Water source
- Public
- Utilities
- BB/HS Internet Available, Cable Connected, Electricity Connected, Phone Available, Propane, Public, Sewer Connected, Underground Utilities, Water Connected
Community
- Pets allowed
- Yes
Room Details
| Room | Level | Dimensions |
|---|---|---|
| Foyer | First | 8x9 |
| Great Room | First | 14x22 |
| Kitchen | First | 13x22 |
| Dining Room | First | 12x16 |
| Primary Bedroom | First | 14x17 |
| Primary Bathroom | First | 14x14 |
| Bedroom 2 | First | 11x13 |
| Bathroom 2 | First | |
| Bedroom 3 | First | 12x13 |
| Bedroom 4 | First | 12x13 |
| Bathroom 3 | First | |
| Office | First | 12x15 |
| Laundry | First | 7x11 |
| Balcony/Porch/Lanai | First | 29x11 |
Listing Details
- Listing date
- 2026-01-02
- On market date
- 2026-01-02
- Original list price
- $840,000
- Occupant type
- Owner
- MLS area
- 33823 - Auburndale
- Listing AOR
- East Polk
- Status changed
- 2026-01-02
- Tax legal description
- WATER RIDGE SUBDIVISION PB 133 PGS 24 THRU 35 LOT 249
Location
- Flood zone
- X(12105C0335G)
Directions
From I4 East, Take exit 44 toward Auburndale. Turn right onto FL-559 S/State Rd 559. Continue onto FL-559 S/State Rd 559 S. Then turn left onto Lake Mattie Rd. Then turn right onto Adams Barn Rd. At the first roundabout take the first exit onto Water Ridge Blvd, once through the gate, continue straight. Then turn left onto Waterfern Trail Dr. Then turn right onto Adams View ln. The property will be ahead on your left.
More homes like this
$58,900
473 Waterfern Trail Dr
Auburndale, FL 33823
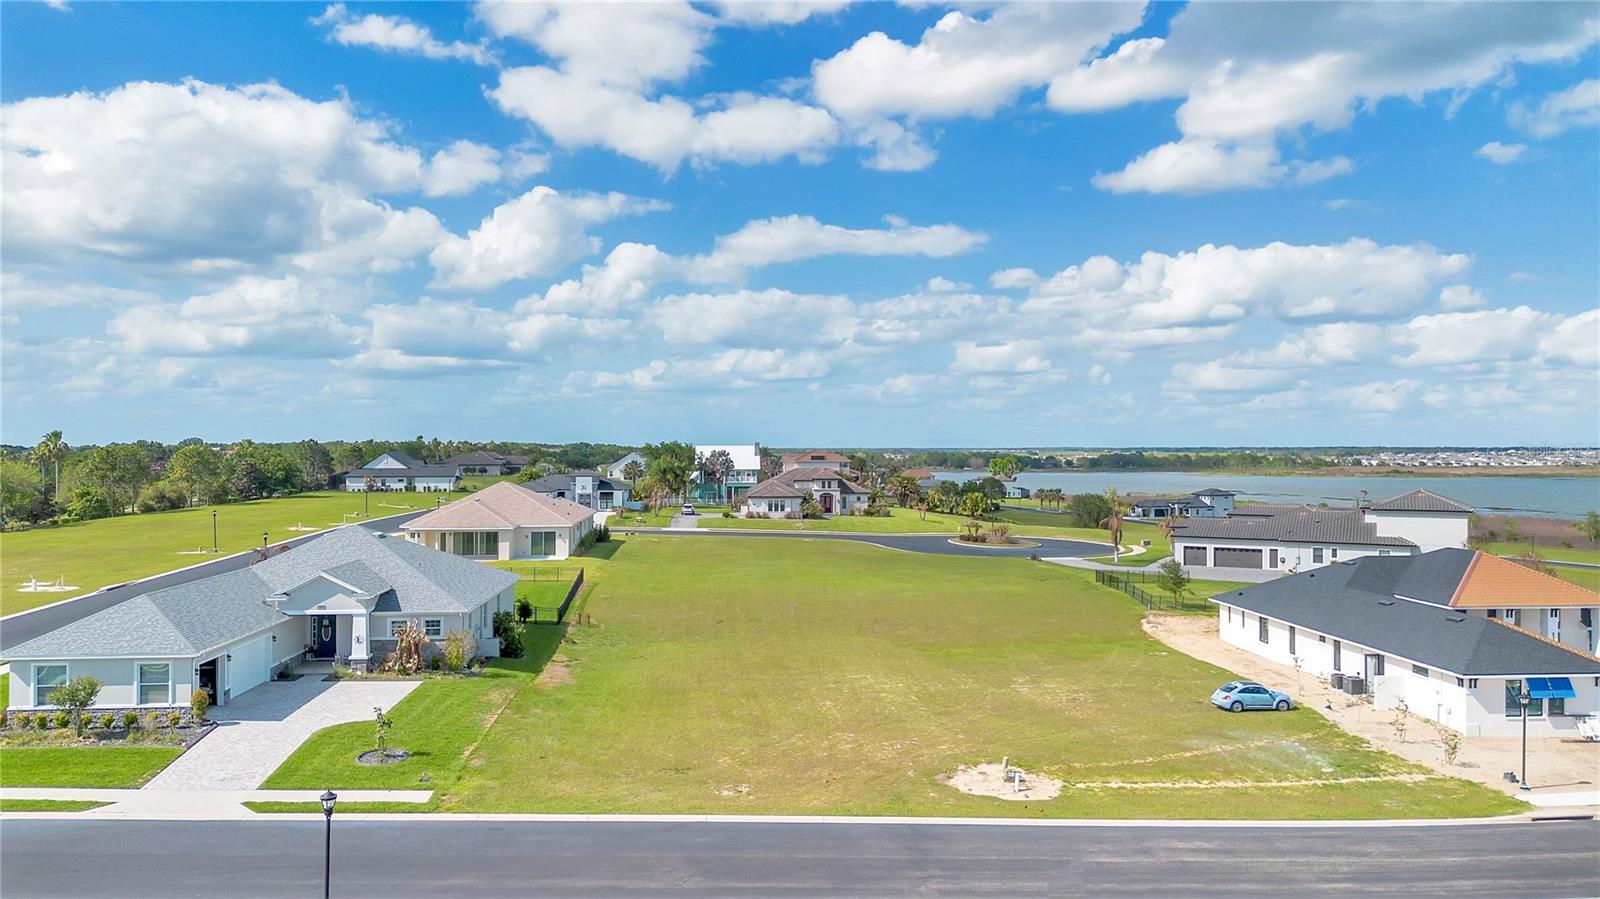
0.24 acres
Water Ridge Sub
MLS# P4937923
$59,000
228 Snowy Orchid Way
Lake Alfred, FL 33850
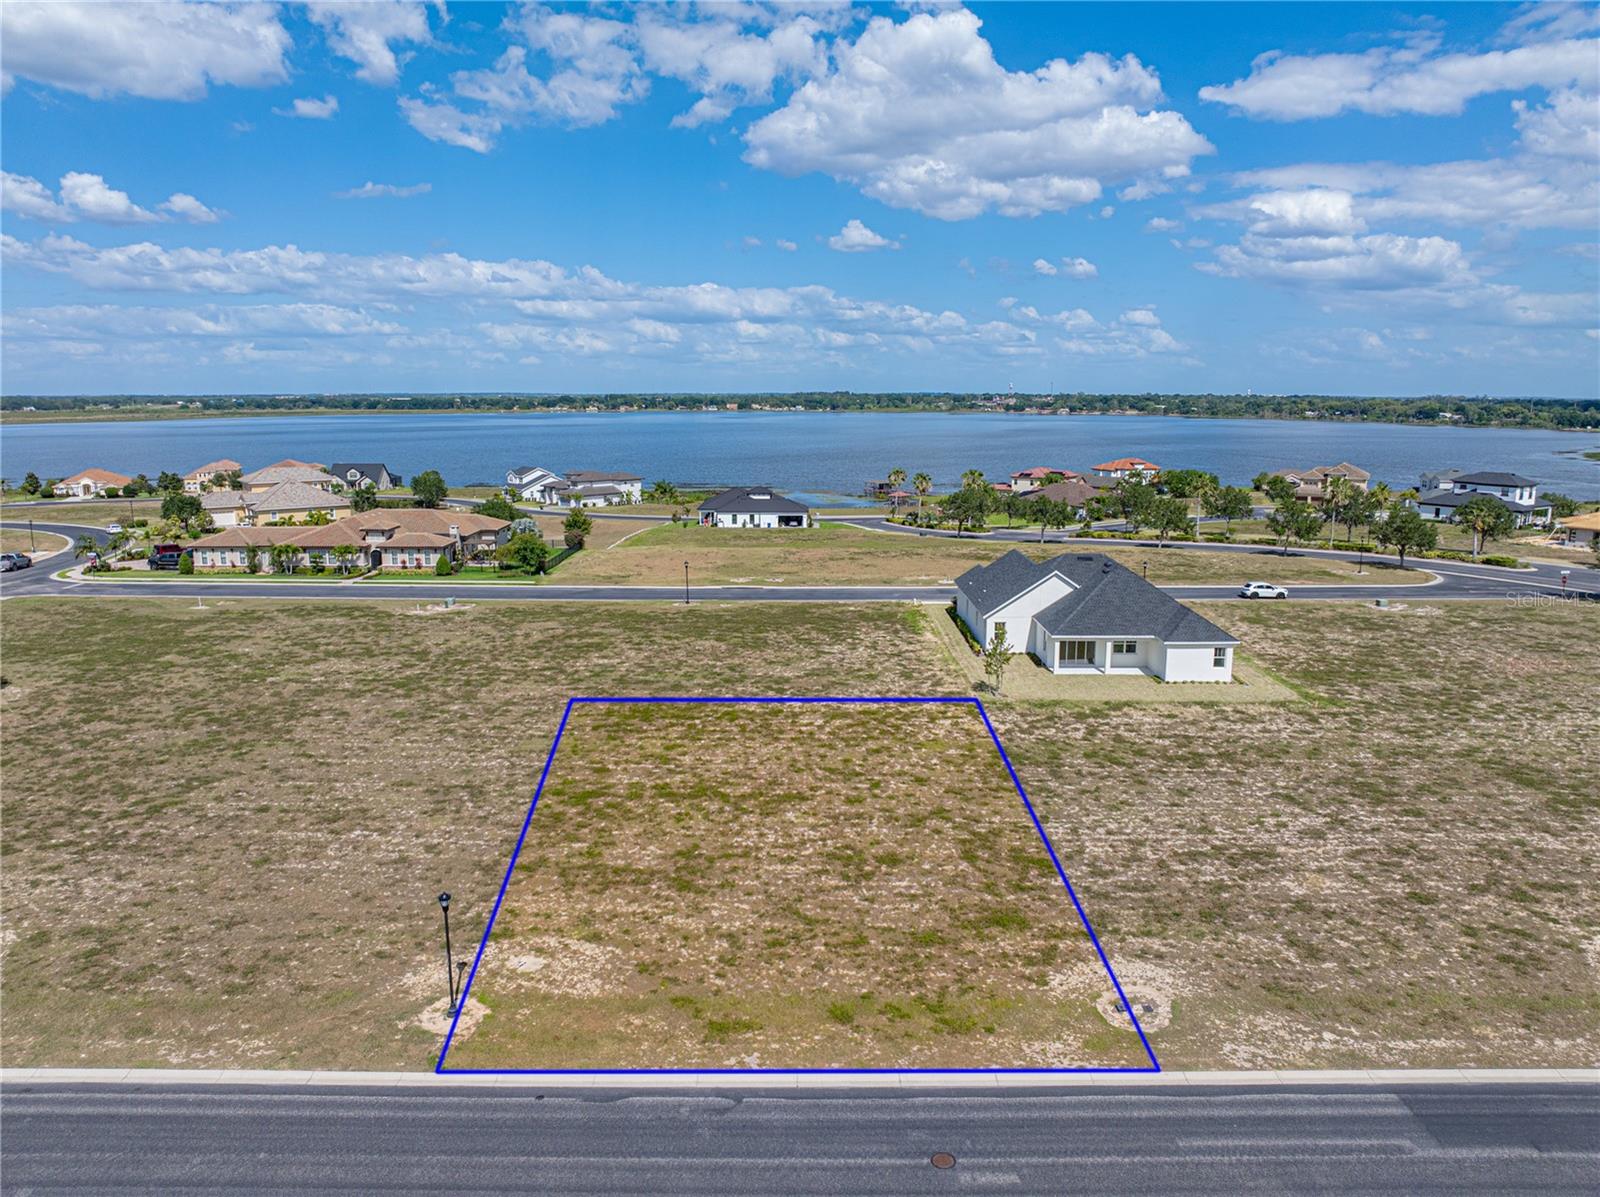
0.28 acres
Water Ridge Sub
MLS# O6393561
$63,000
158 Blazing Star Ave
Lake Alfred, FL 33850
0.22 acres
Water Ridge Sub
MLS# P4930239
$67,000
433 Waterfern Trail Dr
Auburndale, FL 33823
0.23 acres
Water Ridge Sub
MLS# S5141084

Listings courtesy of Stellar MLS as distributed by MLS GRID
IDX information is provided exclusively for consumers’ personal, non-commercial use and may not be used for any purpose other than to identify prospective properties consumers may be interested in purchasing.
Based on information submitted to the MLS GRID as of May 3, 2026 at 3:06 PM ET. All data is obtained from various sources and may not have been verified by broker or MLS GRID. Supplied Open House Information is subject to change without notice. All information should be independently reviewed and verified for accuracy. Properties may or may not be listed by the office/agent presenting the information.
Ryan Solberg, Broker · MaxLife Realty LLC · FL License #BK3354351 · Equal Housing Opportunity · Full disclaimer · DMCA