$1,725,000
3311 Horseshoe Bend Court
Longwood, FL 32779
Property type
Year built
Lot size
Price / sq ft
HOA dues
Days on market
Garage spaces
Flood zone
About this home
One or more photo(s) has been virtually staged. Back on market after RECENT SELLER UPDATES!! Experience the pinnacle of luxury living in the guard-gated community of Alaqua Lakes, one of Longwood’s most coveted enclaves, ideally situated between Heathrow and Lake Mary, where Central Florida’s elite reside, work, and thrive. This two-story estate offers 5 bedrooms, 7 bathrooms, over 6,300 square feet, and is set on more than half an acre with exceptional privacy and curb appeal. A circular paver driveway, oversized three-car garage, and fully fenced backyard frame the home’s timeless elegance and grand scale. Meticulously maintained and extensively upgraded, recent improvements include over $28,000 in roof enhancements, three brand-new HVAC systems (2024) plus a newer fourth unit, Google Nest thermostats, whole-home surge protection and an Orbi mesh WiFi system providing strong, seamless coverage throughout. Inside, fresh designer paint, upgraded luxury vinyl flooring, and energy-efficient LED lighting enhance the home’s refined interiors. Formal living and dining rooms create an elegant setting for entertaining, while a dedicated private office offers a quiet workspace. The inviting family room features a gas fireplace and flows effortlessly into the expansive chef’s kitchen, complete with a large island, walk-in pantry, stone countertops, glass tile backsplash and updated cooking appliances—perfect for gatherings of any size. The primary suite is a true retreat, offering dual walk-in closets, private pool access, and a spa-inspired bath with soaking tub, split vanities, separate makeup area, and modern finishes. Upstairs, a private home theater provides an exceptional space for entertainment and relaxation. Step outside to a resort-style backyard oasis featuring a sparkling pool and spa, new pump and heater, stainless steel LED fixtures, refreshed pavers, and a fully equipped outdoor kitchen—all accented by custom LED lighting that automatically illuminates at dusk. A beautifully updated front fountain with a new underground reservoir adds a serene finishing touch to the home’s impressive curb appeal. Residents of Alaqua Lakes enjoy 24-hour guarded security and access to a 7-acre private park, resort-style pool, tennis courts, basketball court, playground, and more—along with proximity to top-rated Seminole County schools, championship golf, fine dining, and major highways. This move-in-ready estate seamlessly blends timeless sophistication with modern upgrades—offering exceptional indoor-outdoor Florida living in one of Central Florida’s premier luxury communities.
Estimated monthly payment
Estimate only. Taxes use the listing's reported amount where available; insurance is a Florida-average estimate. Your actual payment will vary — run a full calculation or talk to a lender.
Price & listing history108 days on market
- Status: ActiveMay 22, 2026
- Listed$1,975,000Jan 3, 2026
- Price reduced$1,725,000
Facts & features
- Property type
- Residential
- Sub type
- Single Family Residence
- Status
- Active
- Days on market
- 108
- Subdivision
- Alaqua Lakes Ph 3
- County
- Seminole
- Year built
- 2002
- Living area
- 6,259 sq ft
- Price/sq ft
- $276
- Building area
- 7,440 sq ft (Public Records)
- Lot size
- 27,804 sq ft
- Lot category
- 1/2 to less than 1
- Flood zone
- X (12117C0045F)
- Garage
- 3 spaces
- Pool
- Private pool
- Annual taxes
- $19,471 (2025)
- Parcel #
- 15-20-29-501-0000-0370
- Zoning
- PUD
- MLS #
- O6370391
Interior Details
- Bedrooms
- 5
- Full bathrooms
- 5
- Half bathrooms
- 2
- Flooring
- Carpet, Ceramic Tile, Wood
- Appliances
- Built-In Oven, Cooktop, Dishwasher, Disposal, Microwave, Refrigerator
- Interior features
- Built-in Features, Cathedral Ceiling(s), Ceiling Fans(s), Crown Molding, Eat-in Kitchen, High Ceilings, Kitchen/Family Room Combo, Living Room/Dining Room Combo, Open Floorplan, Primary Bedroom Main Floor, Solid Surface Counters, Solid Wood Cabinets, Split Bedroom, Stone Counters, Tray Ceiling(s), Walk-In Closet(s)
- Laundry
- Inside, Laundry Room
- Stories / Levels
- Two
- Direction faces
- West
- Fireplace
- Yes
Heating & Cooling
- Heating
- Central
- Cooling
- Central Air
Parking
- Garage spaces
- 3
- Attached garage
- Yes
- Parking features
- Circular Driveway, Driveway, Garage Door Opener, Garage Faces Side, Oversized
HOA & Financial
- HOA fee
- $1,060 / Quarterly
- Monthly HOA
- $353/mo
- Total monthly fees
- $353/mo
- Total annual fees
- $4,240
- HOA name
- Castle Group
- CDD
- No
- Homestead exemption
- Yes
- Min lease term
- No Minimum
- Listing terms
- Cash, Conventional
- Ownership
- Fee Simple
- Available for lease
- Yes
- Lease restrictions
- No
- Additional lease restrictions
- Confirm restrictions with association.
Exterior & Construction
- Exterior features
- Lighting, Outdoor Kitchen, Sidewalk, Sliding Doors
- Construction materials
- Block, Stucco
- Roof
- Tile
- Foundation
- Slab
- Pool
- Private pool
- Road surface
- Paved
Utilities
- Sewer
- Public Sewer
- Water source
- Public
- Utilities
- Electricity Connected, Natural Gas Available, Public, Sewer Connected, Water Connected
Community
- Pets allowed
- Yes
Schools
Letter grades: Florida DOE 2024–25 school grades (Orange, Seminole, Lake, Osceola, Brevard). Assigned schools from the listing agent — verify enrollment with the district.
Room Details
| Room | Level | Dimensions |
|---|---|---|
| Bedroom 4 | First | |
| Bedroom 3 | First | |
| Bedroom 2 | First | |
| Primary Bathroom | First | |
| Primary Bedroom | First | |
| Balcony/Porch/Lanai | First | |
| Media Room | Second | |
| Bonus Room | First | |
| Family Room | First | |
| Kitchen | First | |
| Dining Room | First | |
| Living Room | First | |
| Bedroom 5 | Second |
Listing Details
- Listing date
- 2025-12-31
- On market date
- 2026-01-03
- Original list price
- $1,975,000
- Occupant type
- Owner
- MLS area
- 32779 - Longwood/Wekiva Springs
- Listing AOR
- Orlando Regional
- Status changed
- 2026-05-22
- Tax legal description
- LOT 37 ALAQUA LAKES PH 3 PB 54 PGS 73 THRU 75
Flood risk
Minimal-risk area outside the mapped floodplain. Flood insurance is optional and typically low-cost.
Source: FEMA flood zone reported on the listing. Confirm current designation at FEMA Flood Map Service Center.
Location
Directions
From I4, Take exit 98 heading toward Heathrow; At the roundabout, take the third exit onto Lakeview Oaks Dr; Turn right onto Oakbrook Dr; The home is on the left.
More homes like this
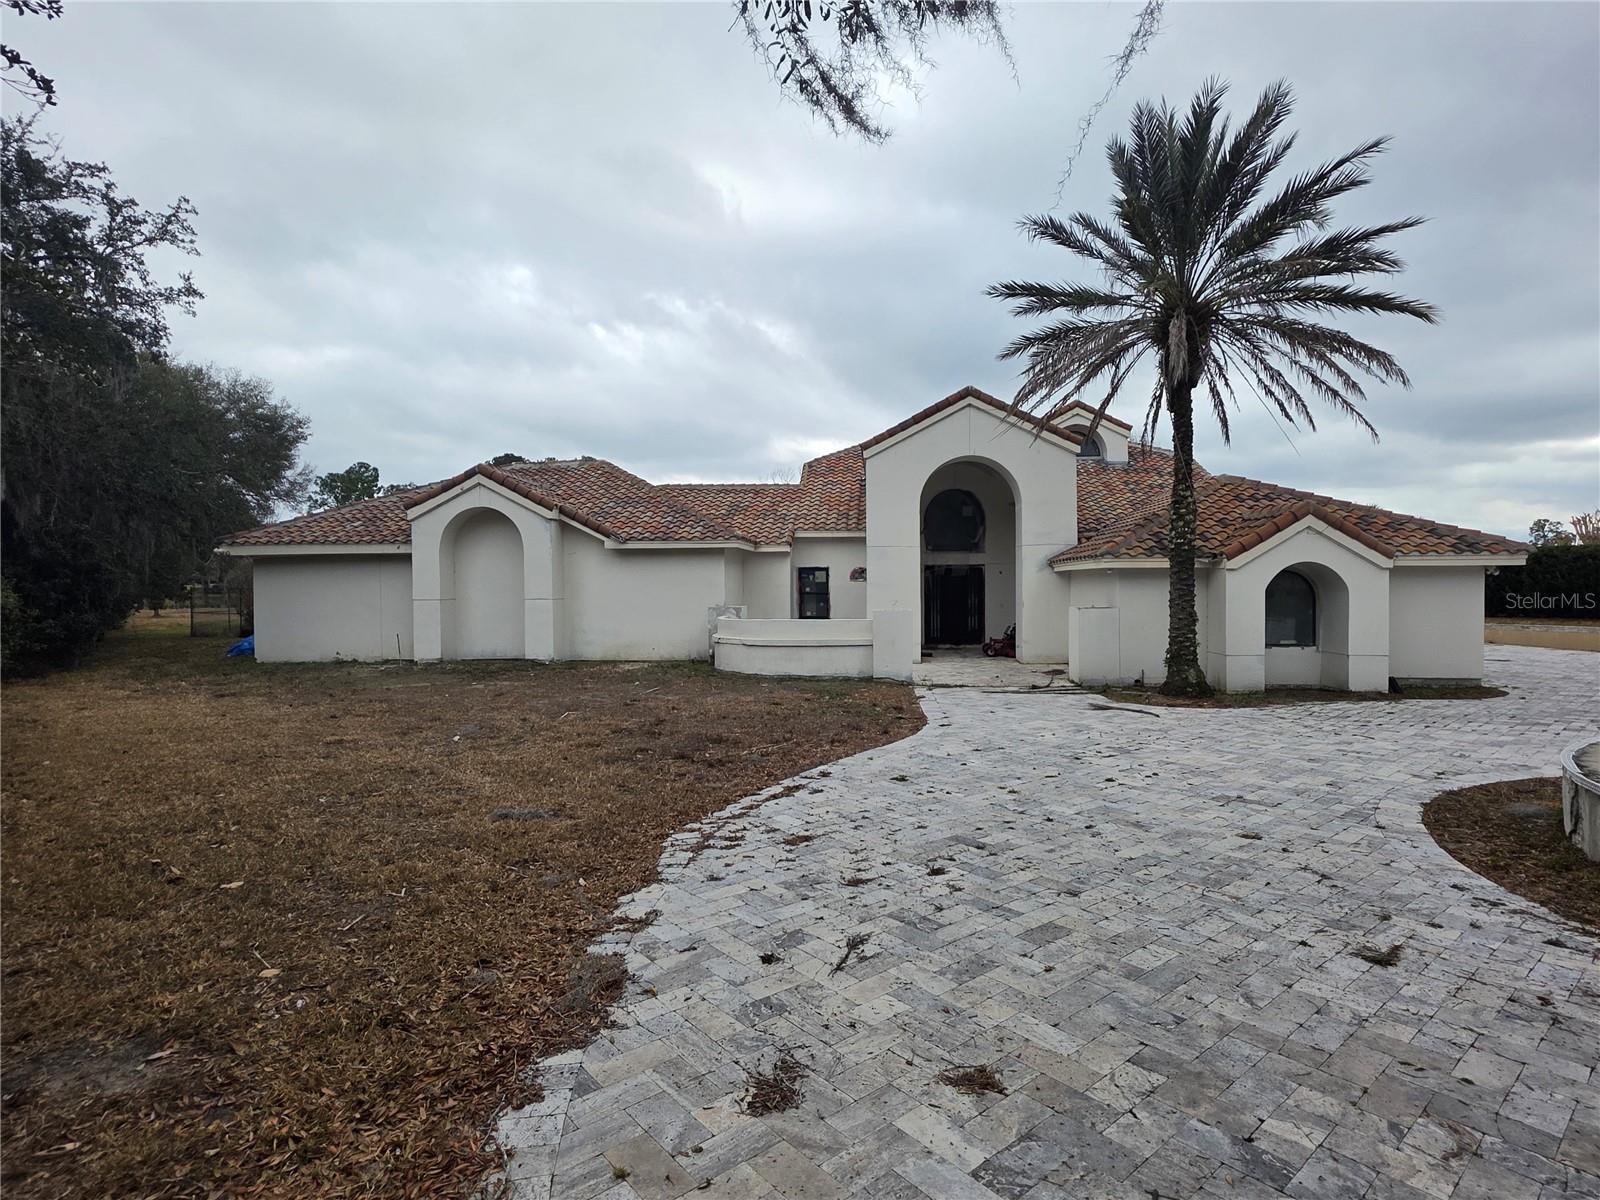
$1,700,000
1449 Shadwell Cir
Lake Mary, FL 32746
5 bd · 5 ba · 4,274 sqft
East Camden
MLS# O6384177
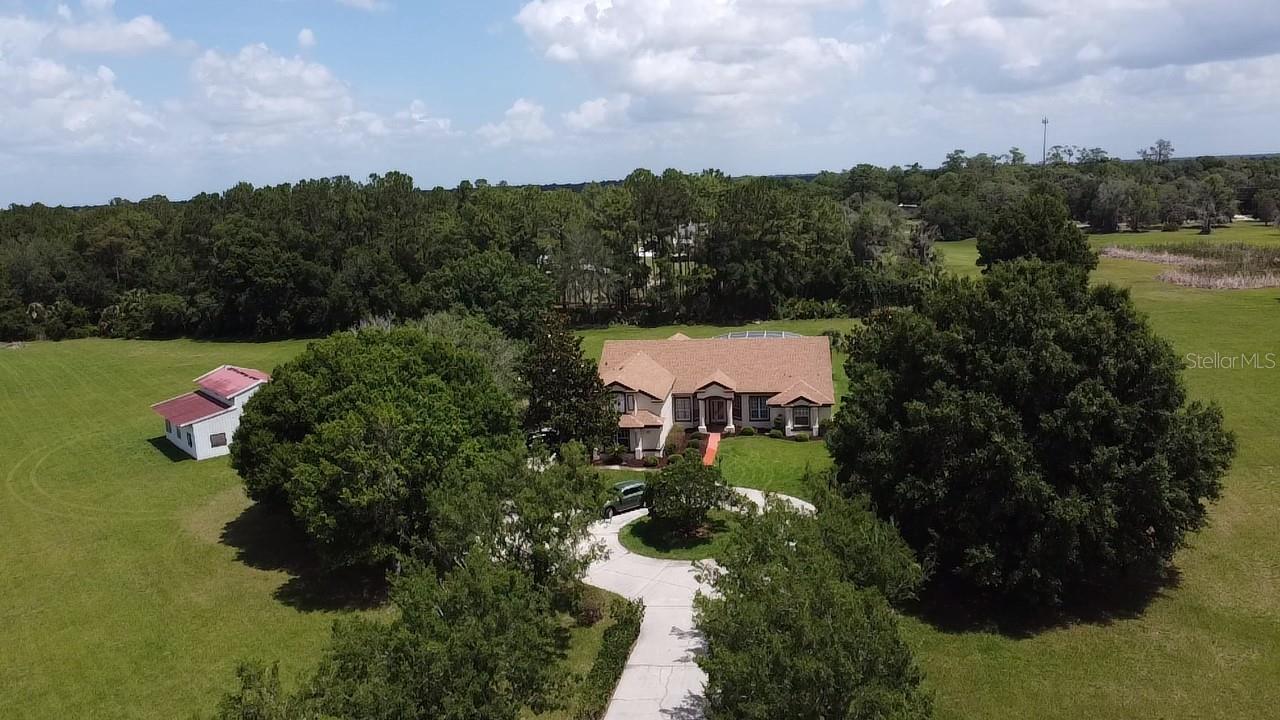
$1,290,000
31405 Bear Pond Dr
Sorrento, FL 32776
5 bd · 3 ba · 3,912 sqft
Wekiva Estates Run
MLS# O6410942
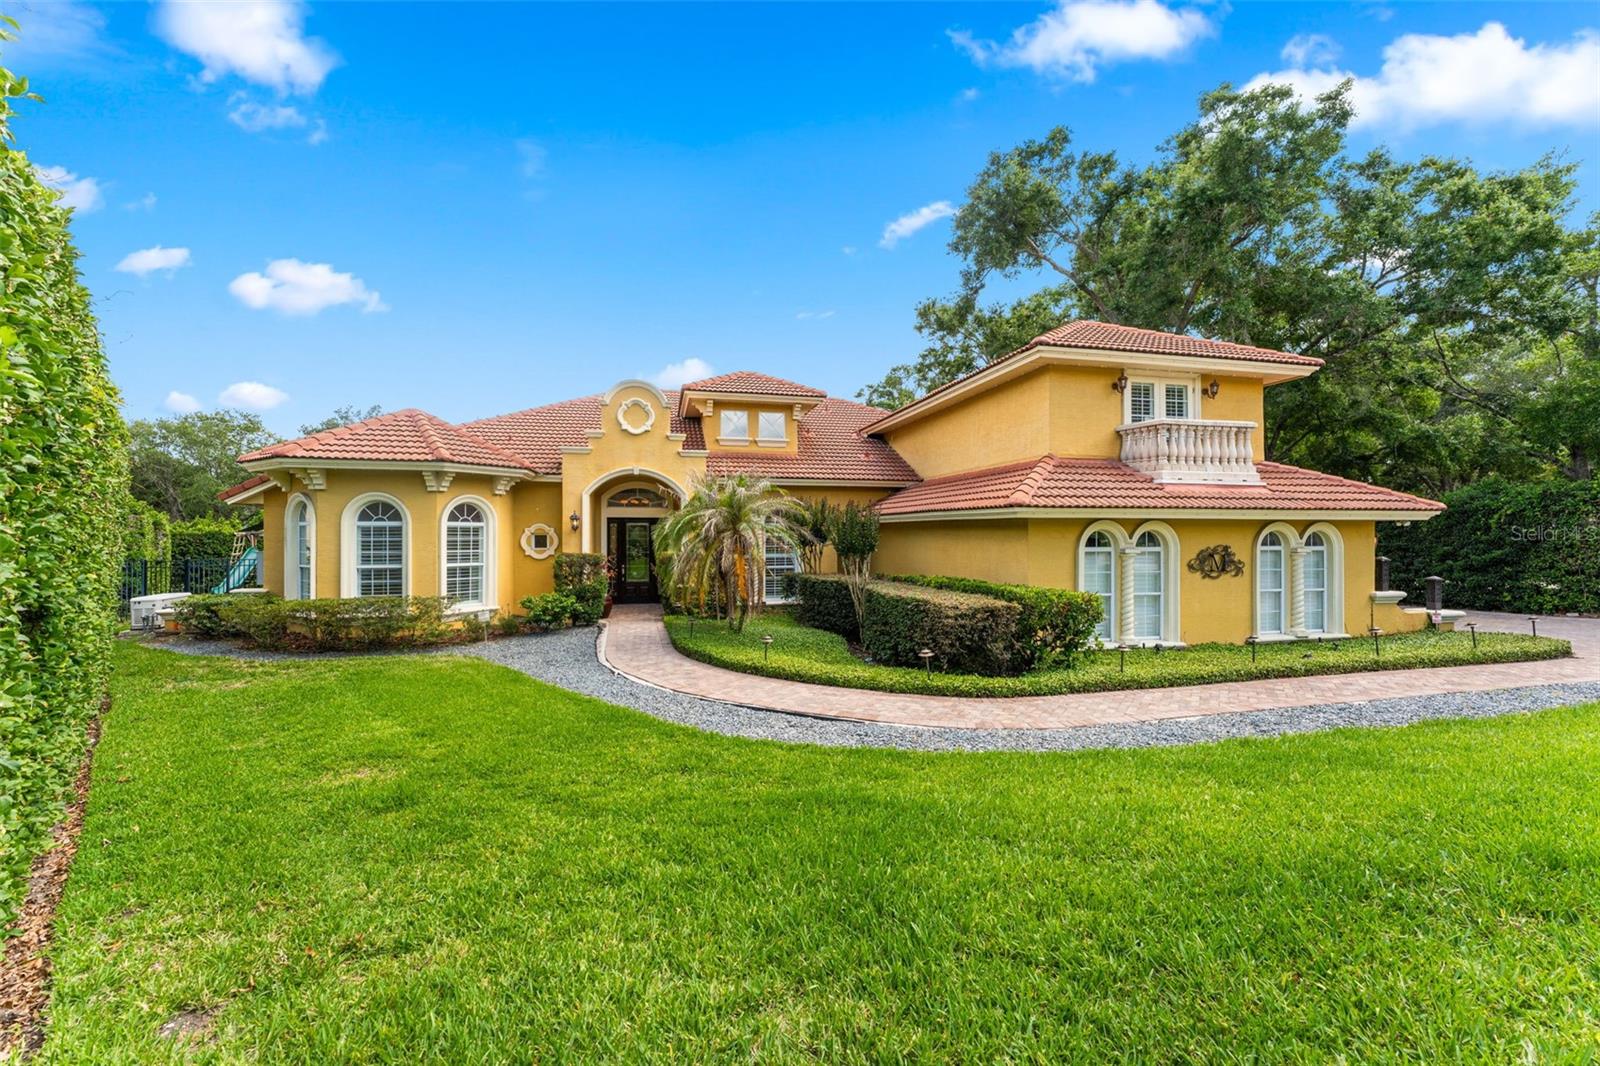
$1,200,000
3591 Terra Oaks Ct
Longwood, FL 32779
4 bd · 5 ba · 3,810 sqft
Terra Oaks
MLS# NS1088208
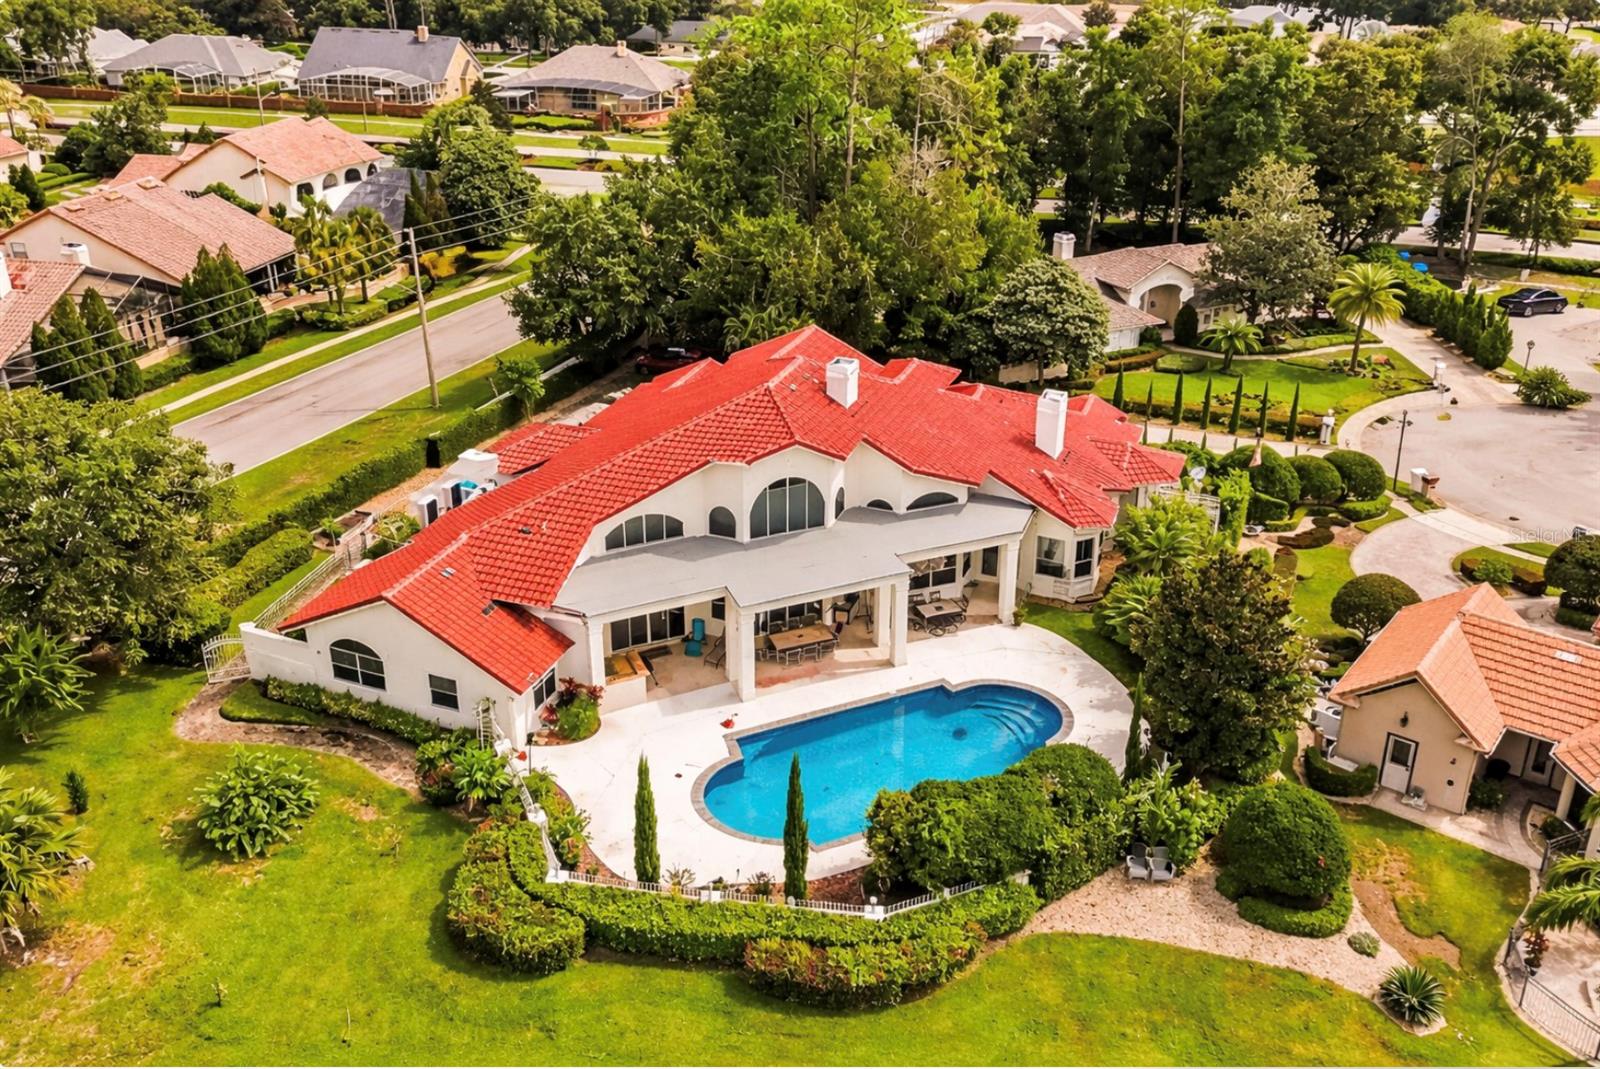
$1,100,000
1036 Golf Valley Dr
Apopka, FL 32712
4 bd · 3 ba · 3,691 sqft
Sweetwater Country Club Ph 02
MLS# O6393022

Listings courtesy of Stellar MLS as distributed by MLS GRID
IDX information is provided exclusively for consumers’ personal, non-commercial use and may not be used for any purpose other than to identify prospective properties consumers may be interested in purchasing.
Based on information submitted to the MLS GRID as of May 26, 2026 at 8:52 PM ET. All data is obtained from various sources and may not have been verified by broker or MLS GRID. Supplied Open House Information is subject to change without notice. All information should be independently reviewed and verified for accuracy. Properties may or may not be listed by the office/agent presenting the information.
Ryan Solberg, Broker · MaxLife Realty LLC · FL License #BK3354351 · Equal Housing Opportunity · Full disclaimer · DMCA