$384,900
844 Pinewood Drive
Ormond Beach, FL 32174
Property type
Year built
Lot size
Price / sq ft
HOA dues
Days on market
Garage spaces
Flood zone
About this home
Located in the gated community of Plantation Bay, this well maintained single family home offers 2 bedrooms, 2 bathrooms, and a flexible bonus room that works perfectly as a third bedroom or home office. With 1,526 square feet of living space and a two car garage, the layout is both functional and inviting. The home is situated directly on a pond, providing beautiful, unobstructed water views. Inside, you’re welcomed by an open floor plan that connects the spacious living room and kitchen, creating an ideal space for everyday living and entertaining. The kitchen features stainless steel appliances, a breakfast bar, ample counter space, and a pantry. Sliding glass doors in the living room overlook the backyard and pond, filling the space with natural light. The primary suite is privately located and includes an en suite bathroom with dual sinks, a walk in shower, and a walk in closet. A split bedroom floor plan offers added privacy, along with a generous laundry room for convenience. Plantation Bay offers an impressive range of amenities, including 45 holes of golf, a fitness center, clubhouse, pools, and on site dining. Conveniently located near major highways, restaurants, grocery stores, and just minutes from the coast, this home offers a great blend of comfort, views, and location. Mortgage savings may be available for buyers of this listing.
Estimated monthly payment
Estimate only. Taxes use the listing's reported amount where available; insurance is a Florida-average estimate. Your actual payment will vary — run a full calculation or talk to a lender.
Price & listing history117 days on market
- Status: ActiveJan 6, 2026
- Listed$394,900Jan 6, 2026
- Price reduced$384,900
Virtual Tour
Facts & features
- Property type
- Residential
- Sub type
- Single Family Residence
- Status
- Active
- Days on market
- 117
- Subdivision
- Plantation Bay Sec 2a-F Un 7
- County
- Flagler
- Year built
- 2019
- Living area
- 1,526 sq ft
- Price/sq ft
- $252
- Building area
- 2,150 sq ft (Public Records)
- Lot size
- 5,271 sq ft
- Lot category
- 0 to less than 1/4
- Flood zone
- X (12035C0245E)
- Garage
- 2 spaces
- Annual taxes
- $6,441 (2025)
- Parcel #
- 16-13-31-5120-2AF07-1260
- Zoning
- PUD
- MLS #
- O6369906
Interior Details
- Bedrooms
- 2
- Full bathrooms
- 2
- Flooring
- Tile
- Appliances
- Dishwasher, Dryer, Microwave, Range, Refrigerator, Washer
- Interior features
- Ceiling Fans(s), Open Floorplan, Primary Bedroom Main Floor, Stone Counters, Walk-In Closet(s)
- Laundry
- Inside, Laundry Room
- Stories / Levels
- One
- Direction faces
- Southwest
Heating & Cooling
- Heating
- Central, Electric
- Cooling
- Central Air
Parking
- Garage spaces
- 2
- Attached garage
- Yes
- Parking features
- Driveway, Garage Door Opener
HOA & Financial
- HOA fee
- $270 / Monthly
- Monthly HOA
- $270/mo
- Total monthly fees
- $350/mo
- Total annual fees
- $4,200
- HOA name
- Margie Hall
- CDD
- Yes
- Min lease term
- 7 Months
- Listing terms
- Cash, Conventional, FHA, VA Loan
- Ownership
- Fee Simple
- Available for lease
- Yes
- Lease restrictions
- Yes
- Additional lease restrictions
- Buyer To Verify All Lease Restrictions
- Approval process
- Buyer To Verify Approval Process
Exterior & Construction
- Exterior features
- Lighting, Rain Gutters, Sliding Doors
- Construction materials
- Block, Stone, Stucco
- Roof
- Shingle
- Foundation
- Slab
- Waterfront
- Yes
- Water view
- Yes
- Road surface
- Asphalt, Paved
Utilities
- Sewer
- Public Sewer
- Water source
- Public
- Utilities
- Cable Available, Electricity Connected, Sewer Connected, Water Connected
Community
- Pets allowed
- Yes
Schools
Letter grades: Florida DOE 2024–25 school grades (Orange, Seminole, Lake, Osceola, Brevard). Assigned schools from the listing agent — verify enrollment with the district.
Room Details
| Room | Level | Dimensions |
|---|---|---|
| Primary Bedroom | First | |
| Primary Bathroom | First | |
| Kitchen | First | |
| Living Room | First |
Listing Details
- Listing date
- 2026-01-06
- On market date
- 2026-01-06
- Original list price
- $394,900
- Occupant type
- Vacant
- MLS area
- 32174 - Ormond Beach
- Listing AOR
- Orlando Regional
- Status changed
- 2026-01-06
- Tax legal description
- PLANTATION BAY SEC 2AF, UNIT 7 MB 38 PG 68 LOT 126 OR 2304/1758 OR 2315/1560-CD OR 2388/657
Flood risk
Minimal-risk area outside the mapped floodplain. Flood insurance is optional and typically low-cost.
Source: FEMA flood zone reported on the listing. Confirm current designation at FEMA Flood Map Service Center.
Location
Directions
Head northwest on US-1 N toward Destination Daytona Ln, Turn right onto Bay Dr, Turn right onto Creekwood Dr, Turn right onto Pinewood Dr, Destination will be on the right
More homes like this
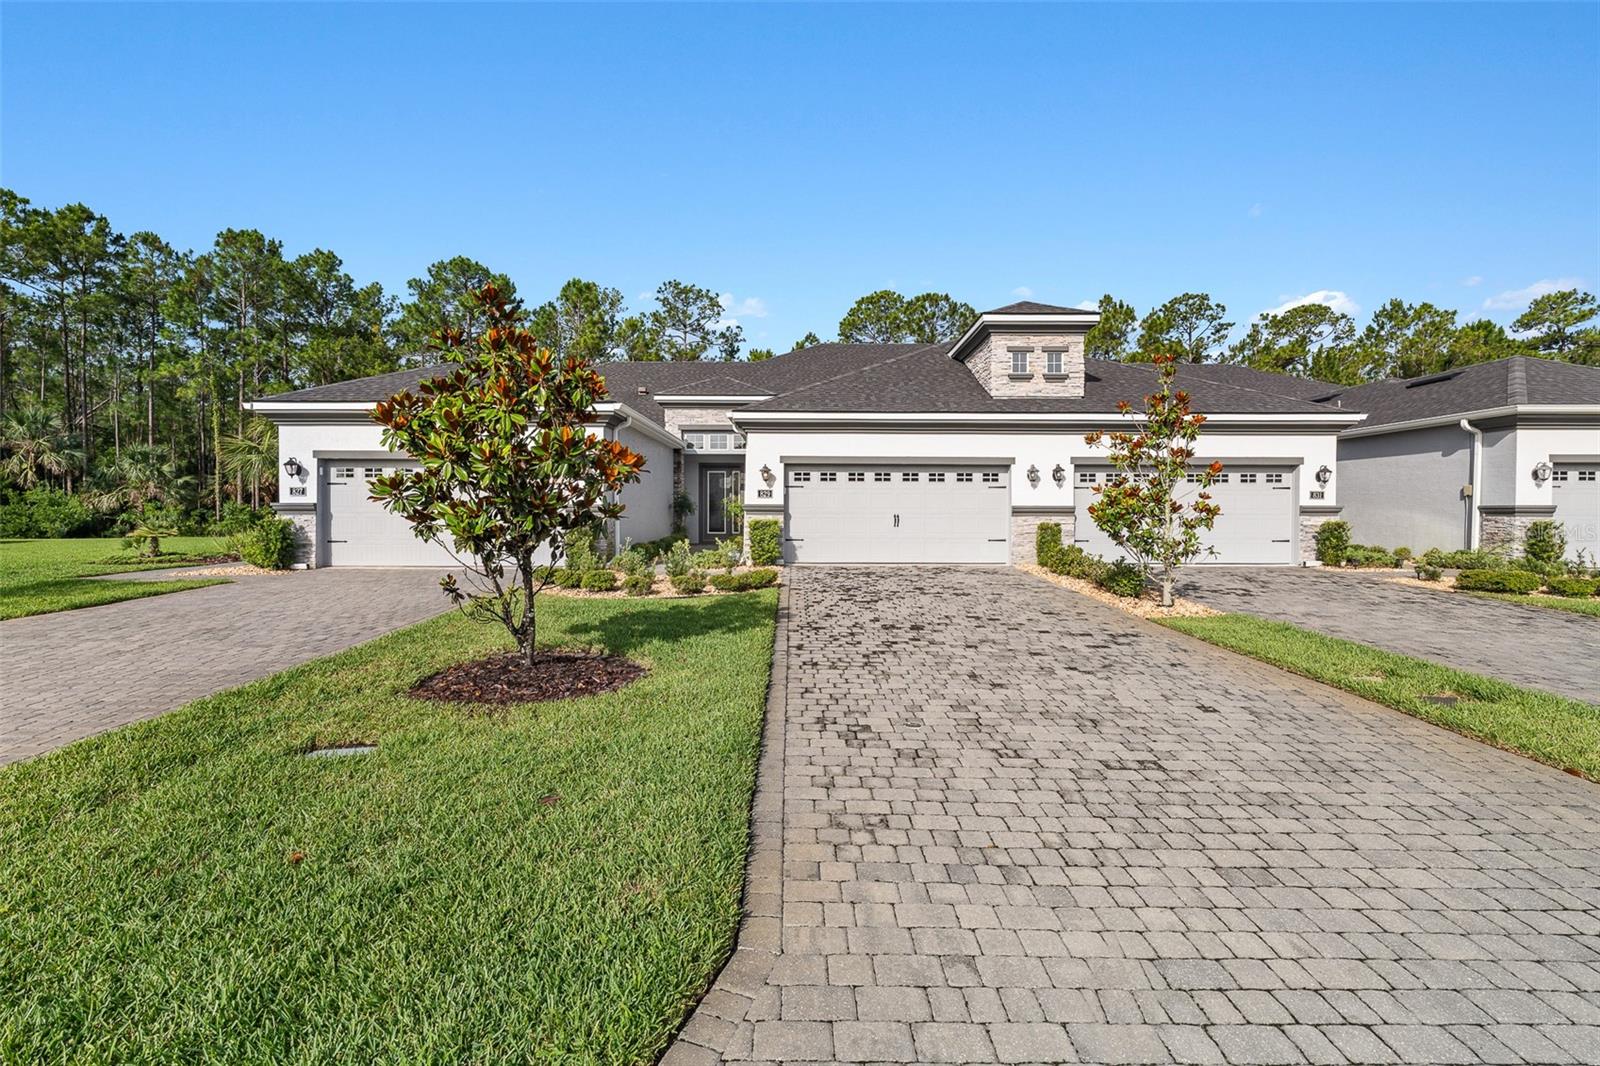
$375,000
829 Pinewood Dr
Ormond Beach, FL 32174
3 bd · 3 ba · 2,101 sqft
Plantation Bay Sec 2a-F Un 7
MLS# FC310286
$388,000
875 Pinewood Dr
Ormond Beach, FL 32174
3 bd · 3 ba · 2,101 sqft
Plantation Bay Sec 2a-F Un 7
MLS# FC313186
$389,999
831 Pinewood Dr
Ormond Beach, FL 32174
3 bd · 3 ba · 2,101 sqft
Plantation Bay Sec 2a-F Un 7
MLS# FC315021
$555,000
823 Creekwood Dr
Ormond Beach, FL 32174
3 bd · 2 ba · 1,762 sqft
Plantation Bay Sec 2a-F Un 7
MLS# FC313872

Listings courtesy of Stellar MLS as distributed by MLS GRID
IDX information is provided exclusively for consumers’ personal, non-commercial use and may not be used for any purpose other than to identify prospective properties consumers may be interested in purchasing.
Based on information submitted to the MLS GRID as of May 3, 2026 at 1:05 PM ET. All data is obtained from various sources and may not have been verified by broker or MLS GRID. Supplied Open House Information is subject to change without notice. All information should be independently reviewed and verified for accuracy. Properties may or may not be listed by the office/agent presenting the information.
Ryan Solberg, Broker · MaxLife Realty LLC · FL License #BK3354351 · Equal Housing Opportunity · Full disclaimer · DMCA