$1,485,000
3321 Martin Lane
Arcadia, FL 34266
Property type
Year built
Lot size
Price / sq ft
HOA dues
Days on market
Garage spaces
Flood zone
About this home
There are homes, there are estates, and then there is this, a commanding 2024-built luxury barndominium that sets a new standard for strength, design, and self-sufficiency. Positioned on 10 fully usable, Ag-zoned acres, this one-of-a-kind property delivers an extraordinary blend of refined luxury and true farm functionality, engineered to perform, built to endure, and finished without compromise. From the moment you arrive, the presence is undeniable. Constructed with a red iron steel structure by ACI Building Systems and CAT-4 rated up to 145 mph, this home is wrapped in impact windows, doors, and garage doors, with the entire shell spray-foam insulated for exceptional efficiency and comfort. Strength and peace of mind are woven into every detail. The two-story interior feels less like a residence and more like a private luxury retreat. Soaring spaces, refined finishes, and intentional design flow throughout more than 4,000 square feet, while a fully functional fireplace anchors the main living area with warmth and elegance. The kitchen is a true showpiece, designed for both elevated entertaining and everyday indulgence. High-end appliances, generous prep space, and custom finishes define the room, while a huge private butler’s pantry provides extensive storage and behind-the-scenes functionality to keep hosting seamless and uncluttered. The primary suite is magazine-worthy in every sense. Designed with balance and indulgence in mind, the bedroom, walk-in closet, and primary bathroom are all equal in size, creating a level of luxury rarely seen. The custom walk-in closet features built-in storage solutions throughout, while the spa-like primary bathroom stuns with an enormous walk-in shower featuring a soaking tub inside the shower itself, transforming daily routines into a true retreat. In total, the home offers four bedrooms, three and a half bathrooms, and multiple flex spaces. A mezzanine provides access to full-height attic storage and discreetly conceals a hidden panic and safety room, adding security without sacrificing design. Outside, the lifestyle expands even further. The wraparound screened porch is a destination of its own, finished with new epoxy floors, a porch swing, and an outdoor shower, perfect for relaxed mornings and quiet evenings. Solar-powered exterior flood lighting is intentionally placed away from the home to minimize bugs, while high-intensity lighting surrounds the property for security and visibility. The garage and utility spaces are truly next level, offering space for multiple vehicles plus a full 48-foot RV, complete with a floor drain and dedicated 50-amp RV service. Two additional 50-amp circuits support electric vehicle charging, while 400-amp electric service and two separate 200-amp FPL feeds ensure uncompromising power capacity. Sustainability and independence are seamlessly built in. A 21kW field-based solar array, engineered for high-wind conditions, feeds a hybrid inverter supported by 42.9 kWh of battery storage. With no electric vehicles, the system averages a net $0 FPL bill, delivering efficiency without sacrificing performance. The home features fully integrated smart technology, advanced security, and whole-property connectivity. A complete list of technology, solar, interior, and exterior features is available upon request. This property is bold, refined and resilient!
Estimated monthly payment
Estimate only. Taxes use the listing's reported amount where available; insurance is a Florida-average estimate. Your actual payment will vary — run a full calculation or talk to a lender.
Price & listing history130 days on market
- Status: ActiveJan 1, 2026
- Listed$1,650,000Jan 1, 2026
- Price reduced$1,485,000
Virtual Tour
Facts & features
- Property type
- Residential
- Sub type
- Single Family Residence
- Status
- Active
- Days on market
- 130
- Subdivision
- Martin Meadows Sub
- County
- Desoto
- Year built
- 2024
- Living area
- 4,076 sq ft
- Price/sq ft
- $364
- Building area
- 9,922 sq ft (Public Records)
- Lot size
- 435,600 sq ft
- Lot category
- 10 to less than 20
- Flood zone
- X (12027C0162C)
- Garage
- 6 spaces
- Annual taxes
- $2,766 (2024)
- Parcel #
- 18-38-24-0055-0000-0050
- Zoning
- A-10
- MLS #
- C7519451
Interior Details
- Bedrooms
- 4
- Full bathrooms
- 3
- Half bathrooms
- 1
- Flooring
- Luxury Vinyl, Tile
- Appliances
- Built-In Oven, Convection Oven, Disposal, Dryer, Freezer, Range, Range Hood, Refrigerator, Tankless Water Heater, Washer, Water Softener
- Interior features
- Built-in Features, Cathedral Ceiling(s), Ceiling Fans(s), Eat-in Kitchen, Living Room/Dining Room Combo, Open Floorplan
- Laundry
- Inside, Laundry Room
- Stories / Levels
- Two
- Direction faces
- North
- Fireplace
- Yes
Heating & Cooling
- Heating
- Central
- Cooling
- Central Air
Parking
- Garage spaces
- 6
- Attached garage
- Yes
- Parking features
- Driveway, Electric Vehicle Charging Station(s), Garage Door Opener, Parking Pad, RV Garage
HOA & Financial
- Total monthly fees
- $0/mo
- Total annual fees
- $0
- CDD
- No
- Homestead exemption
- Yes
- Min lease term
- No Minimum
- Listing terms
- Cash, Conventional, VA Loan
- Ownership
- Fee Simple
- Available for lease
- Yes
- Lease restrictions
- No
Exterior & Construction
- Exterior features
- Lighting, Outdoor Shower, Private Entrance, Rain Gutters, RV Hookup, Storage
- Construction materials
- Metal Frame, Metal Siding
- Roof
- Metal
- Foundation
- Slab
- Road surface
- Other
Utilities
- Sewer
- Septic Tank
- Water source
- Well
- Utilities
- Electricity Connected, Propane
Room Details
| Room | Level | Dimensions |
|---|---|---|
| Living Room | First | 20x20 |
| Dining Room | First | 19x13 |
| Den | First | 12x9 |
| Kitchen | First | 16x20 |
| Primary Bedroom | First | 13x17 |
| Primary Bathroom | First | 11x17 |
| Laundry | First | 12x10 |
| Office | Second | 12x9 |
| Family Room | Second | 29x23 |
| Bedroom 2 | Second | 13x13 |
| Bedroom 3 | Second | 13x13 |
| Bedroom 4 | Second | 15x12 |
| Loft | Second | 17x48 |
Listing Details
- Listing date
- 2026-01-01
- On market date
- 2026-01-01
- Original list price
- $1,650,000
- Occupant type
- Owner
- MLS area
- 34266 - Arcadia
- Listing AOR
- Port Charlotte
- Status changed
- 2026-01-01
- Tax legal description
- Lot 5 of Martin Meadows Subdivision
Flood risk
Minimal-risk area outside the mapped floodplain. Flood insurance is optional and typically low-cost.
Source: FEMA flood zone reported on the listing. Confirm current designation at FEMA Flood Map Service Center.
Location
Directions
Take Highway 70 West, turn left onto NW State Road 72, turn left onto SW Addison Avenue, turn left onto SW Owens School Street, turn right onto SW Martin Lane. Property will be on right.
More homes like this
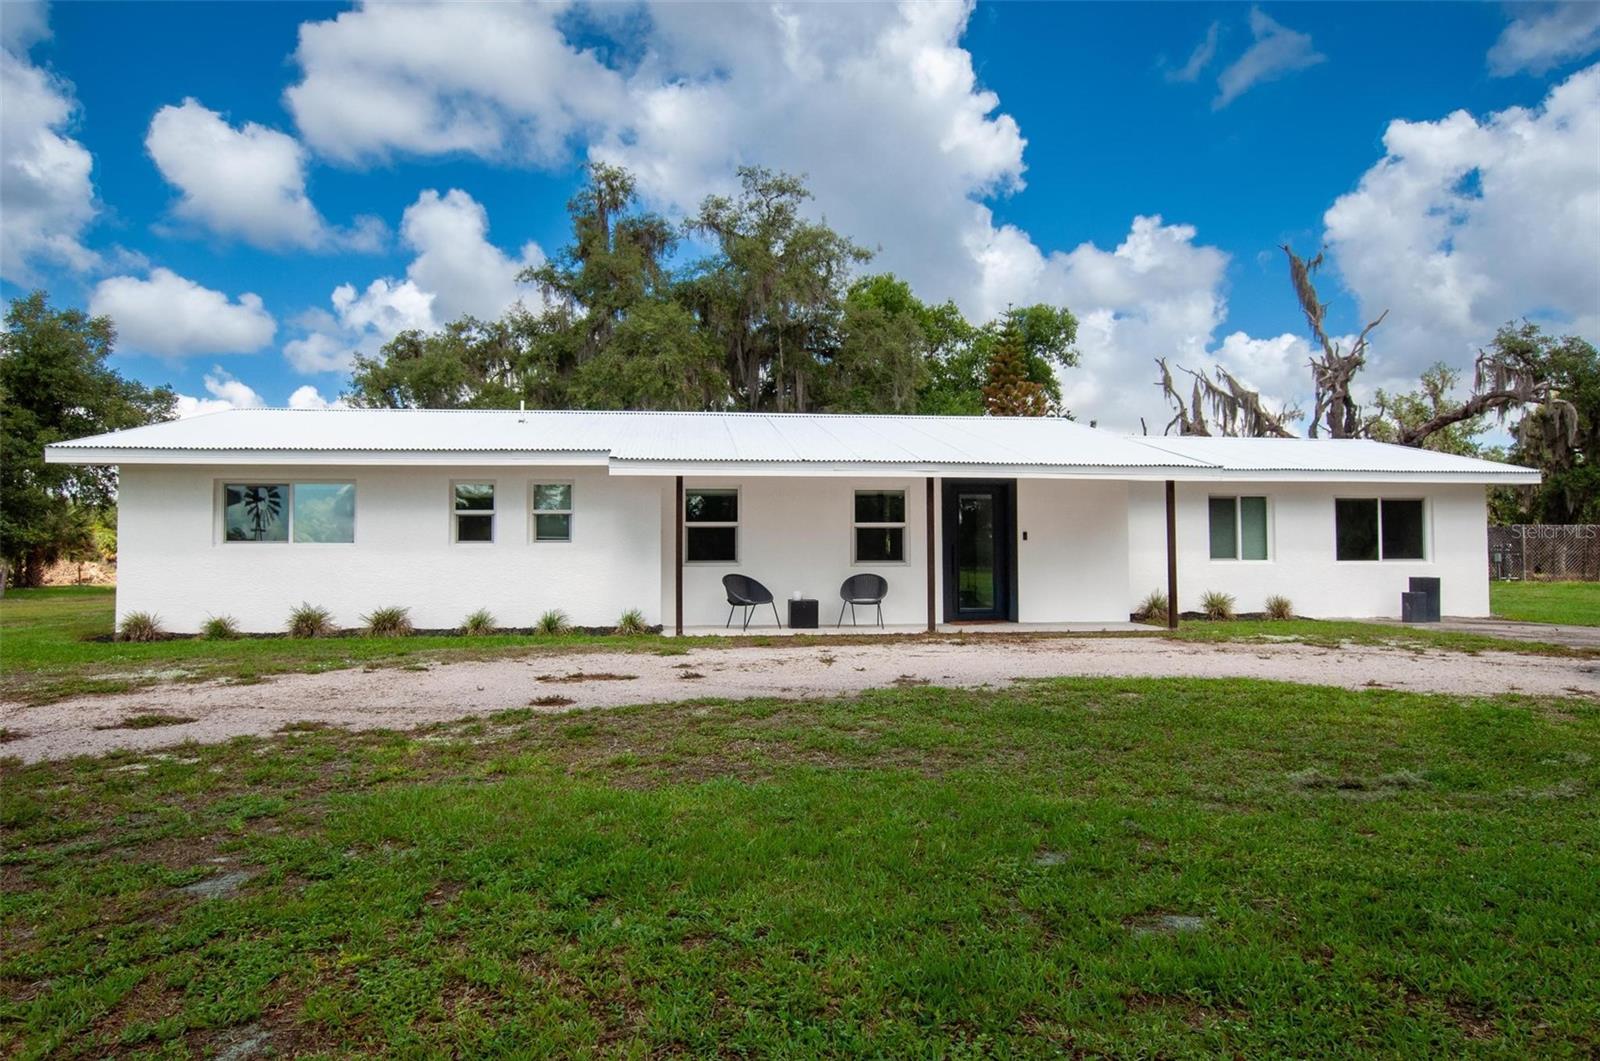
$950,000
1635 Sw Rodgers Ave
Arcadia, FL 34266
3 bd · 3 ba · 1,968 sqft
Na
MLS# C7526415
$995,900
10433 Sw Jernigan St
Arcadia, FL 34269
4 bd · 2 ba · 2,301 sqft
Minor Sec 10 39 23 A/K
MLS# A4693057
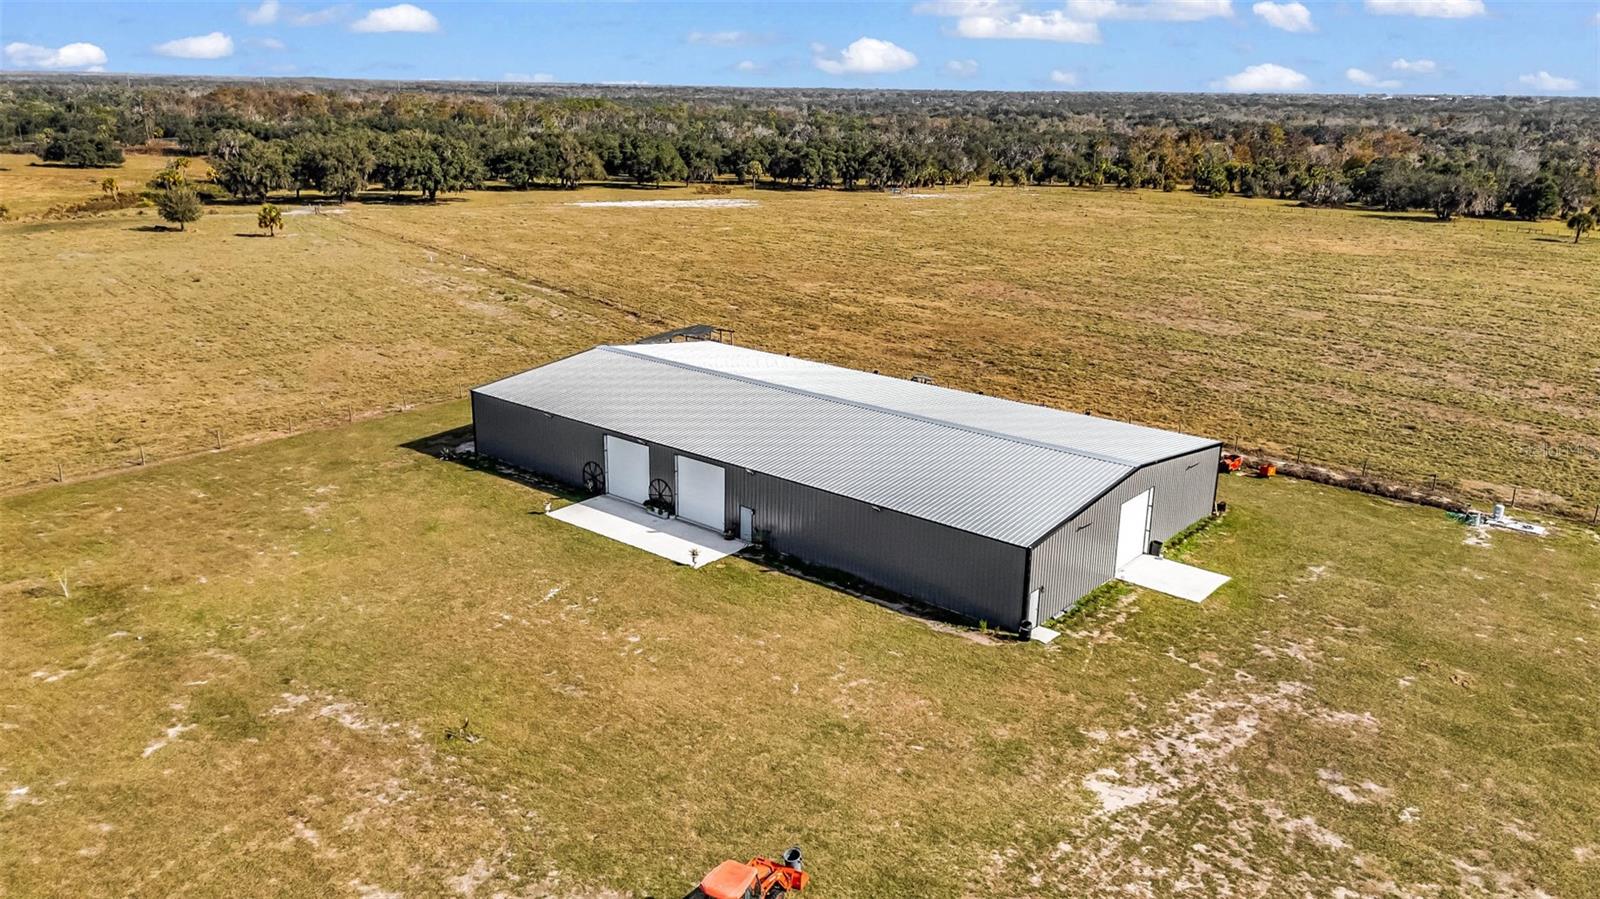
$1,200,000
Nw Co Rd 661
Arcadia, FL 34266
20 acres
Greene Acres
MLS# C7519391
$995,000
5134 Sw Oakwood Ave
Arcadia, FL 34269
5 bd · 5 ba · 4,730 sqft
Arcadia
MLS# C7524170

Listings courtesy of Stellar MLS as distributed by MLS GRID
IDX information is provided exclusively for consumers’ personal, non-commercial use and may not be used for any purpose other than to identify prospective properties consumers may be interested in purchasing.
Based on information submitted to the MLS GRID as of May 11, 2026 at 11:20 AM ET. All data is obtained from various sources and may not have been verified by broker or MLS GRID. Supplied Open House Information is subject to change without notice. All information should be independently reviewed and verified for accuracy. Properties may or may not be listed by the office/agent presenting the information.
Ryan Solberg, Broker · MaxLife Realty LLC · FL License #BK3354351 · Equal Housing Opportunity · Full disclaimer · DMCA