$375,000
15460 Chamberlain Boulevard
Port Charlotte, FL 33953
About this home
One or more photo(s) has been virtually staged. Stunning custom-built home featuring high-end finishes and thoughtful design throughout. This property offers storm/hurricane IMPACT-resistant windows and doors, designer lighting, and floor-to-ceiling tile in both bathrooms. The modern kitchen includes stainless steel appliances, custom cabinetry, two pantries, and a striking stone waterfall island. The primary suite provides a spa-like experience with a 15x4 walk-in closet, dual sinks, and an oversized tiled shower with stationary glass. The open floor plan lives larger than its 1,521 sq ft and includes 3 bedrooms plus a DEN/OFFICE, offering flexible use for work or guests. A beautifully finished, move-in-ready home with durable construction and contemporary style.
Estimated monthly payment
$2,103/mo
Estimate only. Taxes use the listing's reported amount where available; insurance is a Florida-average estimate. Your actual payment will vary — run a full calculation or talk to a lender.
Price & listing history109 days on market
- Status: ActiveDec 29, 2025
- Listed$375,000Dec 29, 2025
- Price increased$375,000
Virtual Tour
Facts & features
- Property type
- Residential
- Sub type
- Single Family Residence
- Status
- Active
- Days on market
- 109
- Cumulative DOM
- 141
- Subdivision
- Port Charlotte Sec 032
- County
- Charlotte
- Year built
- 2025
- Living area
- 1,521 sq ft
- Price/sq ft
- $247
- Building area
- 2,267 sq ft (Builder)
- Lot size
- 10,000 sq ft
- Lot category
- 0 to less than 1/4
- Flood zone
- X
- Garage
- 2 spaces
- Annual taxes
- $421 (2025)
- Parcel #
- 402103480012
- Zoning
- RSF3.5
- MLS #
- C7519425
Interior Details
- Bedrooms
- 3
- Full bathrooms
- 2
- Flooring
- Luxury Vinyl
- Appliances
- Dishwasher, Electric Water Heater, Microwave, Range, Refrigerator
- Interior features
- Kitchen/Family Room Combo, Primary Bedroom Main Floor, Split Bedroom, Stone Counters, Walk-In Closet(s)
- Laundry
- Laundry Room
- Stories / Levels
- One
- Direction faces
- South
- New construction
- Yes
Heating & Cooling
- Heating
- Central
- Cooling
- Central Air
Parking
- Garage spaces
- 2
- Attached garage
- Yes
HOA & Financial
- Total monthly fees
- $0/mo
- Total annual fees
- $0
- CDD
- No
- Min lease term
- No Minimum
- Listing terms
- Cash, Conventional, FHA, VA Loan
- Ownership
- Fee Simple
- Available for lease
- Yes
- Lease restrictions
- No
- Additional lease restrictions
- See Charlotte County Rules & Regulations
Exterior & Construction
- Exterior features
- Private Yard, Sliding Doors
- Construction materials
- Block, Stucco
- Roof
- Shingle
- Foundation
- Slab
- Road surface
- Paved
Utilities
- Sewer
- Septic Tank
- Water source
- Public
- Utilities
- BB/HS Internet Available, Cable Available
Schools
School data from listing agent. Verify enrollment with the district.
Room Details
| Room | Level | Dimensions |
|---|---|---|
| Living Room | First | 16x15 |
| Kitchen | First | 10x11.5 |
| Dining Room | First | 10.5x12 |
| Primary Bedroom | First | 11x14 |
| Primary Bathroom | First | 9x10 |
| Bedroom 2 | First | 10x10 |
| Bedroom 3 | First | 10x10 |
| Office | First | 9x9.5 |
| Bathroom 2 | First | 8.5x5 |
| Balcony/Porch/Lanai | First | 10x22 |
Listing Details
- Listing date
- 2025-12-29
- On market date
- 2025-12-29
- Original list price
- $375,000
- Occupant type
- Vacant
- MLS area
- 33953 - Port Charlotte
- Listing AOR
- Venice
- Status changed
- 2025-12-29
- Tax legal description
- PCH 032 2398 0004 PORT CHARLOTTE SEC32 BLK2398 LT 4 311/691 552/1372 DC1470/136 1470/138 2380/1744 2442/1304 4375/1399 4768/722 4840/1818
Location
- Flood zone
- X
Directions
From US 41/Tamiami Trail...Turn south on Chamberlain Blvd. House is on the right
More homes like this
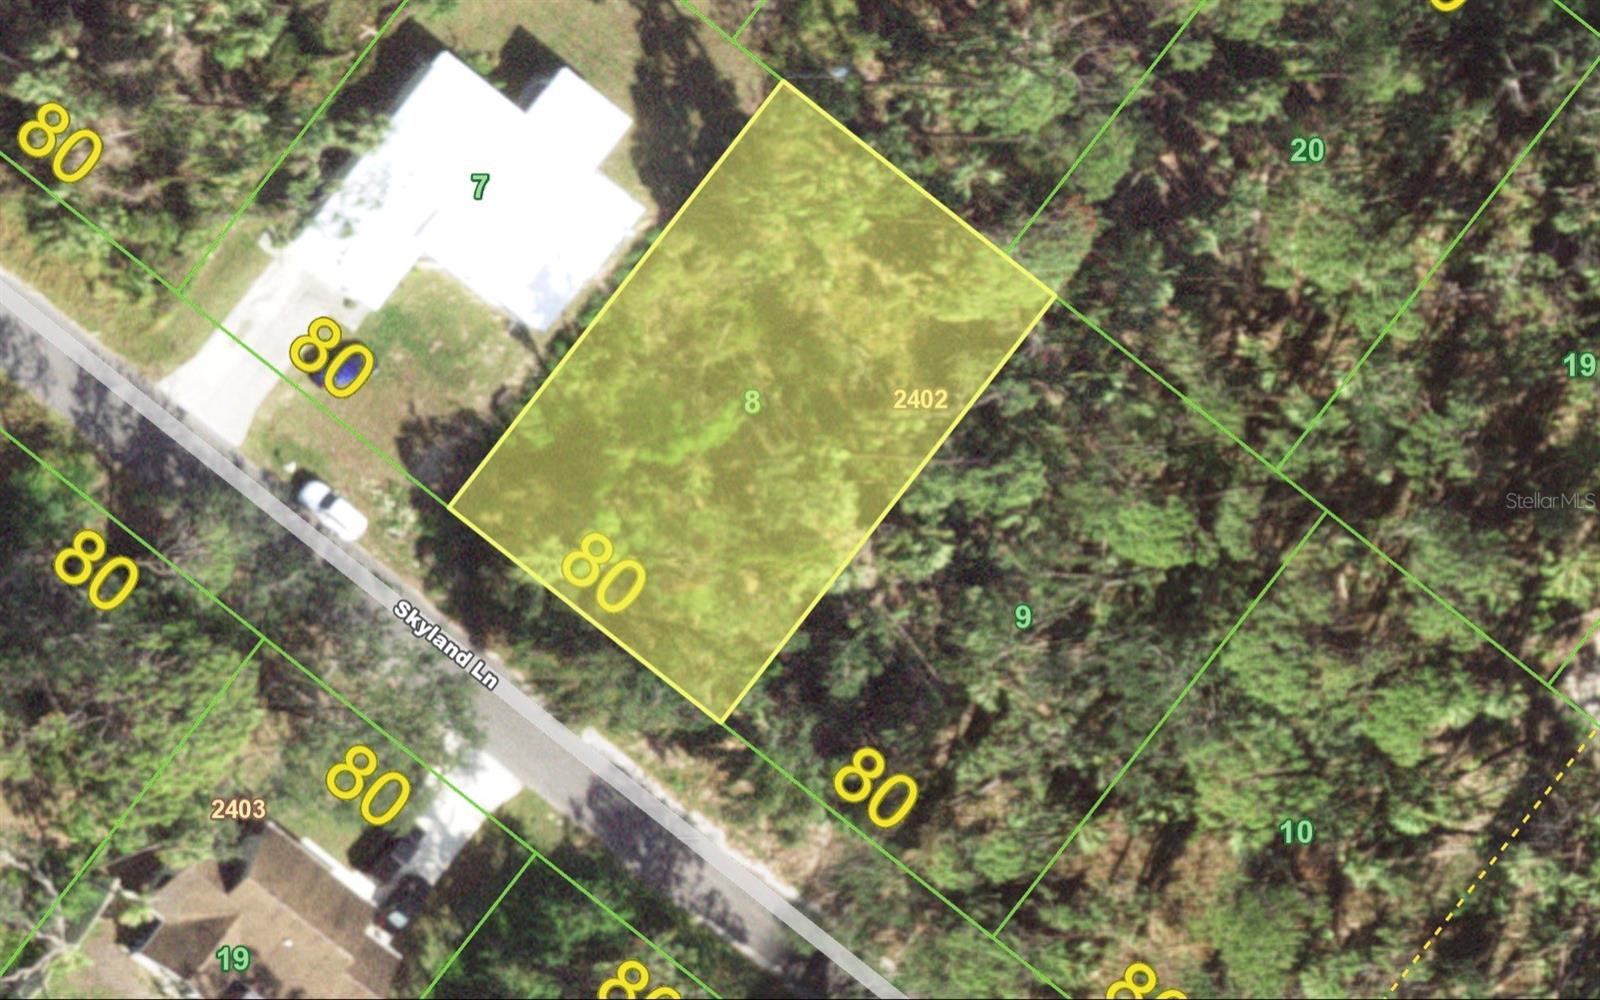
$16,900
384 Skyland Ln
Port Charlotte, FL 33953
0.23 acres
Port Charlotte Sec 032
MLS# D6145980
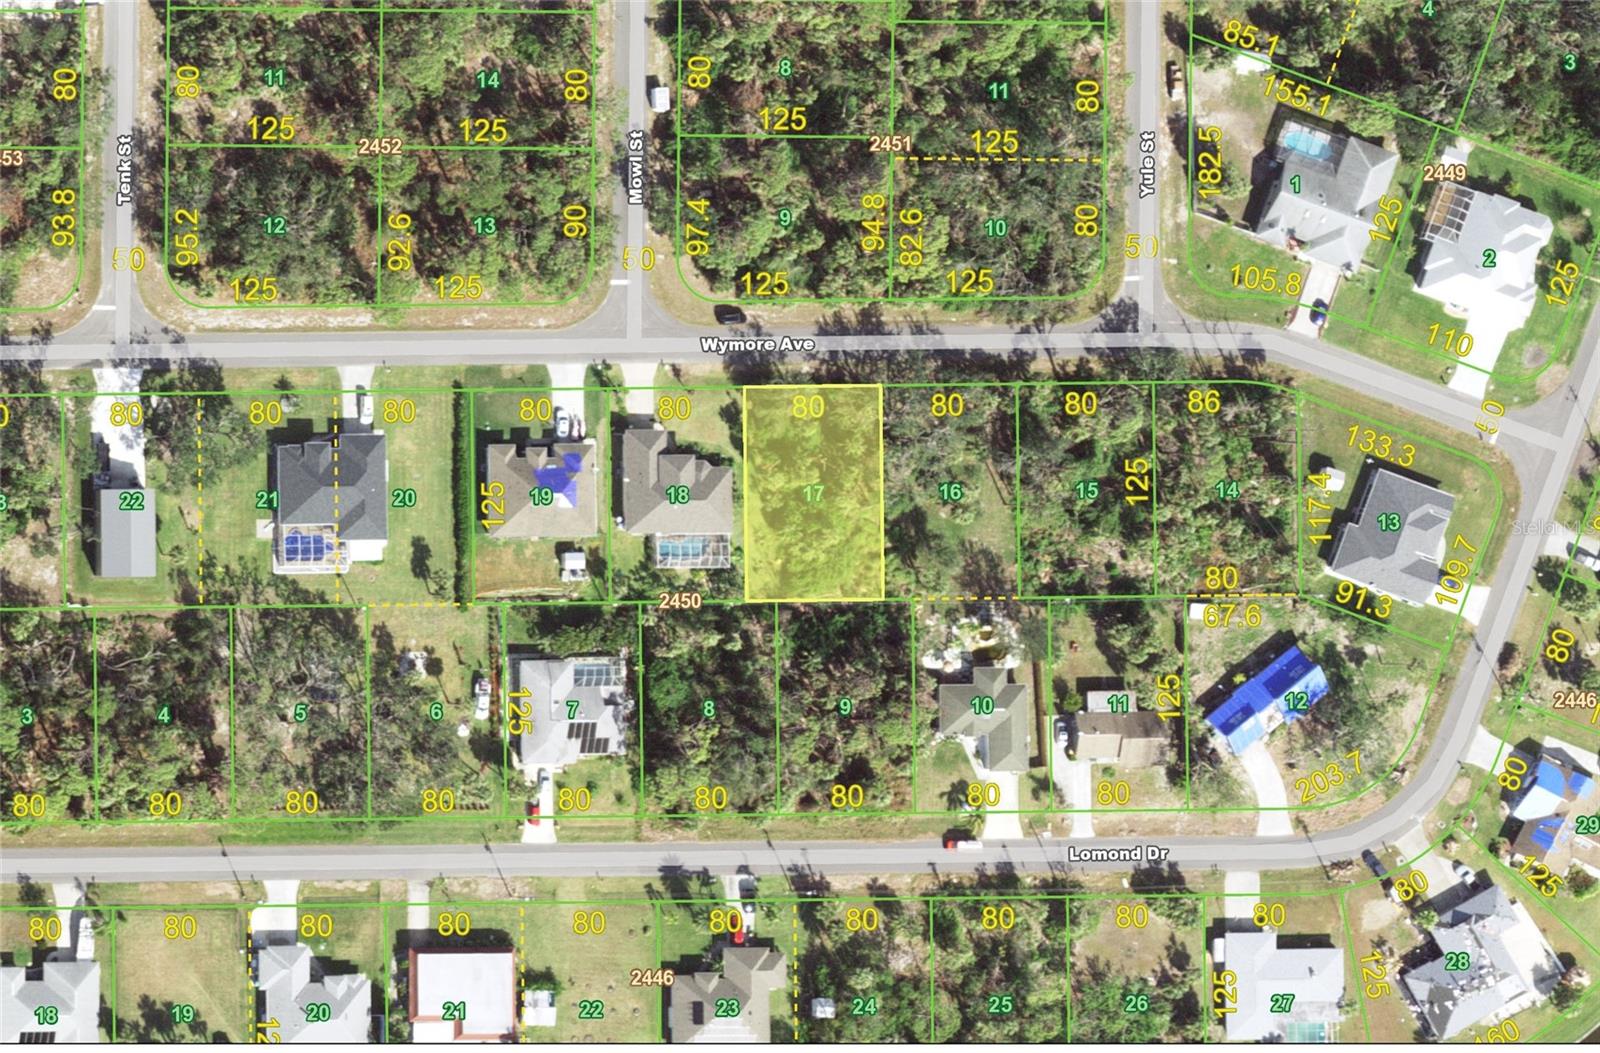
$17,000
15193 Wymore Ave
Port Charlotte, FL 33953
0.23 acres
Port Charlotte Sec 032
MLS# N6142553
$18,000
335 Orleans St
Port Charlotte, FL 33953
0.23 acres
Port Charlotte Sec 032
MLS# C7517185
$18,000
14464 Cobb Ave
Port Charlotte, FL 33953
0.23 acres
Port Charlotte Sec 032
MLS# C7517187

Listings courtesy of Stellar MLS as distributed by MLS GRID
IDX information is provided exclusively for consumers’ personal, non-commercial use and may not be used for any purpose other than to identify prospective properties consumers may be interested in purchasing.
Based on information submitted to the MLS GRID as of April 17, 2026 at 10:33 AM ET. All data is obtained from various sources and may not have been verified by broker or MLS GRID. Supplied Open House Information is subject to change without notice. All information should be independently reviewed and verified for accuracy. Properties may or may not be listed by the office/agent presenting the information.
Ryan Solberg, Broker · MaxLife Realty LLC · FL License #BK3354351 · Equal Housing Opportunity · Full disclaimer · DMCA