$469,900
834 Deer Woods Road
Celebration, FL 34747
Property type
Year built
Price / sq ft
HOA dues
Days on market
Garage space
Flood zone
About this home
Celebration living at its best in this renovated 3 Bedroom 2 Bath Condo in an elevator building at The Terraces of Est Village. Upon entering the foyer, you are welcomed with an open floor plan with new Luxury Vinyl Plank floors. The Kitchen features Brand New Samsung Appliances and updated cabinets, Corian Counter tops and Breakfast Bar which overlooks the spacious Living and Dining Room. Plenty of natural light, high ceilings, expansive windows and French Doors that open onto the large, covered balcony. The spacious Master Bedroom Suite is complete with a Tray Ceiling, Walk-In Closet, double Vanity, new toilet and walk-in shower. The split floor plan allows everyone their own space with a generous 2nd bedroom and an additional room perfect for an office or optional 3rd bedroom. All bedrooms feature new Carpet and upgraded light features. Enjoy a 1 Car Detached oversized Garage and parking space. New A/C installed in 2023 with transferable 10 year warranty. This move-in-ready home presents a unique opportunity to experience the ultimate in comfort and convenience. Whether you're seeking a primary residence or an investment property, this condo is sure to exceed your expectations. There are 26 miles of walking and biking trails in Celebration, right at your back door. Easy access to Disney’s main gate, I-4, and first-class shopping outlets/malls all within minutes. Don't miss out on the chance to make this one-of-a-kind home yours. Contact the listing agent today to schedule your private showing and embark on a journey to luxury living in Celebration, Florida. Enjoy the lifestyle you deserve!
Estimated monthly payment
Estimate only. Taxes use the listing's reported amount where available; insurance is a Florida-average estimate. Your actual payment will vary — run a full calculation or talk to a lender.
Price & listing history148 days on market
- Status: ActiveMay 15, 2026
- Listed$482,500Dec 24, 2025
- Price reduced$469,900
Virtual Tour
Facts & features
- Property type
- Residential
- Sub type
- Condominium
- Status
- Active
- Days on market
- 148
- Subdivision
- Terraces At East Village Condo Ph 6
- County
- Osceola
- Year built
- 2005
- Living area
- 1,430 sq ft
- Price/sq ft
- $329
- Lot size
- 0 sq ft
- Flood zone
- X (12097C0045G)
- Garage
- 1 spaces
- Annual taxes
- $6,237 (2024)
- Parcel #
- 18-25-28-5236-0006-2030
- Zoning
- R
- MLS #
- S5140634
Interior Details
- Bedrooms
- 3
- Full bathrooms
- 2
- Flooring
- Carpet, Luxury Vinyl
- Appliances
- Dishwasher, Disposal, Dryer, Microwave, Range, Refrigerator, Washer
- Interior features
- Elevator, High Ceilings, Kitchen/Family Room Combo, Living Room/Dining Room Combo, Open Floorplan, Primary Bedroom Main Floor, Solid Wood Cabinets, Split Bedroom, Thermostat, Walk-In Closet(s), Window Treatments
- Laundry
- Laundry Closet
- Stories / Levels
- One
- Direction faces
- Northwest
Heating & Cooling
- Heating
- Central
- Cooling
- Central Air
Parking
- Garage spaces
- 1
- Attached garage
- No
- Parking features
- Alley Access, Driveway, Garage Faces Rear, Ground Level, Off Street, On Street, Parking Pad
HOA & Financial
- HOA fee
- $445 / Quarterly
- Monthly HOA
- $148/mo
- Total monthly fees
- $1,027/mo
- Total annual fees
- $12,320
- HOA name
- CROA
- CDD
- Yes
- Min lease term
- 1-2 Years
- Ownership
- Condominium
- Available for lease
- Yes
- Lease restrictions
- Yes
- Additional lease restrictions
- 12 month lease terms only, Tenant approval required
- Approval process
- Verify with Condo Association
Exterior & Construction
- Exterior features
- Balcony, French Doors, Sidewalk
- Construction materials
- Block
- Roof
- Concrete
- Foundation
- Slab
- Road surface
- Asphalt
Utilities
- Sewer
- Public Sewer
- Water source
- Public
- Utilities
- Cable Available, Electricity Available, Fiber Optics, Phone Available, Sewer Connected, Sprinkler Recycled, Underground Utilities, Water Connected
Community
- Pets allowed
- Yes
Schools
Letter grades: Florida DOE 2024–25 school grades (Orange, Seminole, Lake, Osceola, Brevard). Assigned schools from the listing agent — verify enrollment with the district.
Room Details
| Room | Level | Dimensions |
|---|---|---|
| Living Room | First | 21x15 |
| Kitchen | First | 11x9 |
| Primary Bedroom | First | 15x11 |
| Bedroom 2 | First | 13x9 |
| Bedroom 3 | First | 11x9 |
Listing Details
- Listing date
- 2025-12-24
- On market date
- 2025-12-24
- Original list price
- $482,500
- Occupant type
- Owner
- MLS area
- 34747 - Kissimmee/Celebration
- Listing AOR
- Osceola
- Status changed
- 2026-05-15
- Tax legal description
- TERRACES AT EAST VILLAGE CONDO PHASE 6 CB 7 PGS 59-60 OR 2737/2695 UNIT 6-203
Flood risk
Minimal-risk area outside the mapped floodplain. Flood insurance is optional and typically low-cost.
Source: FEMA flood zone reported on the listing. Confirm current designation at FEMA Flood Map Service Center.
Location
Directions
From Celebration Ave turn Left on Eastlawn, Left on Oak Shadows, Right on Indigo. Left on Oak Pond to Deer Woods. The Building is on the corner of Oak Pond & Deer Woods.
More homes like this
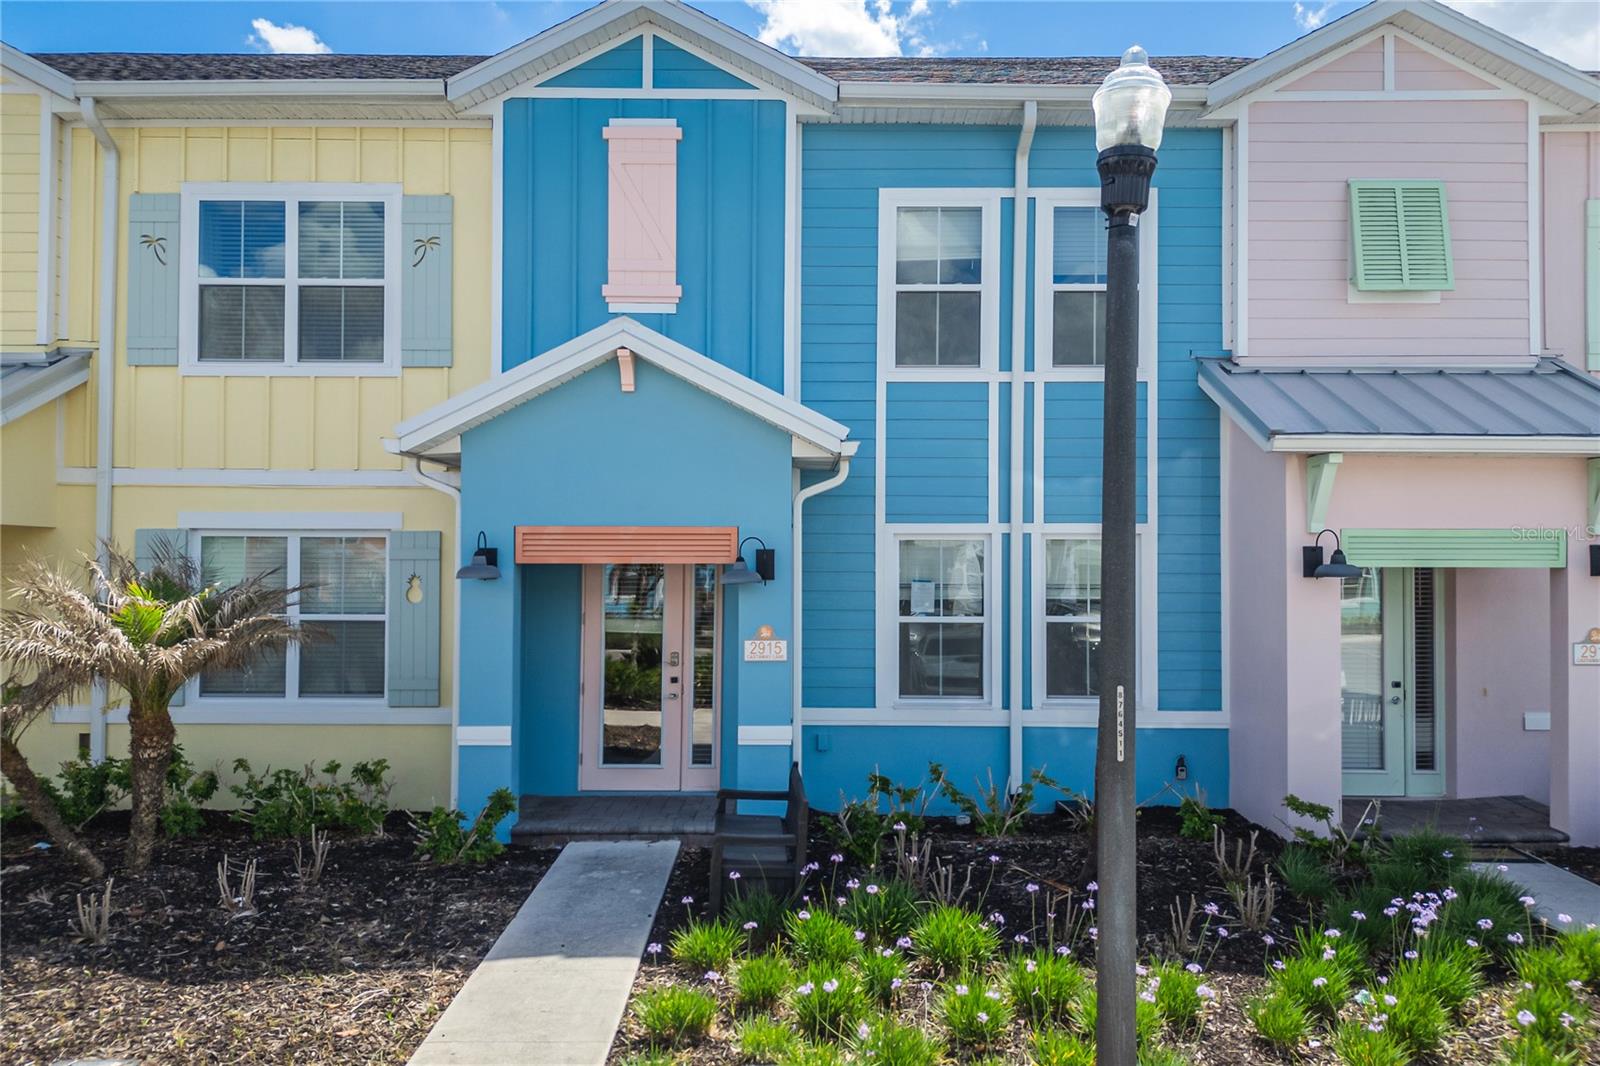
$324,900
2915 Castaway Ln
Kissimmee, FL 34747
3 bd · 3 ba · 1,545 sqft
Rolling Oaks Ph 7
MLS# S5148246
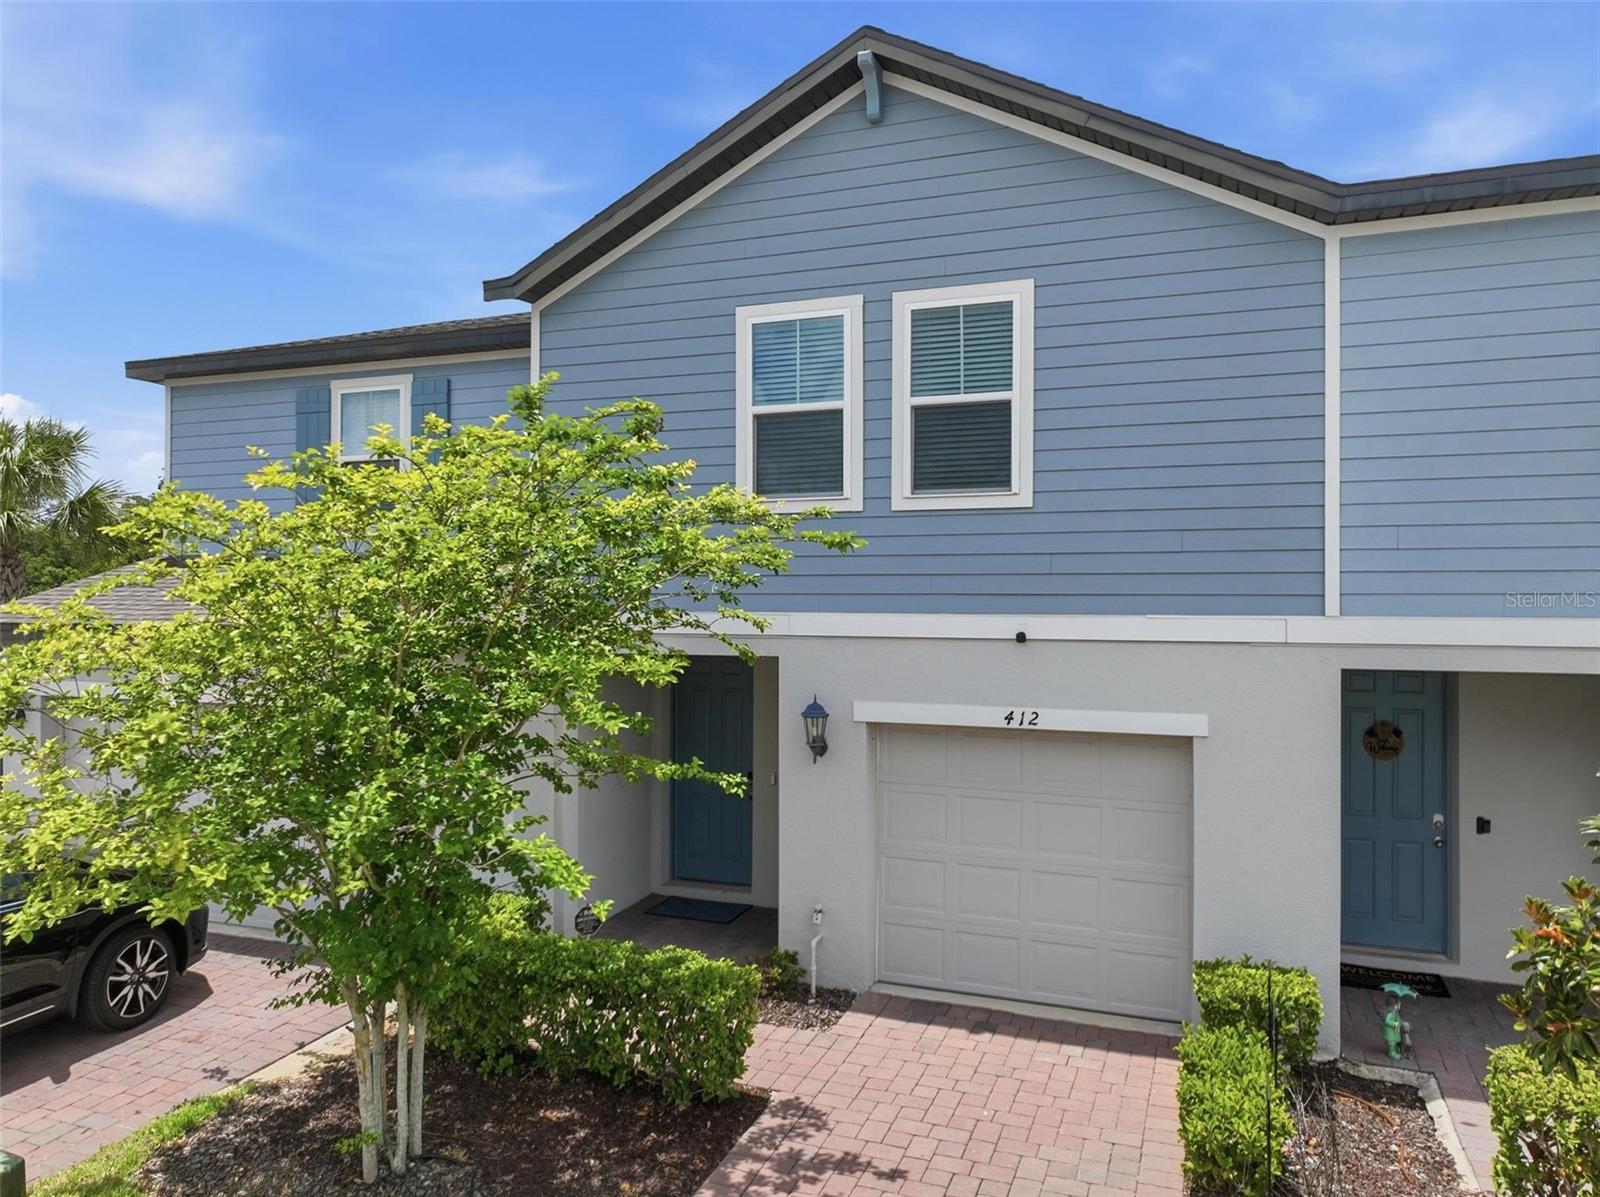
$329,900
412 Legacy Loop
Davenport, FL 33896
3 bd · 3 ba · 1,525 sqft
Legacy Union Twnhms
MLS# FC318867
$330,000
5316 Jade St
Kissimmee, FL 34746
2 bd · 2 ba · 1,330 sqft
Indian Wells Unit 1
MLS# O6411707
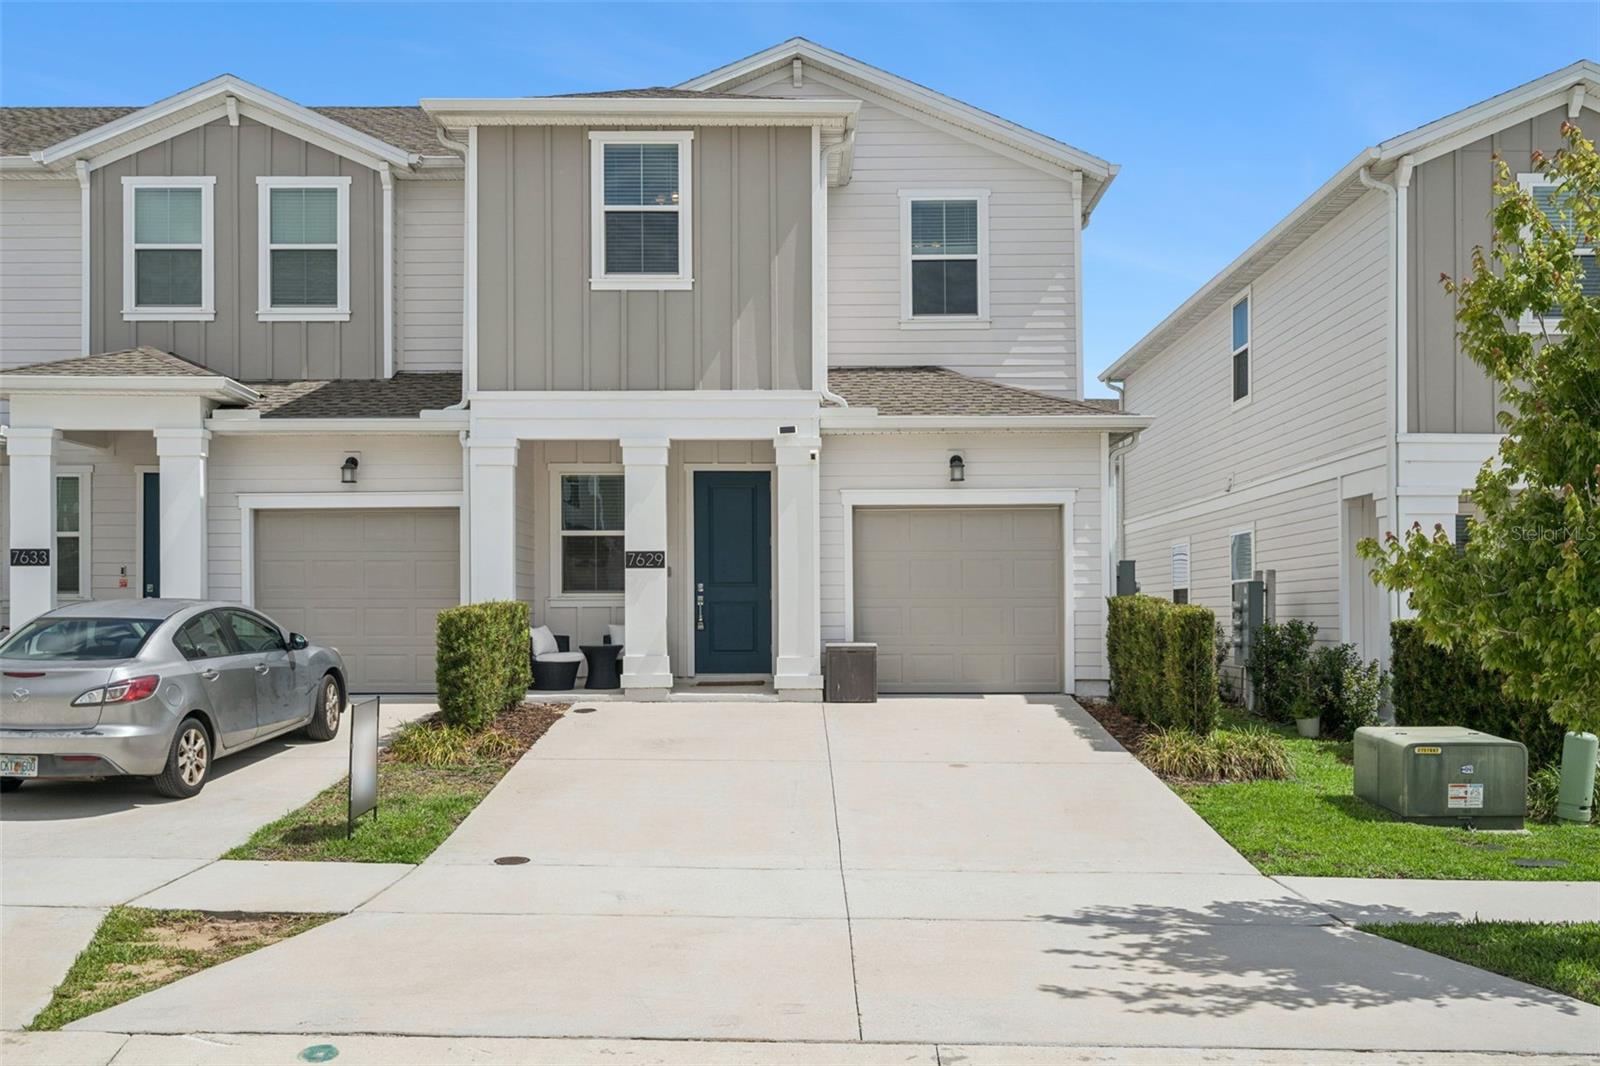
$357,000
7629 Danube Rd
Kissimmee, FL 34747
3 bd · 3 ba · 1,797 sqft
Lake Wilson Reserve
MLS# G5104815

Listings courtesy of Stellar MLS as distributed by MLS GRID
IDX information is provided exclusively for consumers’ personal, non-commercial use and may not be used for any purpose other than to identify prospective properties consumers may be interested in purchasing.
Based on information submitted to the MLS GRID as of May 24, 2026 at 3:06 PM ET. All data is obtained from various sources and may not have been verified by broker or MLS GRID. Supplied Open House Information is subject to change without notice. All information should be independently reviewed and verified for accuracy. Properties may or may not be listed by the office/agent presenting the information.
Ryan Solberg, Broker · MaxLife Realty LLC · FL License #BK3354351 · Equal Housing Opportunity · Full disclaimer · DMCA