$369,000
17535 Opal Sand Drive
Venice, FL 34293
Property type
Year built
Price / sq ft
HOA dues
Days on market
Garage space
Flood zone
About this home
This 2nd floor FURNISHED Veranda condo is all about easy living with a striking water and golf course view of the 5th fairway and a full GOLF MEMBERSHIP INCLUDED! Inside, the open floor plan feels bright and relaxed, perfect for entertaining or unwinding after a day on the course or at the beach. The split-bedroom layout offers privacy for guests, while the spacious den with a sleep sofa, easily doubles as a home office or extra sleeping space for visitors. You’ll love having a rear lanai to watch your friends shoot for the pin, and a front lanai, offering an additional room for family games, watching your favorite sports team or for outdoor dinner and drinks. Wellen Park Golf & Country Club delivers the full resort lifestyle with a gorgeous pool and spa, lively tiki bar, lighted tennis, pickleball and bocce ball courts, a state-of-the-art fitness center, aerobics room, pro shop, full-service spa, and a dog park for your four-legged friends. Located in Wellen Park, one of the fastest-growing master-planned communities in the country, you’re just minutes from beaches, boating, dining, shopping, and everything Southwest Florida living is all about. Whether you’re here seasonally or year-round, this is the kind of place where you can form amazing friendships and a lifetime of great memories!
Estimated monthly payment
Estimate only. Taxes use the listing's reported amount where available; insurance is a Florida-average estimate. Your actual payment will vary — run a full calculation or talk to a lender.
Price & listing history142 days on market
- Status: ActiveDec 27, 2025
- Listed$389,000Dec 26, 2025
- Price reduced$369,000
Virtual Tour
Facts & features
- Property type
- Residential
- Sub type
- Condominium
- Status
- Active
- Days on market
- 142
- Cumulative DOM
- 254
- Subdivision
- Wellen Park Golf & Country Club
- County
- Sarasota
- Year built
- 2024
- Living area
- 1,366 sq ft
- Price/sq ft
- $270
- Building area
- 1,501 sq ft (Public Records)
- Lot size
- 0 sq ft
- Lot category
- Non-Applicable
- Flood zone
- X
- Garage
- 1 spaces
- Annual taxes
- $6,915 (2025)
- Parcel #
- 0808021045
- MLS #
- D6145296
Interior Details
- Bedrooms
- 2
- Full bathrooms
- 2
- Flooring
- Carpet, Tile
- Appliances
- Dishwasher, Disposal, Dryer, Electric Water Heater, Freezer, Microwave, Range, Refrigerator, Washer
- Interior features
- Ceiling Fans(s), Eat-in Kitchen, High Ceilings, Living Room/Dining Room Combo, Open Floorplan, Smart Home, Solid Surface Counters, Split Bedroom, Thermostat, Walk-In Closet(s), Window Treatments
- Laundry
- Inside, Laundry Closet
- Stories / Levels
- One
- Direction faces
- South
Heating & Cooling
- Heating
- Electric
- Cooling
- Central Air
Parking
- Garage spaces
- 1
- Attached garage
- No
HOA & Financial
- Total monthly fees
- $956/mo
- Total annual fees
- $11,476
- CDD
- Yes
- Min lease term
- 1 Month
- Listing terms
- Cash, Conventional, VA Loan
- Ownership
- Condominium
- Available for lease
- Yes
- Lease restrictions
- Yes
- Additional lease restrictions
- CONTACT CONDO MANAGEMENT FOR CURRENT LEASE RESTRICTIONS.
- Approval process
- CONTACT CONDO MANAGEMENT FOR CURRENT APPROVAL PROCESS.
Exterior & Construction
- Exterior features
- Lighting, Sidewalk
- Construction materials
- Block, Concrete, Stucco
- Roof
- Tile
- Foundation
- Slab
- Road surface
- Asphalt
Utilities
- Sewer
- Public Sewer
- Water source
- Public
- Utilities
- BB/HS Internet Available, Cable Available, Electricity Available, Phone Available, Sewer Connected, Underground Utilities, Water Connected
Community
- Pets allowed
- Cats OK, Dogs OK, Number Limit
Room Details
| Room | Level | Dimensions |
|---|---|---|
| Kitchen | Second | |
| Living Room | Second | |
| Primary Bedroom | Second |
Listing Details
- Listing date
- 2025-12-19
- On market date
- 2025-12-26
- Original list price
- $389,000
- Occupant type
- Vacant
- MLS area
- 34293 - Venice
- Listing AOR
- Venice
- Status changed
- 2025-12-27
- Tax legal description
- UNIT 89-205, VERANDA III AT WELLEN PARK, PHASE 3
Flood risk
Minimal-risk area outside the mapped floodplain. Flood insurance is optional and typically low-cost.
Source: FEMA flood zone reported on the listing. Confirm current designation at FEMA Flood Map Service Center.
Location
Directions
Take US 41 to West Villages Parkway towards Cool Today Park. You will pass the park on your left. At roundabout, take the 2nd exit, continuing onto West Villages Parkway. The community gate will be on your right. Check in with guard. Stay straight to first stop sign and turn right onto Opal Sand Drive. Follow the road as it bends to the right and the condo building will be up on the left, next to a satellite pool.
More homes like this
$225,000
2nd St
Englewood, FL 34223
1.06 acres
Bartlett Sub
MLS# D6147594
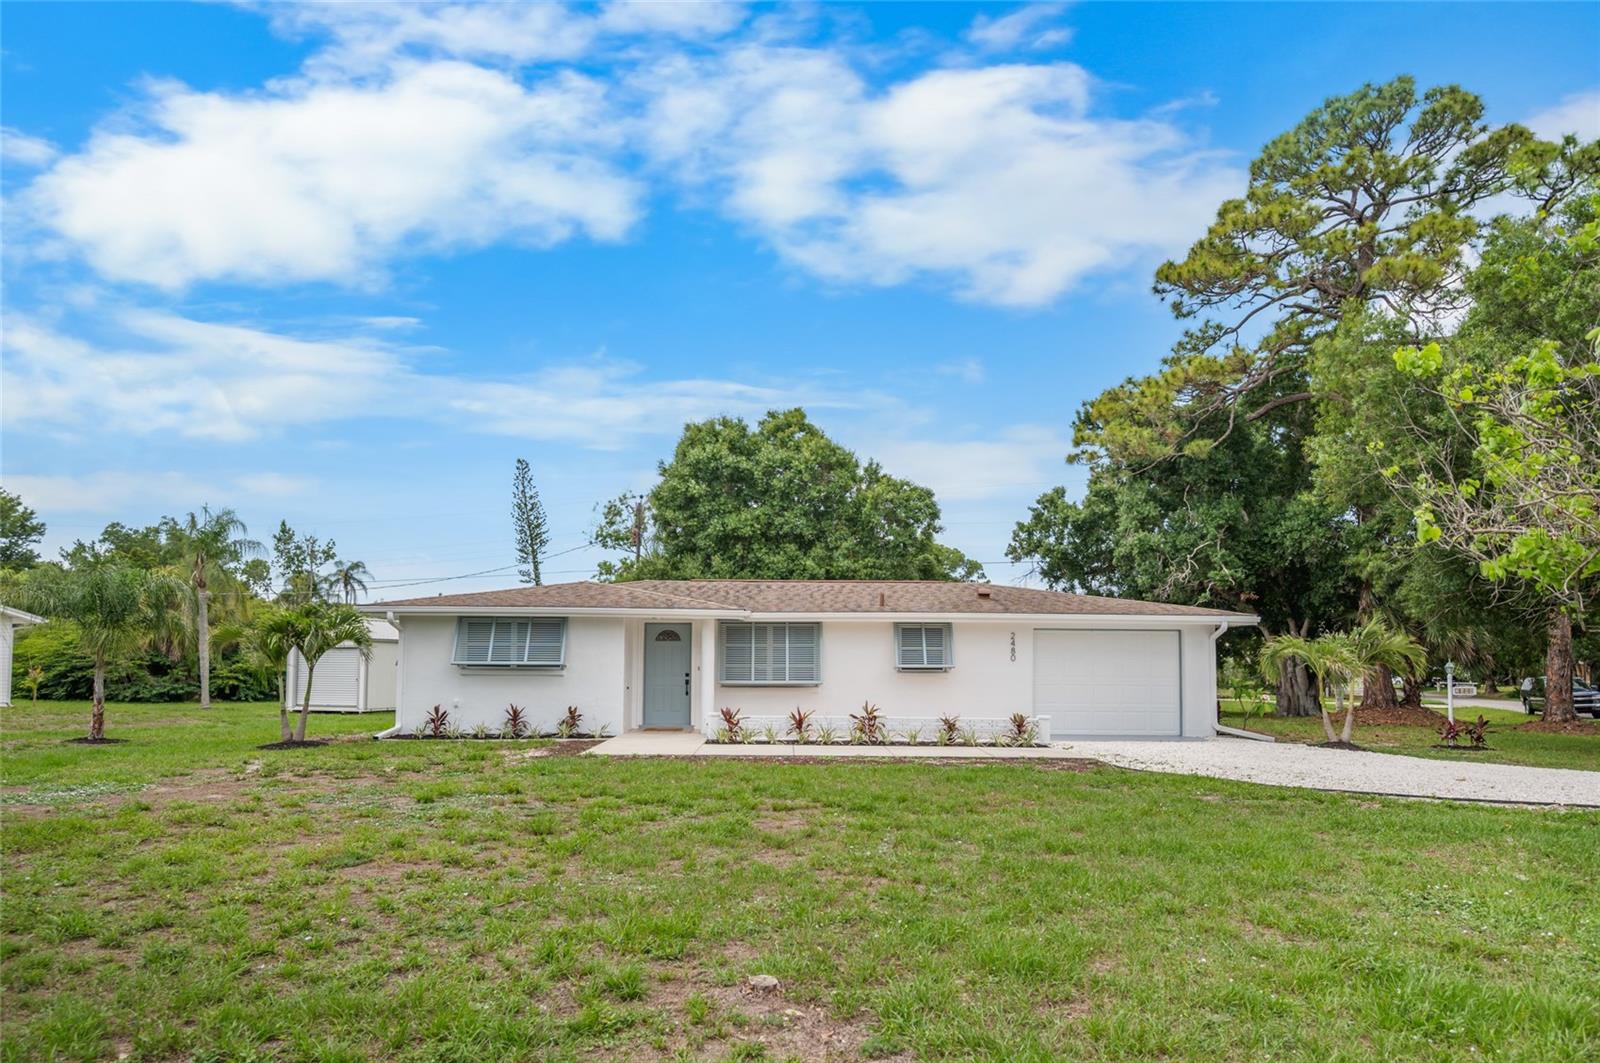
$368,900
2480 Manasota Beach Rd
Englewood, FL 34223
2 bd · 2 ba · 1,406 sqft
Manasota Gardens
MLS# D6147587
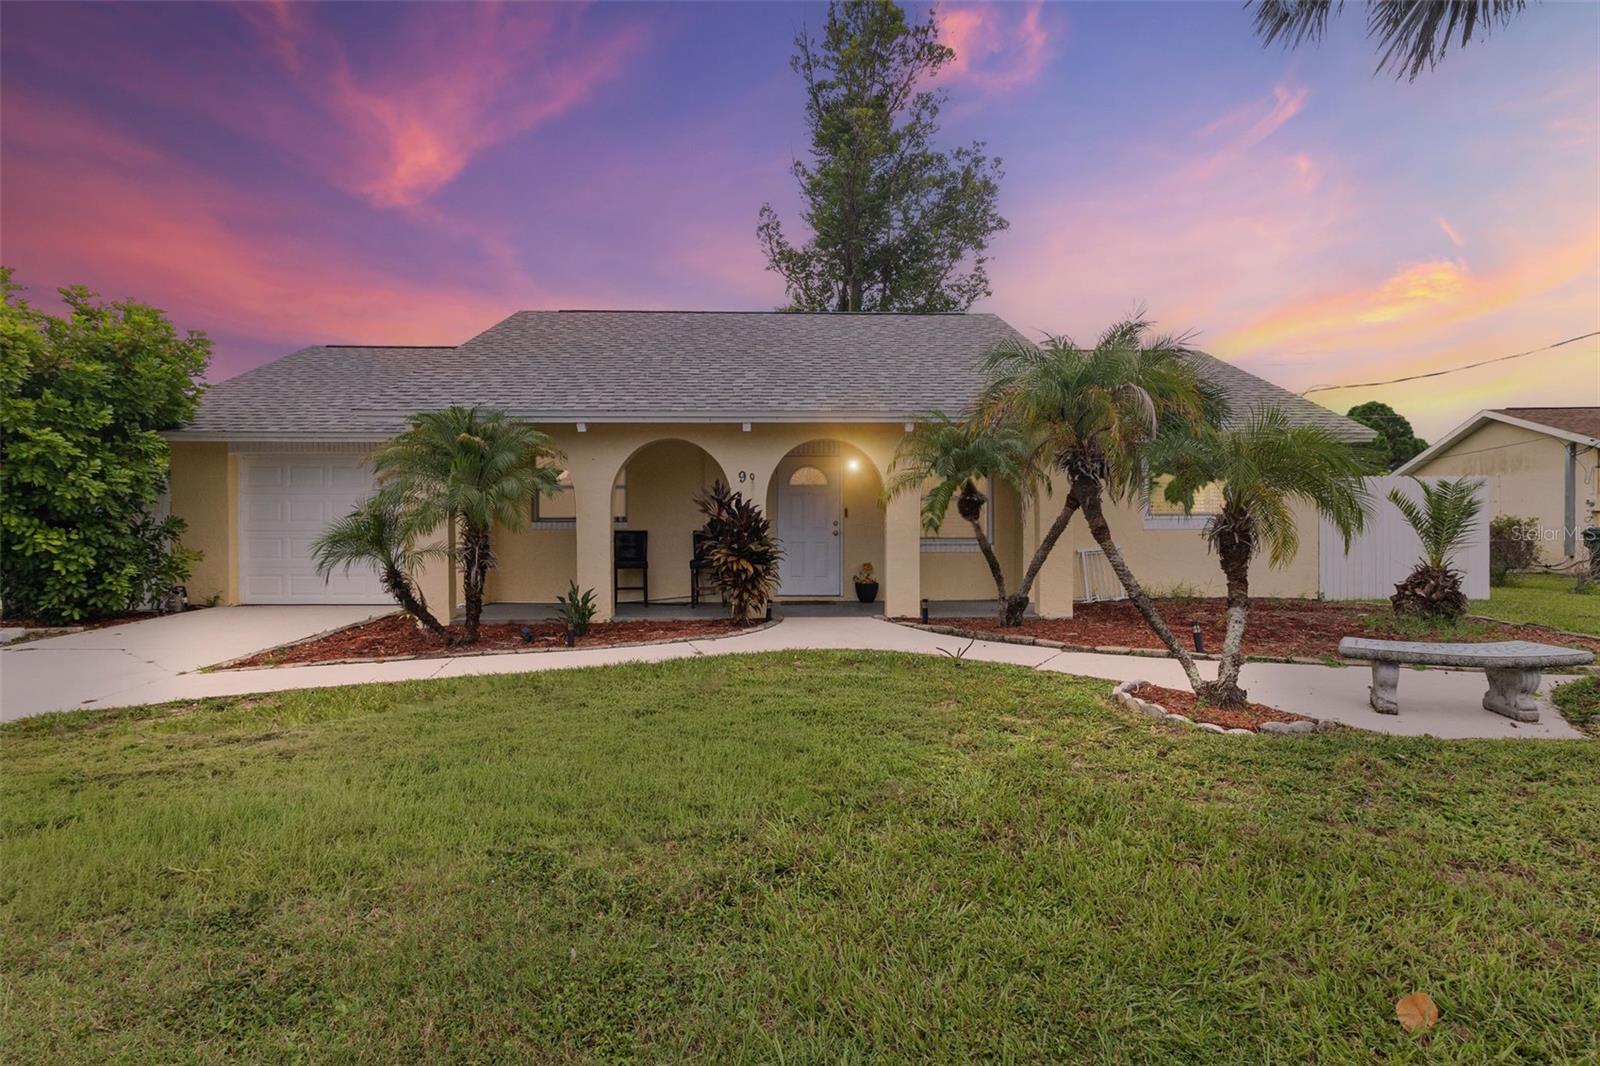
$298,000
90 Venice East Blvd
Venice, FL 34293
2 bd · 2 ba · 1,260 sqft
Venice East Sec 01 Rep
MLS# A4664861
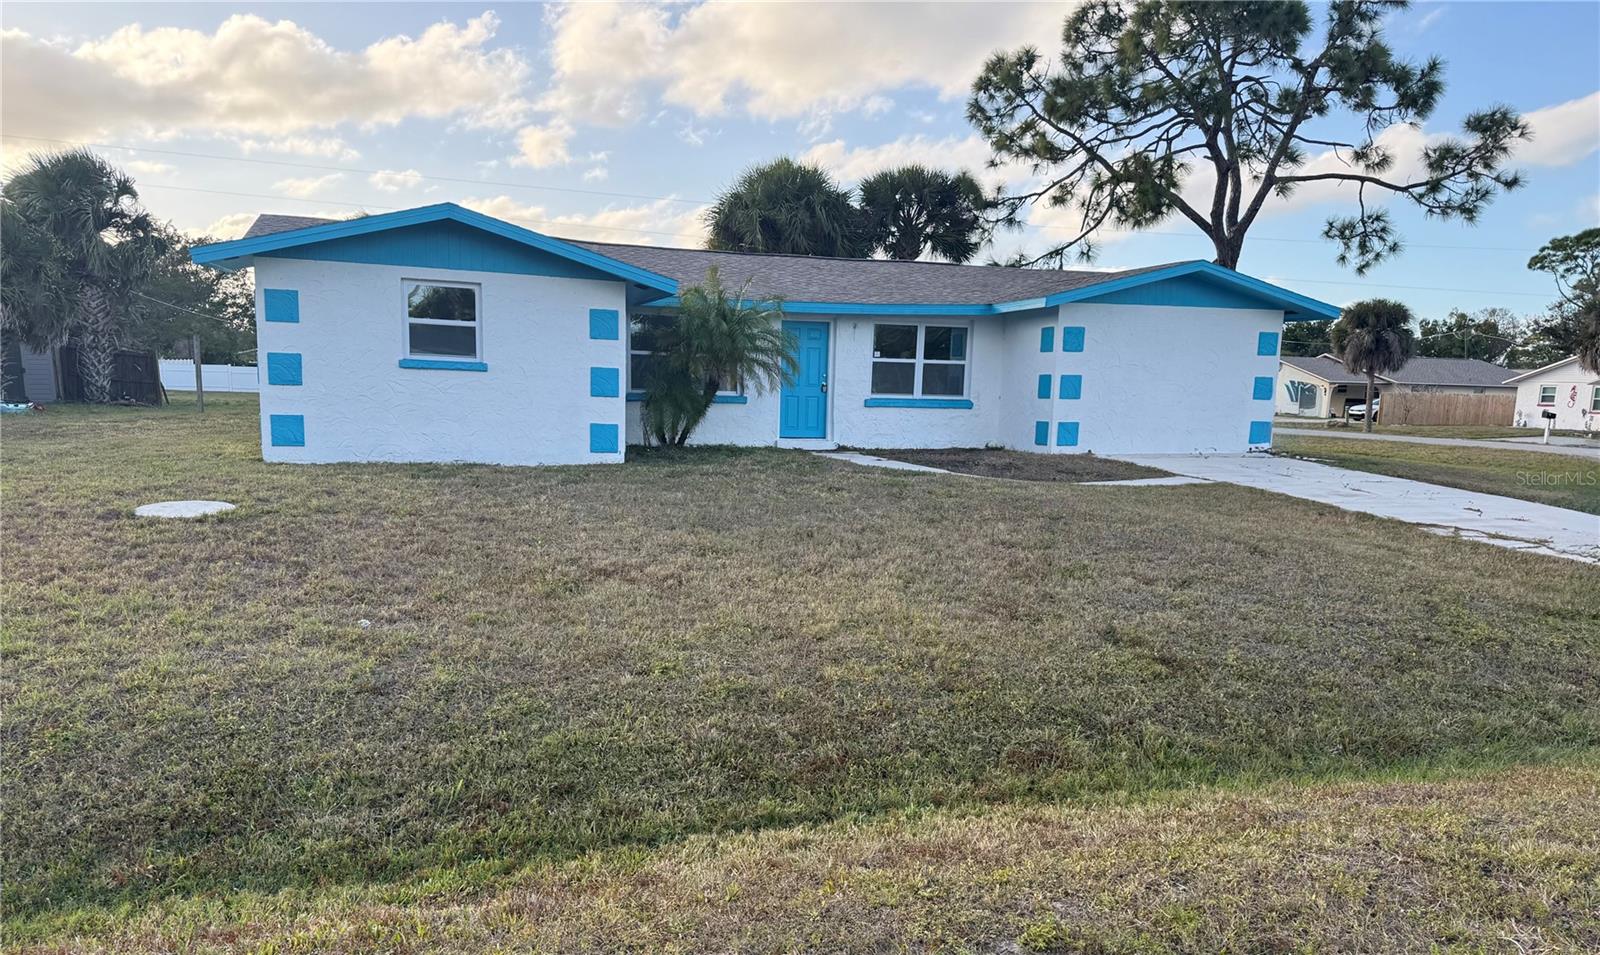
$240,000
105 Sylvania Ave
Englewood, FL 34223
3 bd · 2 ba · 1,434 sqft
Prospect Park Sub Of Blk 5
MLS# C7520261

Listings courtesy of Stellar MLS as distributed by MLS GRID
IDX information is provided exclusively for consumers’ personal, non-commercial use and may not be used for any purpose other than to identify prospective properties consumers may be interested in purchasing.
Based on information submitted to the MLS GRID as of May 17, 2026 at 4:05 PM ET. All data is obtained from various sources and may not have been verified by broker or MLS GRID. Supplied Open House Information is subject to change without notice. All information should be independently reviewed and verified for accuracy. Properties may or may not be listed by the office/agent presenting the information.
Ryan Solberg, Broker · MaxLife Realty LLC · FL License #BK3354351 · Equal Housing Opportunity · Full disclaimer · DMCA