$750,000
316 Lakeview Drive
Lake Helen, FL 32744
Property type
Year built
Lot size
Price / sq ft
HOA dues
Days on market
Garage spaces
Flood zone
About this home
One or more photo(s) has been virtually staged. This luminous 1887 Victorian is a rare opportunity in Lake Helen’s historic corridor—restored with care, modernized for comfort, and wrapped in sunlight, character, and established gardens. Inside, natural light pours through large east- and south-facing windows, accentuating tall ceilings and original architectural craftsmanship. Heart-of-pine floors flow across the first and second levels, complemented by pocket doors that transition from the dining room into a flexible living space—ideal as a music room, den, bedroom, or office. The front living area centers around a working fireplace, setting the tone for evenings of quiet comfort. Photos have been digitally altered to remove all personal property on site. Best efforts have been made to preserve the characteristics of the property, though some minor changes may be present as a result of digital alterations. The kitchen delivers volume and drama with vaulted ceilings, exposed oak beams milled in Lake Helen, abundant cabinetry, and a door that opens to a breezy side porch. A bright rear mudroom/laundry anchors the everyday entrance from the garage, and both levels offer full bathrooms for convenience. Bedrooms are generously sized—notable for a home of this vintage—and the upstairs suite opens to its own private balcony. A fully finished third floor expands the home’s usable square footage with heat, air, four windows of daylight, and a lofty vantage point where you can watch launches from Cape Canaveral. Major system improvements include AC/heat upstairs installed December 2024, ductwork under the first floor (2023), a roof installed on the main structure in 2018, solar added within the last four years, and significant restoration in the early 2000s by the previous owner that included updated wiring, plumbing, and insulation. Outdoors, the property becomes a private botanical playground. A pergola draped in mature purple wisteria anchors a peaceful garden full of producing citrus, loquat, guava, olive, apple, plum, camellias, cedar, live oak, flowering shrubs, and established hardscape. A well supplies drinking water and irrigation, complemented by a salt filtration system at the source, sprinklers, and thoughtful landscape lighting. A Chicago-brick courtyard provides a secluded entertaining space beside the home, while a two-car garage offers storage and its own climate control. Located within the protected corridor, exterior modifications follow city preservation standards—protecting the surrounding character that makes this pocket of Lake Helen so loved. Timeless architecture. Meaningful renovations. Sun-filled rooms. Wraparound porches. Private gardens. This is the kind of historic Florida living that rarely comes to market—and even more rarely stays available.
Estimated monthly payment
Estimate only. Taxes use the listing's reported amount where available; insurance is a Florida-average estimate. Your actual payment will vary — run a full calculation or talk to a lender.
Price & listing history142 days on market
- Status: ActiveDec 21, 2025
- Listed$750,000Dec 21, 2025
- Price increased$750,000
Virtual Tour
Facts & features
- Property type
- Residential
- Sub type
- Single Family Residence
- Status
- Active
- Days on market
- 142
- Subdivision
- Lake Helen
- County
- Volusia
- Year built
- 1887
- Living area
- 2,771 sq ft
- Price/sq ft
- $271
- Building area
- 3,444 sq ft (Public Records)
- Lot size
- 43,400 sq ft
- Lot category
- 1 to less than 2
- Flood zone
- X (12127C0630K)
- Garage
- 2 spaces
- Annual taxes
- $6,966 (2024)
- Parcel #
- 7130-01-04-0080
- Zoning
- 08R2
- MLS #
- G5105800
Interior Details
- Bedrooms
- 5
- Full bathrooms
- 2
- Flooring
- Wood
- Appliances
- Range, Range Hood
- Interior features
- Eat-in Kitchen, High Ceilings, Solid Wood Cabinets
- Laundry
- Laundry Room
- Stories / Levels
- Three Or More
- Direction faces
- East
- Fireplace
- Yes
Heating & Cooling
- Heating
- Central
- Cooling
- Central Air
Parking
- Garage spaces
- 2
- Attached garage
- No
HOA & Financial
- Total monthly fees
- $0/mo
- Total annual fees
- $0
- CDD
- No
- Homestead exemption
- Yes
- Min lease term
- No Minimum
- Listing terms
- Cash, Conventional
- Ownership
- Fee Simple
- Available for lease
- Yes
- Lease restrictions
- No
- Additional lease restrictions
- Buyer to verify with City for any lease restrictions.
- Approval process
- Buyer to verify with City for any lease restrictions.
Exterior & Construction
- Exterior features
- Balcony, Sidewalk
- Construction materials
- Frame
- Roof
- Metal
- Foundation
- Crawlspace
- Road surface
- Asphalt
Utilities
- Sewer
- Septic Tank
- Water source
- Public
- Utilities
- Cable Connected, Electricity Connected, Public
Room Details
| Room | Level | Dimensions |
|---|---|---|
| Bathroom 2 | First | |
| Primary Bedroom | Second | |
| Bathroom 3 | Second | |
| Bedroom 4 | Second | |
| Bedroom 5 | Third | |
| Living Room | First | |
| Dining Room | First | |
| Kitchen | First | |
| Laundry | First | |
| Bathroom 1 | First | |
| Bathroom 2 | Second |
Listing Details
- Listing date
- 2025-12-17
- On market date
- 2025-12-21
- Original list price
- $750,000
- Occupant type
- Tenant
- MLS area
- 32744 - Lake Helen
- Listing AOR
- Lake and Sumter
- Status changed
- 2025-12-21
- Tax legal description
- LOTS 8 & 9 BLK 4 LAKE HELEN MB 2 PG 93 PER OR 4389 PG 0965 PER OR 7052 PG 2855
Flood risk
Minimal-risk area outside the mapped floodplain. Flood insurance is optional and typically low-cost.
Source: FEMA flood zone reported on the listing. Confirm current designation at FEMA Flood Map Service Center.
Location
Directions
From I4, Exit and head east on Orange Camp Rd (signs for Lake Helen). Continue straight; the road becomes E Ohio Ave as you enter Lake Helen. Stay on E Ohio Ave until you reach N Lakeview Drive (you’ll see Blake Park on your right as you approach the intersection). Turn left onto N Lakeview Drive. Continue north — the home will be on your right.
More homes like this
$89,900
E Delaware Ave
Lake Helen, FL 32744
0.53 acres
Lake Helen
MLS# O6360181
$109,000
104 N Lakeview Dr
Lake Helen, FL 32744
0.38 acres
Lake Helen
MLS# G5105728
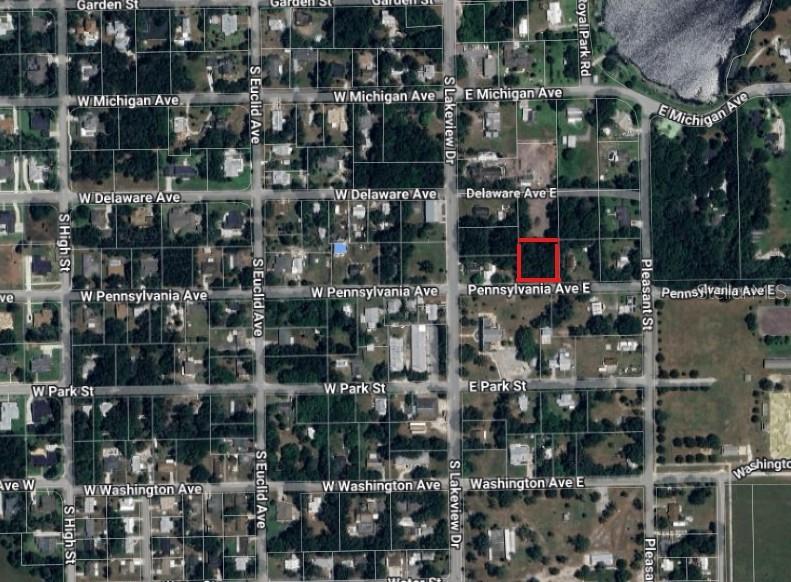
$149,900
Pennsylvania Ave E
Lake Helen, FL 32744
0.47 acres
Lake Helen
MLS# O6336824
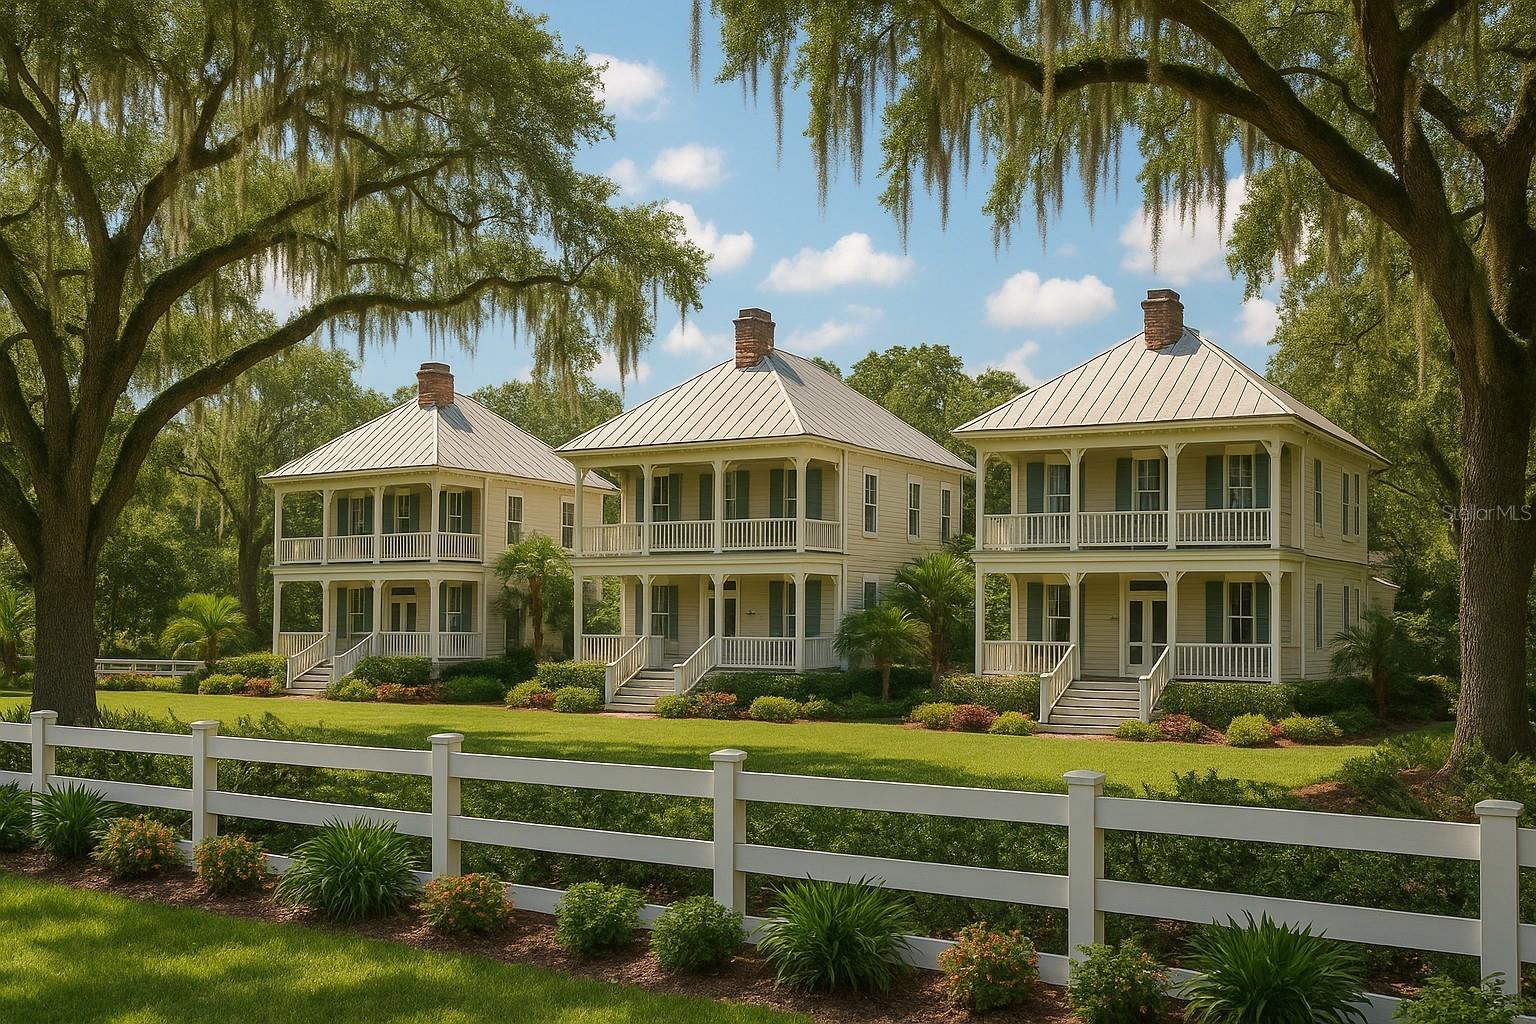
$359,000
S Lakeview Dr
Lake Helen, FL 32744
1.45 acres
Lake Helen
MLS# O6315825

Listings courtesy of Stellar MLS as distributed by MLS GRID
IDX information is provided exclusively for consumers’ personal, non-commercial use and may not be used for any purpose other than to identify prospective properties consumers may be interested in purchasing.
Based on information submitted to the MLS GRID as of May 12, 2026 at 4:19 PM ET. All data is obtained from various sources and may not have been verified by broker or MLS GRID. Supplied Open House Information is subject to change without notice. All information should be independently reviewed and verified for accuracy. Properties may or may not be listed by the office/agent presenting the information.
Ryan Solberg, Broker · MaxLife Realty LLC · FL License #BK3354351 · Equal Housing Opportunity · Full disclaimer · DMCA