$460,000
3775 Tripoli Boulevard
Punta Gorda, FL 33950
About this home
Set on a scenic golf course lot in the desirable Burnt Store Isles community, this well-maintained 3-bedroom, 2-bath home offers peaceful lake views, western exposure, and beautiful Florida sunsets. The home is positioned for privacy, with golf cart paths and tee areas thoughtfully set away from the outdoor living space. Inside, the open floor plan is bright and inviting, featuring high ceilings and large sliding glass doors that open to an expansive covered lanai—perfect for enjoying indoor-outdoor living. The spacious lanai offers plenty of room to relax or entertain and provides ample space for a future pool, with plans available. The kitchen flows seamlessly into the main living areas and offers generous cabinetry, granite countertops, and a functional layout ideal for both daily living and hosting. The primary suite serves as a private retreat with dual walk-in closets and direct access to the lanai. Two additional bedrooms provide flexibility for guests, a home office, or hobby space. A three-car garage adds excellent storage and versatility, ideal for a golf cart, workshop, or extra equipment. Residents enjoy optional access to Twin Isles Country Club amenities, including golf, tennis, dining, and social activities. Conveniently located just minutes from downtown Punta Gorda, Fishermen’s Village, Punta Gorda Airport, shopping, dining, and I-75, this home offers the perfect balance of tranquility, functionality, and location.
Estimated monthly payment
$3,126/mo
Estimate only. Taxes use the listing's reported amount where available; insurance is a Florida-average estimate. Your actual payment will vary — run a full calculation or talk to a lender.
Price & listing history111 days on market
- Status: ActiveDec 18, 2025
- Listed$550,000Dec 18, 2025
- Price reduced$460,000
Facts & features
- Property type
- Residential
- Sub type
- Single Family Residence
- Status
- Active
- Days on market
- 111
- Subdivision
- Punta Gorda Isles Sec 15
- County
- Charlotte
- Year built
- 2005
- Living area
- 2,084 sq ft
- Price/sq ft
- $221
- Building area
- 3,094 sq ft (Public Records)
- Lot size
- 10,797 sq ft
- Lot category
- 1/4 to less than 1/2
- Flood zone
- AE (12015C0244G)
- Garage
- 3 spaces
- Annual taxes
- $7,023 (2025)
- Parcel #
- 412320401009
- Zoning
- GS-3.5
- MLS #
- C7519142
Interior Details
- Bedrooms
- 3
- Full bathrooms
- 2
- Flooring
- Carpet, Luxury Vinyl, Tile
- Appliances
- Dishwasher, Disposal, Dryer, Microwave, Range, Refrigerator, Tankless Water Heater, Washer
- Interior features
- Eat-in Kitchen, High Ceilings, Kitchen/Family Room Combo, Living Room/Dining Room Combo, Open Floorplan, Solid Wood Cabinets, Stone Counters, Walk-In Closet(s), Window Treatments
- Laundry
- Inside, Laundry Room
- Stories / Levels
- One
- Direction faces
- Northeast
Heating & Cooling
- Heating
- Central, Electric
- Cooling
- Central Air
Parking
- Garage spaces
- 3
- Attached garage
- Yes
HOA & Financial
- HOA fee
- $50 / Annually
- Monthly HOA
- $4/mo
- Total monthly fees
- $4/mo
- Total annual fees
- $50
- CDD
- No
- Homestead exemption
- Yes
- Min lease term
- No Minimum
- Listing terms
- Cash, Conventional, FHA, VA Loan
- Ownership
- Fee Simple
- Available for lease
- Yes
- Lease restrictions
- No
- Additional lease restrictions
- Contact Charlotte County for additional leasing restrictions.
Exterior & Construction
- Exterior features
- French Doors, Private Mailbox, Rain Gutters
- Construction materials
- Block, Stucco
- Roof
- Tile
- Foundation
- Slab
- Road surface
- Asphalt, Paved
Utilities
- Sewer
- Public Sewer
- Water source
- Public
- Utilities
- BB/HS Internet Available, Electricity Connected, Sewer Connected, Water Connected
Community
- Pets allowed
- Yes
Schools
School data from listing agent. Verify enrollment with the district.
Room Details
| Room | Level | Dimensions |
|---|---|---|
| Foyer | First | 11.75x8.25 |
| Dining Room | First | 20x13 |
| Living Room | First | 20.25x22.25 |
| Kitchen | First | 7.5x16.5 |
| Balcony/Porch/Lanai | First | 25.25x18.75 |
| Primary Bedroom | First | 17.5x15.75 |
| Primary Bathroom | First | 8.75x11 |
| Bedroom 1 | First | 13x11.75 |
| Bathroom 1 | First | 9x5.25 |
| Bedroom 2 | First | 13x14 |
Listing Details
- Listing date
- 2025-12-18
- On market date
- 2025-12-18
- Original list price
- $550,000
- Occupant type
- Vacant
- MLS area
- 33950 - Punta Gorda
- Listing AOR
- Port Charlotte
- Status changed
- 2025-12-18
- Tax legal description
- PGI 015 0288 0010 PUNTA GORDA ISLES SEC15 BLK288 LT10 994/563 2013/522 2762/861 3474/171 4469/1442 4799/1937
Location
- Flood zone
- AE(12015C0244G)
Directions
Start on US-41 (Tamiami Trail). Head south on US-41. Turn right onto Monaco Drive. Then take a left onto Tripoli Blvd. Follow Tripoli Blvd until you reach 3775 Tripoli Blvd (the house will be on the right)
More homes like this
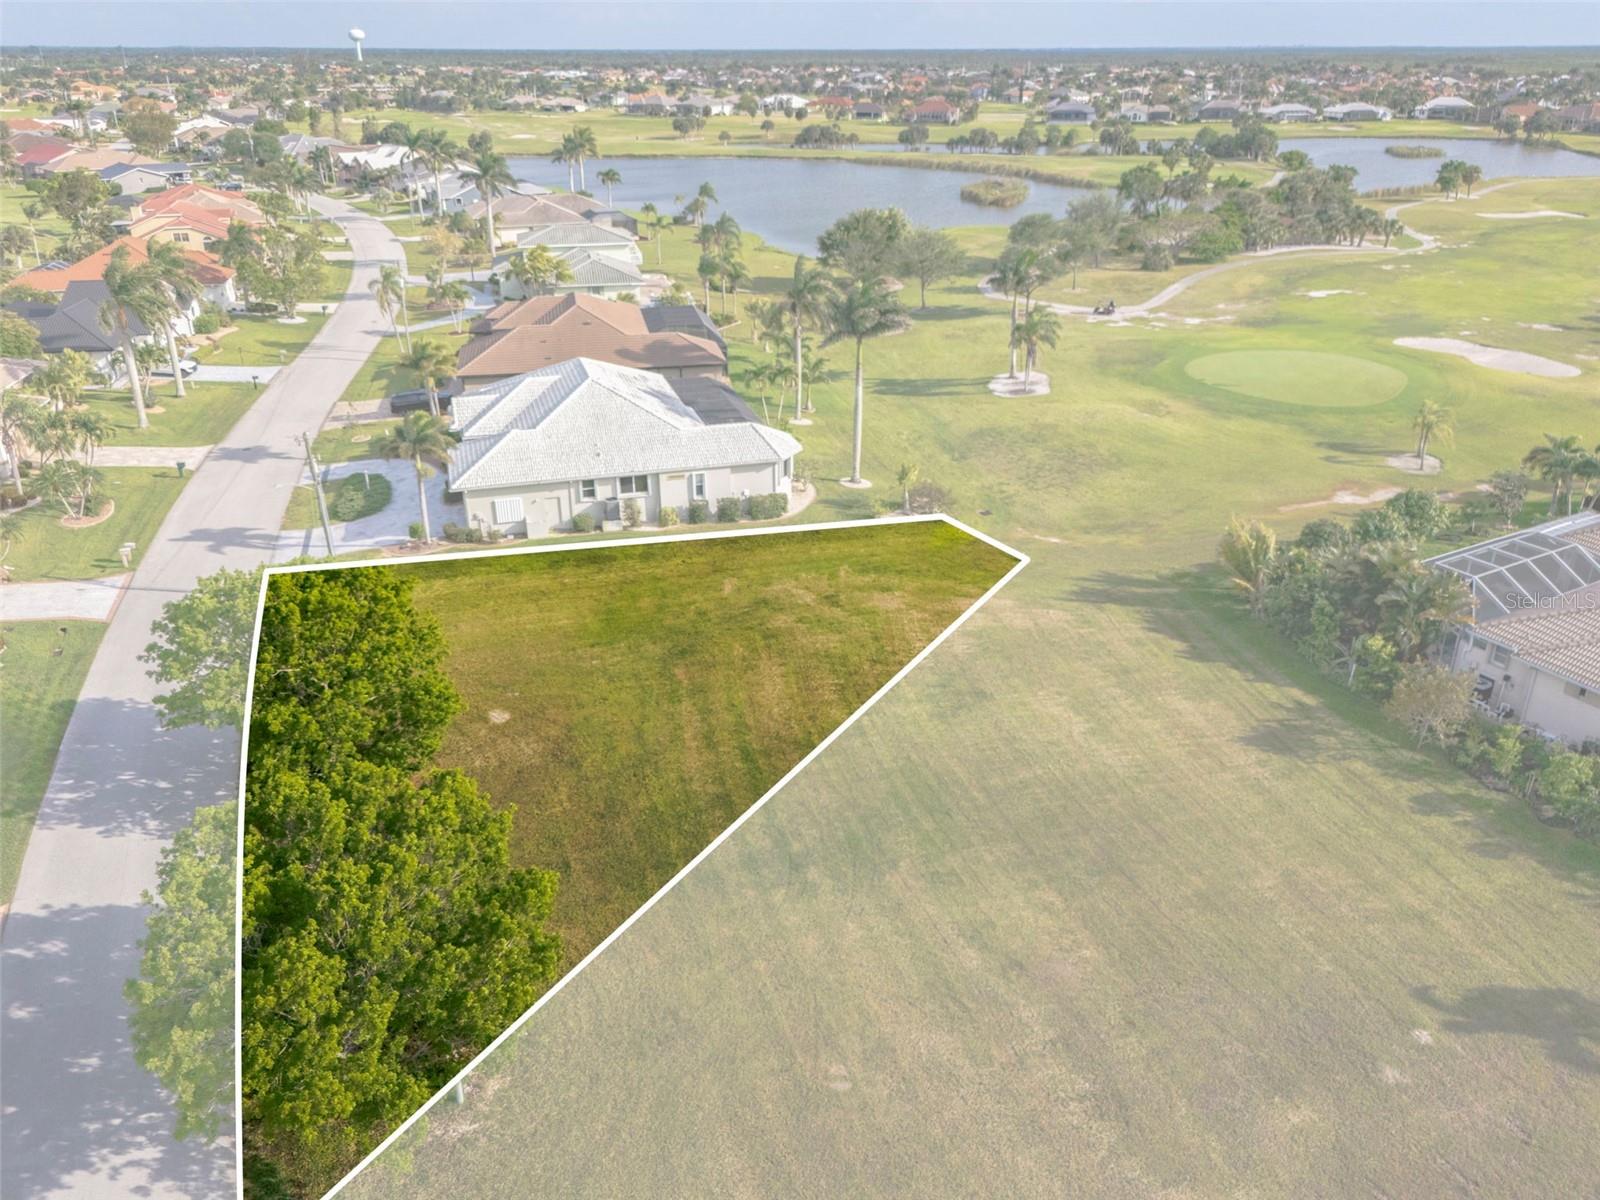
$109,900
615 Monaco Dr
Punta Gorda, FL 33950
0.23 acres
Punta Gorda Isles Sec 15
MLS# C7495564
$113,000
3707 Bordeaux Dr
Punta Gorda, FL 33950
0.24 acres
Punta Gorda Isles Sec 15
MLS# C7524951
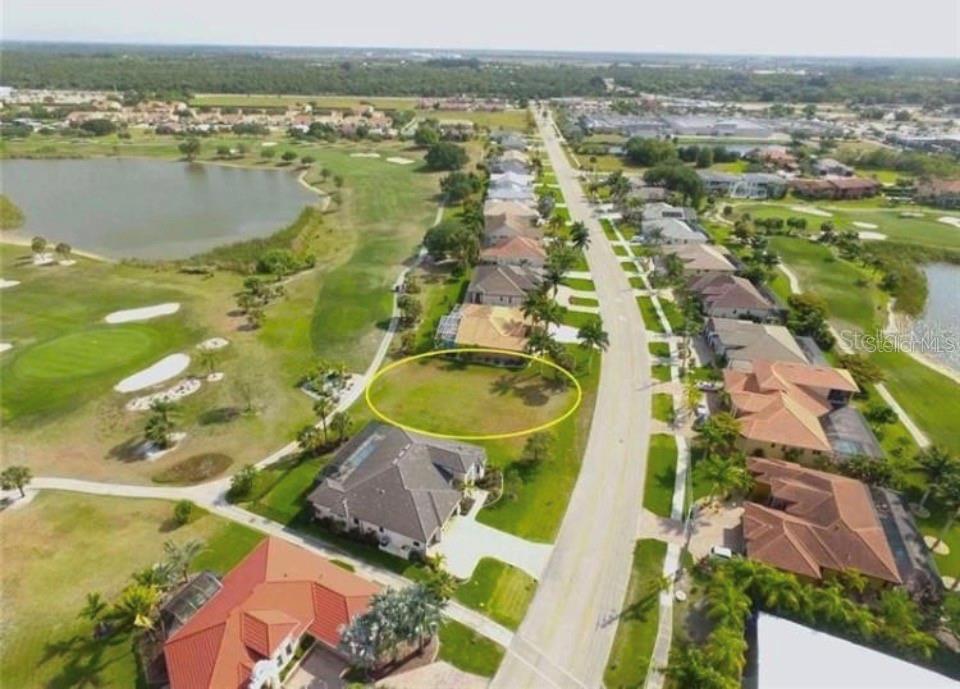
$114,900
627 Monaco Dr
Punta Gorda, FL 33950
0.23 acres
Punta Gorda Isles Sec 15
MLS# C7519546
$125,000
272 Madrid Blvd
Punta Gorda, FL 33950
0.25 acres
Punta Gorda Isles Sec 15
MLS# C7522498

Listings courtesy of Stellar MLS as distributed by MLS GRID
IDX information is provided exclusively for consumers’ personal, non-commercial use and may not be used for any purpose other than to identify prospective properties consumers may be interested in purchasing.
Based on information submitted to the MLS GRID as of April 8, 2026 at 8:34 AM ET. All data is obtained from various sources and may not have been verified by broker or MLS GRID. Supplied Open House Information is subject to change without notice. All information should be independently reviewed and verified for accuracy. Properties may or may not be listed by the office/agent presenting the information.
Ryan Solberg, Broker · MaxLife Realty LLC · FL License #BK3354351 · Equal Housing Opportunity · Full disclaimer · DMCA