$985,000
Sr-830 Int La Floresta Sector
Bayamon, PR 00956
Property type
Year built
Lot size
Price / sq ft
HOA dues
Days on market
Flood zone
About this home
One or more photo(s) has been virtually staged. An Iconic Contemporary Residence with Lush Green & Ocean Views | La Floresta, Bayamón Gracefully elevated above the landscape of La Floresta, Bayamón, this contemporary residence, stands as a refined architectural statement designed to engage its natural surroundings. Developed across four distinct levels, the home captures expansive green vistas with distant ocean views, offering an exceptional sense of privacy, serenity, and architectural sophistication. Every line, volume, and transition has been thoughtfully conceived to frame light, air, and landscape, allowing the environment to become an integral part of the living experience. Property Specifications: Gross Living Area: 3,976 sq ft; Total Construction Area: 5,877 sq ft; Lot Size: 1,053 sqm; Bedrooms: 4; Bathrooms: 5 (full); Levels: 4 (prepared with elevator space); Year Built: 2016. Architecture & Interior Design: The interior reveals a timeless minimalist aesthetic, defined by generous proportions, clean lines, and seamless spatial flow: A sleek contemporary main kitchen, featuring custom cabinetry, quartz surfaces, stainless-steel appliances, and large windows that frame verdant views while flooding the space with natural light; Open-concept living, dining, and family areas, enhanced by large-format tile flooring that adds continuity and understated elegance; Independent laundry room; A flexible auxiliary space ideal for a wine cellar, private office, or executive study; Each level unfolds as a carefully orchestrated sequence of spaces, balancing openness and intimacy with architectural precision. Private Suites: The Primary Suite, conceived as a private sanctuary, features: A spa-inspired en-suite bathroom; Walk-in closet; Direct access to a private balcony and terrace; Sweeping green and ocean-horizon views, creating a tranquil retreat. A Junior Suite, offering: En-suite bathroom; Private terrace immersed in the surrounding landscape. Additional bedrooms are spacious, light-filled, and well-ventilated, each enjoying views toward the lush natural setting and with it's own balcony. Bathrooms throughout the residence reflect a refined, contemporary design with walk-in showers, modern fixtures, and carefully selected finishes. Entertainment Level The lower level has been masterfully designed as a self-contained entertainment and social retreat, perfect for hosting in absolute privacy: Lounge-style living area, Secondary kitchen, Dining area and media space, Full bathroom, Direct access to outdoor terraces, This level allows for effortless entertaining without disrupting the home’s private living quarters. Outdoor Living & Amenities: Swimming pool with swim jets, ideal for stationary lap swimming and relaxation, set against a lush green backdrop. Two expansive terraces with pergola, outdoor lounge and dining areas. Modern balconies, offering panoramic views of the surrounding greenery and ocean. Thoughtfully integrated landscaping and exterior walkways that complement the architecture with understated elegance. The Experience: More than a residence, this property is a curated architectural experience— with contemporary design, spatial sophistication, and a privileged natural setting converge to deliver an exclusive, serene, and elevated lifestyle. An exceptional offering for those who value architectural distinction, privacy, and refined living in one of Bayamón’s most sought-after residential enclaves.
Estimated monthly payment
Estimate only. Taxes use the listing's reported amount where available; insurance is a Florida-average estimate. Your actual payment will vary — run a full calculation or talk to a lender.
Price & listing history105 days on market
- Status: ActiveDec 16, 2025
- Listed$985,000Dec 16, 2025
- Price increased$985,000
Virtual Tour
Facts & features
- Property type
- Residential
- Sub type
- Single Family Residence
- Status
- Active
- Days on market
- 105
- Subdivision
- Minillas Ward, La Floresta
- County
- BayamóN
- Year built
- 2016
- Living area
- 3,976 sq ft
- Price/sq ft
- $248
- Building area
- 5,877 sq ft (Appraiser)
- Lot size
- 11,334 sq ft
- Lot category
- 1/4 to less than 1/2
- Flood zone
- X
- Pool
- Private pool
- Parcel #
- 113-063-726-46-000
- Zoning
- R-I
- MLS #
- PR9118045
Interior Details
- Bedrooms
- 4
- Full bathrooms
- 5
- Flooring
- Tile
- Appliances
- Built-In Oven, Cooktop, Dryer, Microwave, Other, Range, Range Hood, Refrigerator, Washer
- Interior features
- Open Floorplan, PrimaryBedroom Upstairs, Solid Surface Counters, Walk-In Closet(s)
- Laundry
- Inside, Upper Level
- Stories / Levels
- Three Or More
- Direction faces
- East
Heating & Cooling
- Heating
- None
- Cooling
- Mini-Split Unit(s)
Parking
- Parking features
- Oversized
- Carport
- Yes
HOA & Financial
- Total monthly fees
- $0/mo
- Total annual fees
- $0
- Min lease term
- No Minimum
- Listing terms
- Cash, Conventional, FHA, USDA Loan, VA Loan
- Ownership
- Fee Simple
- Available for lease
- Yes
- Lease restrictions
- No
Exterior & Construction
- Exterior features
- Balcony, Courtyard, French Doors, Garden, Lighting, Other, Private Entrance, Private Yard
- Construction materials
- Concrete
- Roof
- Concrete
- Foundation
- Slab
- Pool
- Private pool
- Water view
- Yes
- Road surface
- Asphalt
Utilities
- Sewer
- Septic Tank
- Water source
- Public
- Utilities
- Electricity Connected, Propane, Water Connected
Room Details
| Room | Level | Dimensions |
|---|---|---|
| Kitchen | Third | |
| Dining Room | Third | |
| Family Room | Third | |
| Bathroom 1 | Third | |
| Living Room | Third | |
| Primary Bedroom | Upper | |
| Primary Bathroom | Upper | |
| Laundry | Upper | |
| Bedroom 2 | Upper | |
| Bathroom 2 | Upper | |
| Bedroom 3 | Second | |
| Bedroom 4 | Second | |
| Bathroom 4 | Second | |
| Bathroom 5 | First | |
| Game Room | First |
Listing Details
- Listing date
- 2025-12-15
- On market date
- 2025-12-16
- Original list price
- $985,000
- Occupant type
- Vacant
- MLS area
- 00956 - Bayamon
- Listing AOR
- Puerto Rico
- Status changed
- 2025-12-16
Flood risk
Minimal-risk area outside the mapped floodplain. Flood insurance is optional and typically low-cost.
Source: FEMA flood zone reported on the listing. Confirm current designation at FEMA Flood Map Service Center.
Location
Directions
Get on Autop. José de Diego/PR-22 W (1.5 km) Continue to Bayamón. Exit from Autop. José de Diego/PR-22 W (7.1 km) Follow Expreso Rio Hondo/PR-5 and Avenida Santa Juanita to your destination in Minillas (8.9 km)
More homes like this
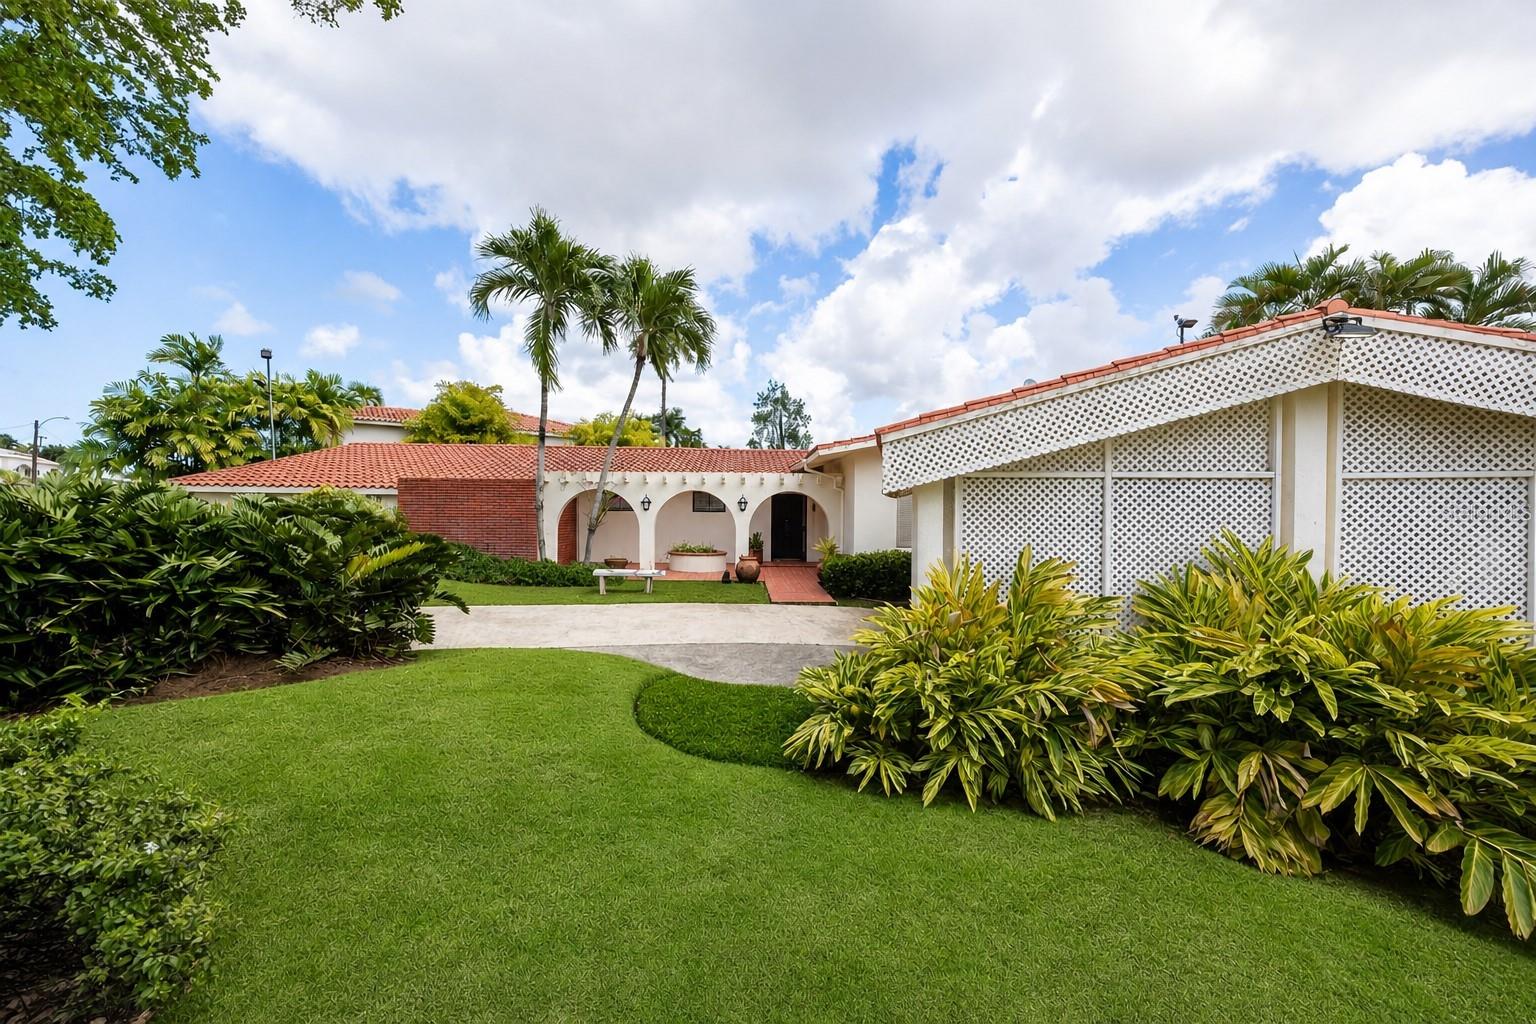
$1,400,000
B Meadow Lane
Guaynabo, PR 00969
4 bd · 5 ba · 3,014 sqft
Garden Hills Norte
MLS# PR9119970
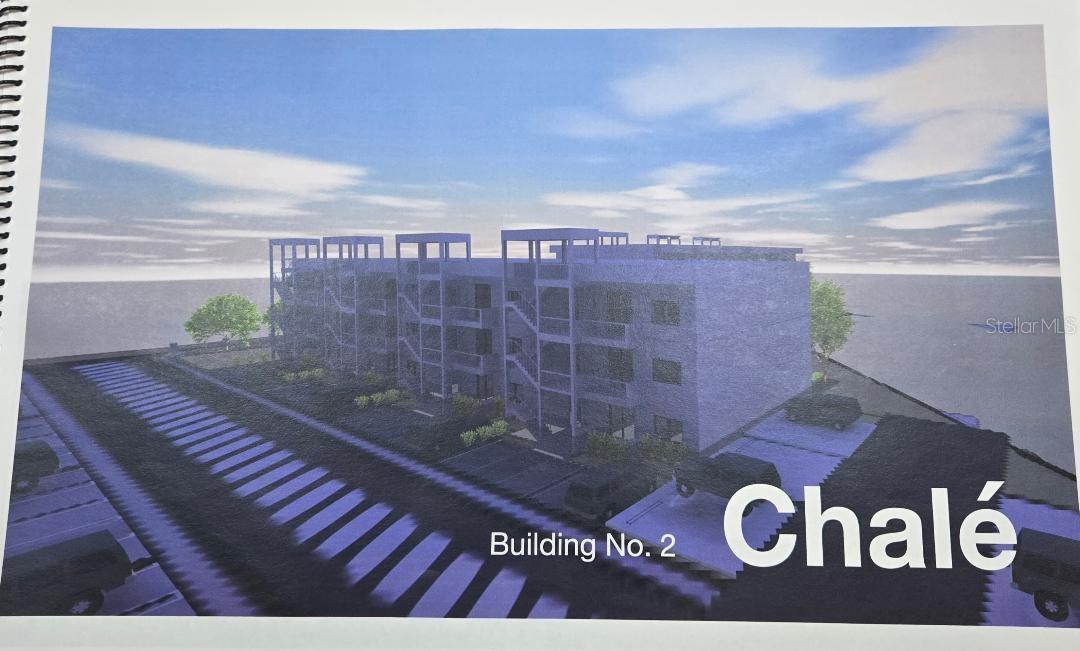
$1,295,000
1 Paco Galan
Guaynabo, PR 00969
1.42 acres
Piedras Blancas Ward
MLS# PR9111525
$1,195,000
Montecielo Lyra St.
Guaynabo, PR 00971
4 bd · 4 ba · 1,871 sqft
Montecielo
MLS# PR9121653
$1,195,000
Cll 1 St #602
Guaynabo, PR 00969
5 bd · 5 ba
Tintillo Hills
MLS# PR9116283

Listings courtesy of Stellar MLS as distributed by MLS GRID
IDX information is provided exclusively for consumers’ personal, non-commercial use and may not be used for any purpose other than to identify prospective properties consumers may be interested in purchasing.
Based on information submitted to the MLS GRID as of March 31, 2026 at 11:37 AM ET. All data is obtained from various sources and may not have been verified by broker or MLS GRID. Supplied Open House Information is subject to change without notice. All information should be independently reviewed and verified for accuracy. Properties may or may not be listed by the office/agent presenting the information.
Ryan Solberg, Broker · MaxLife Realty LLC · FL License #BK3354351 · Equal Housing Opportunity · Full disclaimer · DMCA