$285,000
551 Tarpon Boulevard
Port Charlotte, FL 33952
About this home
Amazing deal on this great home. Hard to find at this price! This WATERFRONT canal home sits on a wide canal with direct access to Charlotte Harbor and the Gulf. A composite dock makes boating and relaxing on the water easy. And a lovely, heated pool that was put in 2022. As you enter the front door, you’re welcomed by a beautiful view of the canal. Nearly all windows are impact-rated except for one in the den. The dining area features a new double-pane slider with an accordion shutter. To the right is a den/third bedroom that can also be converted back to a garage; it’s fully finished with a split A/C unit installed in Aug ’24. House is fully filtered by Rain Soft. The home offers many recent upgrades, including a newer front lanai/porch, backyard privacy fence, roof, siding, shutters, and landscaping. The newer washer and dryer are conveniently located in their own room off the den/3rd bedroom. All ceiling fans throughout the home have been replaced. Vaulted Ceilings. The kitchen features new cabinets, quartz countertops, stone backsplash, stainless steel appliances (2020), a new light fixture, and a touch-activated faucet. The dining area opens to an enlarged covered patio with a small screened-in pool overlooking the canal leading out to Charlotte Harbor. To the right is a new patio perfect for grilling, hanging beach towels, or simply enjoying the outdoors. The composite dock offers the perfect place to relax with morning coffee, watch fish jump, spot manatees, or take in sunrise and sunset views. Fish right from your dock or head out by boat for bigger adventures. The living room offers a cozy area for gatherings or quiet reading. Down the hall, you’ll find a pantry, followed by a completely updated bathroom with a new vanity, mirror/medicine cabinet, light fixture, and a full bathtub with shower. A closet along the hall houses the main A/C unit with extra room for storage. Bedroom 1 is located on the waterside of the home and easily fits a king bed. It features a new double-pane slider with an accordion shutter that opens to a small patio overlooking the canal. This room also has newer carpet and a reconfigured closet—currently half used for a dresser but easily returned to a full double closet. Bedroom 2, on the street side, also fits a King sized bed and features newer carpet, a double closet with newer doors, and a fully updated ensuite bathroom with an oversized shower, new mirror/medicine cabinet, and updated lighting. The third bedroom is being used as a family room, could even be converted back to a garage if you'd rather. Many interior doors have also been replaced with 6-panel doors. For the boater, there's just 1 bridge to Peace River Near Port charlotte Beach with boat ramps and acivitiies such as tennis and basketball. Lots of restauratns and bars. Also a short drive from the beautiful beaches of Englewood and Manasota Key.
Estimated monthly payment
$1,902/mo
Estimate only. Taxes use the listing's reported amount where available; insurance is a Florida-average estimate. Your actual payment will vary — run a full calculation or talk to a lender.
Price & listing history166 days on market
- Status: ActiveDec 12, 2025
- Listed$315,000Dec 12, 2025
- Price reduced$285,000
Virtual Tour
Facts & features
- Property type
- Residential
- Sub type
- Single Family Residence
- Status
- Active
- Days on market
- 166
- Subdivision
- Port Charlotte Sec 010
- County
- Charlotte
- Year built
- 1970
- Living area
- 1,050 sq ft
- Price/sq ft
- $271
- Building area
- 1,689 sq ft (Public Records)
- Lot size
- 10,399 sq ft
- Lot category
- 0 to less than 1/4
- Flood zone
- AE (12015C0226G)
- Pool
- Private pool
- Annual taxes
- $3,969 (2025)
- Parcel #
- 402221205005
- Zoning
- RSF3.5
- MLS #
- D6145190
Interior Details
- Bedrooms
- 3
- Full bathrooms
- 2
- Flooring
- Carpet, Ceramic Tile
- Appliances
- Cooktop, Dishwasher, Dryer, Electric Water Heater, Exhaust Fan, Microwave, Range, Refrigerator, Washer
- Interior features
- Living Room/Dining Room Combo, Open Floorplan, Primary Bedroom Main Floor, Thermostat, Vaulted Ceiling(s)
- Laundry
- Electric Dryer Hookup, Inside, Laundry Room
- Stories / Levels
- One
- Direction faces
- West
Heating & Cooling
- Heating
- Electric
- Cooling
- Central Air
Parking
- Parking features
- Driveway
HOA & Financial
- Total monthly fees
- $0/mo
- Total annual fees
- $0
- CDD
- No
- Homestead exemption
- Yes
- Min lease term
- 1-7 Days
- Listing terms
- Cash, Conventional, FHA, USDA Loan, VA Loan
- Ownership
- Fee Simple
- Available for lease
- Yes
- Lease restrictions
- No
Exterior & Construction
- Exterior features
- Private Entrance, Private Mailbox, Private Yard, Sliding Doors
- Construction materials
- Metal Frame
- Roof
- Membrane
- Foundation
- Slab
- Pool
- Private pool
- Waterfront
- Yes
- Water access
- Yes
- Water view
- Yes
- Road surface
- Asphalt
Utilities
- Sewer
- Public Sewer
- Water source
- Public
- Utilities
- BB/HS Internet Available, Cable Connected, Electricity Connected, Phone Available, Public, Sewer Connected, Water Connected
Community
- Pets allowed
- Yes
Schools
School data from listing agent. Verify enrollment with the district.
Room Details
| Room | Level | Dimensions |
|---|---|---|
| Living Room | First | 11x11 |
| Kitchen | First | 7x7 |
| Dining Room | First | 9x12 |
| Primary Bedroom | First | 12x12 |
| Bedroom 2 | First | 16x9 |
| Balcony/Porch/Lanai | First | 19x12 |
| Bedroom 3 | First | 11x17 |
| Laundry | First | 8x11 |
Listing Details
- Listing date
- 2025-12-12
- On market date
- 2025-12-12
- Original list price
- $315,000
- Occupant type
- Owner
- MLS area
- 33952 - Port Charlotte
- Listing AOR
- Englewood
- Status changed
- 2025-12-12
- Tax legal description
- PCH 010 0081 0117 PORT CHARLOTTE SEC10 BLK81LT 117 366/879 328/677 387/298 DC1004/708 1428/773 1983/1888 4274/1417 4526/1059
Location
- Flood zone
- AE(12015C0226G)
Directions
Hwy 41N left at light on W Tarpon Bvd NW once you pass Blossom Ave house will be on your left.
More homes like this
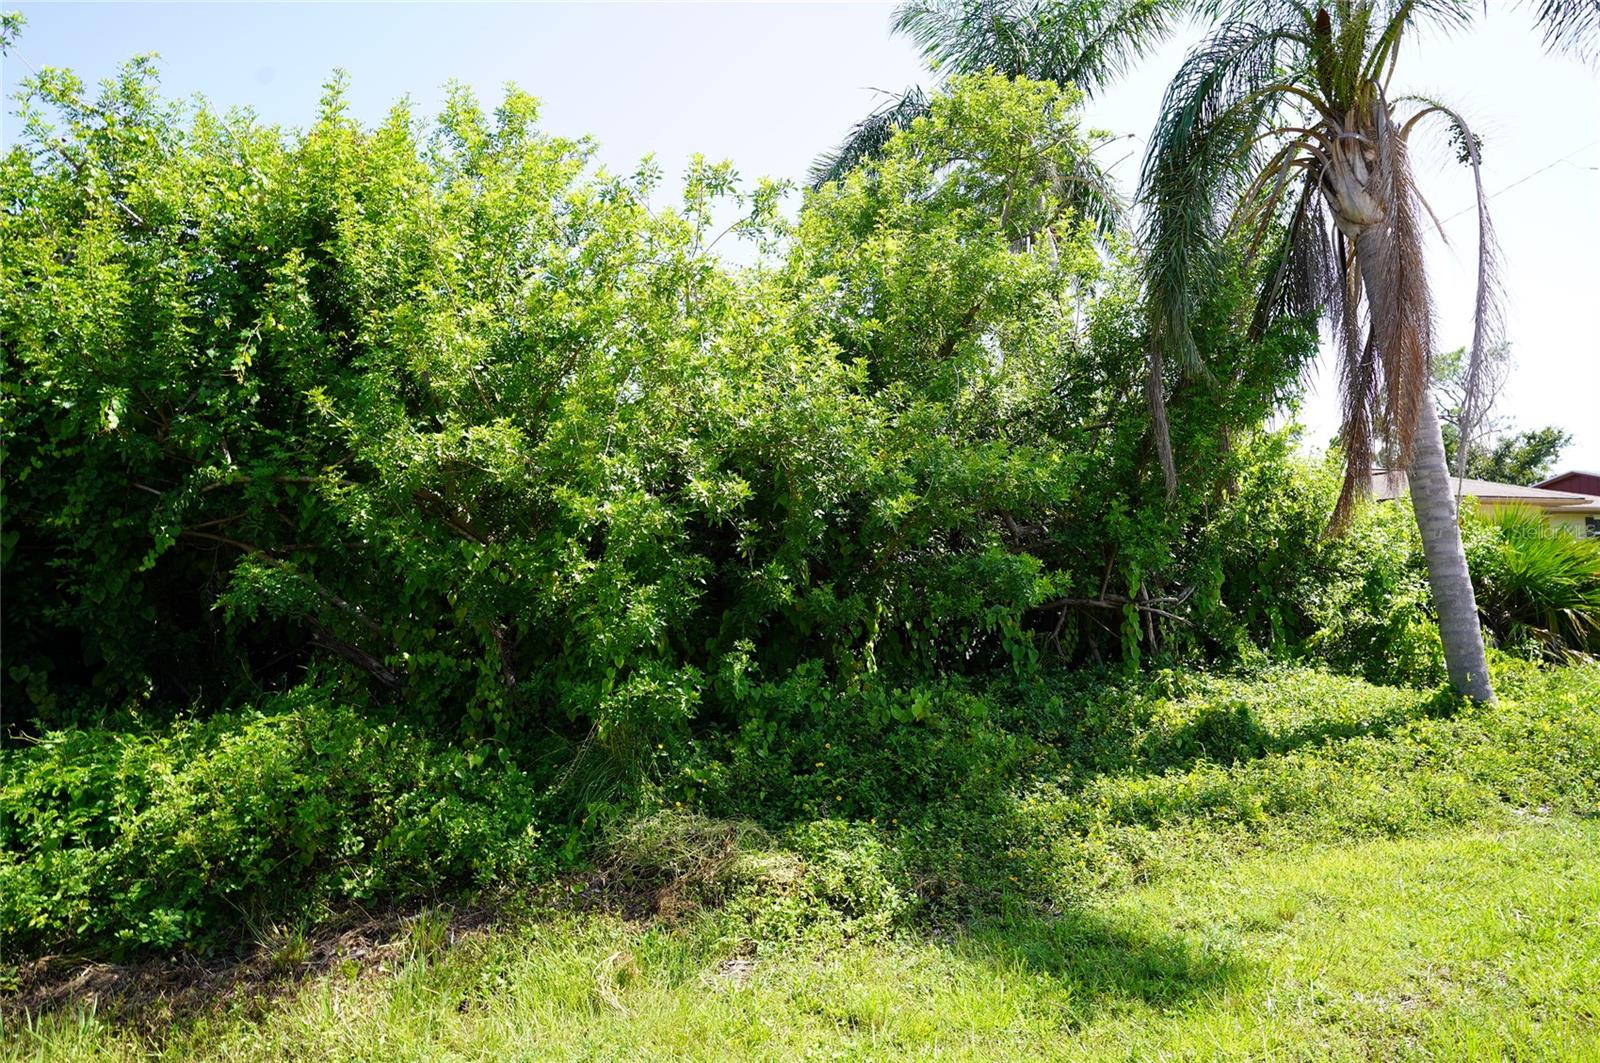
$17,900
507 Meridan Ave Nw
Port Charlotte, FL 33952
0.23 acres
Port Charlotte Sec 010
MLS# C7478312
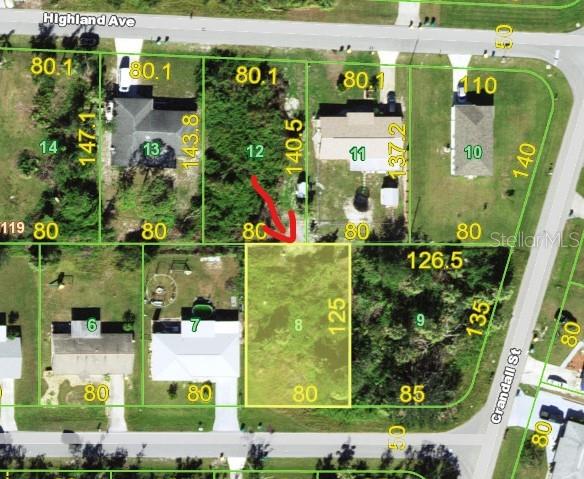
$18,500
510 Jasmine Ave Nw
Port Charlotte, FL 33952
0.23 acres
Port Charlotte Sec 010
MLS# C7514466
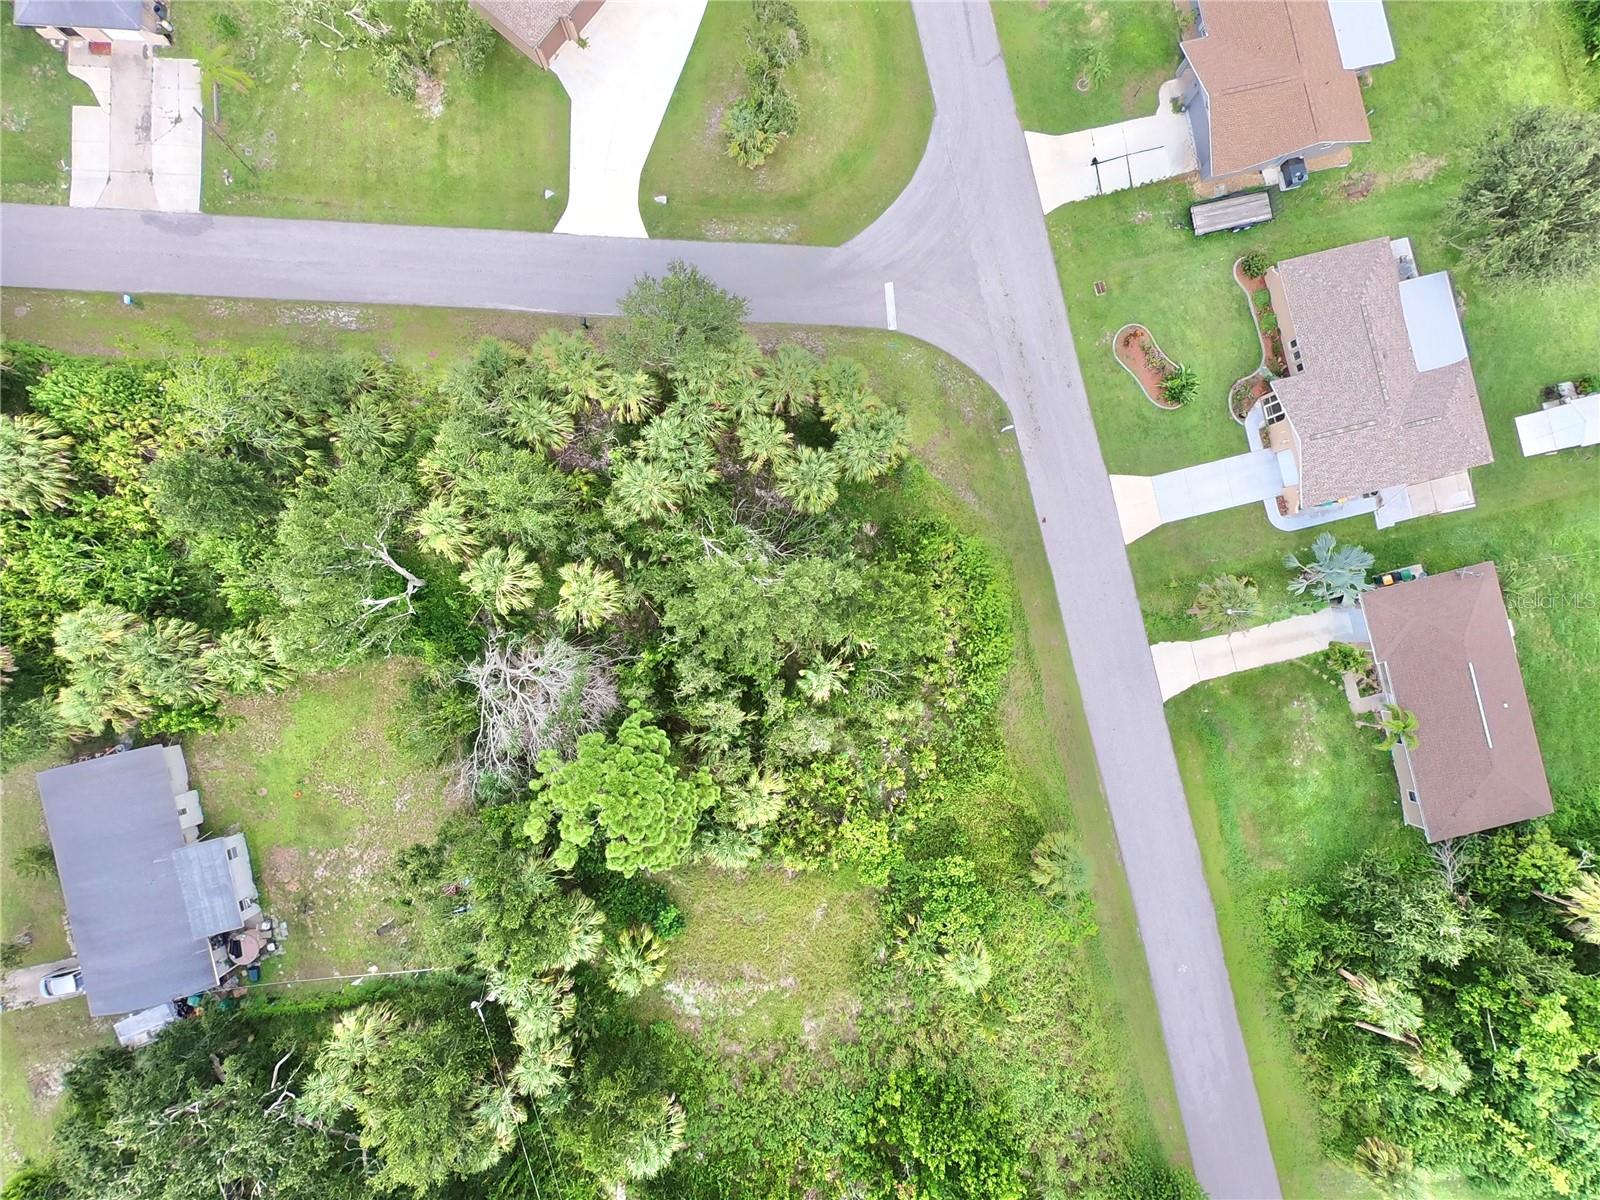
$24,000
506 Fairview Ave Nw
Port Charlotte, FL 33952
0.25 acres
Port Charlotte Sec 010
MLS# C7523069
$25,000
373 Skylark Ln Nw
Port Charlotte, FL 33952
0.23 acres
Port Charlotte Sec 010
MLS# O6331180

Listings courtesy of Stellar MLS as distributed by MLS GRID
IDX information is provided exclusively for consumers’ personal, non-commercial use and may not be used for any purpose other than to identify prospective properties consumers may be interested in purchasing.
Based on information submitted to the MLS GRID as of May 27, 2026 at 6:52 AM ET. All data is obtained from various sources and may not have been verified by broker or MLS GRID. Supplied Open House Information is subject to change without notice. All information should be independently reviewed and verified for accuracy. Properties may or may not be listed by the office/agent presenting the information.
Ryan Solberg, Broker · MaxLife Realty LLC · FL License #BK3354351 · Equal Housing Opportunity · Full disclaimer · DMCA