$1,500,000
3691 Whippoorwill Boulevard
Punta Gorda, FL 33950
Property type
Year built
Lot size
Price / sq ft
HOA dues
Days on market
Garage spaces
Flood zone
About this home
PUNTA GORDA ISLES - Experience extraordinary waterfront living at 3691 Whippoorwill Blvd—an impressive CUSTOM HOME set on a rare DOUBLE LOT with DIRECT CANAL ACCESS, a PRIVATE DOCK, TWO BOAT LIFTS, one which IS A SLIDE MOOR, 4 bedrooms, 4 full bathrooms, a resort-style pool and spa, and an OVERSIZED 4 CAR GARAGE with a WORKSHOP AREA; with many more luxurious upgrades throughout, this property delivers the ultimate Florida lifestyle. Step inside to a stunning, entertainment-ready layout featuring a spacious gourmet kitchen that truly stands apart. Designed for the avid host or chef, the kitchen highlights granite countertops, rich wood cabinetry, TWO STAINLESS STEEL REFRIGERATORS, a DOUBLE OVEN, microwave, a cooktop with range hood, WINE REFRIGERATOR, TWO SINKS, WRAPAROUND BREAKFAST BAR and an iridescent mosaic tile backsplash. Additional notable features include a LARGE WALK-IN BUTLER’S PANTRY WITH BUILT-INS AND ALSO A SEPARATE LIGHTED LIQUOR PANTRY. The living room and family room feature disappearing sliding glass doors that extend your living space out to the lanai—perfect for indoor-outdoor Florida living. Throughout the home you will find tile flooring, crown molding in the bedrooms, a whole-home speaker system including the lanai, and beautifully updated bathrooms. The master suite is a serene retreat with pool and long canal views, direct lanai access, a custom California-style walk-in closet, and a spa-inspired en-suite bath offering DUAL SINKS, a JETTED SOAKING TUB, and a spacious walk-in tiled shower. The split bedroom design includes three generous guest rooms, with one currently used as a home office. Outdoors, your private oasis awaits. The expansive lanai features brick paver decking, a HEATED POOL, attached SPA, and even a FULL POOL BATH, ideal after a long day on the water. Just steps away is your EXTENDED 70-ft CONCRETE DOCK equipped with water and electric on a REMOVABLE marine pedestal (two 30-amp; one 50-amp outlets), one 20,000 pound boat lift and one Slide Moore boat lift, and quick boating access—only ~20 minutes to open water thanks to Buckley’s Pass. Thoughtfully designed for efficiency and peace of mind, the home includes a 2024 coated-metal roof, solar panels (owned not leased) for reduced electric costs, whole-house hurricane protection, two A/C units with UV filtration, a 400-amp electrical system, central vacuum, and a REVERSE OSMOSIS SYSTEM IN THE KITCHEN. The circle, brick paver driveway leads to the oversized 4-car garage with an EPOXY finished floor and WORKSHOP area, ideal for car collectors or hobbyists. Surrounded by mature tropical landscaping, this exceptional waterfront estate blends luxury, comfort, and functionality into one remarkable property. Set sail from your own backyard, this is Florida living at its finest!
Estimated monthly payment
Estimate only. Taxes use the listing's reported amount where available; insurance is a Florida-average estimate. Your actual payment will vary — run a full calculation or talk to a lender.
Price & listing history170 days on market
- Status: ActiveDec 10, 2025
- Listed$2,100,000Dec 10, 2025
- Price reduced$1,500,000
Virtual Tour
Facts & features
- Property type
- Residential
- Sub type
- Single Family Residence
- Status
- Active
- Days on market
- 170
- Subdivision
- Punta Gorda Isles Sec 14
- County
- Charlotte
- Year built
- 2001
- Living area
- 3,194 sq ft
- Price/sq ft
- $470
- Building area
- 4,987 sq ft (Public Records)
- Lot size
- 19,174 sq ft
- Lot category
- 1/4 to less than 1/2
- Flood zone
- AE (12015C0243G)
- Garage
- 4 spaces
- Pool
- Private pool
- Annual taxes
- $13,400 (2025)
- Parcel #
- 412224277003
- Zoning
- GS-3.5
- MLS #
- C7518870
Interior Details
- Bedrooms
- 4
- Full bathrooms
- 4
- Flooring
- Tile
- Appliances
- Built-In Oven, Cooktop, Dishwasher, Disposal, Dryer, Electric Water Heater, Kitchen Reverse Osmosis System, Microwave, Range, Range Hood, Refrigerator, Solar Hot Water, Washer, Wine Refrigerator
- Interior features
- Ceiling Fans(s), Central Vaccum, Crown Molding, Kitchen/Family Room Combo, Split Bedroom, Stone Counters, Thermostat, Walk-In Closet(s), Window Treatments
- Laundry
- Electric Dryer Hookup, Inside, Laundry Room, Washer Hookup
- Stories / Levels
- One
- Direction faces
- Northeast
Heating & Cooling
- Heating
- Electric, Solar
- Cooling
- Central Air
Parking
- Garage spaces
- 4
- Attached garage
- Yes
HOA & Financial
- Total monthly fees
- $0/mo
- Total annual fees
- $0
- CDD
- No
- Homestead exemption
- Yes
- Min lease term
- No Minimum
- Listing terms
- Cash, Conventional
- Ownership
- Fee Simple
- Available for lease
- Yes
- Lease restrictions
- No
Exterior & Construction
- Construction materials
- Block, Stucco
- Roof
- Metal
- Foundation
- Slab
- Pool
- Private pool
- Waterfront
- Yes
- Water access
- Yes
- Water view
- Yes
- Road surface
- Paved
Utilities
- Sewer
- Public Sewer
- Water source
- Public
- Utilities
- Cable Available, Electricity Connected, Public, Sewer Connected
Community
- Pets allowed
- Cats OK, Dogs OK
Schools
Letter grades: Florida DOE 2024–25 school grades (Orange, Seminole, Lake, Osceola, Brevard). Assigned schools from the listing agent — verify enrollment with the district.
Room Details
| Room | Level | Dimensions |
|---|---|---|
| Kitchen | First | |
| Living Room | First | |
| Primary Bedroom | First | |
| Primary Bathroom | First | |
| Bedroom 2 | First | |
| Bedroom 3 | First | |
| Bedroom 4 | First |
Listing Details
- Listing date
- 2025-12-08
- On market date
- 2025-12-10
- Original list price
- $2,100,000
- Occupant type
- Owner
- MLS area
- 33950 - Punta Gorda
- Listing AOR
- Venice
- Status changed
- 2025-12-10
- Tax legal description
- PGI 014 0206 0011 PUNTA GORDA ISLES SEC14 BLK206 LTS 11 & 12 387/943 435/918 742/1394 742/1398 1236/557 1734/486 4640/1735
Flood risk
FEMA Special Flood Hazard Area (1% annual-chance / “100-year” floodplain). Flood insurance is generally required by mortgage lenders.
Source: FEMA flood zone reported on the listing. Confirm current designation at FEMA Flood Map Service Center.
Location
Directions
FROM US41, GO WEST ON MARION AVE. LEFT ON BAL HARBOR BLVD. LEFT ON ALBATROSS, CONTINUE RIGHT ON WHIPPOORWILL, HOME WILL BE ON THE RIGHT.
More homes like this
$70,000
4031 Almar Dr
Punta Gorda, FL 33950
0.28 acres
Punta Gorda Isles Sec 14
MLS# C7511752
$79,900
1300 Tuscany Dr
Punta Gorda, FL 33950
0.25 acres
Punta Gorda Isles Sec 14
MLS# C7523684
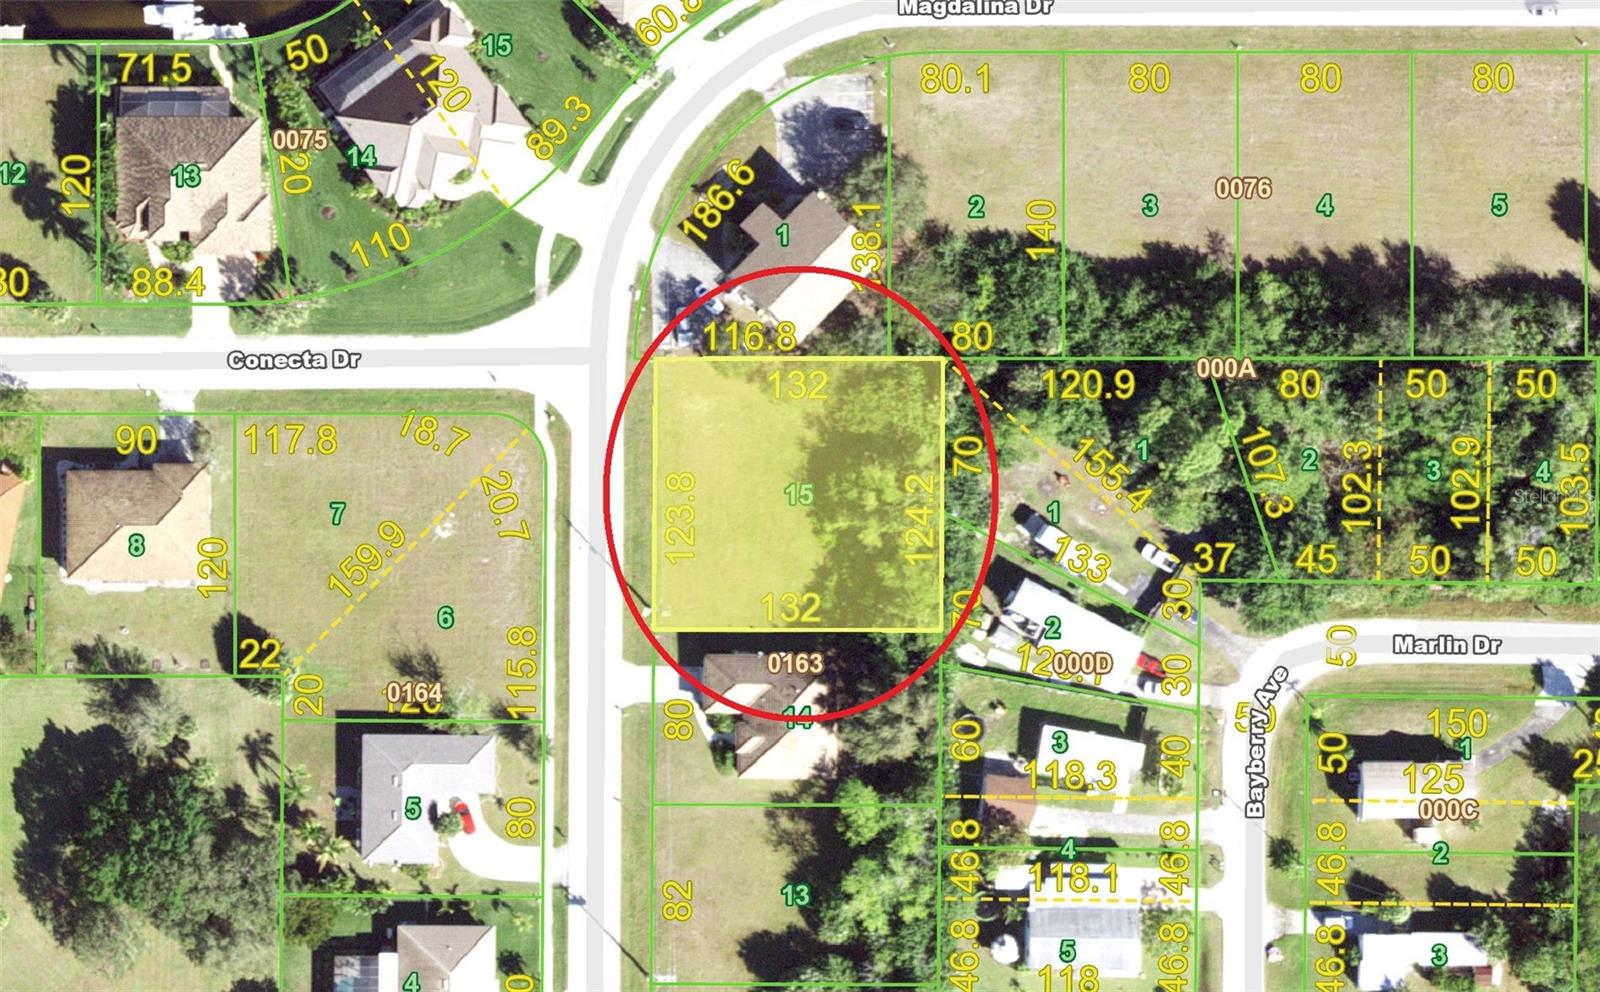
$124,900
2900 Magdalina Dr
Punta Gorda, FL 33950
0.38 acres
Punta Gorda Isles Sec 14
MLS# C7514374
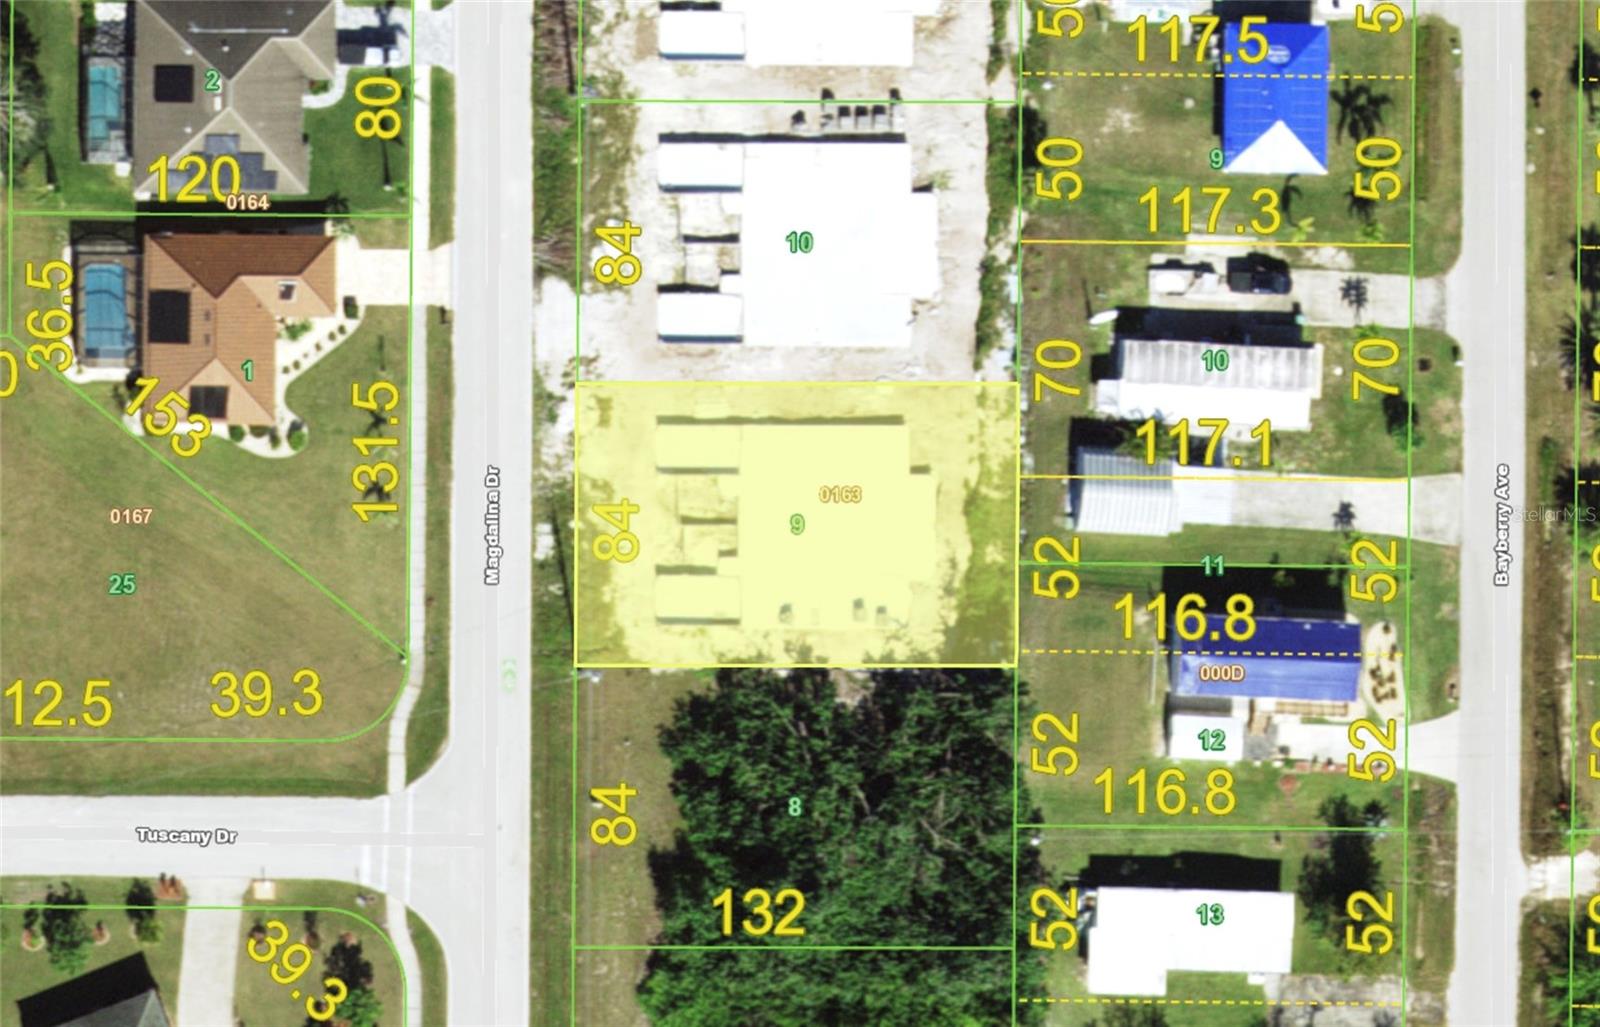
$135,900
2938 Magdalina Dr
Punta Gorda, FL 33950
0.25 acres
Punta Gorda Isles Sec 14
MLS# C7525398

Listings courtesy of Stellar MLS as distributed by MLS GRID
IDX information is provided exclusively for consumers’ personal, non-commercial use and may not be used for any purpose other than to identify prospective properties consumers may be interested in purchasing.
Based on information submitted to the MLS GRID as of May 29, 2026 at 11:05 AM ET. All data is obtained from various sources and may not have been verified by broker or MLS GRID. Supplied Open House Information is subject to change without notice. All information should be independently reviewed and verified for accuracy. Properties may or may not be listed by the office/agent presenting the information.
Ryan Solberg, Broker · MaxLife Realty LLC · FL License #BK3354351 · Equal Housing Opportunity · Full disclaimer · DMCA