$1,150,000
15650 Meacham Circle
Port Charlotte, FL 33981
Property type
Year built
Lot size
Price / sq ft
HOA dues
Days on market
Garage spaces
Flood zone
About this home
LOCATION! LOCATION! LOCATION! Welcome to one of the most coveted waterfront settings in South Gulf Cove—where serious boaters dream of owning thanks to quick, no-bridge sailboat access to Charlotte Harbor and the Gulf of Mexico. This is where you save time on the water and maximize every moment of the Florida lifestyle. Introducing a 2020-built CUSTOM MINI ESTATE by the highly sought-after Luke Brothers Custom Homes—widely recognized as one of the premier builders in all of South Gulf Cove. Known for superior craftsmanship, elevated design, and meticulous attention to detail, this home stands in a class of its own. You will be hard-pressed to find another waterfront pool home at this price point offering this level of quality, upgrades, and thoughtful execution. From the moment you arrive, the paver driveway and grand entry set the tone for what lies beyond. Step through double leaded glass doors into a breathtaking space where 15’ coffered ceilings with Poplar wood accents, custom lighting, plantation shutters, and elegant Spanish tile flooring showcase the home’s refined craftsmanship. The open living area flows seamlessly to the outdoor oasis, where a resort-style saltwater heated Pebble Tec pool with sun shelf, spa waterfall, LED lighting, and fire columns creates an unforgettable backdrop overlooking the canal. Boating enthusiasts will appreciate the impressive 60’ composite dock, featuring 240 electric, a 10,000 lb covered lift, jet ski lift, and 80’ concrete seawall—all positioned for fast, effortless access to open water. The gourmet kitchen is both stunning and functional, highlighted by a Cambria Quartz island, high-end Electrolux appliances, convection cooktop, built-in ovens, custom cabinetry, and designer finishes throughout. The owner’s suite is a private retreat with pool access, dual custom walk-in closets, and a spa-inspired bath complete with soaking tub, walk-in shower, dual vanities, and upgraded granite. Step outside to your cabana-style outdoor kitchen with metal roof, electric sunshade, built-in grill with double burners, and bar—perfect for entertaining in true Florida fashion. Additional features include impact windows, Kevlar lanai automatic hurricane shutters, central vacuum, on-demand hot water, epoxy garage floors, smart systems, and more—every inch designed with intention and quality in mind. This is more than a home—it’s a statement of lifestyle, craftsmanship, and location. Opportunities like this in South Gulf Cove are rare—schedule your private showing today.
Estimated monthly payment
Estimate only. Taxes use the listing's reported amount where available; insurance is a Florida-average estimate. Your actual payment will vary — run a full calculation or talk to a lender.
Price & listing history168 days on market
- Status: ActiveDec 11, 2025
- Listed$1,200,000Dec 11, 2025
- Price reduced$1,150,000
Virtual Tour
Facts & features
- Property type
- Residential
- Sub type
- Single Family Residence
- Status
- Active
- Days on market
- 168
- Subdivision
- Port Charlotte Sec 093
- County
- Charlotte
- Year built
- 2020
- Living area
- 2,471 sq ft
- Price/sq ft
- $465
- Building area
- 3,699 sq ft (Public Records)
- Lot size
- 9,999 sq ft
- Lot category
- 0 to less than 1/4
- Flood zone
- AE (12015C0212G)
- Garage
- 3 spaces
- Pool
- Private pool
- Annual taxes
- $13,277 (2025)
- Parcel #
- 412115254011
- Zoning
- RSF3.5
- MLS #
- C7518869
Interior Details
- Bedrooms
- 3
- Full bathrooms
- 3
- Flooring
- Tile
- Appliances
- Bar Fridge, Built-In Oven, Cooktop, Dishwasher, Disposal, Dryer, Electric Water Heater, Exhaust Fan, Microwave, Range Hood, Refrigerator, Washer
- Interior features
- Built-in Features, Ceiling Fans(s), Central Vaccum, Crown Molding, Eat-in Kitchen, High Ceilings, Living Room/Dining Room Combo, Open Floorplan, Primary Bedroom Main Floor, Split Bedroom, Stone Counters, Thermostat, Tray Ceiling(s), Walk-In Closet(s), Window Treatments
- Laundry
- Inside, Laundry Room
- Stories / Levels
- One
- Direction faces
- Northwest
Heating & Cooling
- Heating
- Central, Electric
- Cooling
- Central Air
Parking
- Garage spaces
- 3
- Attached garage
- Yes
- Parking features
- Boat, Driveway, Garage Door Opener, Golf Cart Garage, Guest, Oversized, RV Access/Parking
HOA & Financial
- HOA fee
- $120 / Annually
- Monthly HOA
- $10/mo
- Total monthly fees
- $10/mo
- Total annual fees
- $120
- CDD
- No
- Homestead exemption
- Yes
- Min lease term
- No Minimum
- Listing terms
- Cash, Conventional
- Ownership
- Fee Simple
- Available for lease
- Yes
- Lease restrictions
- No
Exterior & Construction
- Exterior features
- Hurricane Shutters, Lighting, Outdoor Grill, Outdoor Kitchen, Outdoor Shower, Rain Gutters, Shade Shutter(s), Sliding Doors
- Construction materials
- Block, Stucco
- Roof
- Metal, Tile
- Foundation
- Slab, Stem Wall
- Pool
- Private pool
- Waterfront
- Yes
- Water access
- Yes
- Water view
- Yes
- Road surface
- Asphalt, Paved
Utilities
- Sewer
- Public Sewer
- Water source
- Public
- Utilities
- BB/HS Internet Available, Cable Available, Electricity Available, Electricity Connected, Phone Available, Propane, Public, Sewer Connected, Water Connected
Community
- Pets allowed
- Yes
Schools
Letter grades: Florida DOE 2024–25 school grades (Orange, Seminole, Lake, Osceola, Brevard). Assigned schools from the listing agent — verify enrollment with the district.
Room Details
| Room | Level | Dimensions |
|---|---|---|
| Kitchen | First | 14x13 |
| Great Room | First | 24x17 |
| Dining Room | First | 11x11 |
| Office | First | 20x18 |
| Primary Bedroom | First | 19x13 |
| Primary Bathroom | First | 14x12 |
| Bedroom 2 | First | 12x12 |
| Bedroom 3 | First | 12x12 |
| Bathroom 2 | First | 14x12 |
| Bathroom 3 | First | 7x5 |
| Laundry | First | 9x6 |
| Foyer | First | 11x9 |
| Balcony/Porch/Lanai | First | 38x10 |
Listing Details
- Listing date
- 2025-12-10
- On market date
- 2025-12-11
- Original list price
- $1,200,000
- Occupant type
- Owner
- MLS area
- 33981 - Port Charlotte
- Listing AOR
- Port Charlotte
- Status changed
- 2025-12-11
- Tax legal description
- PCH 093 4974 0010 PORT CHARLOTTE SEC93 BLK4974 LT10 705/1061 946/87 1098/266 1278/839 PR18-82-DMH LOA4282/2175 DC4287/2007-DMH AFF4299/1316 4303/1218 4449/1395 E4469/158 REL4553/92 4696/1548
Flood risk
FEMA Special Flood Hazard Area (1% annual-chance / “100-year” floodplain). Flood insurance is generally required by mortgage lenders.
Source: FEMA flood zone reported on the listing. Confirm current designation at FEMA Flood Map Service Center.
Location
Directions
US-41, take 776/Mccall Rd W., go over El-Jobean bridge, L-on 77/Gasparilla Rd, L-on San Domingo Blvd, L-on Calumet Blvd, L-on St Paul Dr, L-on Meacham Cir. Home on left side.
More homes like this
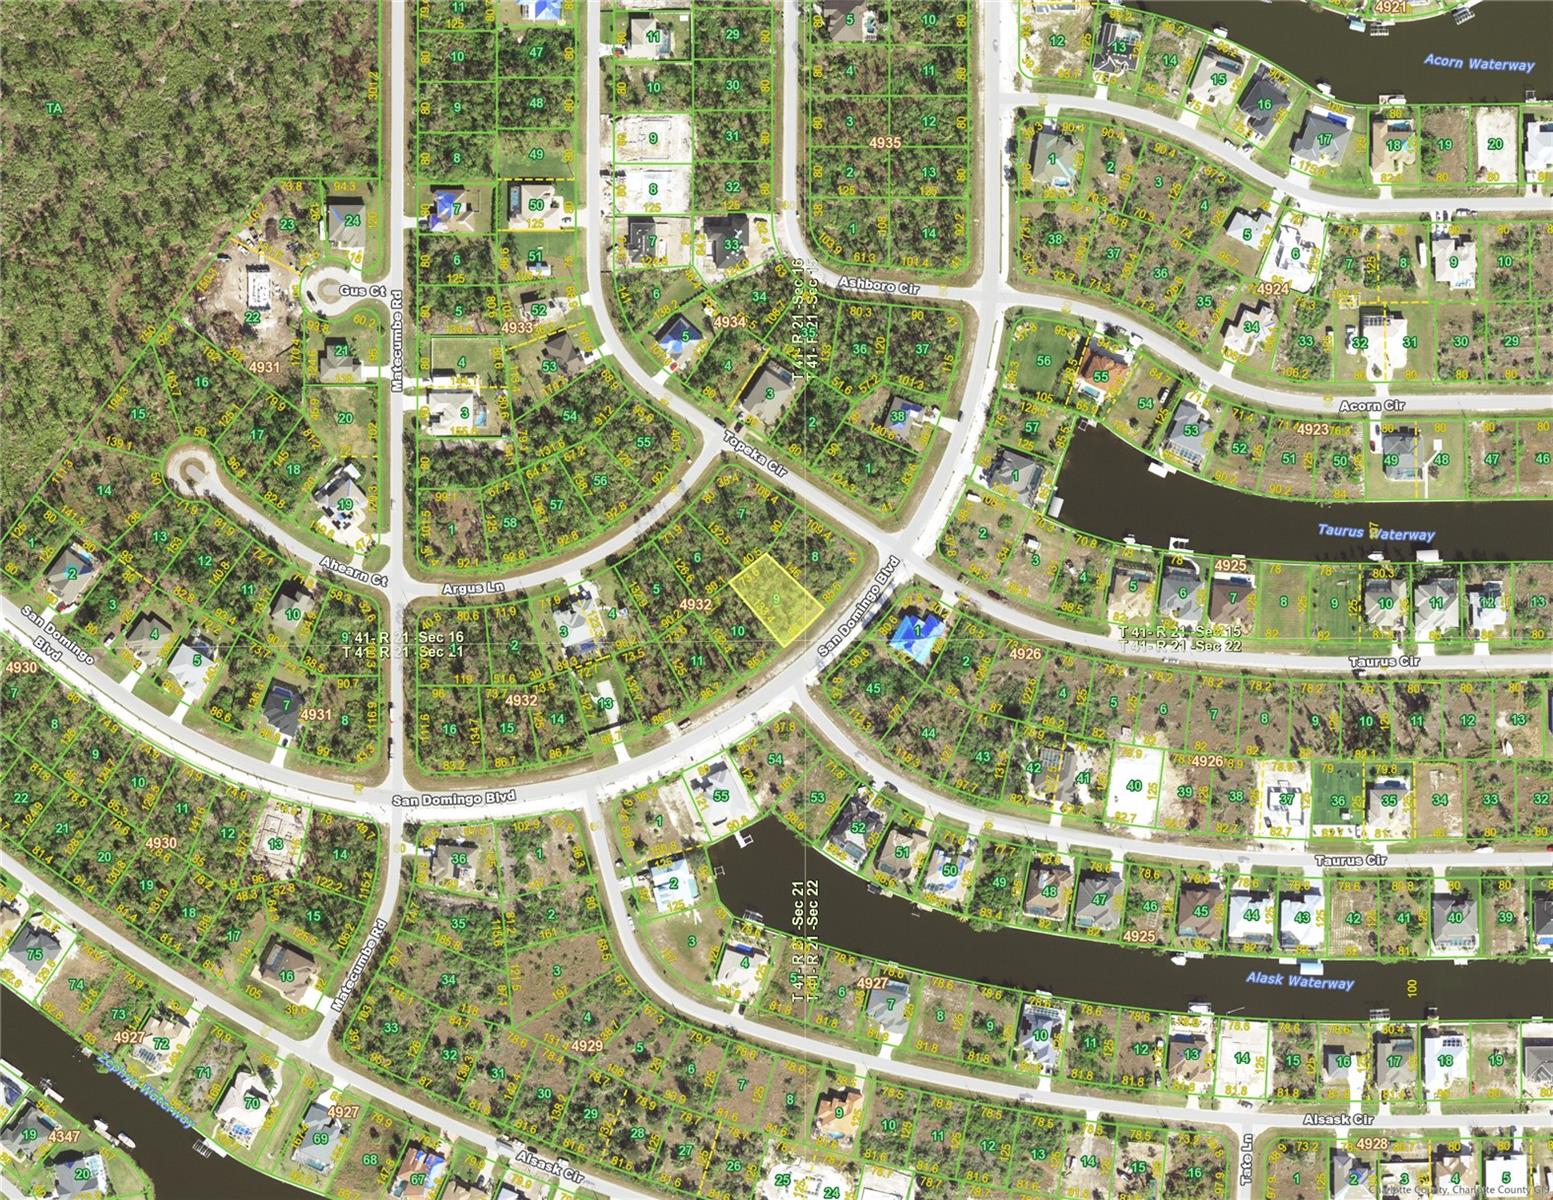
$19,900
14833 San Domingo Blvd
Port Charlotte, FL 33981
0.24 acres
Port Charlotte Sec 093
MLS# D6147190
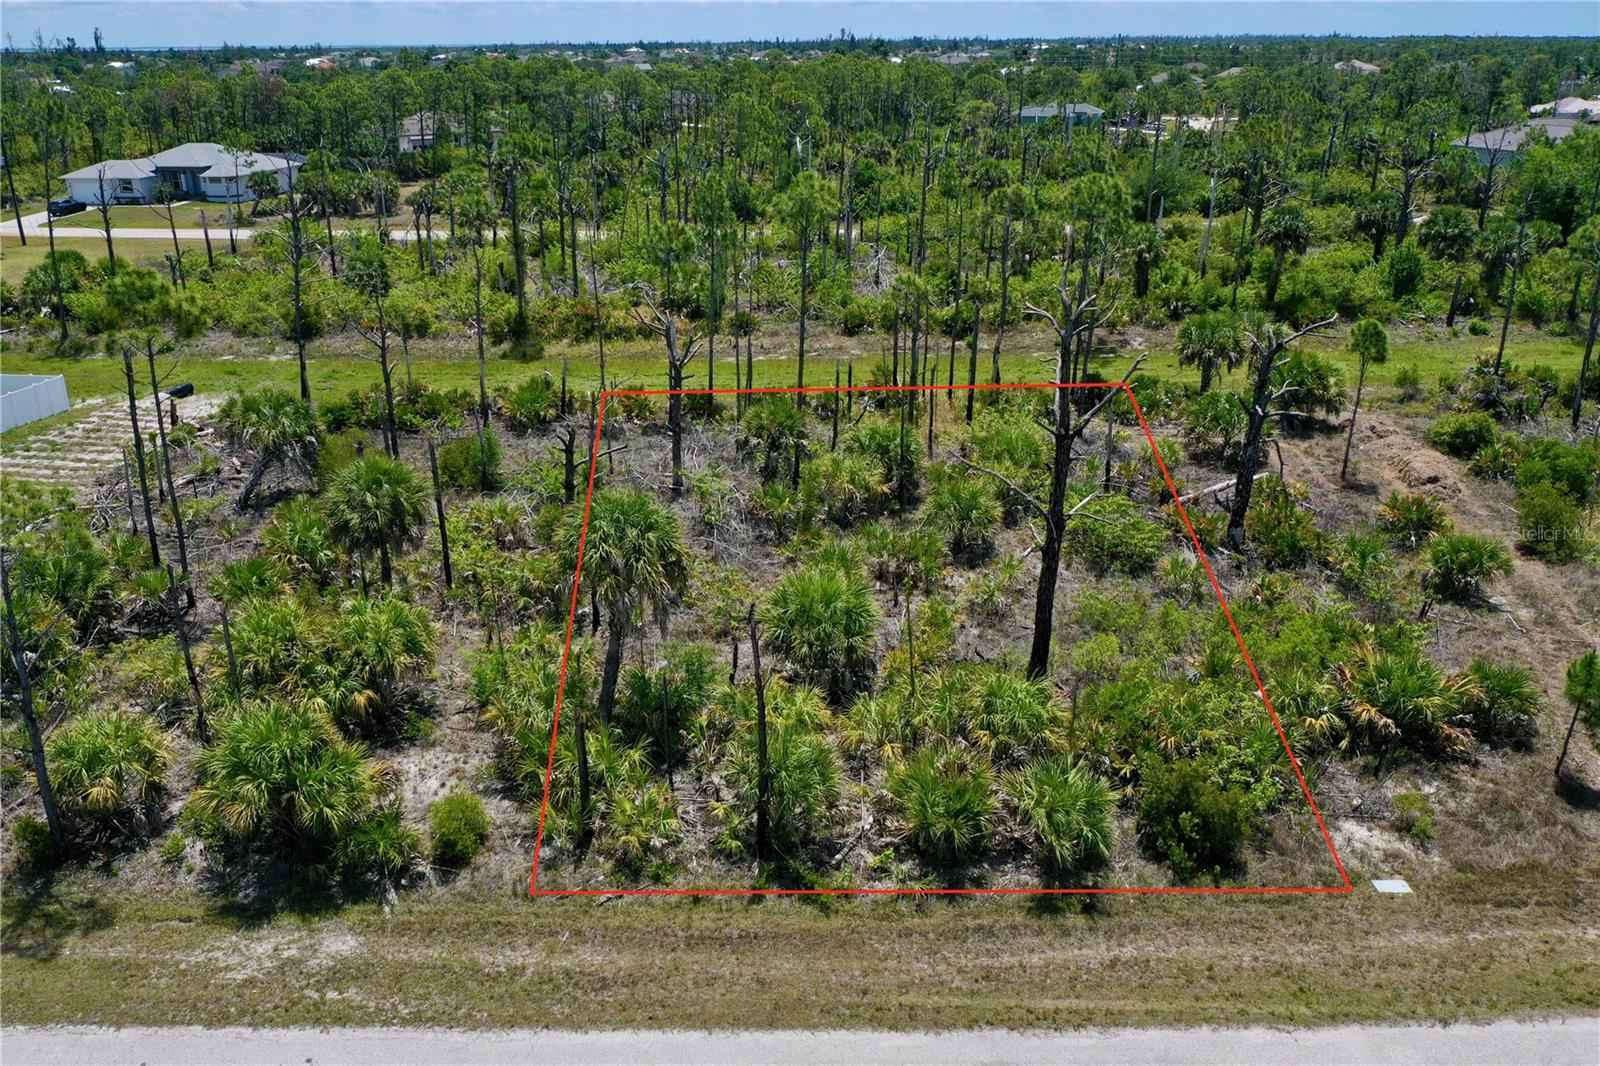
$21,500
8228 Leafy Way
Port Charlotte, FL 33981
0.23 acres
Port Charlotte Sec 093
MLS# C7525755
$23,400
14379 San Domingo Blvd
Port Charlotte, FL 33981
0.23 acres
Port Charlotte Sec 093
MLS# D6141177
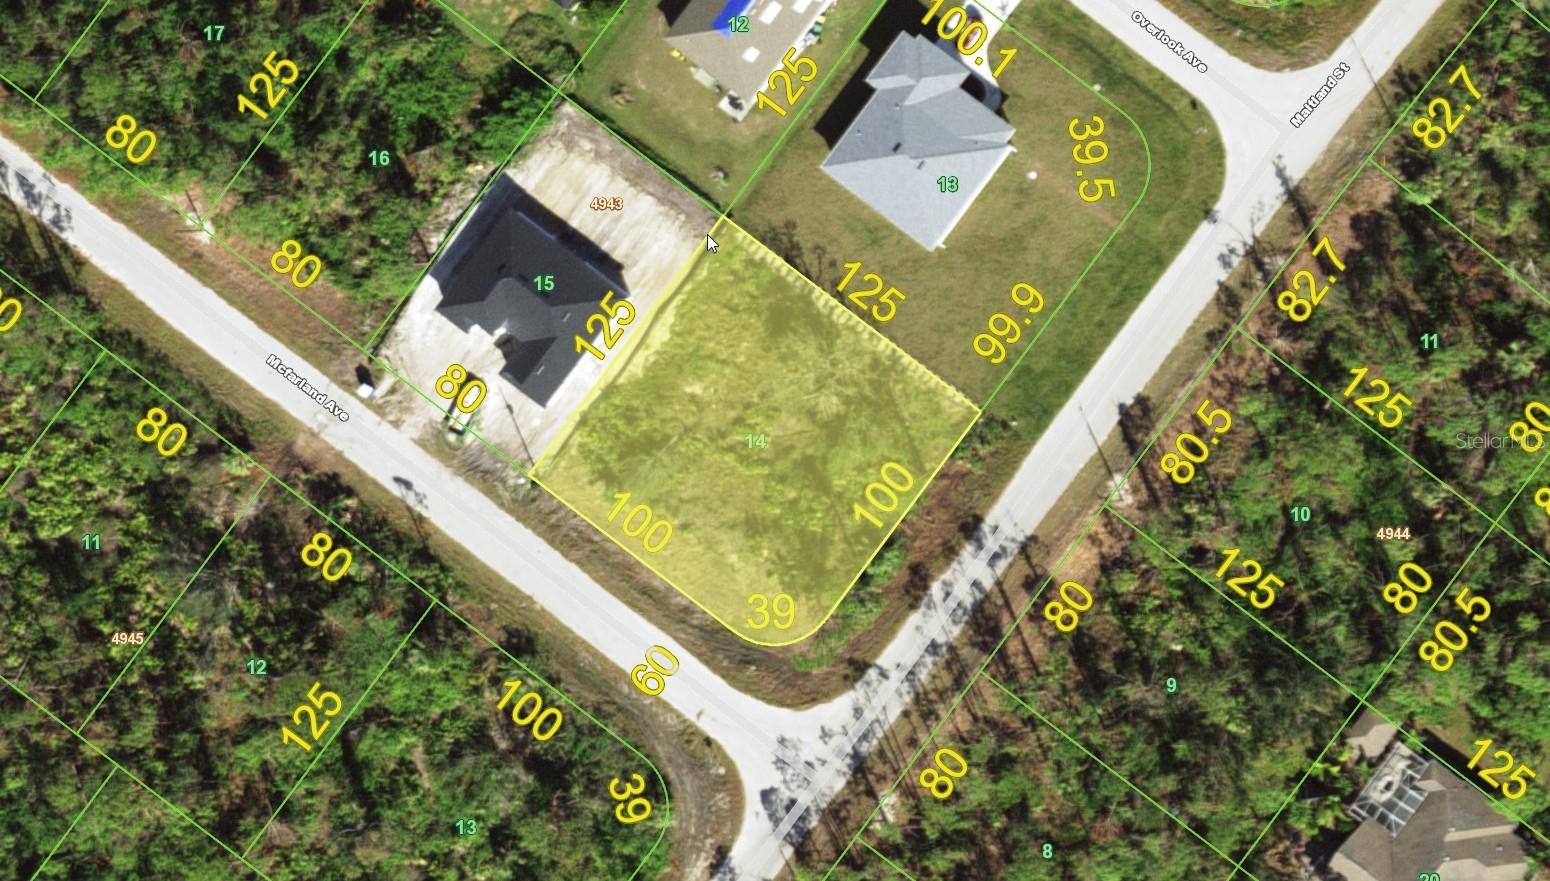
$23,900
14368 Mcfarland Ave
Port Charlotte, FL 33981
0.36 acres
Port Charlotte Sec 093
MLS# D6144550

Listings courtesy of Stellar MLS as distributed by MLS GRID
IDX information is provided exclusively for consumers’ personal, non-commercial use and may not be used for any purpose other than to identify prospective properties consumers may be interested in purchasing.
Based on information submitted to the MLS GRID as of May 28, 2026 at 2:09 PM ET. All data is obtained from various sources and may not have been verified by broker or MLS GRID. Supplied Open House Information is subject to change without notice. All information should be independently reviewed and verified for accuracy. Properties may or may not be listed by the office/agent presenting the information.
Ryan Solberg, Broker · MaxLife Realty LLC · FL License #BK3354351 · Equal Housing Opportunity · Full disclaimer · DMCA