$440,000
1166 Waterside Street
Port Charlotte, FL 33952
About this home
PRICE DECREASE!!! Introducing a remarkable home now available in the vibrant center of Port Charlotte, featuring a HEATED POOL and encompassing over 2,200 square feet. This residence showcases 18-inch ceramic tile flooring throughout—completely carpet-free—and includes three bedrooms, two bathrooms, and a spacious two-car garage, all ready for its new owner. The floor plan is thoughtfully designed with a split-bedroom layout, where a long corridor separates the sleeping quarters to ensure maximum privacy. Two distinct living areas provide ample room for entertaining guests or accommodating larger households. Positioned alongside a FRESHWATER CANAL, this property is free from deed restrictions and lies within an X Flood zone, potentially freeing you from the obligation of flood insurance. Elevated and dry, the home remained unaffected by recent storms. The generously sized kitchen is a chef’s dream, equipped with granite countertops, a contemporary SS refrigerator, a stylish stone backsplash, a slide-in stove, a pass-through window leading to the lanai, abundant cabinetry, and a pantry closet. A cozy breakfast nook is conveniently nearby. The primary bedroom is spacious featuring an ENORMOUS WALK-IN CLOSET and an en-suite bathroom with double sinks, granite countertops, walk-in shower, and SKYLIGHT. The guest bathroom is also generously sized, offering a beautiful vanity and walk-in shower. Down the hall lie the two additional bedrooms, each equipped with ceiling fans and built-in closets; notably, both are larger than typical guest rooms. Both the living and family room are expansive and can accommodate large furnishings with ease. The HEATED POOL and surrounding enclosure (installed in 2020) overlook a sizable backyard with tranquil water views teeming with diverse bird and wildlife. Whether fishing from your backyard, kayaking along the canal, or taking a refreshing swim, outdoor enjoyment is limitless. The extensive covered deck measures 37 by 15 feet, stretching lengthwise to accommodate holiday celebrations at home. A large, electrically wired shed provides abundant storage for tools and yard necessities, while the FULLY FENCED yard ensures both privacy and security. Noteworthy features of this property include rain gutters, a NEW ROOF in 2024, an additional tent-style shed, and IMPACT WINDOWS throughout, except in the two guest bedrooms and doors. Inside, elements such as chair rails, crown molding, lofty ceilings, and a fresh two-tone paint scheme add charm and character to the home. In addition there are SKYLIGHTS located in the foyer, kitchen and primary bath for added natural light! For added convenience, there is a laundry room located next to the oversized spacious two-car garage. What makes this location truly exceptional? For starters, you will experience breathtaking cotton candy sunsets. Within just a thirty-minute drive, you can reach stunning, unspoiled Gulf Beaches. If boating or fishing is your passion, numerous boat ramps, marinas, and fishing piers are available nearby. Golf enthusiasts will appreciate the many courses within easy reach, and the vibrant Murdock area—with its variety of restaurants and shopping options—is very close. Just a short trip away lies Historic Downtown Punta Gorda, where you can explore farmer’s markets, charming boutiques, and inviting eateries. For those craving the buzz of larger cities, Fort Myers and Sarasota are both within about an hour's drive. Convenient access to airports!
Estimated monthly payment
$2,491/mo
Estimate only. Taxes use the listing's reported amount where available; insurance is a Florida-average estimate. Your actual payment will vary — run a full calculation or talk to a lender.
Price & listing history109 days on market
- Status: ActiveDec 12, 2025
- Listed$485,000Dec 12, 2025
- Price reduced$440,000
Virtual Tour
Facts & features
- Property type
- Residential
- Sub type
- Single Family Residence
- Status
- Active
- Days on market
- 109
- Subdivision
- Port Charlotte Sec 027
- County
- Charlotte
- Year built
- 1984
- Living area
- 2,280 sq ft
- Price/sq ft
- $193
- Building area
- 3,222 sq ft (Public Records)
- Lot size
- 9,999 sq ft
- Lot category
- 0 to less than 1/4
- Flood zone
- X (12015C0063G)
- Garage
- 2 spaces
- Pool
- Private pool
- Annual taxes
- $769 (2025)
- Parcel #
- 402210256004
- Zoning
- RSF3.5
- MLS #
- D6145139
Interior Details
- Bedrooms
- 3
- Full bathrooms
- 2
- Flooring
- Ceramic Tile
- Appliances
- Dishwasher, Disposal, Dryer, Electric Water Heater, Microwave, Range, Refrigerator, Washer
- Interior features
- Chair Rail, Crown Molding, Eat-in Kitchen, High Ceilings, Stone Counters, Thermostat, Walk-In Closet(s)
- Laundry
- Inside, Laundry Room
- Stories / Levels
- One
- Direction faces
- West
Heating & Cooling
- Heating
- Central, Electric
- Cooling
- Central Air
Parking
- Garage spaces
- 2
- Attached garage
- Yes
- Parking features
- Driveway, Garage Door Opener, Workshop in Garage
HOA & Financial
- Total monthly fees
- $0/mo
- Total annual fees
- $0
- CDD
- No
- Homestead exemption
- Yes
- Min lease term
- No Minimum
- Listing terms
- Cash, Conventional, FHA, VA Loan
- Ownership
- Fee Simple
- Available for lease
- Yes
- Lease restrictions
- No
Exterior & Construction
- Exterior features
- French Doors, Lighting, Private Mailbox, Storage
- Construction materials
- Block
- Roof
- Shingle
- Foundation
- Slab
- Pool
- Private pool
- Waterfront
- Yes
- Water access
- Yes
- Water view
- Yes
- Road surface
- Paved
Utilities
- Sewer
- Septic Tank
- Water source
- Canal/Lake For Irrigation, Public
- Utilities
- Cable Connected, Electricity Connected, Public, Water Connected
Community
- Pets allowed
- Yes
Schools
School data from listing agent. Verify enrollment with the district.
Room Details
| Room | Level | Dimensions |
|---|---|---|
| Living Room | First | 14x25 |
| Kitchen | First | 14x11 |
| Family Room | First | 20x16 |
| Primary Bedroom | First | 15x19 |
| Bedroom 2 | First | 15x13 |
| Bedroom 3 | First | 15x11 |
| Balcony/Porch/Lanai | First | 37x15 |
Listing Details
- Listing date
- 2025-12-12
- On market date
- 2025-12-12
- Original list price
- $485,000
- Occupant type
- Owner
- MLS area
- 33952 - Port Charlotte
- Listing AOR
- Port Charlotte
- Status changed
- 2025-12-12
- Tax legal description
- PCH 027 1438 0020 PORT CHARLOTTE SEC27 BLK1438 LT 20 528/262 764/375 789/1612 797/2145 880/1977 938/1588 1251/306 1317/2121 3494/2001 DC3617/589-PEM AFF3622/652 3670/750 3670/751 3670/752 3670/753 4239/1363 E4494/4
Location
- Flood zone
- X(12015C0063G)
Directions
From US 41 going south, take left on Murdoch and then right on Peachland......then take right on Waterside St and house will be down on left
More homes like this
$23,000
21271 Quesada Ave
Port Charlotte, FL 33952
0.23 acres
Port Charlotte Sec 027
MLS# C7502603
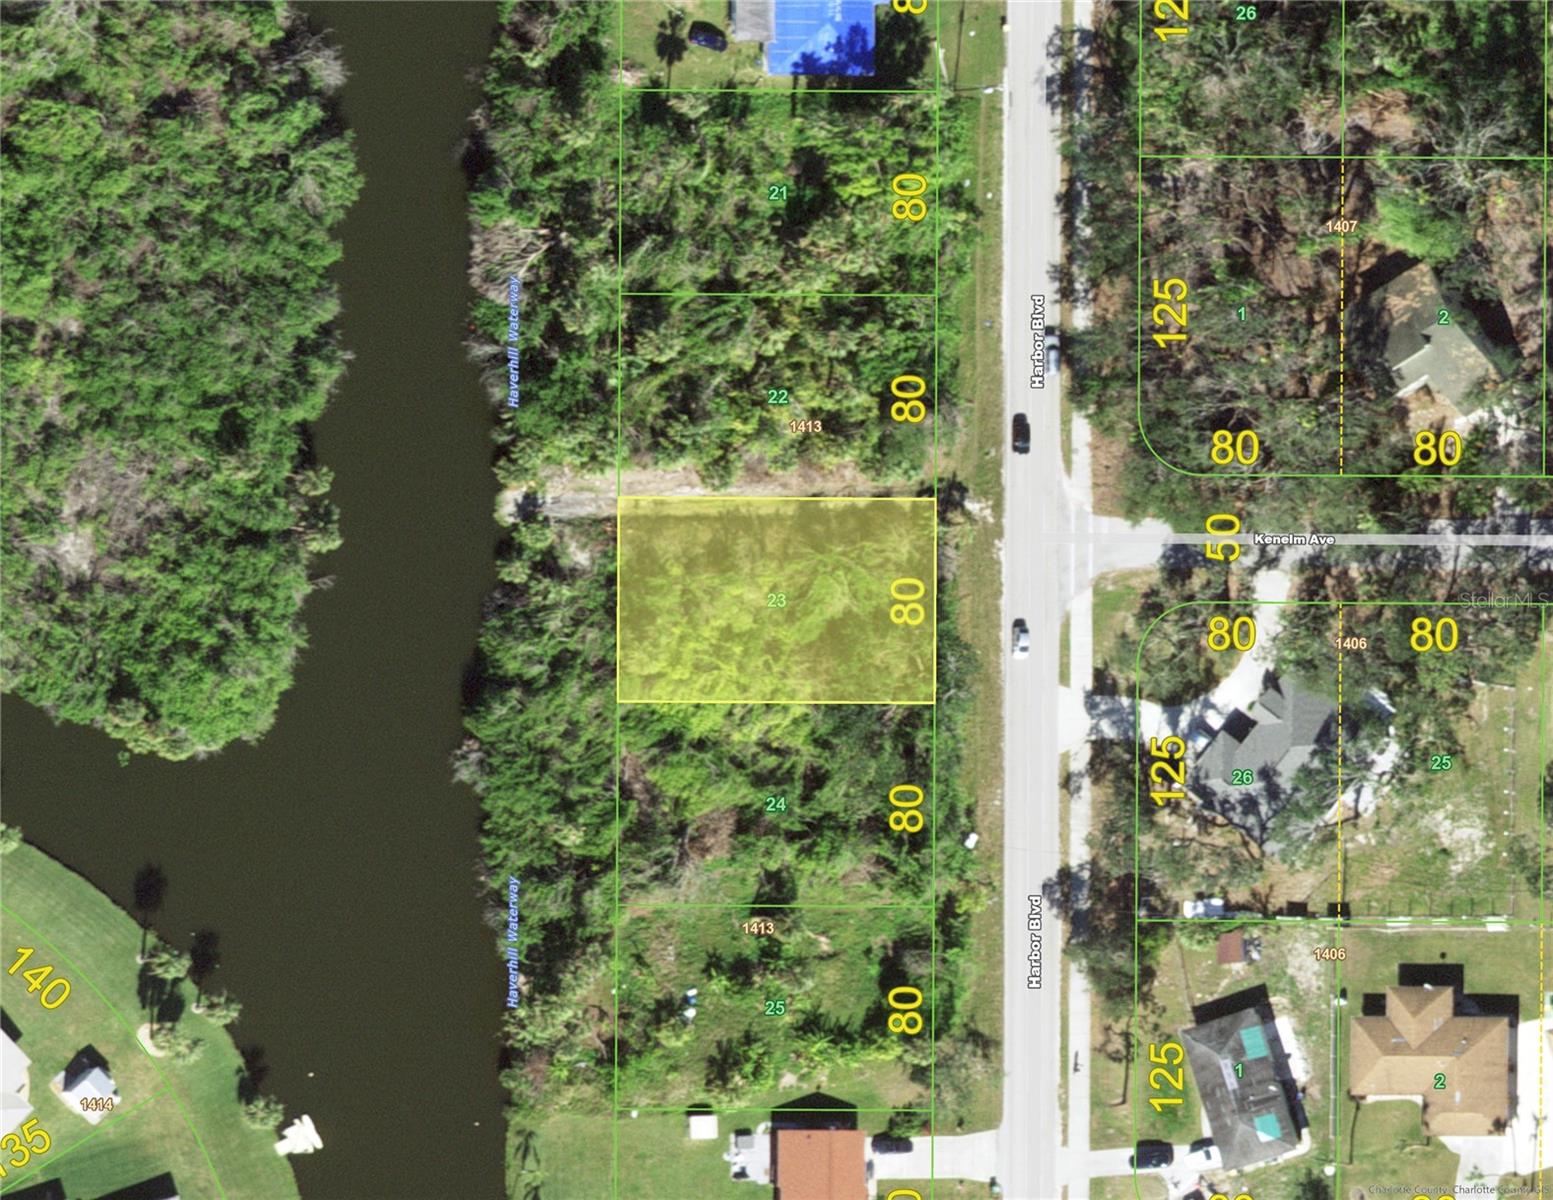
$24,900
1457 Harbor Blvd
Port Charlotte, FL 33952
0.23 acres
Port Charlotte Sec 027
MLS# C7526047
$28,000
21447 Dranson Ave
Port Charlotte, FL 33952
0.23 acres
Port Charlotte Sec 027
MLS# A4691021
$29,690
1497 Harbor Blvd
Port Charlotte, FL 33952
0.23 acres
Port Charlotte Sec 027
MLS# C7512385

Listings courtesy of Stellar MLS as distributed by MLS GRID
IDX information is provided exclusively for consumers’ personal, non-commercial use and may not be used for any purpose other than to identify prospective properties consumers may be interested in purchasing.
Based on information submitted to the MLS GRID as of March 31, 2026 at 7:52 PM ET. All data is obtained from various sources and may not have been verified by broker or MLS GRID. Supplied Open House Information is subject to change without notice. All information should be independently reviewed and verified for accuracy. Properties may or may not be listed by the office/agent presenting the information.
Ryan Solberg, Broker · MaxLife Realty LLC · FL License #BK3354351 · Equal Housing Opportunity · Full disclaimer · DMCA