$935,000
11000 Placida Road
Placida, FL 33946
Property type
Year built
Price / sq ft
HOA dues
Days on market
Garage spaces
Flood zone
About this home
Top floor, end unit 3 bedroom, 3 bath in the gated resort community of Placida Harbour! Beautifully renovated with a redesigned kitchen including a large island, granite counters, an induction stove, and extra storage added with a wall of new cabinetry. The dining area has a wet bar with a wine refrigerator, and a large bay window! The cathedral ceiling in the living and dining areas allow the natural light to fill the space! New ceramic tile flooring throughout all living spaces. Sliders from the living and master bedroom open to a screened lanai overlooking the newly renovated marina and the ICW! The master and a guest bedroom are located on the main living level with the 3rd bedroom and bath on the second level. Great for guests or as a den or office. The 3 baths were also renovated with new tile showers and additional custom cabinetry. Placida Harbour amenities include a gated entry, walking trails, 3 pools, a clubhouse, and tennis / pickleball courts, plus a ferry to a private beach. In addition, a new Marina is being completed with slips available first come first serve!
Estimated monthly payment
Estimate only. Taxes use the listing's reported amount where available; insurance is a Florida-average estimate. Your actual payment will vary — run a full calculation or talk to a lender.
Price & listing history156 days on market
- Status: ActiveDec 17, 2025
- Listed$935,000Dec 17, 2025
- Price increased$935,000
Virtual Tour
Facts & features
- Property type
- Residential
- Sub type
- Condominium
- Status
- Active
- Days on market
- 156
- Subdivision
- Placida Harbour Sec 05 Bldg 16
- County
- Charlotte
- Year built
- 1991
- Living area
- 2,085 sq ft
- Price/sq ft
- $448
- Lot size
- 0 sq ft
- Flood zone
- AE
- Garage
- 2 spaces
- Annual taxes
- $10,029 (2025)
- Parcel #
- 422002776054
- Zoning
- RMF-T
- MLS #
- D6145115
Interior Details
- Bedrooms
- 3
- Full bathrooms
- 3
- Flooring
- Carpet, Ceramic Tile
- Appliances
- Dishwasher, Dryer, Electric Water Heater, Microwave, Range, Refrigerator, Washer, Wine Refrigerator
- Interior features
- Ceiling Fans(s), Eat-in Kitchen, High Ceilings, Kitchen/Family Room Combo, Open Floorplan, Primary Bedroom Main Floor, Stone Counters, Walk-In Closet(s), Wet Bar
- Laundry
- Laundry Closet
- Stories / Levels
- Two
- Direction faces
- East
Heating & Cooling
- Heating
- Electric
- Cooling
- Central Air
Parking
- Garage spaces
- 2
- Attached garage
- Yes
- Parking features
- Assigned, Garage Door Opener, Garage Faces Side, Golf Cart Parking, Guest, Tandem, Basement
HOA & Financial
- HOA fee
- $1,460 / Quarterly
- Monthly HOA
- $487/mo
- Total monthly fees
- $2,555/mo
- Total annual fees
- $30,660
- HOA name
- Kathy Dressel
- CDD
- No
- Min lease term
- 1 Month
- Ownership
- Condominium
- Available for lease
- Yes
- Lease restrictions
- Yes
- Additional lease restrictions
- 1 Month minimum, up to 4 rentals per year. Approval required. See documents.
- Approval process
- See association documents.
Exterior & Construction
- Exterior features
- Hurricane Shutters, Sliding Doors
- Construction materials
- Block, Stucco
- Roof
- Metal
- Foundation
- Stilt/On Piling
- Waterfront
- Yes
- Water view
- Yes
- Road surface
- Paved
Utilities
- Sewer
- Public Sewer
- Water source
- Public
- Utilities
- BB/HS Internet Available, Cable Connected, Electricity Connected, Phone Available, Sewer Connected, Water Connected
Community
- Pets allowed
- Yes
Schools
Letter grades: Florida DOE 2024–25 school grades (Orange, Seminole, Lake, Osceola, Brevard). Assigned schools from the listing agent — verify enrollment with the district.
Room Details
| Room | Level | Dimensions |
|---|---|---|
| Living Room | First | 15x16 |
| Dining Room | First | 12x16 |
| Kitchen | First | 14x15 |
| Primary Bedroom | First | 12x16 |
| Bedroom 2 | First | 12x14 |
| Bedroom 3 | Second | 12x16 |
| Balcony/Porch/Lanai | First | 13x21 |
| Dinette | First | 10x12 |
Listing Details
- Listing date
- 2025-12-17
- On market date
- 2025-12-17
- Original list price
- $935,000
- Occupant type
- Vacant
- MLS area
- 33946 - Placida
- Listing AOR
- Englewood
- Status changed
- 2025-12-17
- Tax legal description
- PHR 005 0016 1604 PLACIDA HARBOUR SEC 5 BLDG 16 UN 1604 1393/2060 3312/1363 4446/1213&PS4&SS4
Flood risk
FEMA Special Flood Hazard Area (1% annual-chance / “100-year” floodplain). Flood insurance is generally required by mortgage lenders.
Source: FEMA flood zone reported on the listing. Confirm current designation at FEMA Flood Map Service Center.
Location
Directions
Placida Road pass Publix of cape Haze on left, gated entrance on right. In gate make right and follow to building 16 on left. Top floor right side.
More homes like this
$499,900
11000 Placida Rd #1601
Placida, FL 33946
2 bd · 2 ba · 1,624 sqft
Placida Harbour Sec 05 Bldg 16
MLS# D6145106
$995,000
11000 Placida Rd #1603
Placida, FL 33946
3 bd · 3 ba · 2,085 sqft
Placida Harbour Sec 05 Bldg 16
MLS# D6144040
$699,000
15101 Leipzig Cir
Port Charlotte, FL 33981
3 bd · 2 ba · 1,936 sqft
South Golf Cove
MLS# A4695278
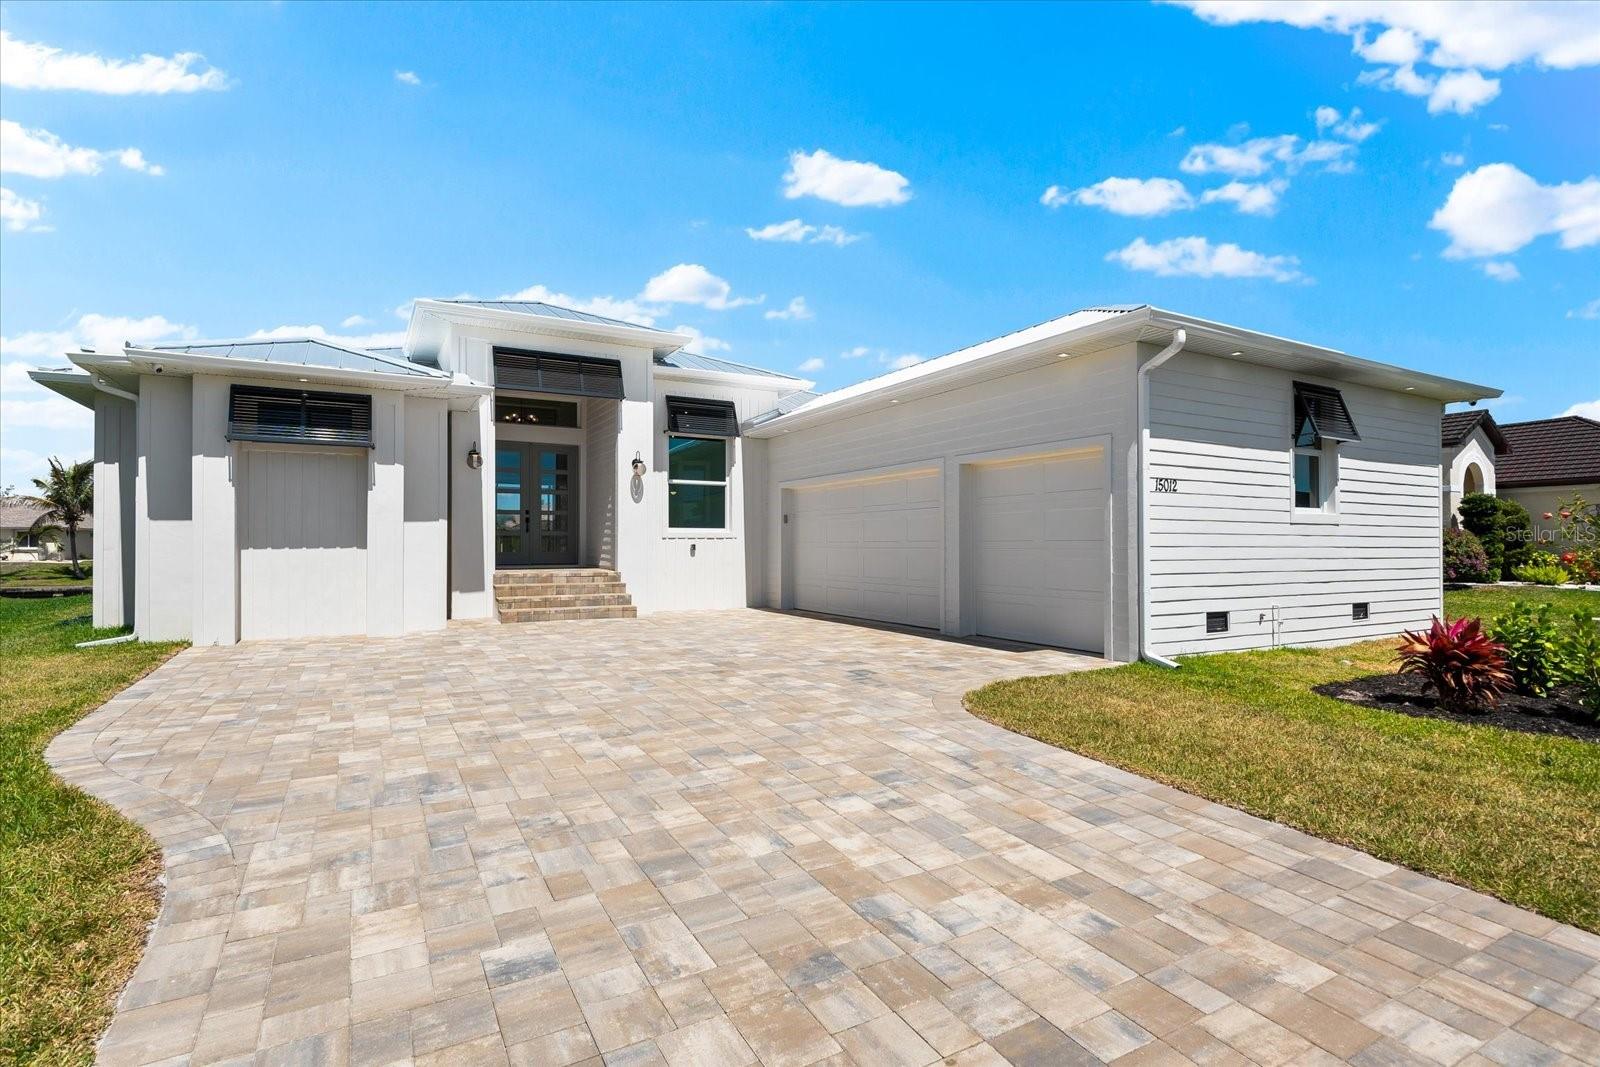
$899,900
15012 Alsask Cir
Port Charlotte, FL 33981
3 bd · 2 ba · 2,138 sqft
Port Charlotte Sec 093
MLS# D6141502

Listings courtesy of Stellar MLS as distributed by MLS GRID
IDX information is provided exclusively for consumers’ personal, non-commercial use and may not be used for any purpose other than to identify prospective properties consumers may be interested in purchasing.
Based on information submitted to the MLS GRID as of May 22, 2026 at 9:31 AM ET. All data is obtained from various sources and may not have been verified by broker or MLS GRID. Supplied Open House Information is subject to change without notice. All information should be independently reviewed and verified for accuracy. Properties may or may not be listed by the office/agent presenting the information.
Ryan Solberg, Broker · MaxLife Realty LLC · FL License #BK3354351 · Equal Housing Opportunity · Full disclaimer · DMCA