$219,000
8611 Longboat Lane
Hudson, FL 34667
Property type
Year built
Lot size
Price / sq ft
HOA dues
Days on market
Garage space
Flood zone
About this home
One or more photo(s) has been virtually staged. Back bedroom now needs roof repair. Accepting CASH, Hard Money and fix & flip loans. Welcome to your beautifully updated coastal retreat at 8611 Longboat Lane, perfectly situated just minutes from the sandy shores of Hudson Beach. This spacious 3-bedroom, 2-bathroom home features a stunningly refurbished kitchen that serves as the heart of the residence. The massive primary bedroom offers a private sanctuary, complete with direct access to the backyard through elegant sliding glass doors. Peace of mind comes standard with high-end upgrades, including a 2025 top-of-the-line Carrier AC system safely elevated off the ground and a 2025 Samsung washer and dryer set. Located in a friendly, sought-after community, you will enjoy easy access to local waterfront dining and breathtaking Gulf sunsets. This move-in-ready gem combines modern convenience with the relaxed Florida lifestyle you’ve been dreaming of.
Estimated monthly payment
Estimate only. Taxes use the listing's reported amount where available; insurance is a Florida-average estimate. Your actual payment will vary — run a full calculation or talk to a lender.
Price & listing history126 days on market
- Status: ActiveJan 8, 2026
- Listed$239,000Jan 8, 2026
- Price reduced$219,000
Virtual Tour
Facts & features
- Property type
- Residential
- Sub type
- Single Family Residence
- Status
- Active
- Days on market
- 126
- Subdivision
- Sea Pines
- County
- Pasco
- Year built
- 1977
- Living area
- 1,474 sq ft
- Price/sq ft
- $149
- Building area
- 1,900 sq ft (Public Records)
- Lot size
- 6,400 sq ft
- Lot category
- 0 to less than 1/4
- Flood zone
- AE (12101C0018G)
- Garage
- 1 spaces
- Annual taxes
- $2,875 (2024)
- Parcel #
- 16-24-14-004A-00000-1650
- Zoning
- R4
- MLS #
- TB8454654
Interior Details
- Bedrooms
- 3
- Full bathrooms
- 1
- Half bathrooms
- 1
- Flooring
- Ceramic Tile
- Appliances
- Built-In Oven, Cooktop, Dishwasher, Dryer, Electric Water Heater, Kitchen Reverse Osmosis System, Microwave, Refrigerator, Washer
- Interior features
- Ceiling Fans(s), Open Floorplan
- Laundry
- In Garage
- Stories / Levels
- One
- Direction faces
- South
- Fireplace
- Yes
Heating & Cooling
- Heating
- Central
- Cooling
- Central Air
Parking
- Garage spaces
- 1
- Attached garage
- No
HOA & Financial
- Total monthly fees
- $0/mo
- Total annual fees
- $0
- CDD
- No
- Min lease term
- No Minimum
- Listing terms
- Cash, USDA Loan, VA Loan
- Ownership
- Fee Simple
- Available for lease
- Yes
- Lease restrictions
- No
Exterior & Construction
- Exterior features
- Private Mailbox, Private Yard, Sidewalk
- Construction materials
- Block
- Roof
- Shingle
- Foundation
- Slab
- Road surface
- Asphalt
Utilities
- Sewer
- Public Sewer
- Water source
- None
- Utilities
- BB/HS Internet Available, Cable Connected, Electricity Connected, Public, Sewer Connected
Room Details
| Room | Level | Dimensions |
|---|---|---|
| Bathroom 1 | First | |
| Bedroom 1 | First | |
| Bedroom 2 | First | |
| Primary Bedroom | First | |
| Bathroom 2 | First | |
| Living Room | First | |
| Kitchen | First |
Listing Details
- Listing date
- 2026-01-08
- On market date
- 2026-01-08
- Original list price
- $239,000
- Occupant type
- Owner
- MLS area
- 34667 - Hudson/Bayonet Point/Port Richey
- Listing AOR
- Suncoast Tampa
- Status changed
- 2026-01-08
- Tax legal description
- SEA PINES UNIT SEVEN UNREC PLAT DESC AS COM AT SE COR OF SW1/4 OF SEC TH RUN ALG THE EAST LN OF W1/2 N00DEG05' 02"W 1417.42 FT TH N89DEG35' 46"W 20.25 FT TH N00DEG03' 14"E 550 FT TH S89DEG35' 46"E 695 FT FOR POB TH N00DEG03' 14"E 100 FT TH S89DEG35' 46"E 64 FT TH S00DEG03' 14"W 100 FT TH N89DEG35' 46"W 64 FT TO POB
Flood risk
FEMA Special Flood Hazard Area (1% annual-chance / “100-year” floodplain). Flood insurance is generally required by mortgage lenders.
Source: FEMA flood zone reported on the listing. Confirm current designation at FEMA Flood Map Service Center.
Location
Directions
Going north on US 19, make a left on Sea Pines Dr., a right on Lafitte Dr. a left on Gasparilla Dr. a right on Long Boat Ln. The house will be on the left side.
More homes like this
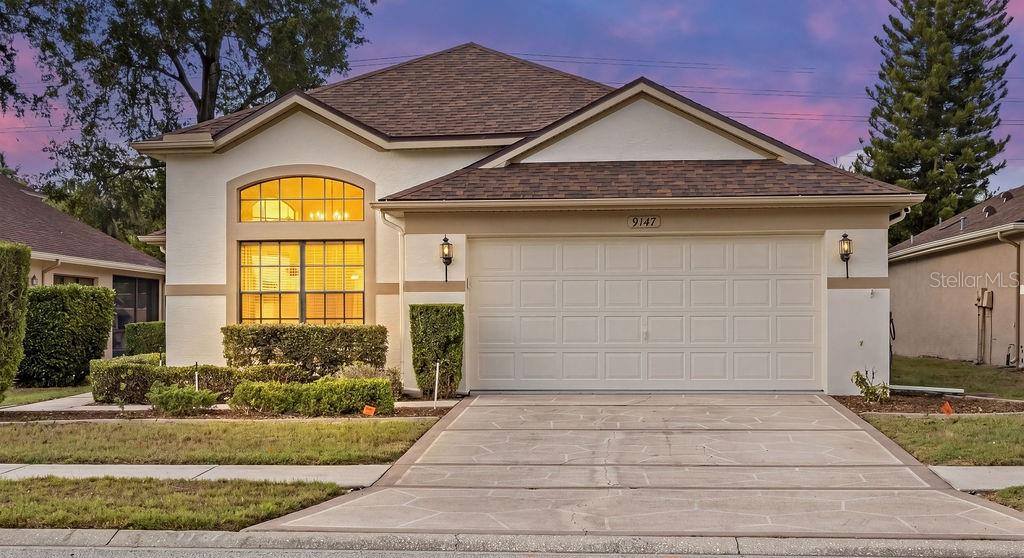
$347,500
9147 Jiminez Dr
Hudson, FL 34669
3 bd · 2 ba · 1,839 sqft
The Preserve At Fairway Oaks
MLS# TB8507490
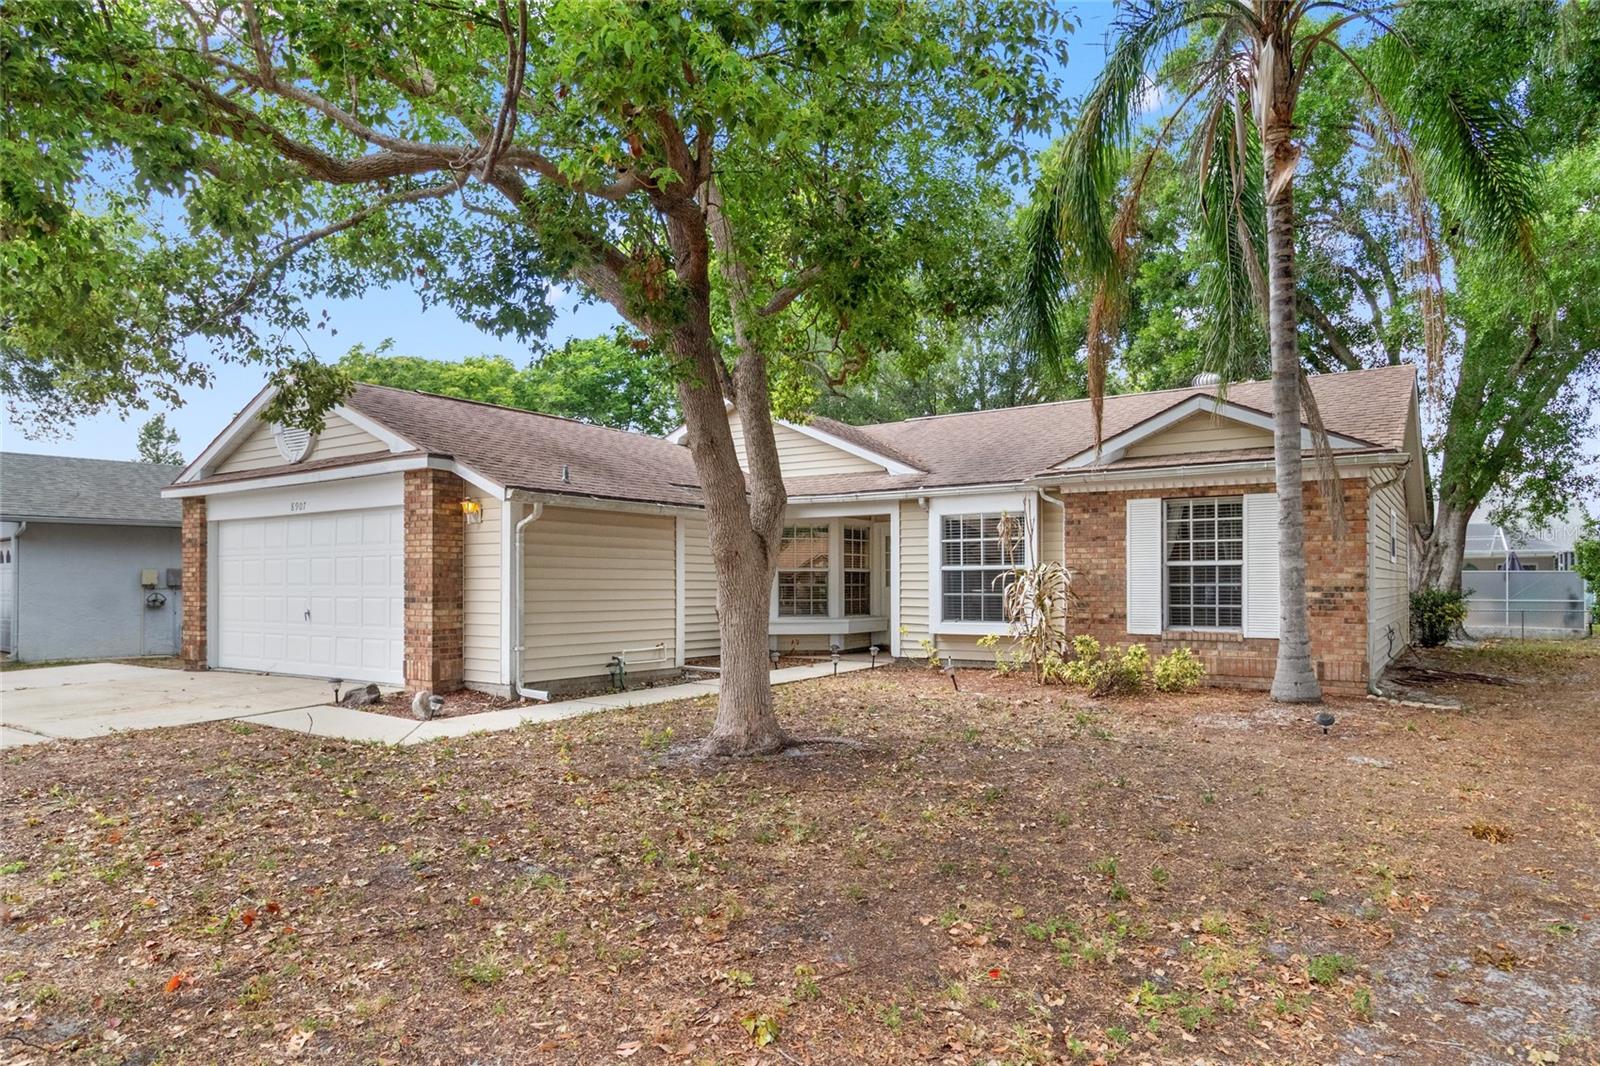
$234,900
8907 Whistler Way
Hudson, FL 34667
4 bd · 2 ba · 1,272 sqft
Beacon Woods East
MLS# W7885325

$239,500
958 Cobblestone Dr
Spring Hill, FL 34606
2 bd · 2 ba · 1,211 sqft
Spring Hill
MLS# TB8508097
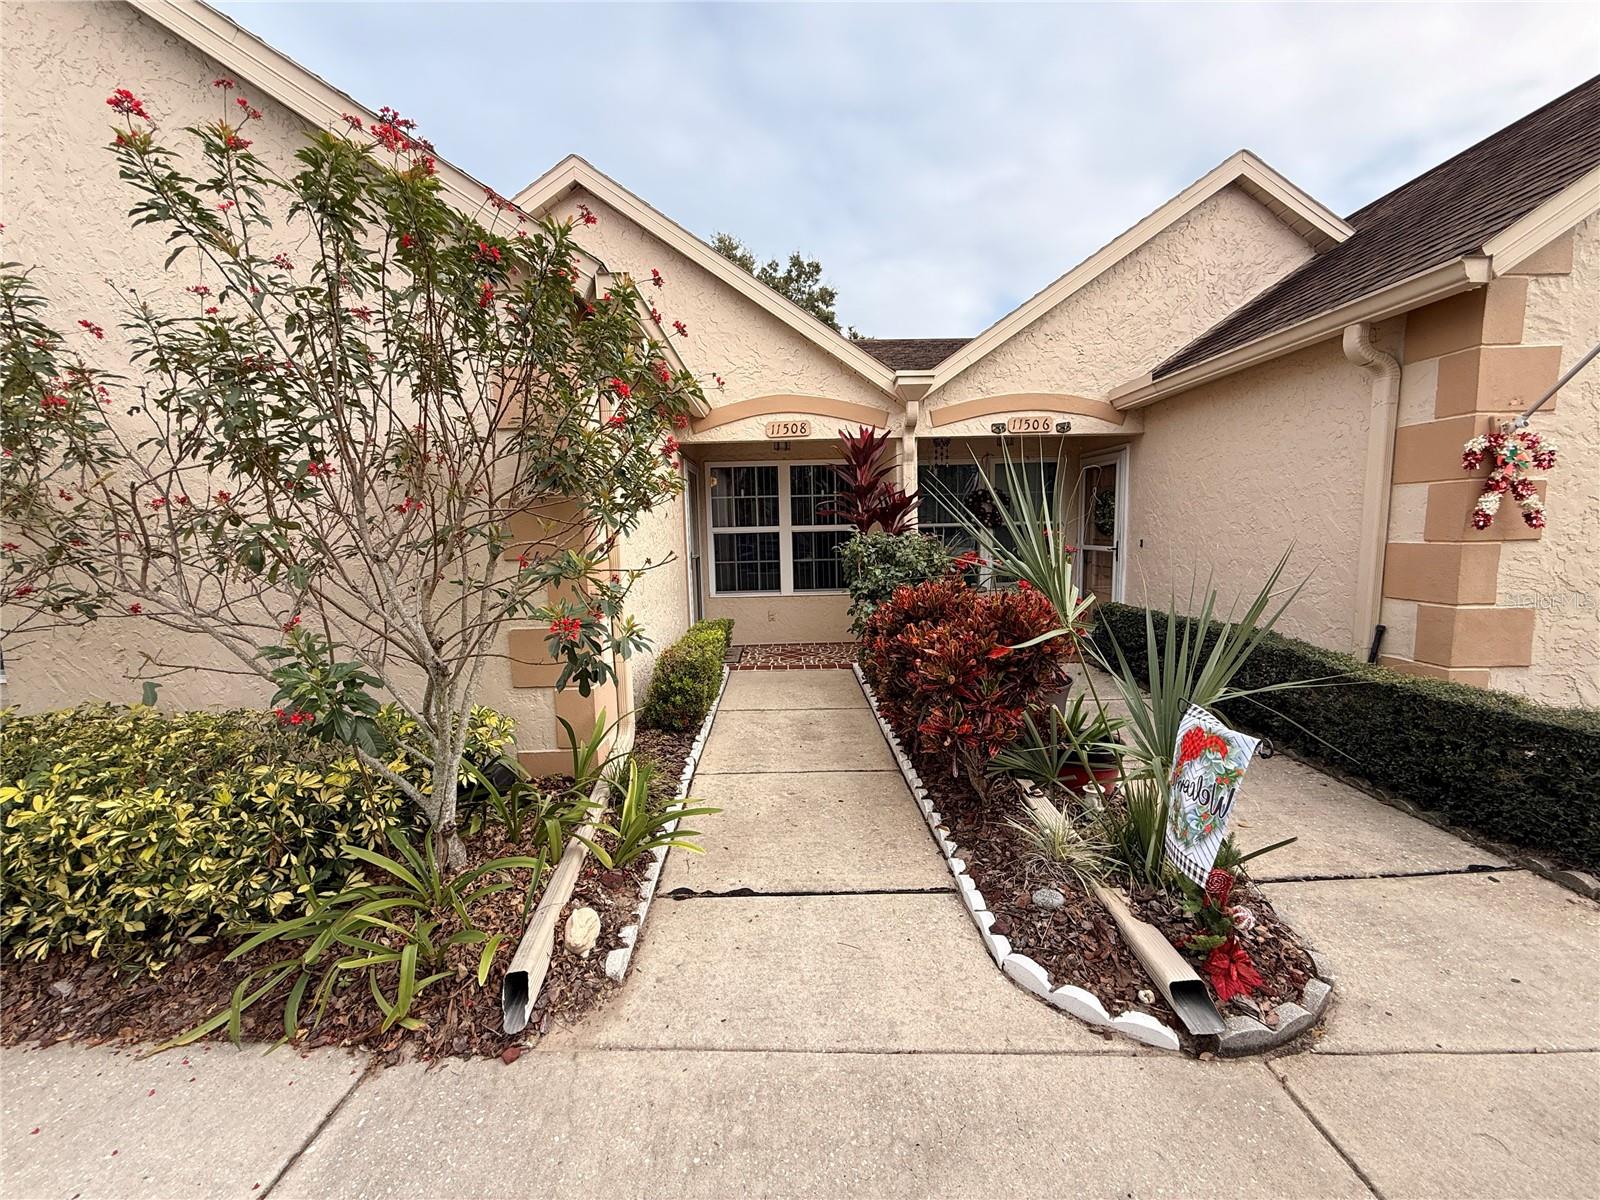
$185,000
11508 Orleans Ln
Port Richey, FL 34668
2 bd · 2 ba · 1,395 sqft
Chateau Village Condo 04
MLS# W7881331

Listings courtesy of Stellar MLS as distributed by MLS GRID
IDX information is provided exclusively for consumers’ personal, non-commercial use and may not be used for any purpose other than to identify prospective properties consumers may be interested in purchasing.
Based on information submitted to the MLS GRID as of May 14, 2026 at 6:28 PM ET. All data is obtained from various sources and may not have been verified by broker or MLS GRID. Supplied Open House Information is subject to change without notice. All information should be independently reviewed and verified for accuracy. Properties may or may not be listed by the office/agent presenting the information.
Ryan Solberg, Broker · MaxLife Realty LLC · FL License #BK3354351 · Equal Housing Opportunity · Full disclaimer · DMCA