$489,000
2918 Winglewood Circle
Lutz, FL 33558
Property type
Year built
Lot size
Price / sq ft
HOA dues
Days on market
Garage spaces
Flood zone
About this home
Move-in ready and beautifully updated, this bright and inviting home is located in the highly desirable gated community of Stonebrier! Back on the market. New Roof to be installed before closing. This 3-bedroom, 2-bath residence with a 2-car garage and dedicated office offers an ideal layout for comfort, work, and entertaining. The oversized kitchen features granite countertops, stainless steel appliances, abundant cabinetry, a separate dining area, and a large raised breakfast bar that opens seamlessly to the family room—perfect for gatherings. A formal dining room/flex space adds even more versatility. Set privately at the front of the home, the French-door office provides the quiet space you need to work or study. The spacious primary suite includes His and Hers walk-in closets with newly installed built-ins, and a fully updated en-suite bathroom complete with a generous walk-in shower, separate water closet, dual sinks, and a vanity area. Additional highlights include: Tile flooring throughout, Granite bathroom countertops, Crown molding, Upgraded lighting and ceiling fans, Inside laundry room with built-in cabinetry and direct garage access. Step outside to a fully fenced back yard with an enclosed screen lanai, perfect for relaxing year-round. HVAC system new 2024. Roof 2008. Stonebrier is known for its tree-lined streets, beautiful landscaping, walking trails, and Hillsborough county's best schools: McKitrick Elementary, Martinez Middle, and STEINBRENNER HIGH SCHOOL. Residents enjoy resort-style amenities including a zero-entry pool with water slide, clubhouse with fitness center, sports fields, playgrounds, lakeside park benches, and more. Tucked away from main roads yet minutes from SR 54, Dale Mabry Hwy, I-75, the Veterans Expressway, and local nature trails, this home offers both privacy and convenience. Schedule your private showing today!
Estimated monthly payment
Estimate only. Taxes use the listing's reported amount where available; insurance is a Florida-average estimate. Your actual payment will vary — run a full calculation or talk to a lender.
Price & listing history138 days on market
- Status: ActiveMay 14, 2026
- Listed$535,000Dec 7, 2025
- Price reduced$489,000
Virtual Tour
Facts & features
- Property type
- Residential
- Sub type
- Single Family Residence
- Status
- Active
- Days on market
- 138
- Subdivision
- Stonebrier Ph 1
- County
- Hillsborough
- Year built
- 2008
- Living area
- 2,136 sq ft
- Price/sq ft
- $229
- Building area
- 2,766 sq ft (Public Records)
- Lot size
- 5,750 sq ft
- Lot category
- 0 to less than 1/4
- Flood zone
- X (12057C0061H)
- Garage
- 2 spaces
- Annual taxes
- $6,944 (2024)
- Parcel #
- U-03-27-18-98W-000017-00009.0
- Zoning
- PD
- MLS #
- TB8454452
Interior Details
- Bedrooms
- 3
- Full bathrooms
- 2
- Flooring
- Ceramic Tile
- Appliances
- Dishwasher, Microwave, Range, Refrigerator
- Interior features
- Primary Bedroom Main Floor, Split Bedroom, Stone Counters
- Laundry
- Inside, Laundry Room
- Stories / Levels
- One
- Direction faces
- Northwest
Heating & Cooling
- Heating
- Central
- Cooling
- Central Air
Parking
- Garage spaces
- 2
- Attached garage
- Yes
HOA & Financial
- HOA fee
- $340 / Quarterly
- Monthly HOA
- $113/mo
- Total monthly fees
- $113/mo
- Total annual fees
- $1,360
- HOA name
- Wise Property Management / Camilo Clark
- CDD
- Yes
- Min lease term
- 1-2 Years
- Listing terms
- Cash, Conventional, FHA, VA Loan
- Ownership
- Fee Simple
- Available for lease
- Yes
- Lease restrictions
- Yes
- Additional lease restrictions
- Buyer to Verify with HOA
- Approval process
- Buyer to Verify with HOA
Exterior & Construction
- Exterior features
- Playground, Sidewalk, Sliding Doors
- Construction materials
- Block, Stucco
- Roof
- Slate
- Foundation
- Slab
- Road surface
- Asphalt, Paved
Utilities
- Sewer
- Public Sewer
- Water source
- Public
- Utilities
- Cable Available
Community
- Pets allowed
- Cats OK, Dogs OK
Schools
Letter grades: Florida DOE 2024–25 school grades (Orange, Seminole, Lake, Osceola, Brevard). Assigned schools from the listing agent — verify enrollment with the district.
Room Details
| Room | Level | Dimensions |
|---|---|---|
| Living Room | First | |
| Primary Bedroom | First | |
| Kitchen | First |
Listing Details
- Listing date
- 2025-12-07
- On market date
- 2025-12-07
- Original list price
- $535,000
- Occupant type
- Vacant
- MLS area
- 33558 - Lutz
- Listing AOR
- Suncoast Tampa
- Status changed
- 2026-05-14
- Tax legal description
- STONEBRIER PHASE 1 LOT 9 BLOCK 17
Flood risk
Minimal-risk area outside the mapped floodplain. Flood insurance is optional and typically low-cost.
Source: FEMA flood zone reported on the listing. Confirm current designation at FEMA Flood Map Service Center.
Location
Directions
From Highway 54 and Land O Lakes Blvd head West on Highway 54 turn left on Sunlake Blvd. At the traffic circle take the 3rd exit. Turn right on stump Field Rd. Turn right on Winglewood. House on left.
More homes like this
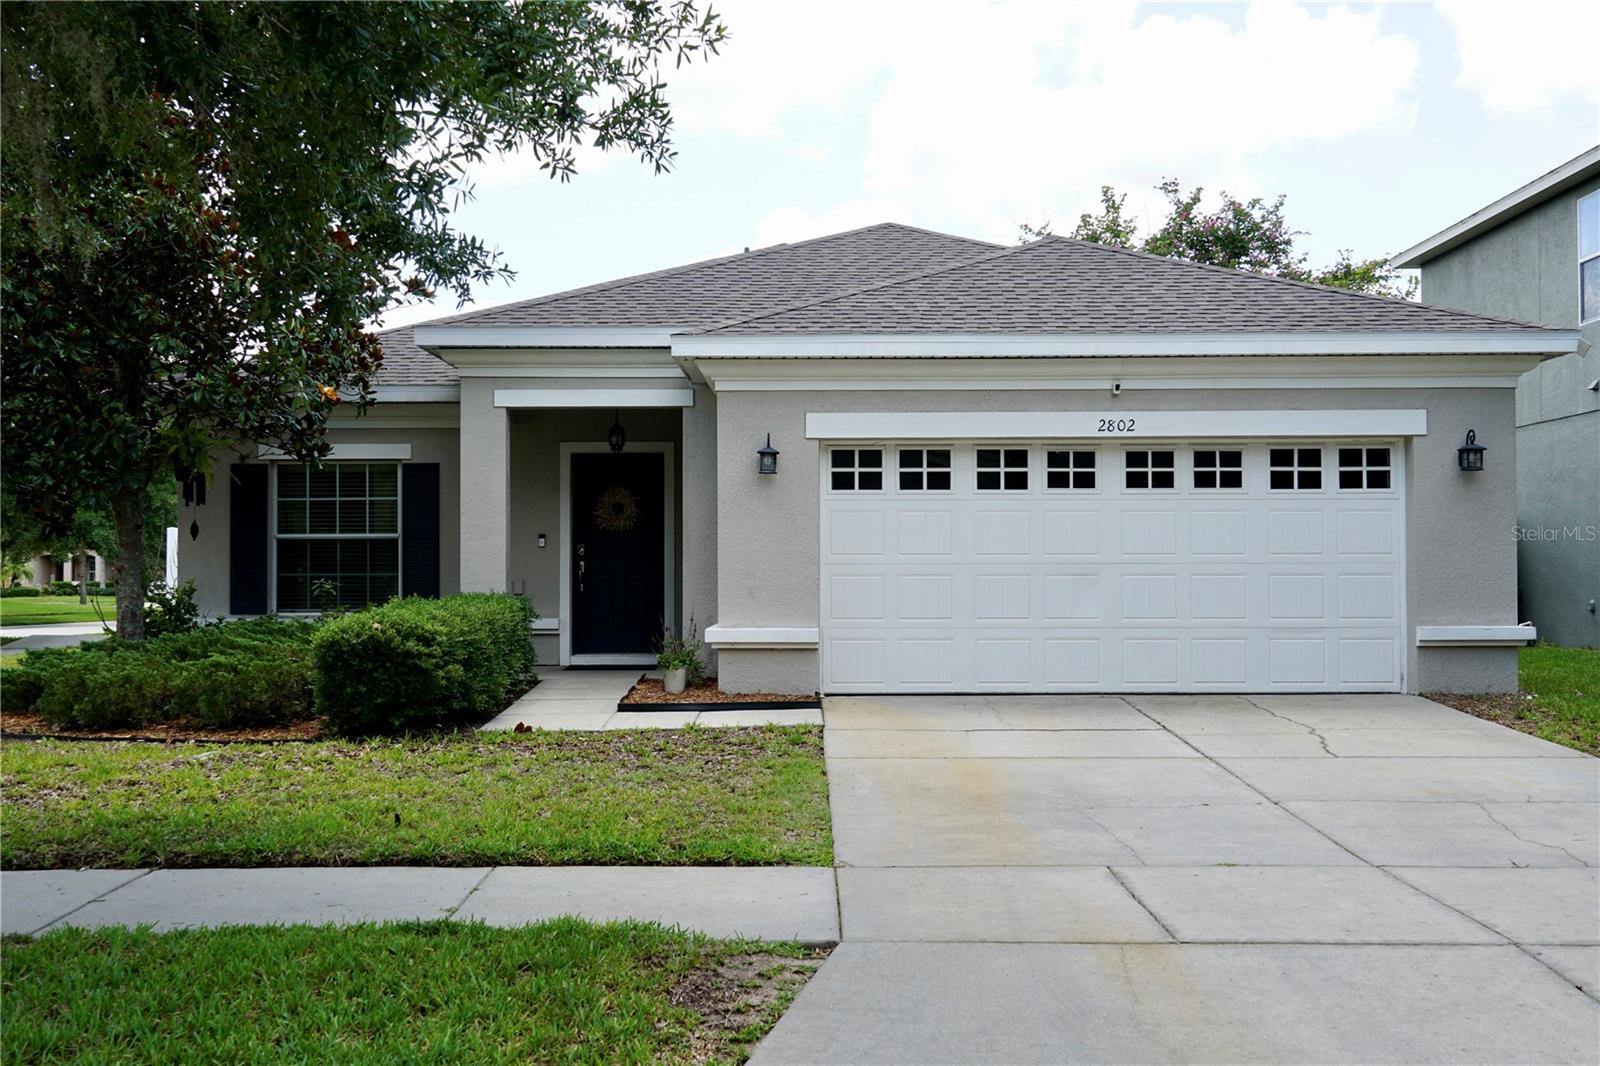
$512,000
2802 Winglewood Cir
Lutz, FL 33558
4 bd · 2 ba · 2,070 sqft
Stonebrier Ph 1
MLS# TB8510926
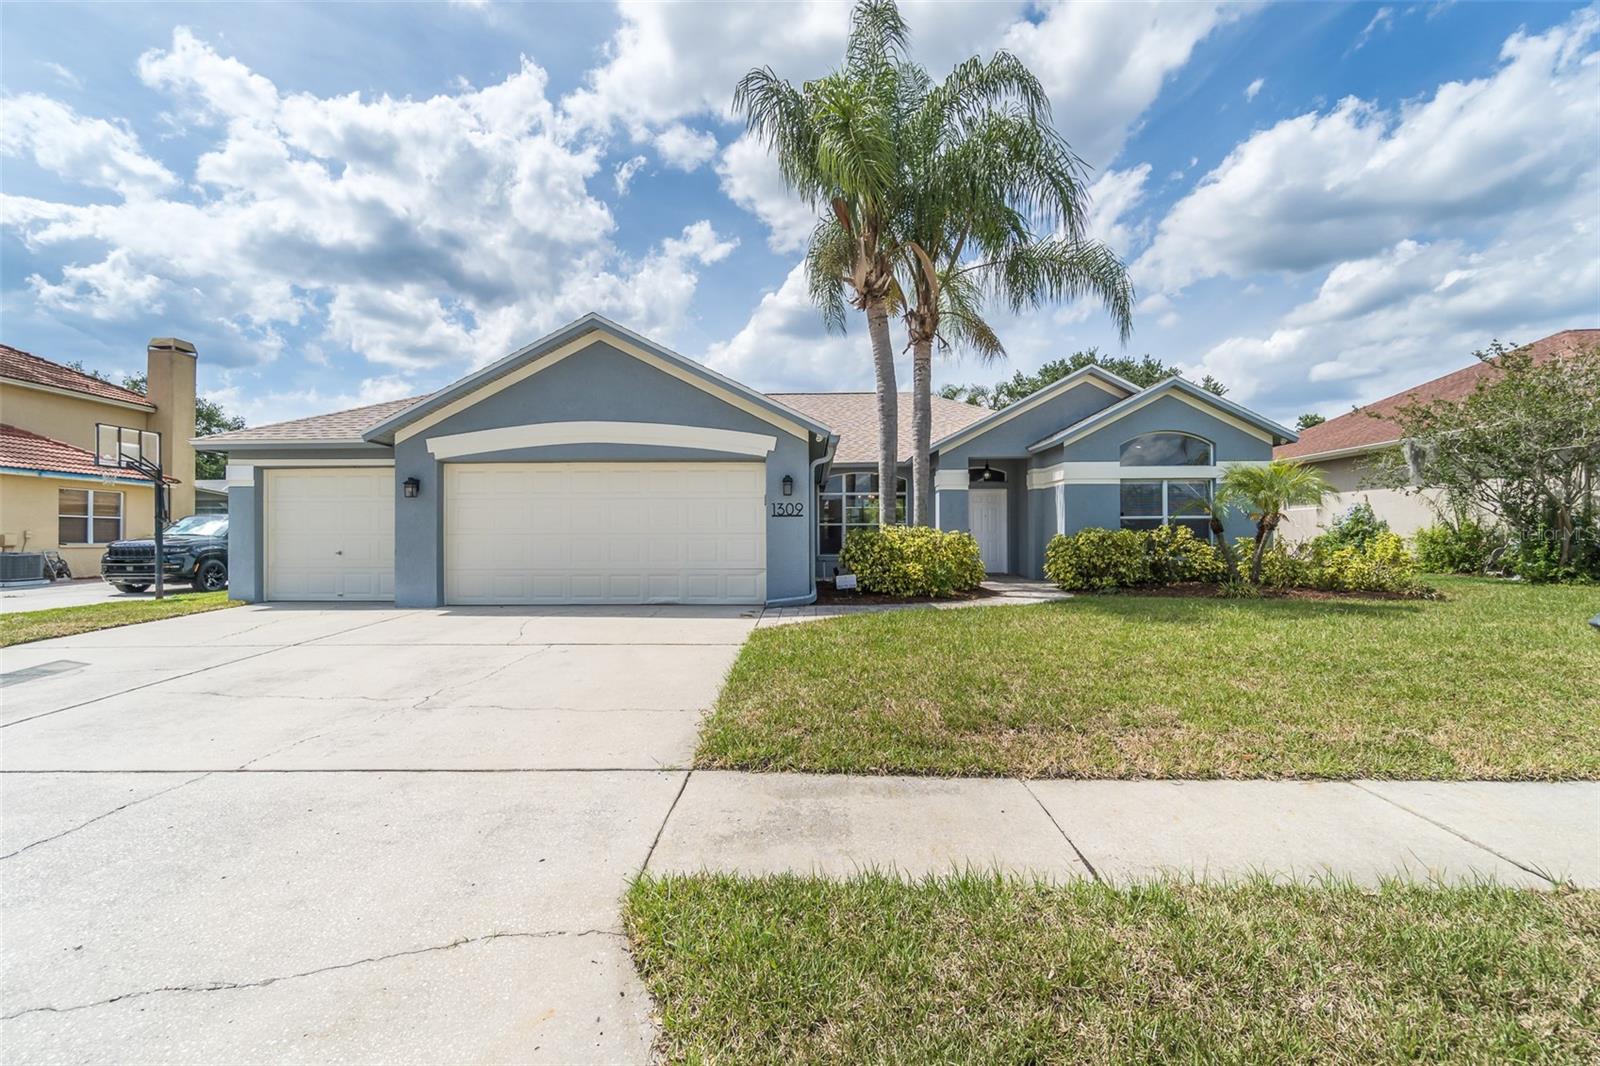
$604,900
1309 Pristine Pl
Lutz, FL 33549
4 bd · 3 ba · 2,786 sqft
Willow Bend
MLS# TB8506319
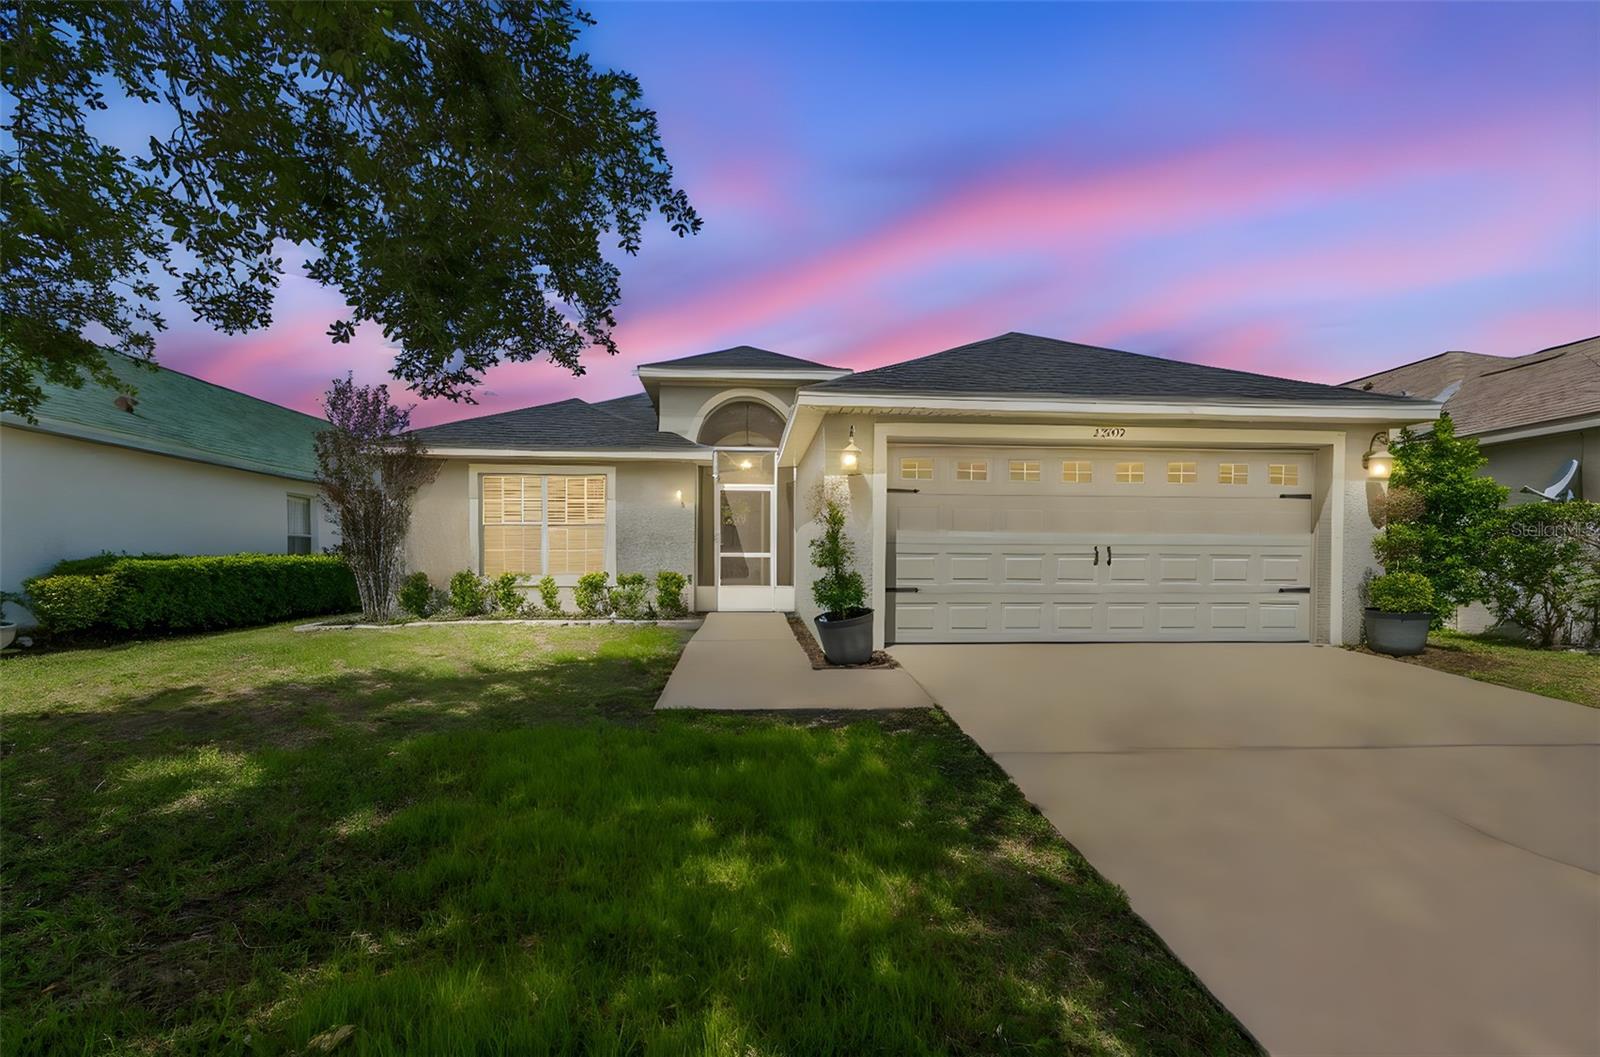
$375,000
2909 Billingham Dr
Land O Lakes, FL 34639
3 bd · 2 ba · 1,758 sqft
Valencia Gardens Phase One
MLS# TB8487836
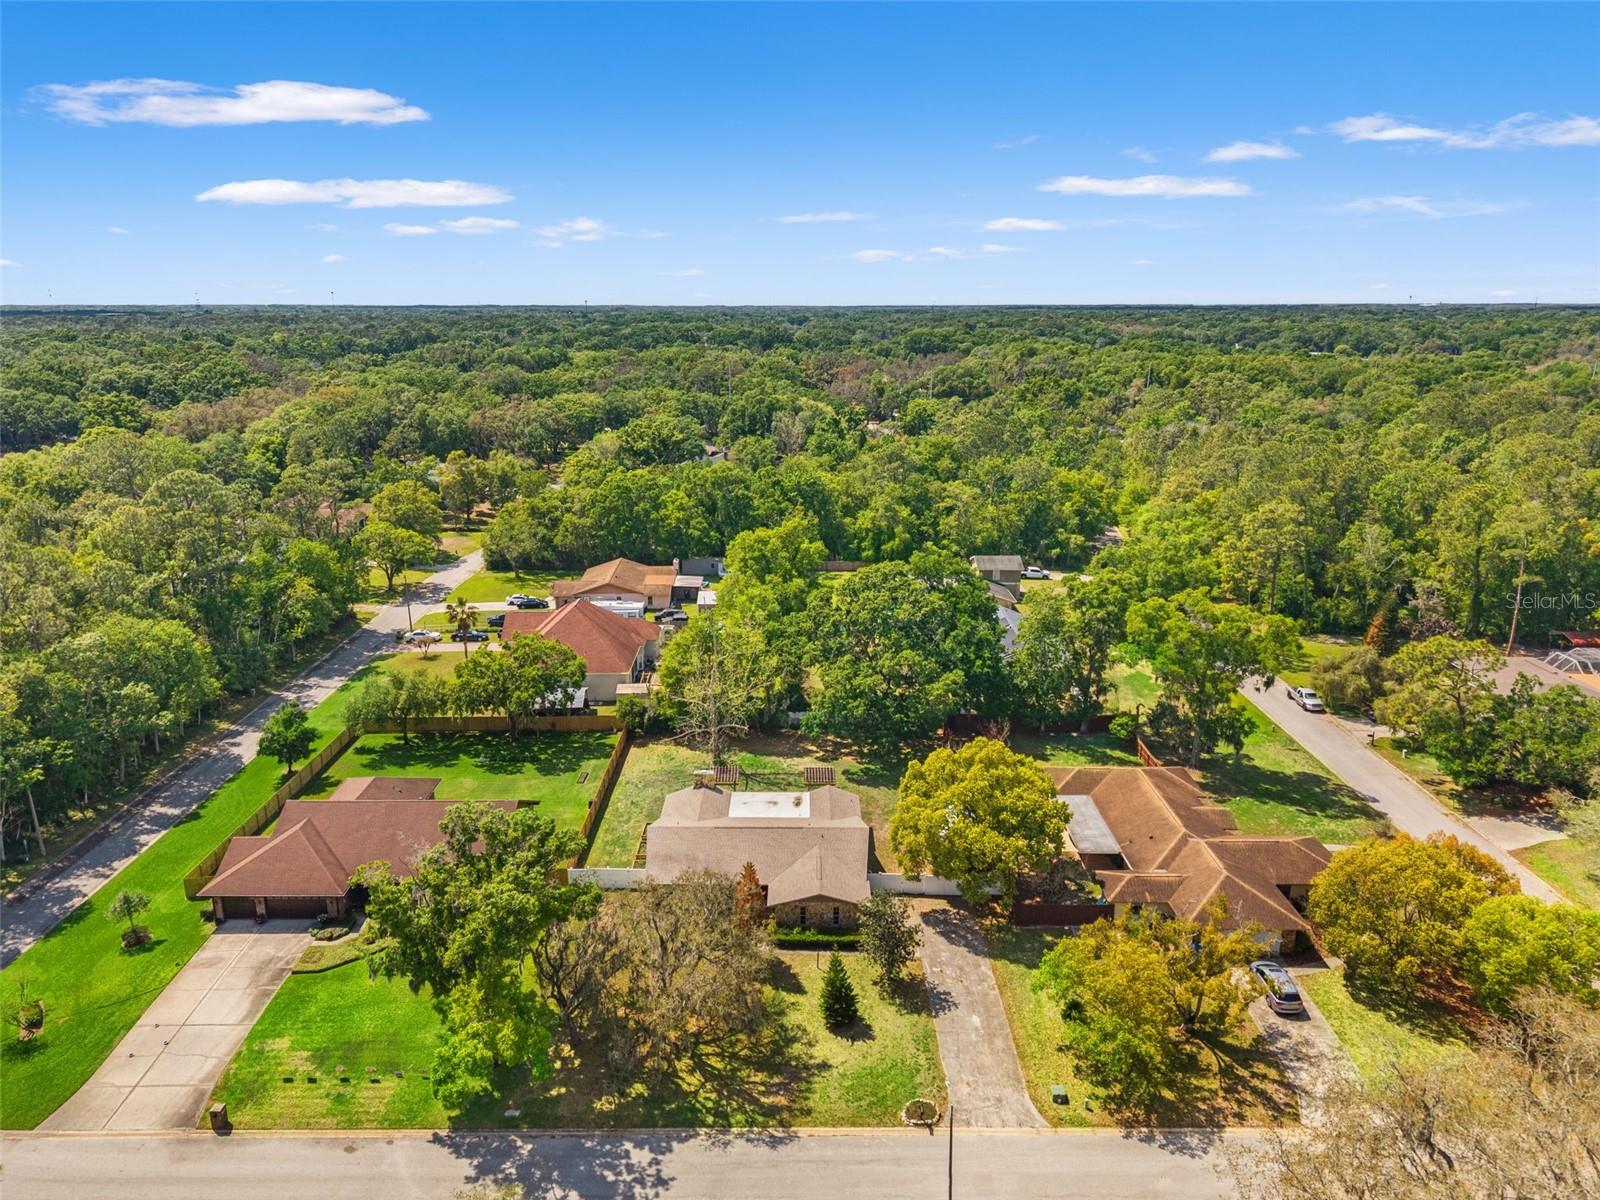
$540,000
2524 Victarra Cir
Lutz, FL 33559
3 bd · 2 ba · 2,280 sqft
Sutton Estates
MLS# TB8491334

Listings courtesy of Stellar MLS as distributed by MLS GRID
IDX information is provided exclusively for consumers’ personal, non-commercial use and may not be used for any purpose other than to identify prospective properties consumers may be interested in purchasing.
Based on information submitted to the MLS GRID as of May 26, 2026 at 4:44 PM ET. All data is obtained from various sources and may not have been verified by broker or MLS GRID. Supplied Open House Information is subject to change without notice. All information should be independently reviewed and verified for accuracy. Properties may or may not be listed by the office/agent presenting the information.
Ryan Solberg, Broker · MaxLife Realty LLC · FL License #BK3354351 · Equal Housing Opportunity · Full disclaimer · DMCA