$500,000
4113 Messina Drive
Lake Mary, FL 32746
Property type
Year built
Lot size
Price / sq ft
HOA dues
Days on market
Garage spaces
Flood zone
About this home
PRIVATE ELEVATOR plus rooftop summer kitchen meets effortless convenience in the exclusive 24-hour guard-gated community of Fountain Park at Lake Mary. This exceptional four-story Mediterranean-inspired townhome blends timeless elegance, modern comfort, and low-maintenance luxury living—complete with a private elevator servicing every floor, a rare and highly desirable feature. From the moment you arrive, the home’s charming stucco exterior, terracotta-tile roof, and inviting front patio, framed by lush, mature landscaping, create an unforgettable first impression. Inside, recent upgrades including fresh interior paint, newer engineered hardwood flooring, and plantation shutters throughout provide a bright, refined, move-in-ready feel. The first level welcomes guests with a spacious foyer and a private guest suite featuring a full bath with a walk-in shower—perfect for visitors, multigenerational living, or a private home office setup. This level also offers direct access to the oversized two-car garage, complete with custom-built-in storage and an EV charging station for added convenience. Designed with entertaining in mind, the second floor showcases expansive open-concept living and dining areas highlighted by soaring arched windows that fill the home with natural light. The beautifully appointed kitchen features granite countertops, 42-inch cabinetry, and newer stainless steel Samsung appliances. Just beyond, a private balcony with exterior storage creates the perfect spot to enjoy morning coffee or unwind in the evening. Retreat to the third floor, where you’ll find an additional secondary bedroom with generous closet space and peaceful views, along with the luxurious primary suite. The spacious primary bath offers dual vanities, a soaking tub, walk-in shower, and two custom-designed closets that combine comfort with exceptional functionality. The fourth floor offers an incredible flex space ideal for a media room, game room, fitness studio, executive office, or additional guest retreat. From here, step outside to a second balcony and expansive rooftop terrace designed for unforgettable entertaining. Complete with a summer kitchen, wet bar, and built-in grill area (grill does not convey), this one-of-a-kind outdoor living space delivers the ultimate Florida lifestyle rarely found in townhome living. Additional highlights include a newer HVAC system for year-round comfort and efficiency. Residents of Fountain Parke enjoy access to resort-style amenities including a luxurious pool and spa, tennis and pickleball courts, putting green, dog park, clubhouse, and fitness center. Ideally located near major highways, upscale shopping and dining, golf courses, and Central Florida attractions, this home offers the perfect combination of location, lifestyle, and luxury. Schedule your private showing today and experience elevated townhome living at its finest. One or more of the photo(s) have been virtually staged. 24-hour notice required. Video and/or audio surveillance with recording capability may be in use on the premises.
Estimated monthly payment
Estimate only. Taxes use the listing's reported amount where available; insurance is a Florida-average estimate. Your actual payment will vary — run a full calculation or talk to a lender.
Price & listing history162 days on market
- Status: ActiveMay 13, 2026
- Listed$545,000Dec 6, 2025
- Price reduced$500,000
Virtual Tour
Facts & features
- Property type
- Residential
- Sub type
- Townhouse
- Status
- Active
- Days on market
- 162
- Subdivision
- Fountain Parke At Lake Mary
- County
- Seminole
- Year built
- 2007
- Living area
- 2,388 sq ft
- Price/sq ft
- $209
- Building area
- 2,842 sq ft (Public Records)
- Lot size
- 1,108 sq ft
- Lot category
- 0 to less than 1/4
- Flood zone
- X (12117C0065F)
- Garage
- 2 spaces
- Annual taxes
- $5,819 (2024)
- Parcel #
- 08-20-30-513-0000-4130
- Zoning
- PUD
- MLS #
- O6365554
Interior Details
- Bedrooms
- 4
- Full bathrooms
- 4
- Half bathrooms
- 1
- Flooring
- Carpet, Hardwood, Tile
- Appliances
- Bar Fridge, Dishwasher, Disposal, Microwave, Range, Refrigerator
- Interior features
- Eat-in Kitchen, Elevator, High Ceilings, Living Room/Dining Room Combo, PrimaryBedroom Upstairs, Solid Wood Cabinets, Stone Counters, Walk-In Closet(s), Window Treatments
- Laundry
- Inside, Upper Level
- Stories / Levels
- Three Or More
- Direction faces
- North
Heating & Cooling
- Heating
- Central
- Cooling
- Central Air
Parking
- Garage spaces
- 2
- Attached garage
- Yes
HOA & Financial
- HOA fee
- $575 / Monthly
- Monthly HOA
- $575/mo
- Total monthly fees
- $575/mo
- Total annual fees
- $6,900
- HOA name
- Contact Diane Busby
- CDD
- No
- Min lease term
- No Minimum
- Ownership
- Fee Simple
- Available for lease
- Yes
- Lease restrictions
- Yes
- Additional lease restrictions
- Confirm with Diane Busby #407-878-5929
- Approval process
- Confirm with Diane Busby #407-878-5929
Exterior & Construction
- Exterior features
- Balcony, French Doors, Outdoor Grill, Outdoor Kitchen
- Construction materials
- Block
- Roof
- Tile
- Foundation
- Slab
- Road surface
- Paved
Utilities
- Sewer
- Public Sewer
- Water source
- Public
- Utilities
- Cable Connected, Electricity Connected, Public, Sewer Connected
Community
- Pets allowed
- Yes
Schools
Letter grades: Florida DOE 2024–25 school grades (Orange, Seminole, Lake, Osceola, Brevard). Assigned schools from the listing agent — verify enrollment with the district.
Room Details
| Room | Level | Dimensions |
|---|---|---|
| Living Room | Second | 11x13 |
| Kitchen | Second | 20x15 |
| Primary Bedroom | Third | 18x13 |
| Bedroom 1 | First | 11x10 |
| Bathroom 2 | Third | 12x12 |
| Dining Room | Second | 15x11 |
| Family Room | Upper | 15x18 |
Listing Details
- Listing date
- 2025-12-04
- On market date
- 2025-12-06
- Original list price
- $545,000
- Occupant type
- Owner
- MLS area
- 32746 - Lake Mary / Heathrow
- Listing AOR
- Orlando Regional
- Status changed
- 2026-05-13
- Tax legal description
- LOT 413 FOUNTAIN PARKE AT LAKE MARY PB 68 PGS 34 - 50
Flood risk
Minimal-risk area outside the mapped floodplain. Flood insurance is optional and typically low-cost.
Source: FEMA flood zone reported on the listing. Confirm current designation at FEMA Flood Map Service Center.
Location
Directions
I4 East from Orlando. Right on Lake Mary Blvd. Left on Rinehart. Right on Fountain Park. Follow the road around and right on Lavarino Way. Right on Messina Drive and it is the 2nd townhouse on the right.
More homes like this
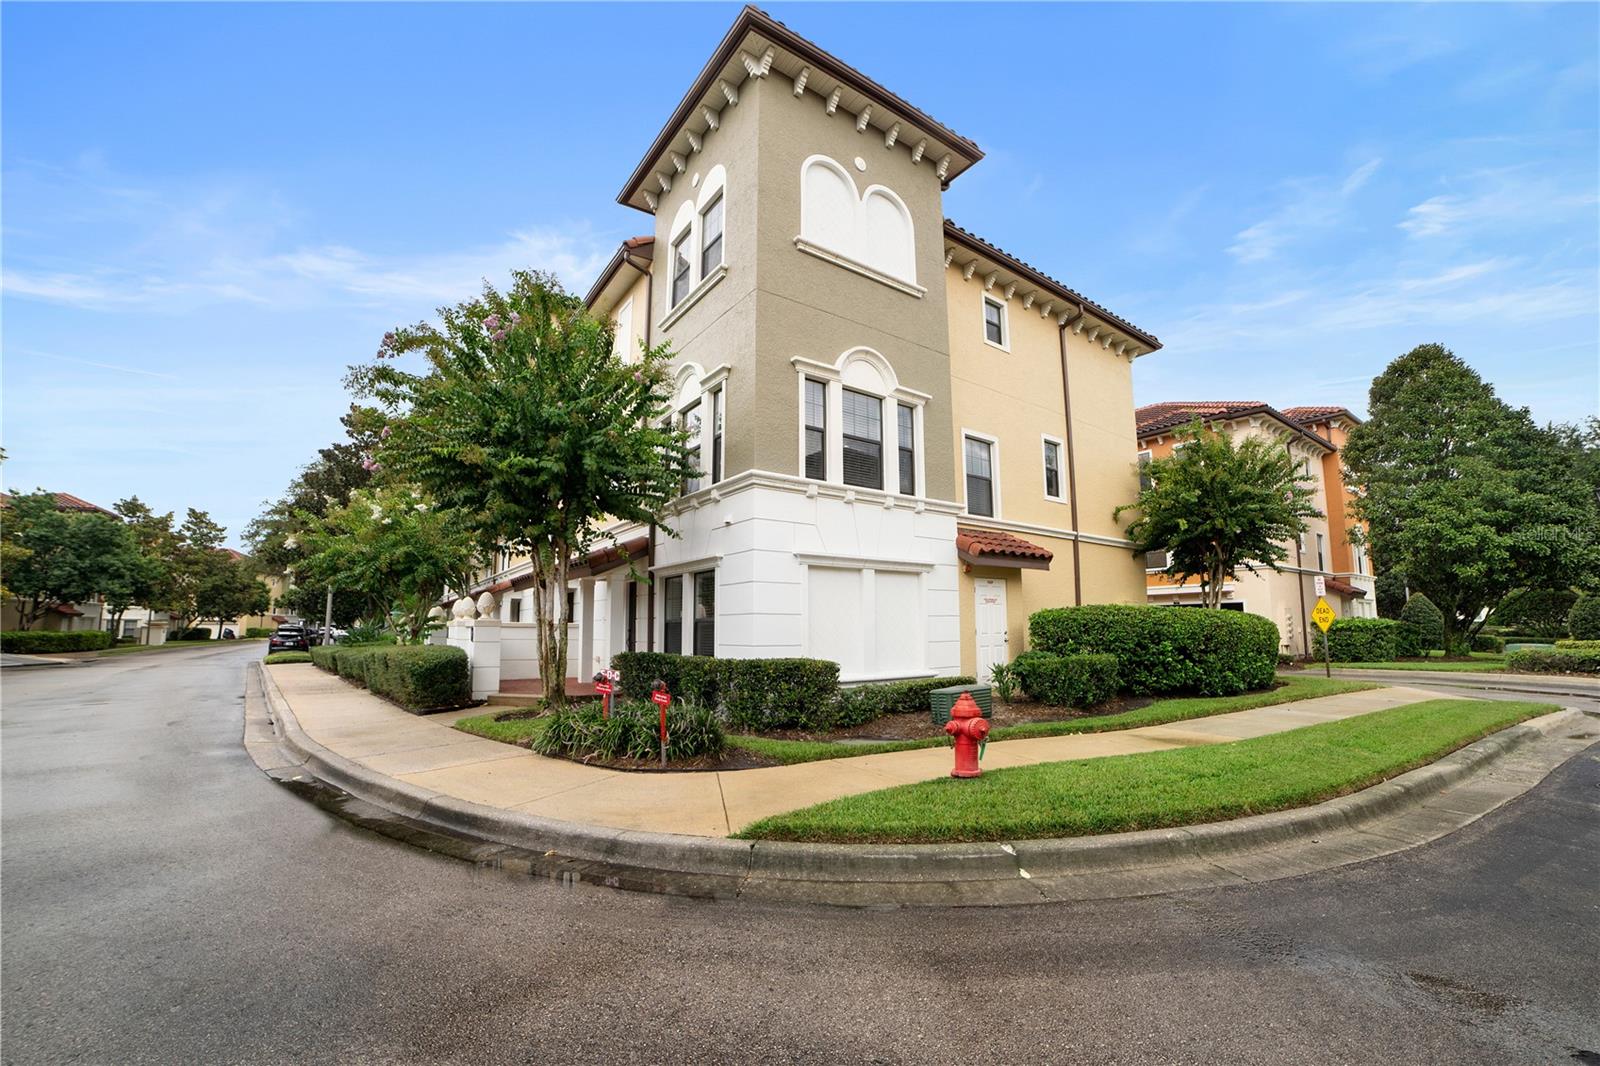
$425,000
4721 Messina Dr
Lake Mary, FL 32746
4 bd · 4 ba · 2,132 sqft
Fountain Parke At Lake Mary
MLS# O6382062
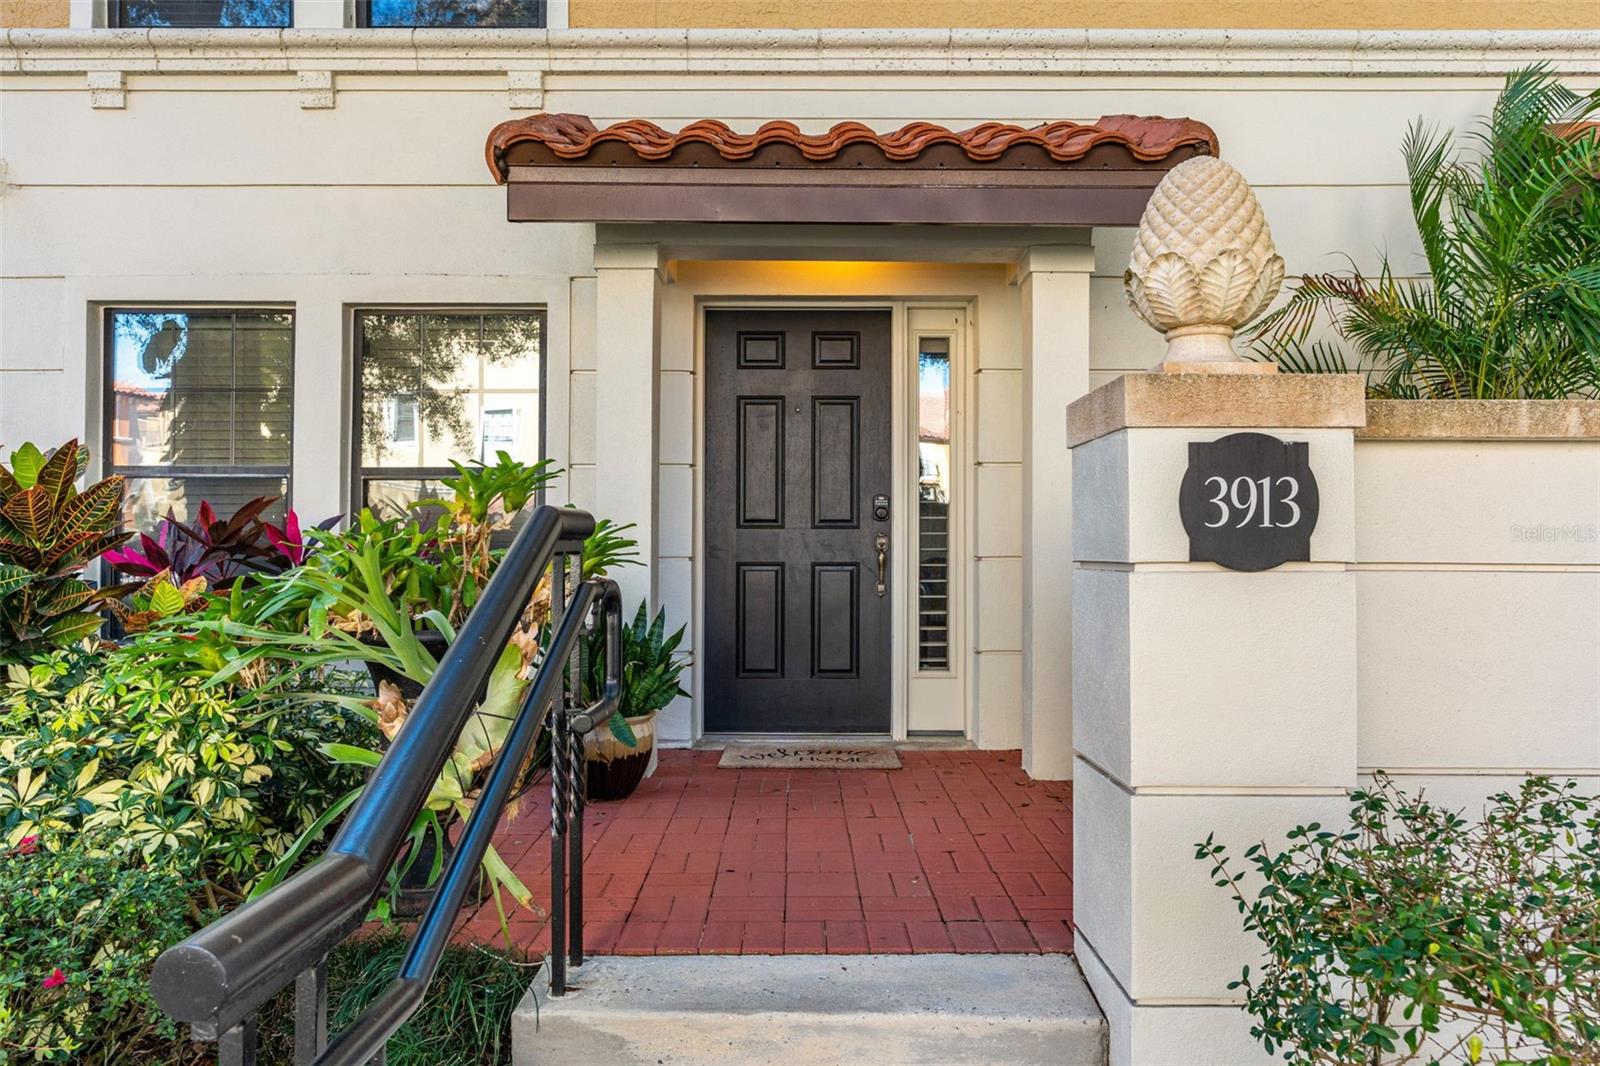
$495,000
3913 Messina Dr
Lake Mary, FL 32746
4 bd · 5 ba · 2,388 sqft
Fountain Parke At Lake Mary
MLS# O6375762
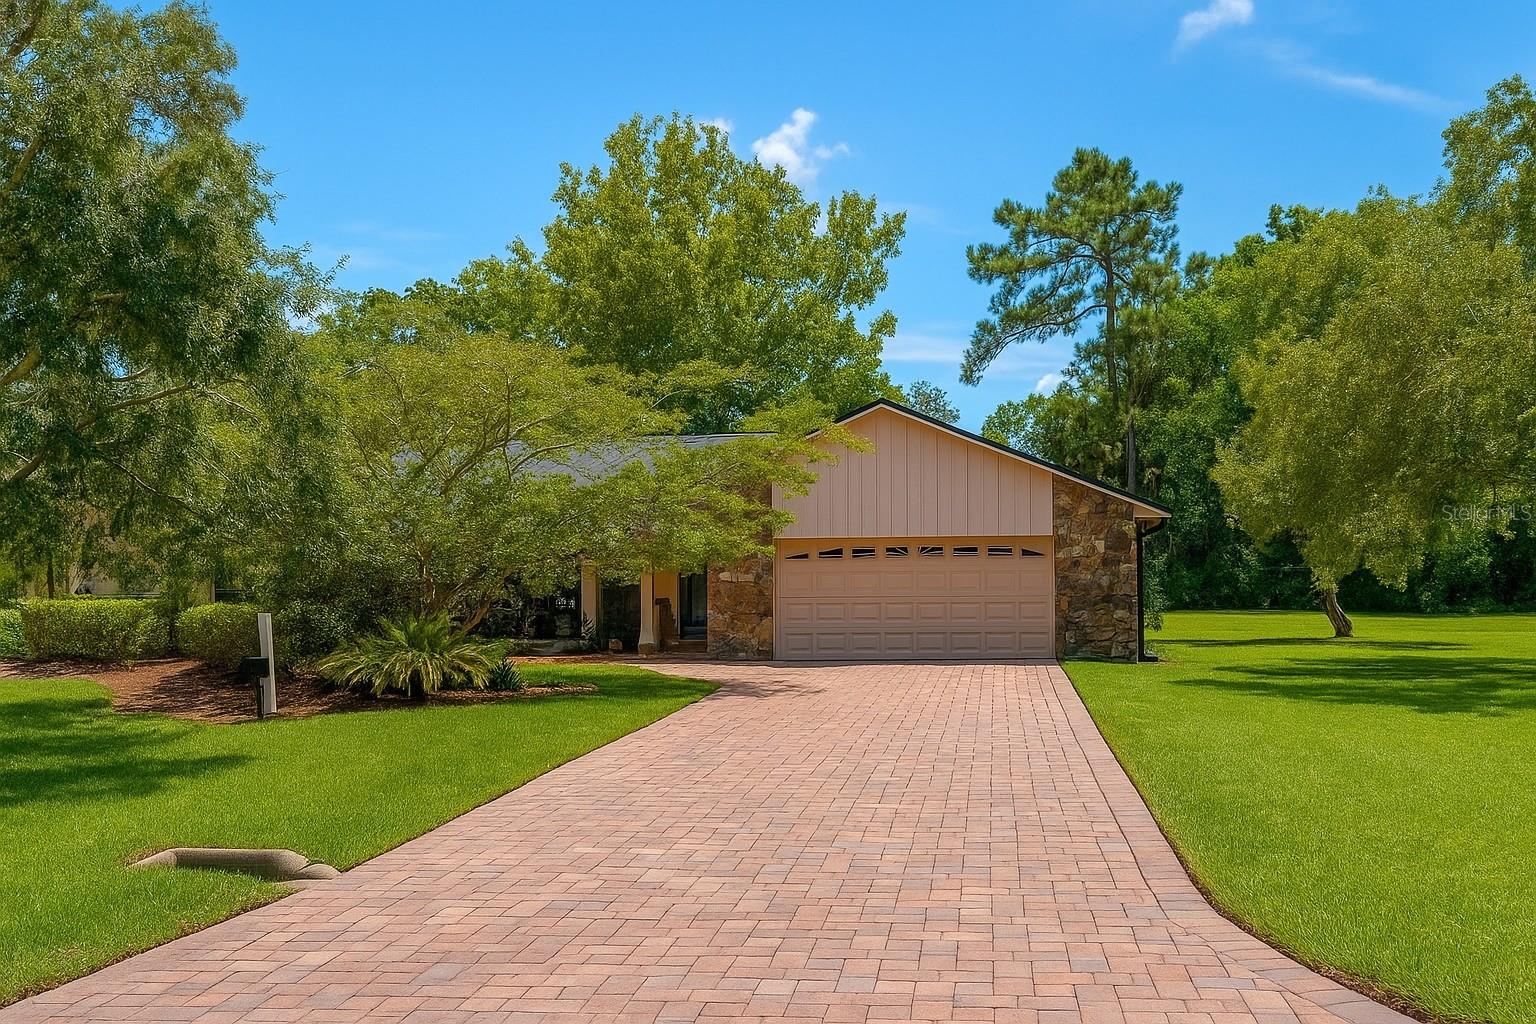
$499,000
605 Water Oak Ln
Longwood, FL 32779
3 bd · 2 ba · 1,831 sqft
Sabal Point Amd
MLS# S5149703
$330,000
781 Silhouette Ct
Longwood, FL 32750
3 bd · 3 ba · 1,324 sqft
Nelson Court
MLS# O6411597

Listings courtesy of Stellar MLS as distributed by MLS GRID
IDX information is provided exclusively for consumers’ personal, non-commercial use and may not be used for any purpose other than to identify prospective properties consumers may be interested in purchasing.
Based on information submitted to the MLS GRID as of May 24, 2026 at 2:30 PM ET. All data is obtained from various sources and may not have been verified by broker or MLS GRID. Supplied Open House Information is subject to change without notice. All information should be independently reviewed and verified for accuracy. Properties may or may not be listed by the office/agent presenting the information.
Ryan Solberg, Broker · MaxLife Realty LLC · FL License #BK3354351 · Equal Housing Opportunity · Full disclaimer · DMCA