$4,195,000
656 Tropical Circle
Sarasota, FL 34242
Property type
Year built
Lot size
Price / sq ft
HOA dues
Days on market
Garage spaces
Flood zone
About this home
Perfectly positioned in Siesta Beach—just moments from the shoreline—this newly completed 2025 coastal residence delivers a rare combination of striking design, thoughtful functionality, and luxurious indoor-outdoor living. Spanning more than 5,200 square feet of air-conditioned space across two levels, this contemporary home has been professionally staged with high-end furnishings included in the sale, making it truly move-in ready. The elevated architectural facade creates a commanding first impression. Step inside to an expansive great room with wood flooring, soaring coffered ceilings, crown molding, and a dramatic wood-paneled accent wall that anchors the living and dining spaces. Walls of pocketing impact-rated sliders dissolve the boundaries between indoors and out, opening to a resort-style entertaining area. A built-in wet bar with wine cooler enhances the home’s hospitality appeal. The gourmet chef’s kitchen sits at the heart of the first floor, designed to showcase the outdoor views. Outfitted with quartz countertops, sleek shaker cabinetry, hidden appliances, a gas Wolf stove with dual ovens, walk-in pantry, and an oversized island, the kitchen is ideal for everyday use and large-scale gatherings. Adjacent formal dining space is framed by oversized windows, creating a sun-lit setting for memorable meals. Outdoor living unfolds on a spacious covered patio featuring a tongue-and-groove ceiling treatment, summer kitchen with built-in gas grill, lounge and dining areas, and a heated pool and spa surrounded by beautifully landscaped grounds. The primary suite—secluded on the main level—offers vaulted ceilings, dual walk-in closets, and a spa-inspired bath finished with quartz surfaces, stone-clad shower, and refined detailing. A dedicated office, first-floor laundry room, and a pre-planned shaft for a future elevator provide convenience and flexibility. Upstairs, three additional bedroom suites each feature walk-in closets and en-suite baths. A study with generous storage, a media room, a bonus room, and a secondary laundry room complete the second level. A 45-foot balcony connects multiple rooms and overlooks the pool and tropical landscaping. The split three-car garage provides ample storage for vehicles, recreation gear, and coastal living essentials. Situated in the coveted Siesta Beach neighborhood, the home offers a quiet residential setting just minutes from award-winning Siesta Key Beach, world-renowned for its quartz-sand shoreline and turquoise water. Explore Siesta Village for dining and boutique shopping, enjoy boating and kayaking along the Intracoastal Waterway, or venture over the bridge to Sarasota’s vibrant cultural scene—The Bay Park, Ringling Museum, Van Wezel Performing Arts Hall, Marina Jack, Selby Gardens, and the city’s acclaimed restaurants and galleries. This newly constructed coastal estate delivers the perfect blend of design excellence, modern comfort, and proximity to everything that defines the Siesta Key lifestyle.
Estimated monthly payment
Estimate only. Taxes use the listing's reported amount where available; insurance is a Florida-average estimate. Your actual payment will vary — run a full calculation or talk to a lender.
Price & listing history175 days on market
- Status: ActiveDec 5, 2025
- Listed$4,195,000Dec 5, 2025
- Price increased$4,195,000
Virtual Tour
Facts & features
- Property type
- Residential
- Sub type
- Single Family Residence
- Status
- Active
- Days on market
- 175
- Subdivision
- Siesta Beach
- County
- Sarasota
- Year built
- 2025
- Living area
- 5,238 sq ft
- Price/sq ft
- $801
- Building area
- 8,204 sq ft (Public Records)
- Lot size
- 17,074 sq ft
- Lot category
- 1/4 to less than 1/2
- Flood zone
- AE (12115C0141G)
- Garage
- 3 spaces
- Pool
- Private pool
- Annual taxes
- $8,623 (2024)
- Parcel #
- 0081080003
- Zoning
- RSF2
- MLS #
- A4674326
Interior Details
- Bedrooms
- 4
- Full bathrooms
- 4
- Half bathrooms
- 2
- Flooring
- Hardwood
- Appliances
- Dishwasher, Disposal, Dryer, Microwave, Range, Range Hood, Refrigerator, Washer, Wine Refrigerator
- Interior features
- Ceiling Fans(s), Coffered Ceiling(s), Crown Molding, Eat-in Kitchen, High Ceilings, Living Room/Dining Room Combo, Open Floorplan, Primary Bedroom Main Floor, Solid Wood Cabinets, Split Bedroom, Stone Counters, Vaulted Ceiling(s), Walk-In Closet(s), Wet Bar
- Laundry
- Laundry Room, Upper Level
- Stories / Levels
- Two
- Direction faces
- Northwest
- New construction
- Yes
Heating & Cooling
- Heating
- Central, Electric, Zoned
- Cooling
- Central Air, Zoned
Parking
- Garage spaces
- 3
- Attached garage
- Yes
- Parking features
- Driveway, Garage Door Opener, Garage Faces Side, Guest, Oversized, Garage
HOA & Financial
- HOA fee
- $650 / Annually
- Monthly HOA
- $54/mo
- Total monthly fees
- $54/mo
- Total annual fees
- $650
- HOA name
- KATIE KUSS
- CDD
- No
- Min lease term
- 6 Months
- Ownership
- Fee Simple
- Available for lease
- Yes
- Lease restrictions
- Yes
- Additional lease restrictions
- SEE DOCUMENTS
Exterior & Construction
- Exterior features
- Balcony
- Construction materials
- Block, Stucco
- Roof
- Metal
- Foundation
- Stem Wall
- Pool
- Private pool
- Road surface
- Paved
Utilities
- Sewer
- Public Sewer
- Water source
- Public
- Utilities
- Cable Available, Electricity Connected, Phone Available, Propane, Public, Sewer Connected, Water Connected
Community
- Pets allowed
- Yes
Schools
Letter grades: Florida DOE 2024–25 school grades (Orange, Seminole, Lake, Osceola, Brevard). Assigned schools from the listing agent — verify enrollment with the district.
Room Details
| Room | Level | Dimensions |
|---|---|---|
| Great Room | First | 47x23 |
| Kitchen | First | 10x20 |
| Dining Room | First | 12x14 |
| Laundry | First | 7x10 |
| Primary Bedroom | First | 16x16 |
| Primary Bathroom | First | 12x15 |
| Office | First | 14x13 |
| Bedroom 2 | Second | 14x15 |
| Bedroom 3 | Second | 14x16 |
| Den | Second | 14x13 |
| Bedroom 4 | Second | 14x13 |
| Laundry | Second | 6x10 |
| Media Room | Second | 21x15 |
| Bonus Room | Second | 11x24 |
Listing Details
- Listing date
- 2025-12-03
- On market date
- 2025-12-05
- Original list price
- $4,195,000
- Occupant type
- Vacant
- MLS area
- 34242 - Sarasota/Crescent Beach/Siesta Key
- Listing AOR
- Sarasota - Manatee
- Status changed
- 2025-12-05
- Tax legal description
- LOTS 48 & 49 A/K/A/ PARCEL V, BLK 16, SIESTA BEACH TOGETHER WITH PART OF VACATED TROPICAL CIR AS DESC IN OR 1531/1942
Flood risk
FEMA Special Flood Hazard Area (1% annual-chance / “100-year” floodplain). Flood insurance is generally required by mortgage lenders.
Source: FEMA flood zone reported on the listing. Confirm current designation at FEMA Flood Map Service Center.
Location
Directions
US 41 South, right onto Siesta Dr, left onto Higel Ave, left onto Midnight Pass Rd, left onto Tropical Cir
More homes like this
$600,000
5019 Commonwealth Dr
Sarasota, FL 34242
2 bd · 1 ba · 1,373 sqft
Siesta Beach
MLS# A4630299
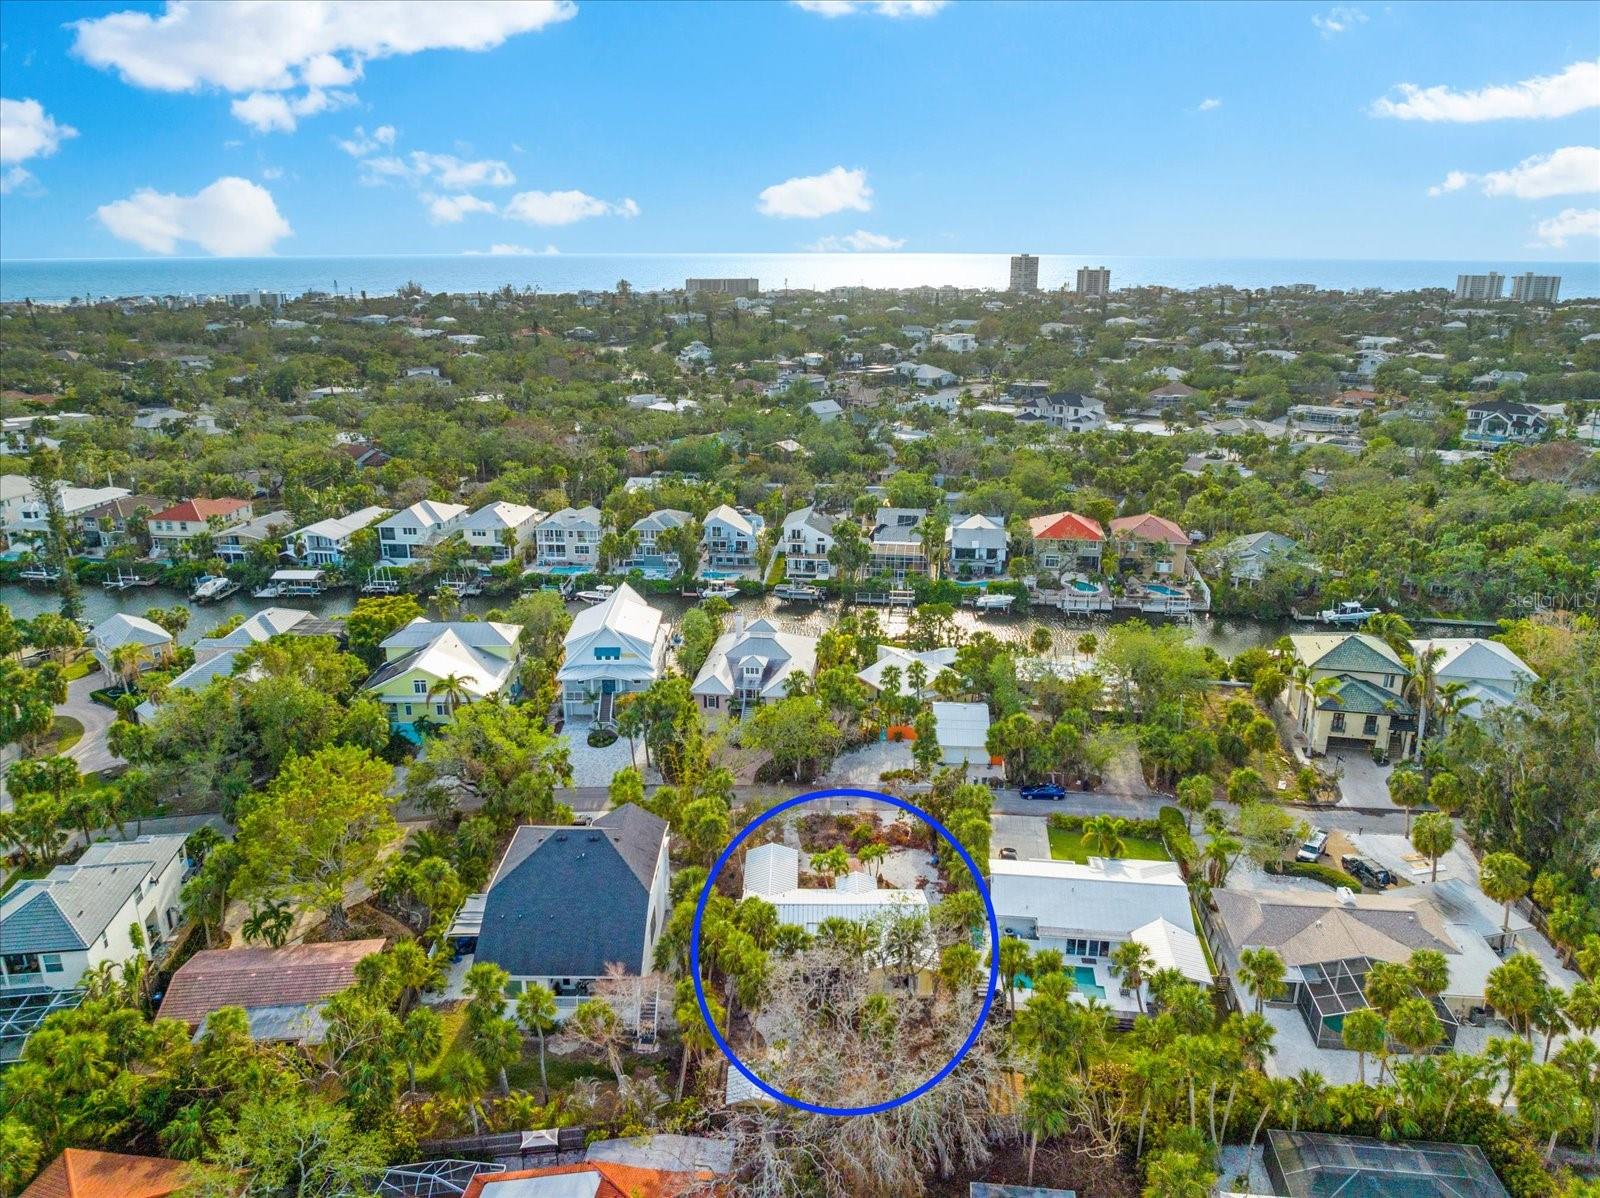
$600,000
5019 Commonwealth Dr
Sarasota, FL 34242
0.26 acres
Siesta Beach
MLS# A4648656
$1,249,000
5107 Saint Albans Ave
Sarasota, FL 34242
3 bd · 3 ba · 2,241 sqft
Siesta Beach
MLS# A4678525
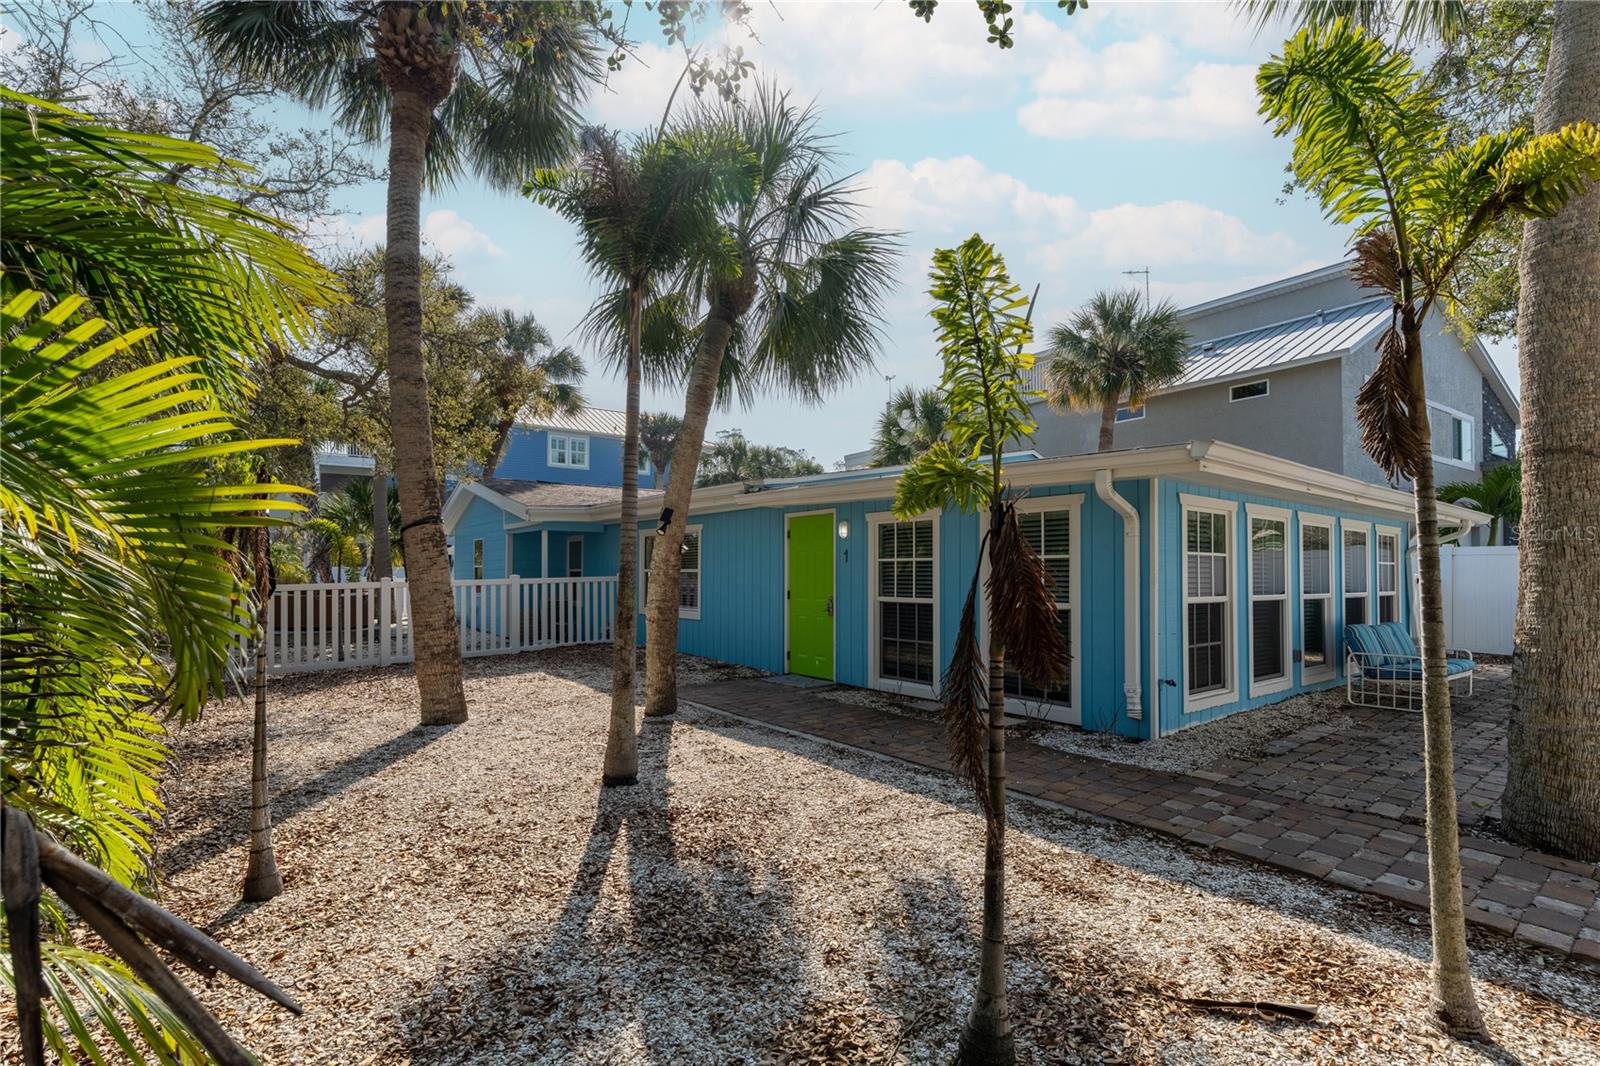
$1,250,000
604 Avenida De Mayo
Sarasota, FL 34242
4 bd · 4 ba · 2,173 sqft
Siesta Beach
MLS# A4671973

Listings courtesy of Stellar MLS as distributed by MLS GRID
IDX information is provided exclusively for consumers’ personal, non-commercial use and may not be used for any purpose other than to identify prospective properties consumers may be interested in purchasing.
Based on information submitted to the MLS GRID as of May 29, 2026 at 12:08 PM ET. All data is obtained from various sources and may not have been verified by broker or MLS GRID. Supplied Open House Information is subject to change without notice. All information should be independently reviewed and verified for accuracy. Properties may or may not be listed by the office/agent presenting the information.
Ryan Solberg, Broker · MaxLife Realty LLC · FL License #BK3354351 · Equal Housing Opportunity · Full disclaimer · DMCA