$1,100,000
4410 Mildred Bass Road
St Cloud, FL 34772
About this home
Nestled along a quiet, tree-lined forest path and set on 5.46 acres of pristine St. Cloud land, this exceptional multi-unit estate offers a rare combination of luxury, functionality, and versatility—ideal for multi-generational living or income-producing opportunities. The meticulously maintained main residence showcases a desirable split floor plan with two spacious primary suites, a generous family room highlighted by a charming brick faux fireplace, granite countertops, 42-inch cabinetry, and a formal dining area perfect for hosting. Recent upgrades include a new roof, a high-efficiency HVAC system, and fully paid solar panels, providing both comfort and energy efficiency. Outdoors, enjoy a private retreat featuring a brand-new ionized PebbleTec pool, dual carports, and an inviting outdoor living space. A detached office suite with a full bathroom offers the perfect work-from-home setup, while the separate in-law residence impresses with vaulted ceilings, a high-end kitchen, open-concept design, and a wraparound patio ideal for enjoying Florida’s gentle breezes. Expansive garage space accommodates vehicles, tools, and recreational equipment. This truly unique property delivers privacy, flexibility, and endless possibilities.
Estimated monthly payment
$7,022/mo
Estimate only. Taxes use the listing's reported amount where available; insurance is a Florida-average estimate. Your actual payment will vary — run a full calculation or talk to a lender.
Price & listing history32 days on market
- Status: ActiveDec 5, 2025
- Listed$1,100,000Dec 5, 2025
- Price increased$1,100,000
Virtual Tour
Facts & features
- Property type
- Residential
- Sub type
- Single Family Residence
- Status
- Active
- Days on market
- 32
- Subdivision
- S L & I C
- County
- Osceola
- Year built
- 1989
- Living area
- 3,569 sq ft
- Price/sq ft
- $308
- Building area
- 4,633 sq ft (Public Records)
- Lot size
- 237,838 sq ft
- Lot category
- 5 to less than 10
- Flood zone
- X (12097C0270G)
- Garage
- 3 spaces
- Pool
- Private pool
- Annual taxes
- $11,462 (2024)
- Parcel #
- 12-27-30-4950-0001-0025
- Zoning
- OAC
- MLS #
- S5139801
Interior Details
- Bedrooms
- 6
- Full bathrooms
- 5
- Half bathrooms
- 1
- Flooring
- Luxury Vinyl
- Appliances
- Microwave, Range, Refrigerator, Water Softener
- Interior features
- Ceiling Fans(s), Eat-in Kitchen, Open Floorplan, Solid Wood Cabinets, Stone Counters, Walk-In Closet(s)
- Laundry
- Laundry Room
- Stories / Levels
- One
- Direction faces
- North
- In-law suite
- Yes
Heating & Cooling
- Heating
- Central
- Cooling
- Central Air
Parking
- Garage spaces
- 3
- Attached garage
- No
- Carport
- Yes
HOA & Financial
- Total monthly fees
- $0/mo
- Total annual fees
- $0
- CDD
- No
- Homestead exemption
- Yes
- Min lease term
- 7 Months
- Listing terms
- Cash, Conventional, FHA, VA Loan
- Ownership
- Fee Simple
- Available for lease
- Yes
- Lease restrictions
- No
Exterior & Construction
- Exterior features
- Other, Private Entrance, Private Mailbox, Rain Gutters, Storage
- Construction materials
- Block
- Roof
- Shingle
- Foundation
- Slab
- Pool
- Private pool
- Road surface
- Paved
Utilities
- Sewer
- Septic Tank
- Water source
- None
- Utilities
- Cable Available, Electricity Connected, Phone Available, Sewer Connected, Water Connected
Room Details
| Room | Level | Dimensions |
|---|---|---|
| Primary Bedroom | First | 20x16 |
| Kitchen | First | 20x20 |
| Dining Room | First | 24x10 |
| Living Room | First | 22x24 |
| Primary Bedroom 2 | First | 12x17 |
| Bedroom 3 | First | 12x13 |
| Bedroom 4 | First | 13x13 |
Listing Details
- Listing date
- 2025-12-05
- On market date
- 2025-12-05
- Original list price
- $1,100,000
- Occupant type
- Owner
- MLS area
- 34772 - St Cloud (Narcoossee Road)
- Listing AOR
- Osceola
- Status changed
- 2025-12-05
- Tax legal description
- S L & I C PB B PG 37 LOTS 2 & 15 LESS E 272 FT
Location
- Flood zone
- X(12097C0270G)
Directions
192 TO VERMONT AVE, SOUTH ON VERMONT TO MILDRED BASS RD, TAKE LEFT ON MILDRED BASS, HOUSE ON RIGHT.
More homes like this
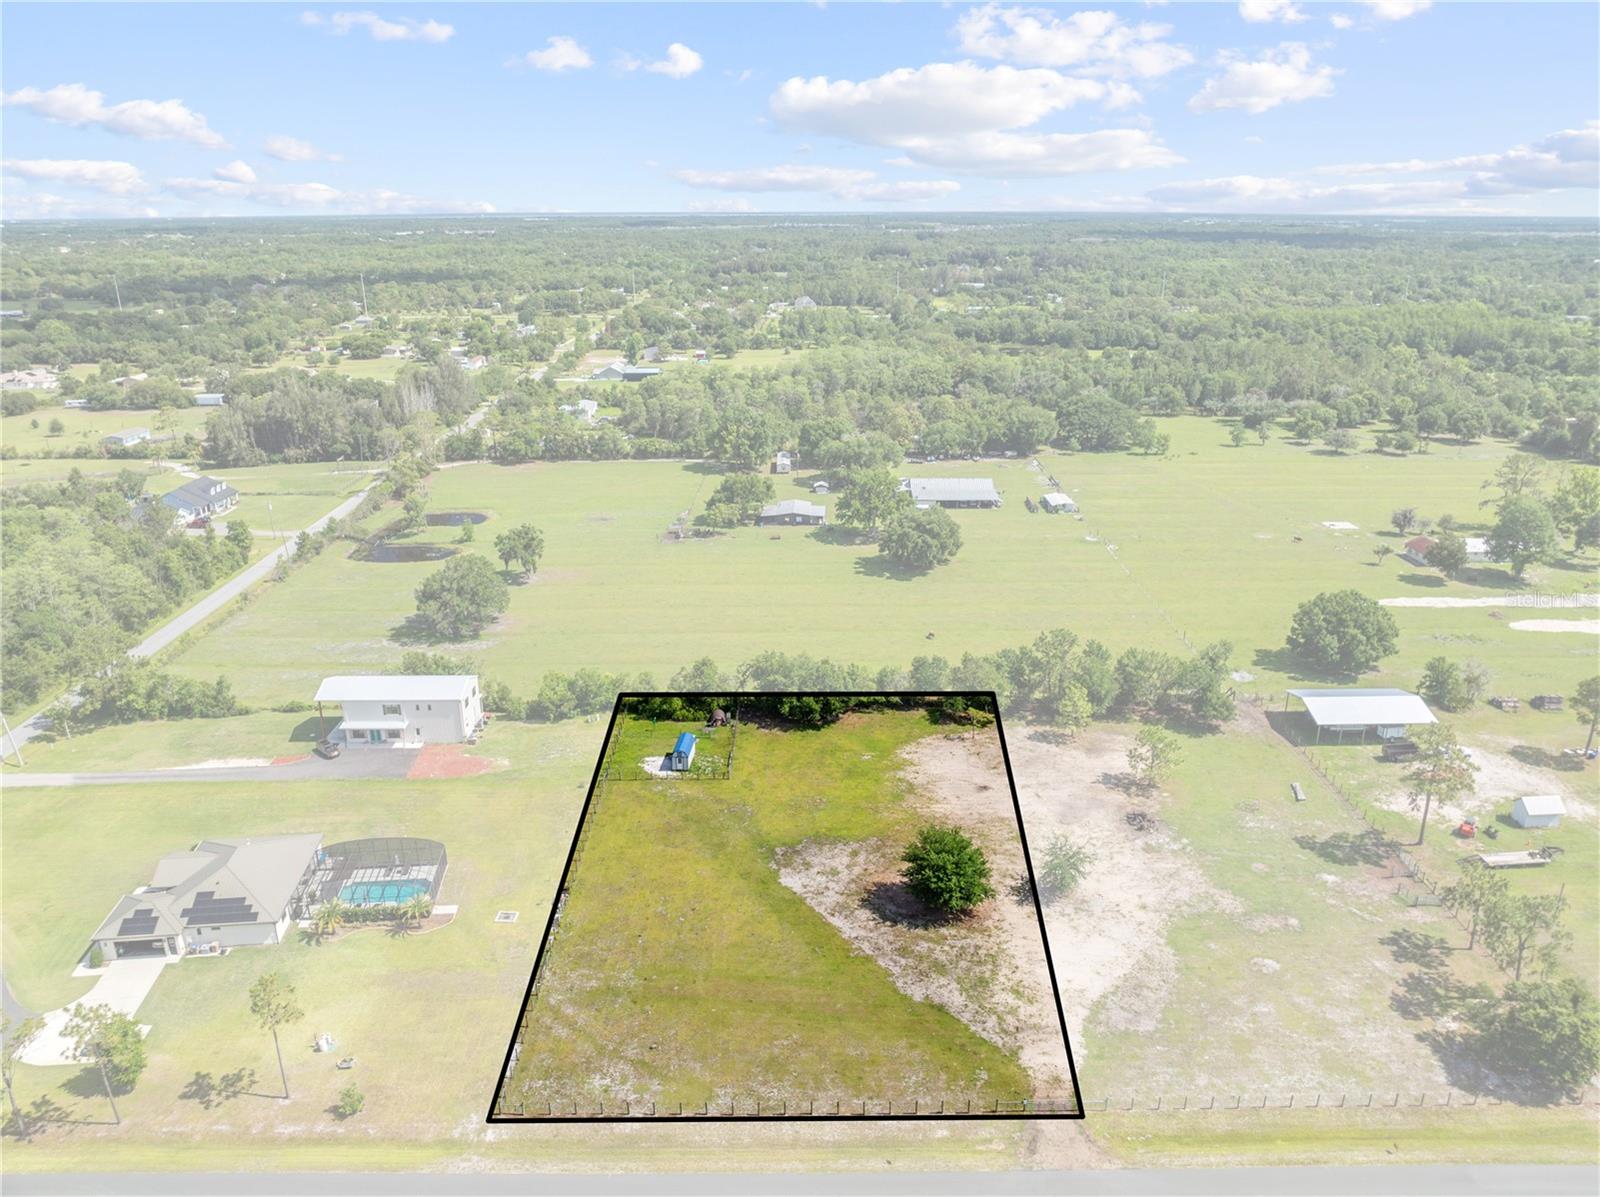
$175,000
Hunting Lodge Dr
St Cloud, FL 34772
1.15 acres
S L & I C
MLS# S5150448
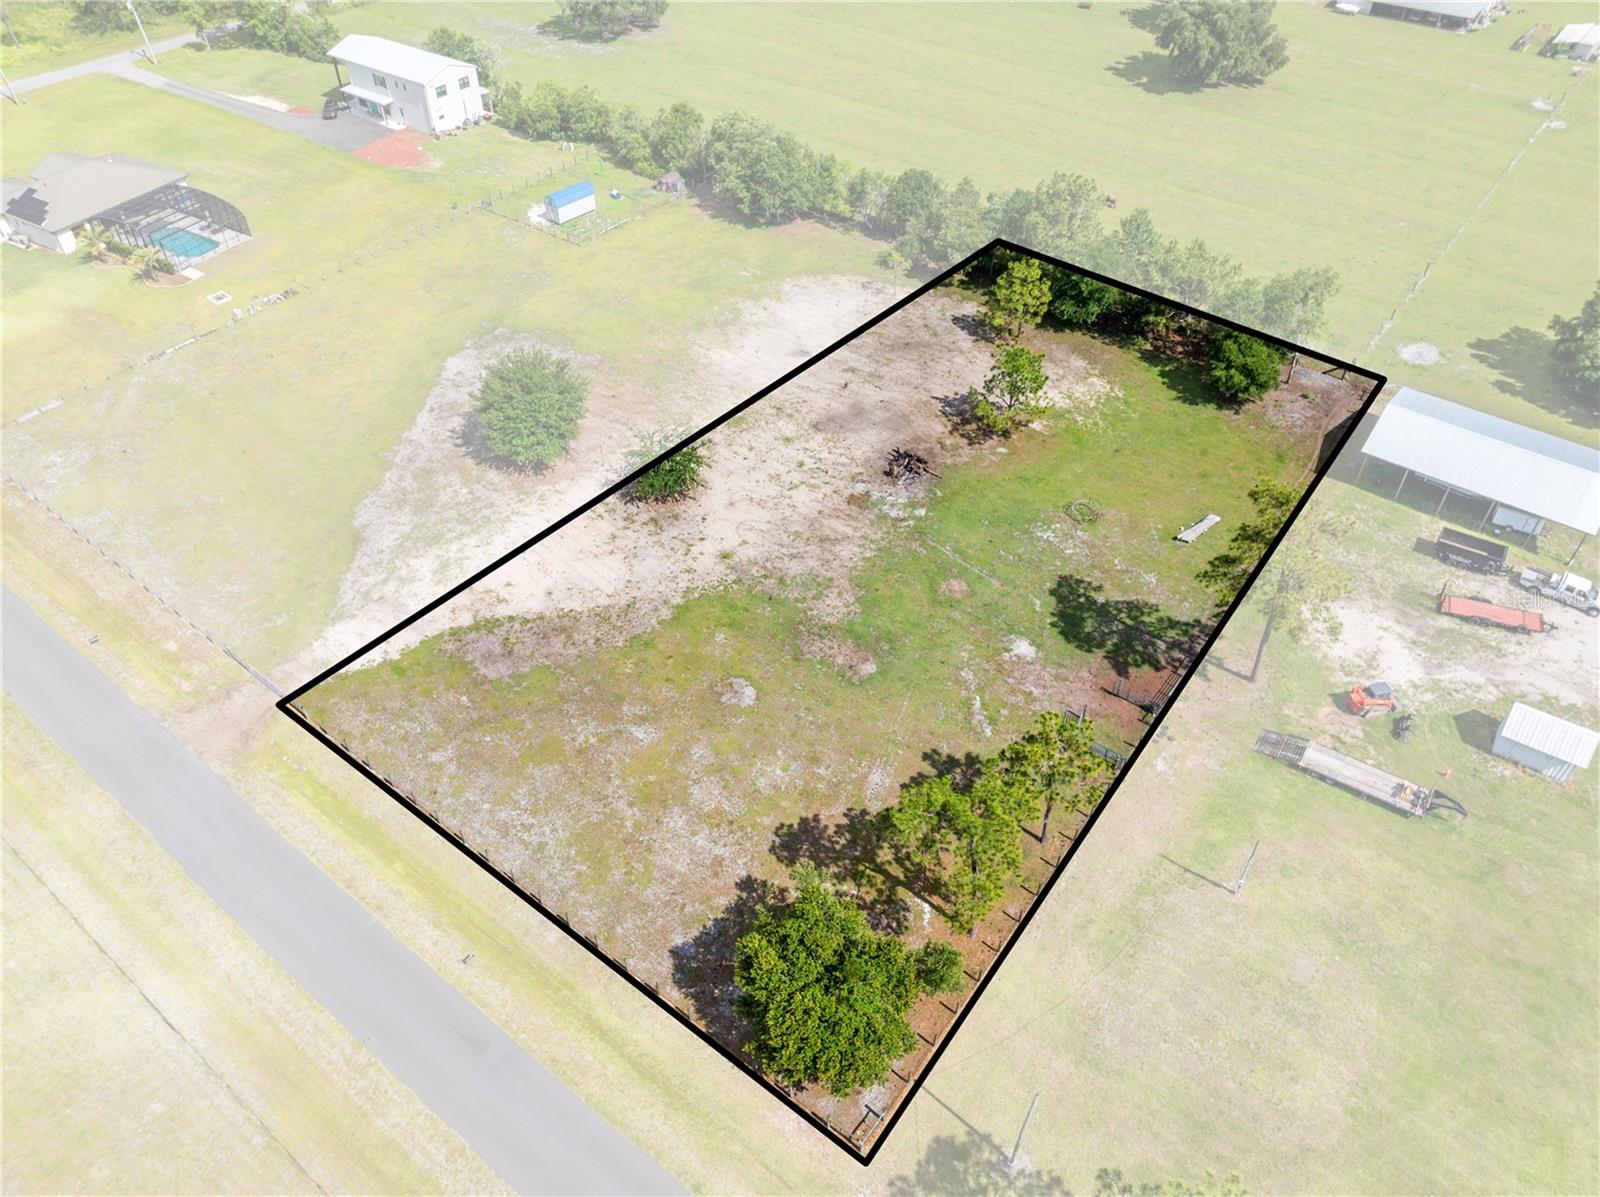
$175,000
Hunting Lodge Dr
St Cloud, FL 34772
1.15 acres
S L & I C
MLS# S5150449
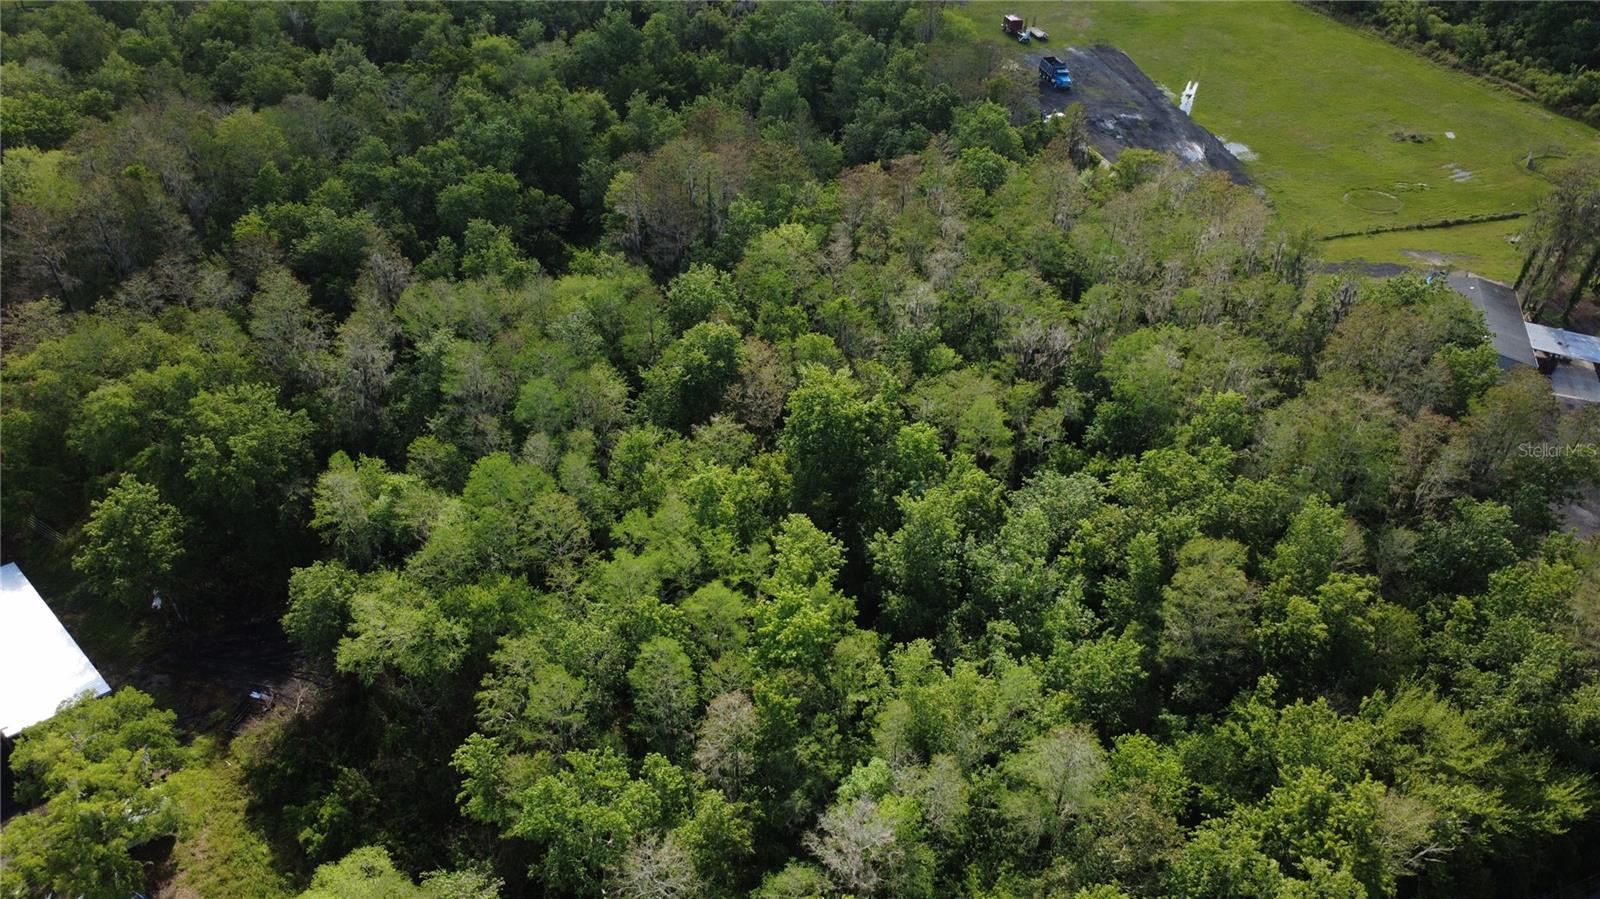
$175,000
0 Doe Dr
St Cloud, FL 34772
4.81 acres
S L & I C
MLS# O6399377
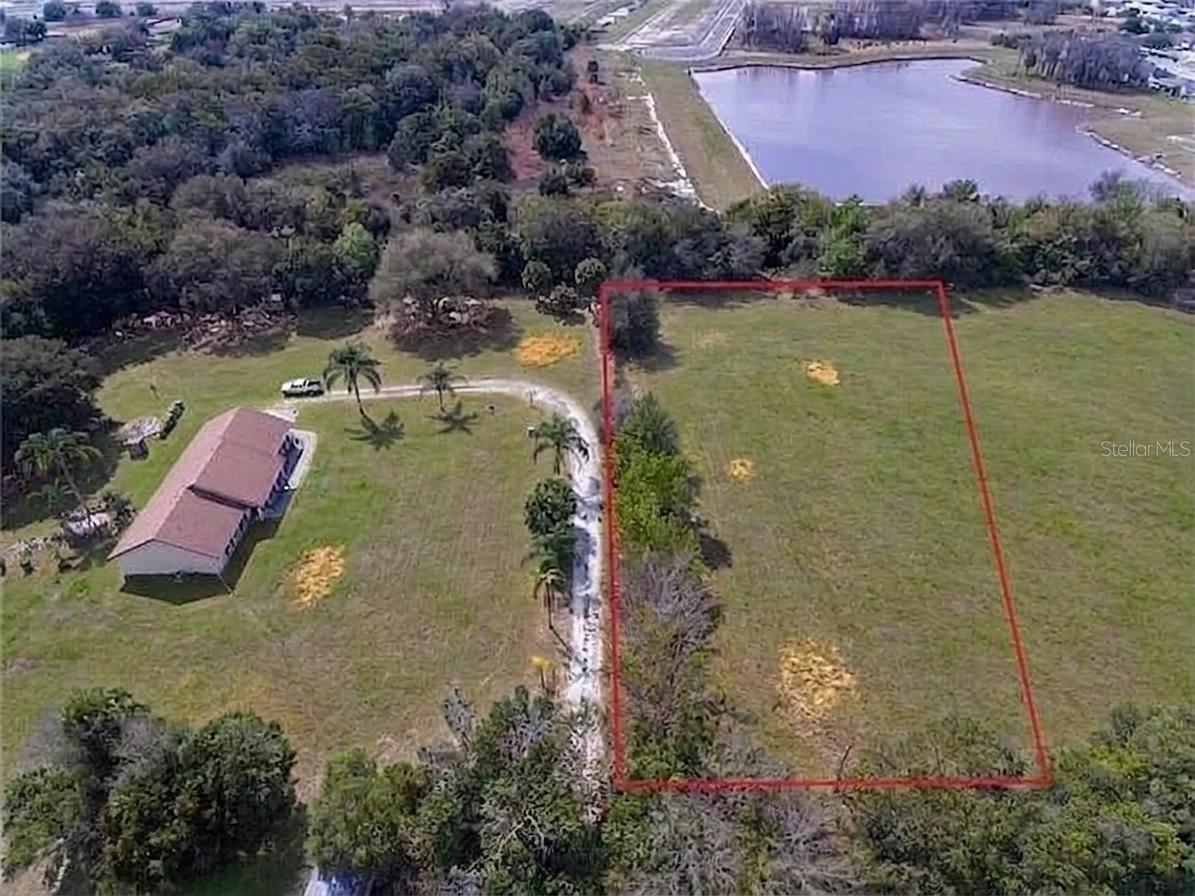
$199,900
Massachusetts Ave
St Cloud, FL 34769
1.05 acres
S L & I C
MLS# S5139108

Listings courtesy of Stellar MLS as distributed by MLS GRID
IDX information is provided exclusively for consumers’ personal, non-commercial use and may not be used for any purpose other than to identify prospective properties consumers may be interested in purchasing.
Based on information submitted to the MLS GRID as of January 6, 2026 at 3:28 PM ET. All data is obtained from various sources and may not have been verified by broker or MLS GRID. Supplied Open House Information is subject to change without notice. All information should be independently reviewed and verified for accuracy. Properties may or may not be listed by the office/agent presenting the information.
Ryan Solberg, Broker · MaxLife Realty LLC · FL License #BK3354351 · Equal Housing Opportunity · Full disclaimer · DMCA