$665,000
8820 Beth Page Lane
Davenport, FL 33896
Property type
Year built
Lot size
Price / sq ft
HOA dues
Days on market
Garage spaces
Flood zone
About this home
***FULL GOLF AND TENNIS MEMBERSHIP INCLUDED IN HOA!!!***Assumable 5.5% VA loan*** This extraordinary one-story New Castle model combines luxury, lifestyle, and an unbeatable setting with premium golf-course frontage on the #3 green of ChampionsGate Country Club and a south-facing saltwater pool/spa perfectly positioned for incredible views of fireworks and floating hot air balloons; showcasing one of the community’s most desirable floor plans with 4 spacious bedrooms, 3 baths, and a 3-car garage, the home immediately impresses with a beautifully upgraded gourmet kitchen featuring 42-inch cabinetry, glass backsplash, and quartz countertops, complemented by an elegant custom built-in wall unit, while the primary suite offers a true private retreat with dual walk-in closets, large walk-in shower, and double vanities. The home offers an additional junior en-suite and 2 additional bedrooms with shared full bath. As a fully integrated smart home, this property leverages technology to enhance convenience, efficiency, and everyday living! Nestled within ChampionsGate’s premier gated resort community, residents enjoy unmatched access to the world-class Oasis Club—14,000 square feet of dining, entertainment, fitness, a lazy river, tiki bar, cabanas, and more—along with exclusive entry to The Plaza, an owners-only clubhouse with its own restaurant, bar, fitness center, game room, and pool; with an HOA that covers full golf and tennis membership, food credit, all resort amenities, lawn care, trash, security monitoring, cable, phone, and internet (and CDD included in the taxes), this home delivers an unbeatable opportunity to live every day in the heart of a true resort paradise just minutes from Orlando’s iconic theme parks, dining, and entertainment! Schedule your private showing today!
Estimated monthly payment
Estimate only. Taxes use the listing's reported amount where available; insurance is a Florida-average estimate. Your actual payment will vary — run a full calculation or talk to a lender.
Price & listing history94 days on market
- Status: ActiveDec 3, 2025
- Listed$665,000Dec 3, 2025
- Price increased$665,000
Virtual Tour
Facts & features
- Property type
- Residential
- Sub type
- Single Family Residence
- Status
- Active
- Days on market
- 94
- Subdivision
- Stoneybrook South North Prcl Ph 1
- County
- Osceola
- Year built
- 2020
- Living area
- 2,571 sq ft
- Price/sq ft
- $259
- Building area
- 3,370 sq ft (Public Records)
- Lot size
- 11,326 sq ft
- Lot category
- 1/4 to less than 1/2
- Flood zone
- X (12097C0020G)
- Garage
- 3 spaces
- Pool
- Private pool
- Annual taxes
- $2,965 (2024)
- Parcel #
- 30-25-27-5129-0001-0020
- Zoning
- PUD
- MLS #
- S5139642
Interior Details
- Bedrooms
- 4
- Full bathrooms
- 3
- Flooring
- Carpet, Tile
- Appliances
- Dishwasher, Disposal, Dryer, Electric Water Heater, Microwave, Range, Washer
- Interior features
- Ceiling Fans(s), Eat-in Kitchen, High Ceilings, In Wall Pest System, Open Floorplan
- Laundry
- Laundry Room
- Stories / Levels
- One
- Direction faces
- North
Heating & Cooling
- Heating
- Central
- Cooling
- Central Air
Parking
- Garage spaces
- 3
- Attached garage
- Yes
HOA & Financial
- HOA fee
- $864 / Monthly
- Monthly HOA
- $864/mo
- Total monthly fees
- $864/mo
- Total annual fees
- $10,368
- HOA name
- Stephanie Taylor
- CDD
- Yes
- Homestead exemption
- Yes
- Min lease term
- 7 Months
- Listing terms
- Cash, Conventional, FHA, VA Loan
- Ownership
- Fee Simple
- Available for lease
- Yes
- Lease restrictions
- Yes
- Additional lease restrictions
- Please contact HOA for restrictions.
- Approval process
- Please contact HOA for restrictions.
Exterior & Construction
- Exterior features
- Lighting
- Construction materials
- Block, Stucco
- Roof
- Tile
- Foundation
- Slab
- Pool
- Private pool
- Road surface
- Asphalt
Utilities
- Sewer
- Public Sewer
- Water source
- Public
- Utilities
- Cable Connected, Electricity Connected, Sewer Connected, Underground Utilities, Water Connected
Community
- Pets allowed
- Yes
Room Details
| Room | Level | Dimensions |
|---|---|---|
| Living Room | First | |
| Kitchen | First | |
| Dining Room | First | |
| Primary Bedroom | First | |
| Primary Bathroom | First |
Listing Details
- Listing date
- 2025-12-02
- On market date
- 2025-12-03
- Original list price
- $665,000
- Occupant type
- Owner
- MLS area
- 33896 - Davenport / Champions Gate
- Listing AOR
- Osceola
- Status changed
- 2025-12-03
- Tax legal description
- STONEYBROOK SOUTH NORTH PARCEL PH 1 PB 26 PGS 147-153 LOT 2
Flood risk
Minimal-risk area outside the mapped floodplain. Flood insurance is optional and typically low-cost.
Source: FEMA flood zone reported on the listing. Confirm current designation at FEMA Flood Map Service Center.
Location
Directions
Hwy 27 north, right on Bella Citta Blvd, enter front gate on Bella Citta Blvd, continue on Whistling Straits Blvd, make right on Bethpage Ln, home will be on right.
More homes like this
$310,000
452 Ocean Course Ave
Davenport, FL 33896
4 bd · 3 ba · 1,914 sqft
Stoneybrook South North Prcl Ph 1
MLS# O6408953
$375,000
680 Pebble Beach Dr
Davenport, FL 33896
4 bd · 3 ba · 1,914 sqft
Stoneybrook South North Prcl Ph 1
MLS# S5146218
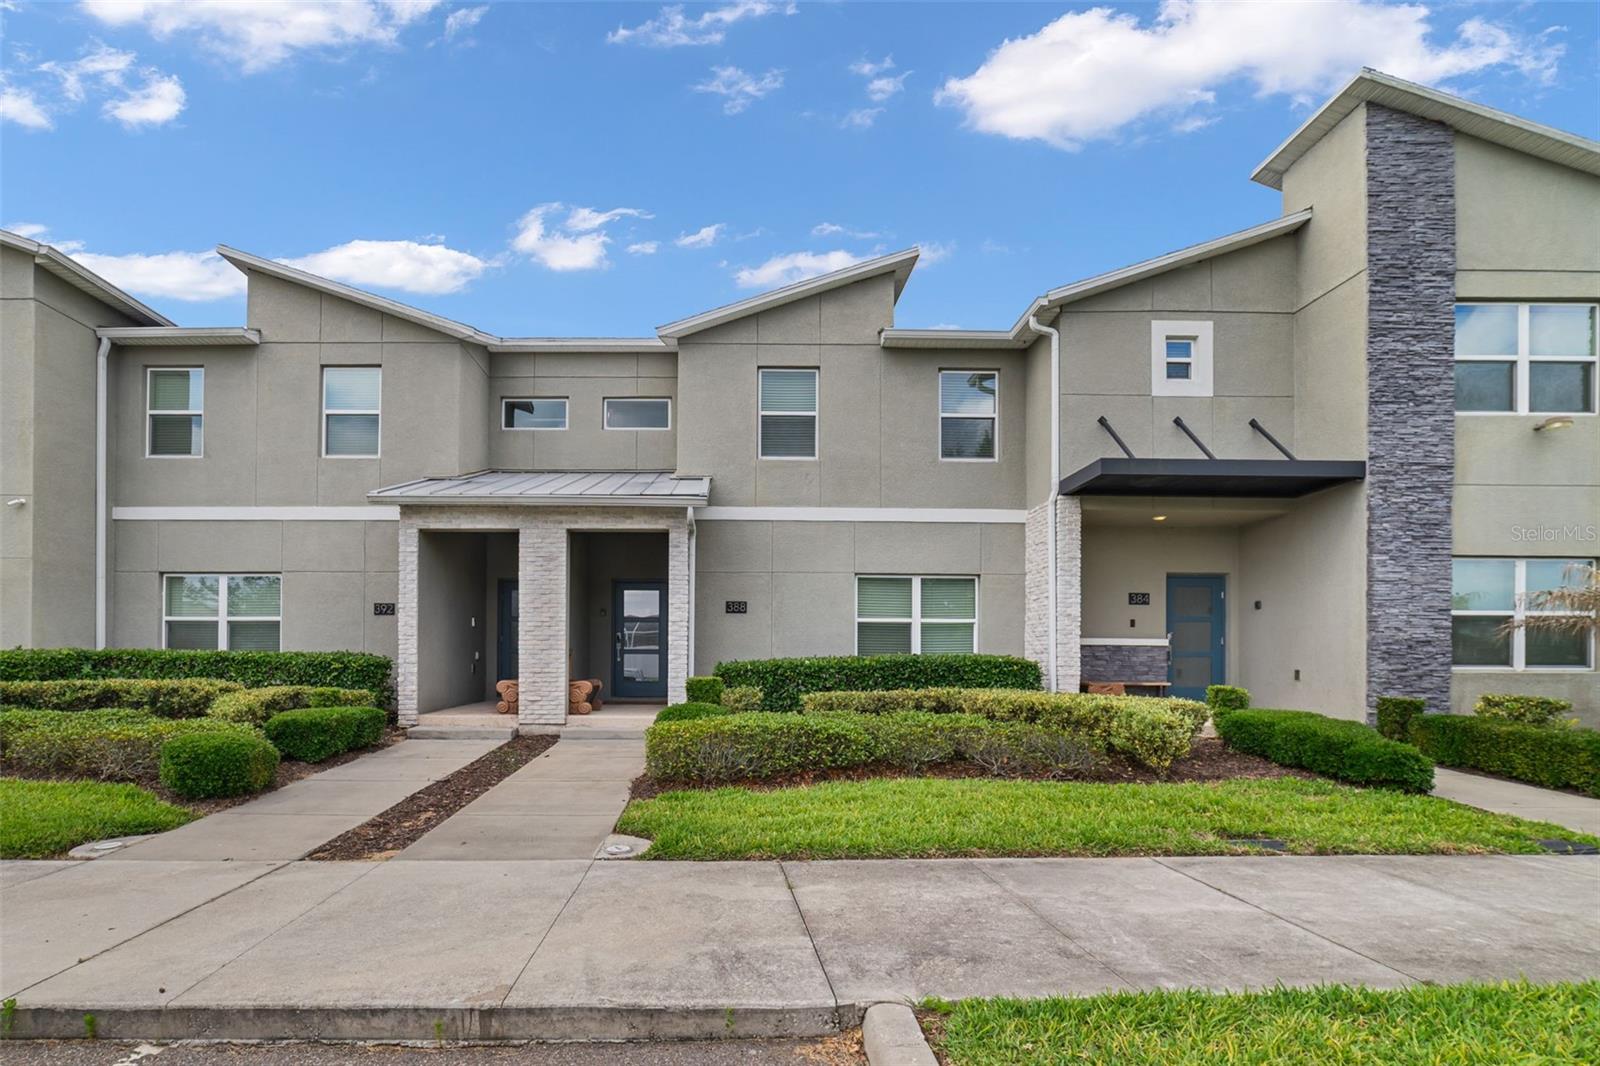
$375,000
388 Ocean Course Ave
Davenport, FL 33896
4 bd · 3 ba · 1,914 sqft
Stoneybrook South North Prcl Ph 1
MLS# O6409895
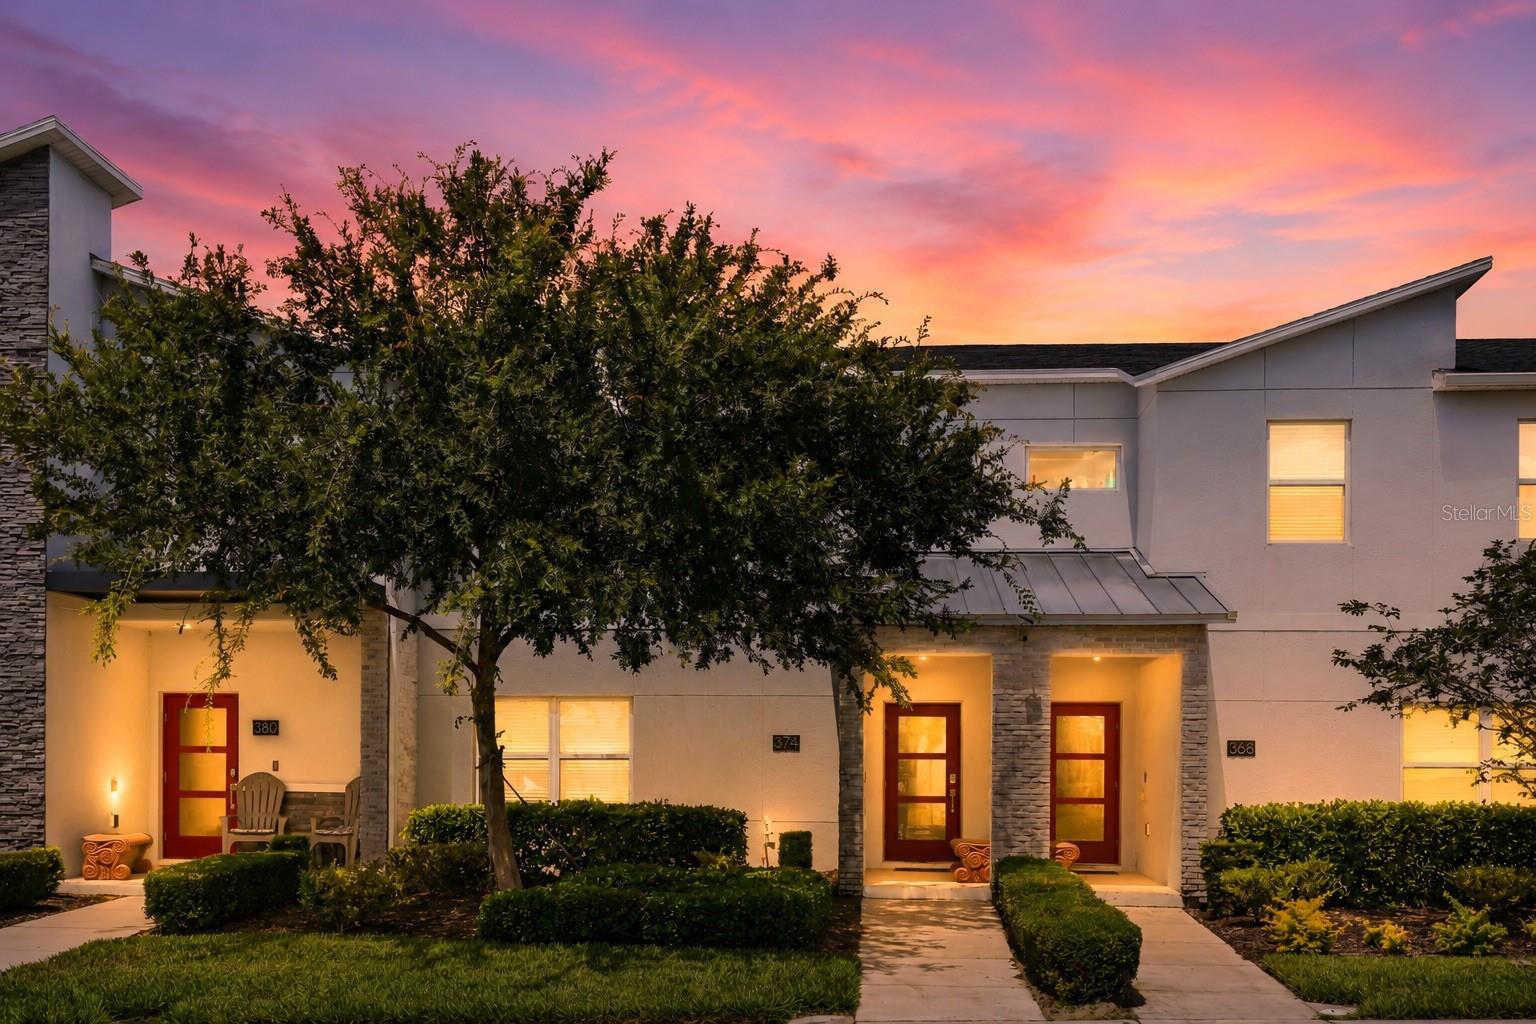
$385,000
374 Ocean Course Ave
Davenport, FL 33896
4 bd · 3 ba · 1,914 sqft
Stoneybrook South North Prcl Ph 1
MLS# S5147801

Listings courtesy of Stellar MLS as distributed by MLS GRID
IDX information is provided exclusively for consumers’ personal, non-commercial use and may not be used for any purpose other than to identify prospective properties consumers may be interested in purchasing.
Based on information submitted to the MLS GRID as of March 7, 2026 at 2:06 PM ET. All data is obtained from various sources and may not have been verified by broker or MLS GRID. Supplied Open House Information is subject to change without notice. All information should be independently reviewed and verified for accuracy. Properties may or may not be listed by the office/agent presenting the information.
Ryan Solberg, Broker · MaxLife Realty LLC · FL License #BK3354351 · Equal Housing Opportunity · Full disclaimer · DMCA