$1,450,000
815 2nd Avenue
Ruskin, FL 33570
Property type
Year built
Lot size
Price / sq ft
HOA dues
Days on market
Garage space
Flood zone
About this home
This exceptional property presents a rare opportunity to own a unique and spacious compound nestled in a serene waterfront community, offering privacy, and versatility The aerial views showcase a stunning canal-front location with direct water access, surrounded by lush greenery and mature trees, ideal for nature lovers and boating enthusiasts alike.This property includes a commercially zoned PD-MU parcel (Folio P055842.0000), offering exceptional flexibility and development potential. Inside, the property features beautifully updated living spaces with high ceilings, luxury vinyl plank flooring, and tasteful modern decor. The main living room offers a comfortable and stylish ambiance with colorful artwork, designer lighting, and an inviting seating area, perfect for entertaining or relaxing with family and friends. The kitchen is a chef's dream with stainless steel appliances, granite countertops, and rich wooden cabinetry, providing both beauty and functionality. There's also a secondary kitchen area downstairs with white cabinetry, marble-style countertops, and a compact island with a wine rack and bar seating—ideal for guests, a secondary unit, or extended family. This versatile layout includes multiple living areas, bedrooms, and bathrooms designed for comfort and functionality. Additional living spaces are designed to accommodate flexible needs such as hosting, coworking, or multi-generational living, with several seating and entertainment areas thoughtfully designed throughout. The screened-in patio is an entertainer’s paradise, featuring a full-size billiards table and plenty of seating, all overlooking a private and peaceful backyard. This inviting outdoor space is perfect for gatherings, weekend relaxation, or enjoying Florida’s beautiful weather year-round. Additional structures on the property, including detached buildings and storage sheds, provide even more flexibility for hobbies, workspace, or potential rental income. The expansive gravel driveway and gated entrance offer room for RVs, boats, or multiple vehicles, which is especially appealing for outdoor enthusiasts. Overall, this unique waterfront compound offers a blend of tranquility, style, and functional living space that is hard to match. Whether you’re looking for a large family home, a multigenerational setup, an income-generating property, or a private Florida retreat, this property delivers on all fronts with character, comfort, and potential. All furniture and gym equipment will convey with the home.
Estimated monthly payment
Estimate only. Taxes use the listing's reported amount where available; insurance is a Florida-average estimate. Your actual payment will vary — run a full calculation or talk to a lender.
Price & listing history113 days on market
- Status: ActiveDec 4, 2025
- Listed$1,500,000Dec 4, 2025
- Price reduced$1,450,000
Virtual Tour
Facts & features
- Property type
- Residential
- Sub type
- Single Family Residence
- Status
- Active
- Days on market
- 113
- Subdivision
- Ruskin City Map
- County
- Hillsborough
- Year built
- 1984
- Living area
- 5,090 sq ft
- Price/sq ft
- $285
- Lot size
- 16,650 sq ft
- Lot category
- 1/4 to less than 1/2
- Flood zone
- AE
- Garage
- 1 spaces
- Annual taxes
- $10,800 (2025)
- Parcel #
- U-07-32-19-1V5-000000-00130.0
- Zoning
- PD
- MLS #
- TB8453081
Interior Details
- Bedrooms
- 7
- Full bathrooms
- 4
- Half bathrooms
- 1
- Flooring
- Luxury Vinyl, Tile
- Appliances
- Bar Fridge, Dryer, Electric Water Heater, Ice Maker, Microwave, Range, Refrigerator, Washer
- Interior features
- Built-in Features, Ceiling Fans(s), Crown Molding, Eat-in Kitchen, High Ceilings, Kitchen/Family Room Combo, Living Room/Dining Room Combo, Open Floorplan, Other, Solid Surface Counters, Stone Counters, Thermostat, Walk-In Closet(s)
- Laundry
- Inside, Laundry Room
- Stories / Levels
- Two
- Direction faces
- Southwest
- Fireplace
- Yes
Heating & Cooling
- Heating
- Central
- Cooling
- Central Air
Parking
- Garage spaces
- 1
- Attached garage
- No
- Parking features
- Driveway, Garage Faces Rear, Off Street, Oversized
HOA & Financial
- Total monthly fees
- $0/mo
- Total annual fees
- $0
- CDD
- No
- Homestead exemption
- Yes
- Min lease term
- No Minimum
- Listing terms
- Cash, Conventional, FHA, VA Loan
- Ownership
- Fee Simple
- Available for lease
- Yes
- Lease restrictions
- No
- Additional lease restrictions
- Buyer to Verify.
- Approval process
- Buyer to Verify.
Exterior & Construction
- Exterior features
- Balcony, French Doors, Hurricane Shutters, Lighting, Other, Rain Gutters, Storage
- Construction materials
- Block, Other
- Roof
- Metal
- Foundation
- Slab, Stilt/On Piling
- Waterfront
- Yes
- Water access
- Yes
- Water view
- Yes
- Road surface
- Paved
Utilities
- Sewer
- Public Sewer
- Water source
- Public
- Utilities
- Cable Available, Electricity Available, Public, Sewer Available, Water Available
Community
- Pets allowed
- Yes
Room Details
| Room | Level | Dimensions |
|---|---|---|
| Dining Room | First | 20.1x15.5 |
| Kitchen | First | 10.6x15.5 |
| Family Room | First | 25.3x18.2 |
| Dining Room | Second | 10.3x39.2 |
| Kitchen | Second | 10.1x15.11 |
| Living Room | Second | 21.11x23.5 |
| Gym | Second | 12.3x31.9 |
| Great Room | Second | 25x20.6 |
| Family Room | Second | 12.1x23.8 |
| Primary Bedroom | First | 14.3x14.2 |
Listing Details
- Listing date
- 2025-12-04
- On market date
- 2025-12-04
- Original list price
- $1,500,000
- Occupant type
- Owner
- MLS area
- 33570 - Ruskin/Apollo Beach
- Listing AOR
- Suncoast Tampa
- Status changed
- 2025-12-04
- Tax legal description
- RUSKIN CITY MAP OF LOT 130 LESS N 100 FT
Flood risk
FEMA Special Flood Hazard Area (1% annual-chance / “100-year” floodplain). Flood insurance is generally required by mortgage lenders.
Source: FEMA flood zone reported on the listing. Confirm current designation at FEMA Flood Map Service Center.
Location
Directions
Get on I-75 S, Follow I-75 S to FL-674 W/College Ave in Ruskin. Take exit 240B from I-75 S, Merge onto FL-674 W/College Ave, Turn right onto S Tamiami Trl/S U.S. Hwy 41, Turn left onto W Shell Point Rd, Turn left onto 7th St NW, Turn right at the 1st cross street onto 2nd Ave NW, Destination will be on the right.
More homes like this
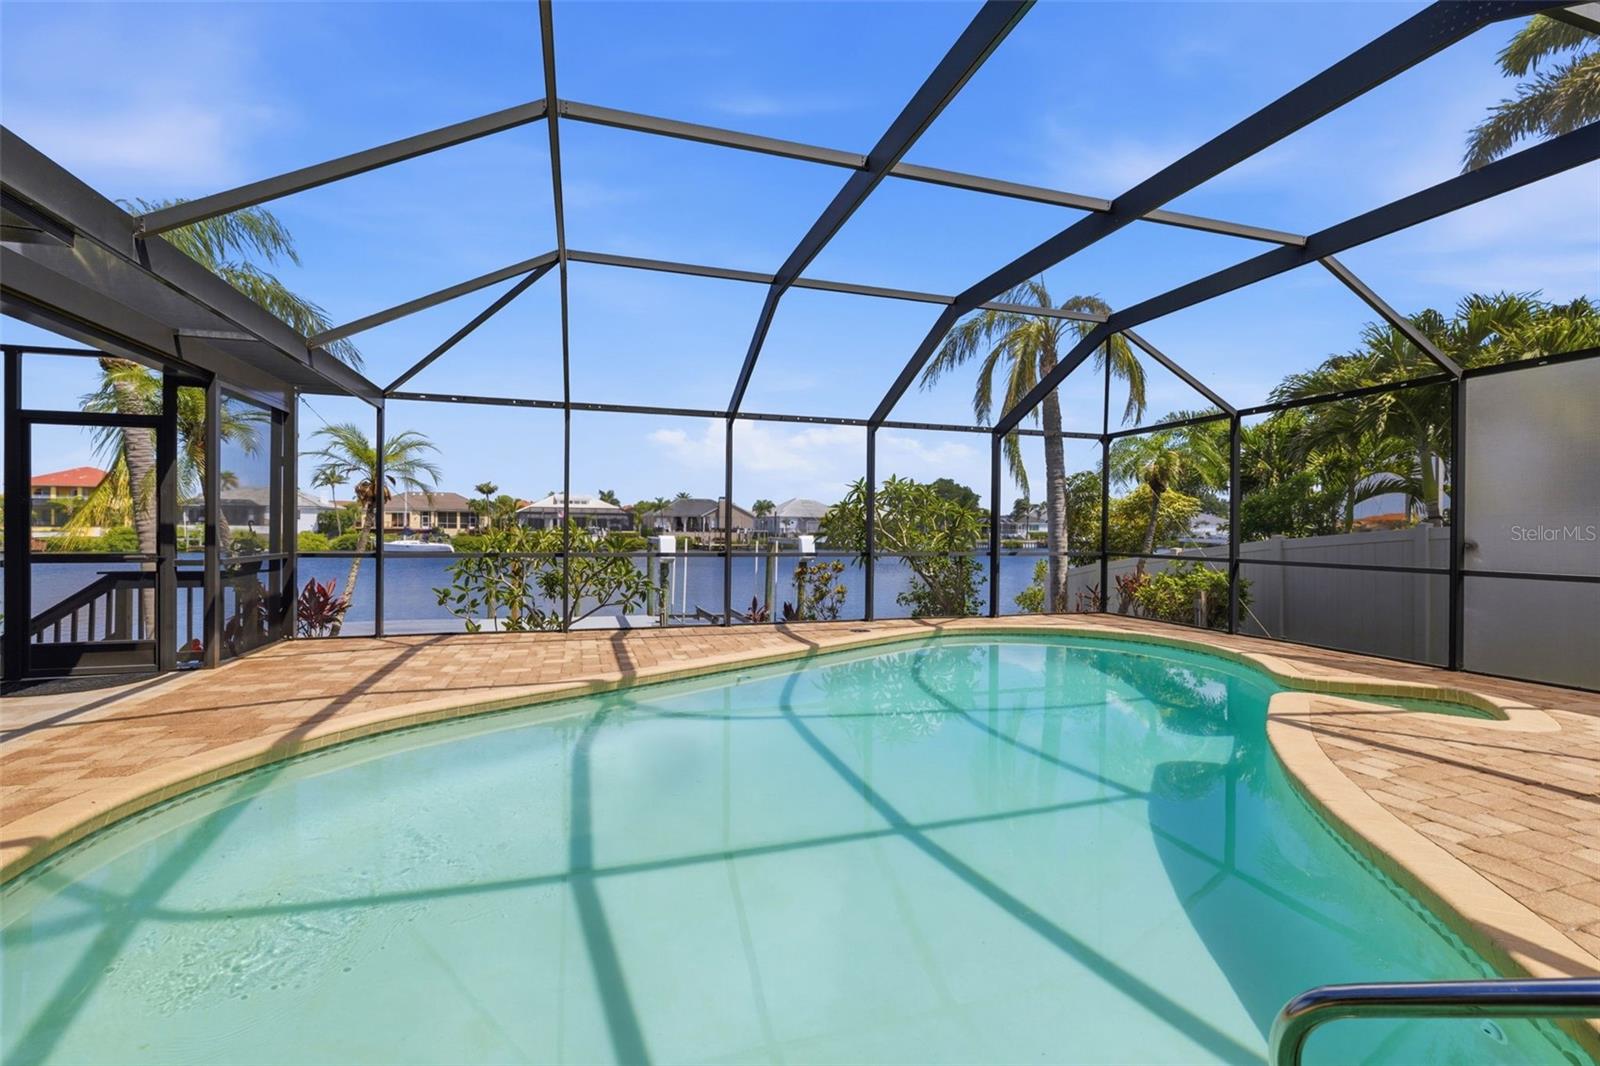
$959,000
831 Chipaway Dr
Apollo Beach, FL 33572
4 bd · 2 ba · 1,930 sqft
A Resub Of A Por Of Apollo
MLS# TB8513478
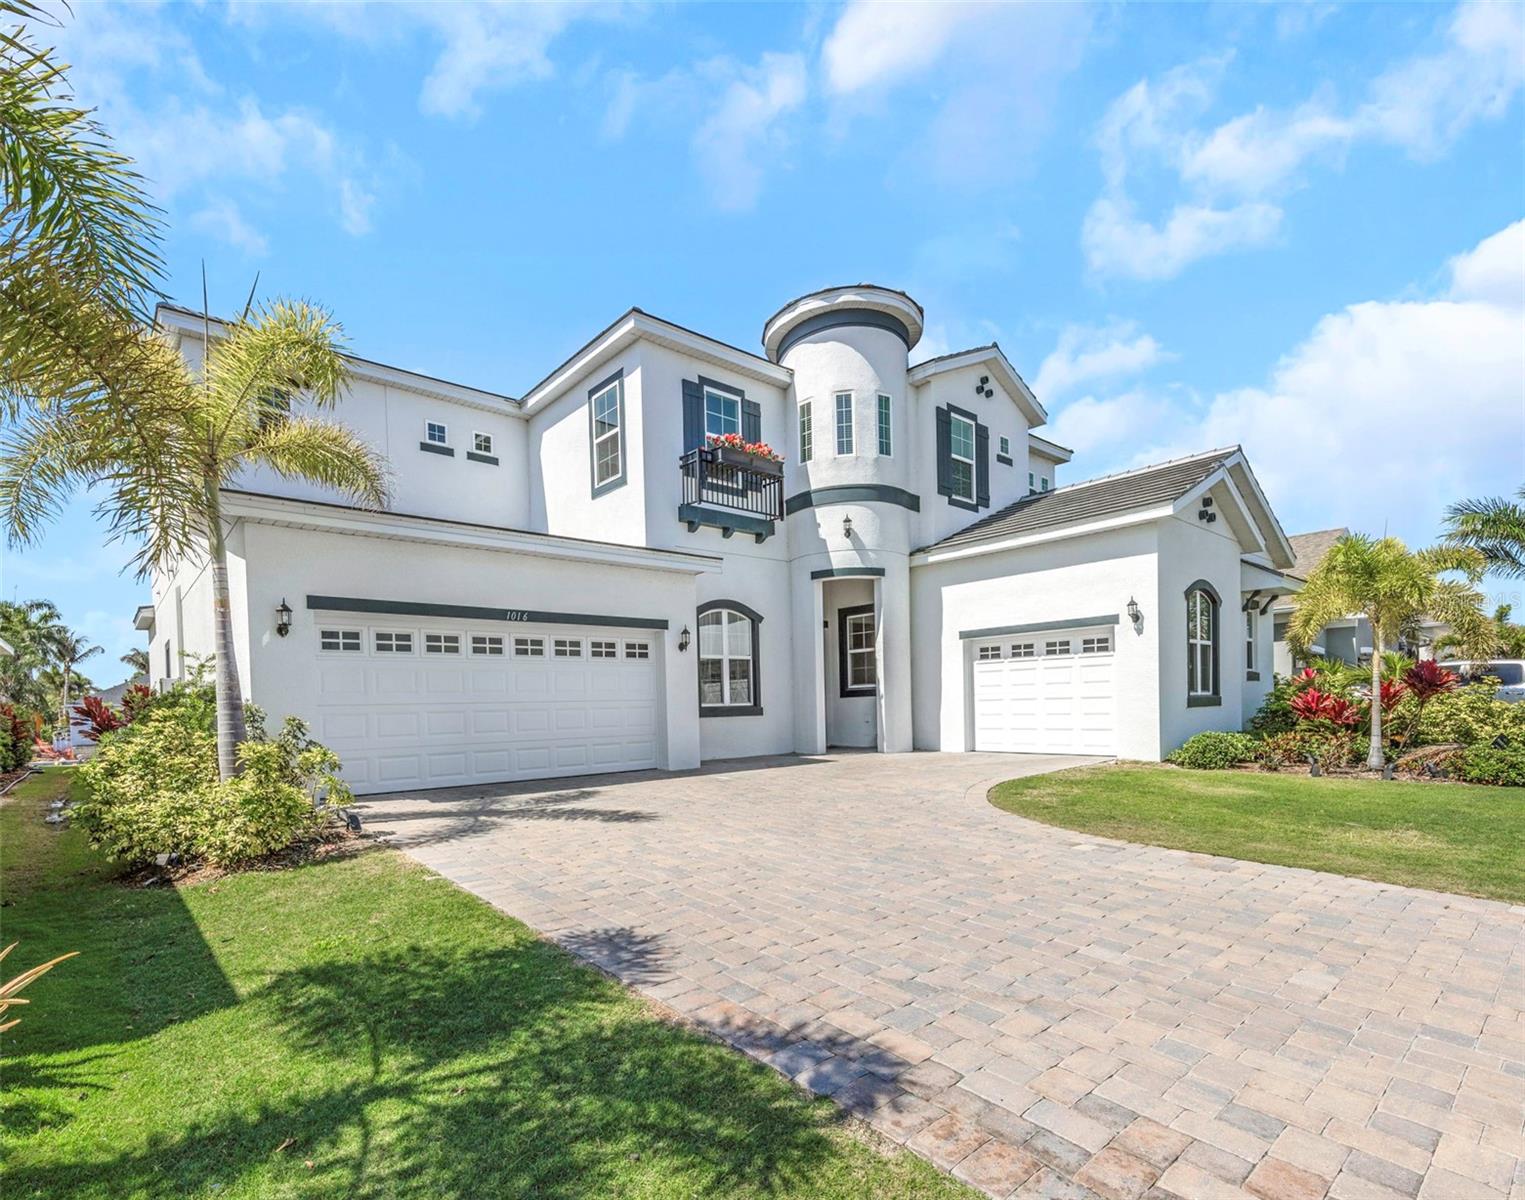
$1,790,000
1016 Signet Dr
Apollo Beach, FL 33572
6 bd · 5 ba · 5,284 sqft
Mirabay
MLS# TB8512446
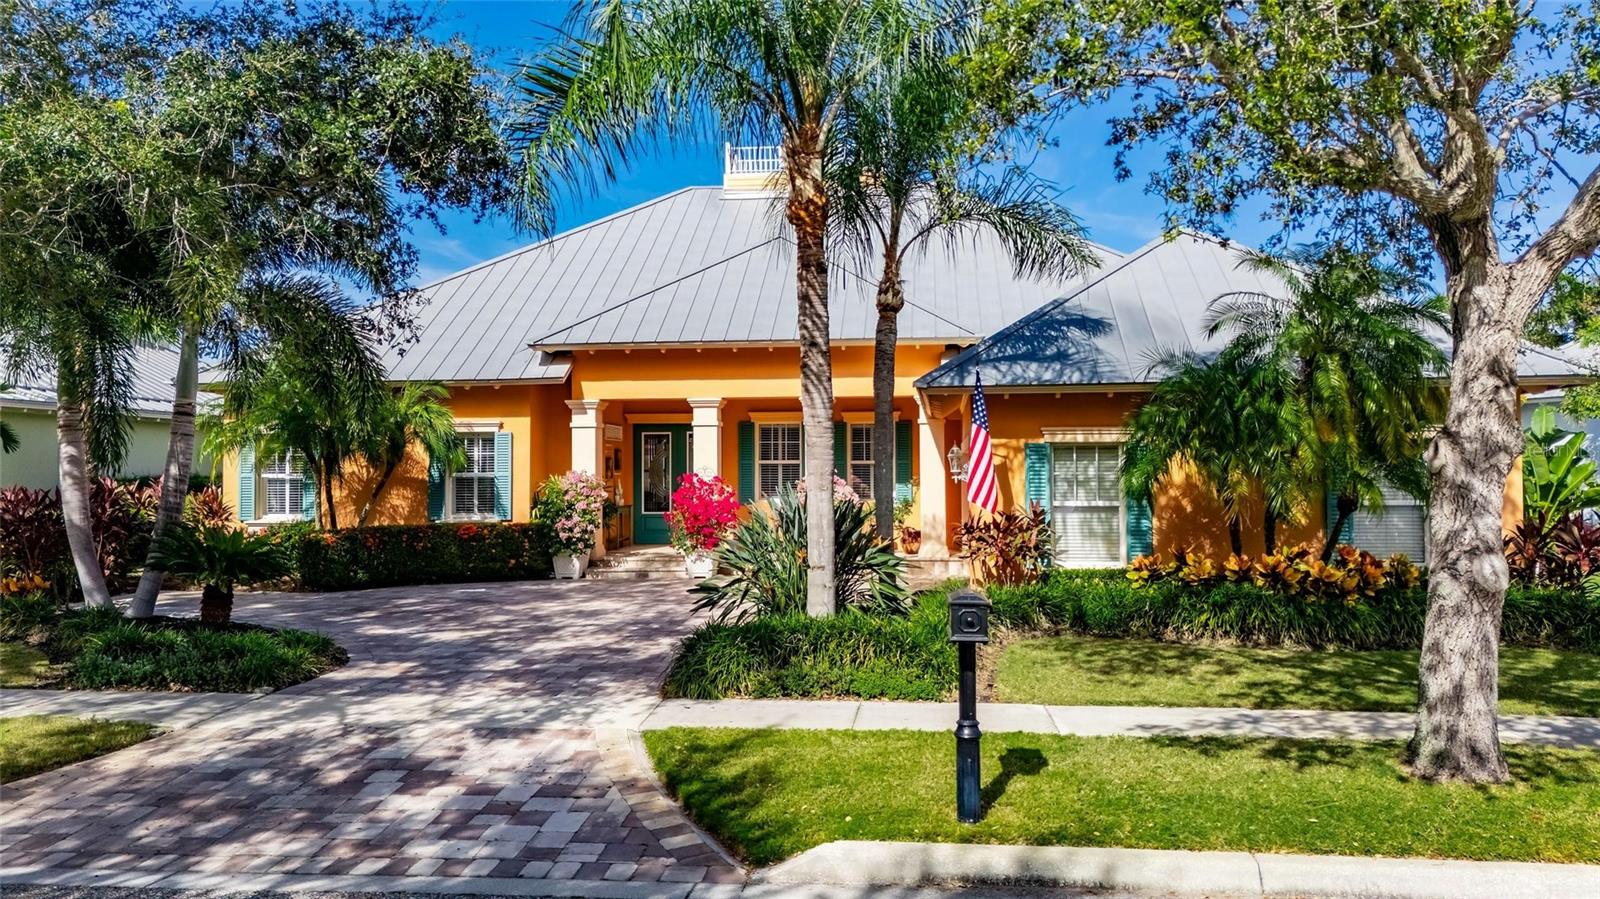
$1,299,000
539 Islebay Dr
Apollo Beach, FL 33572
4 bd · 3 ba · 3,054 sqft
Mirabay Ph 1b-1/2a-1/3b-1
MLS# TB8448327
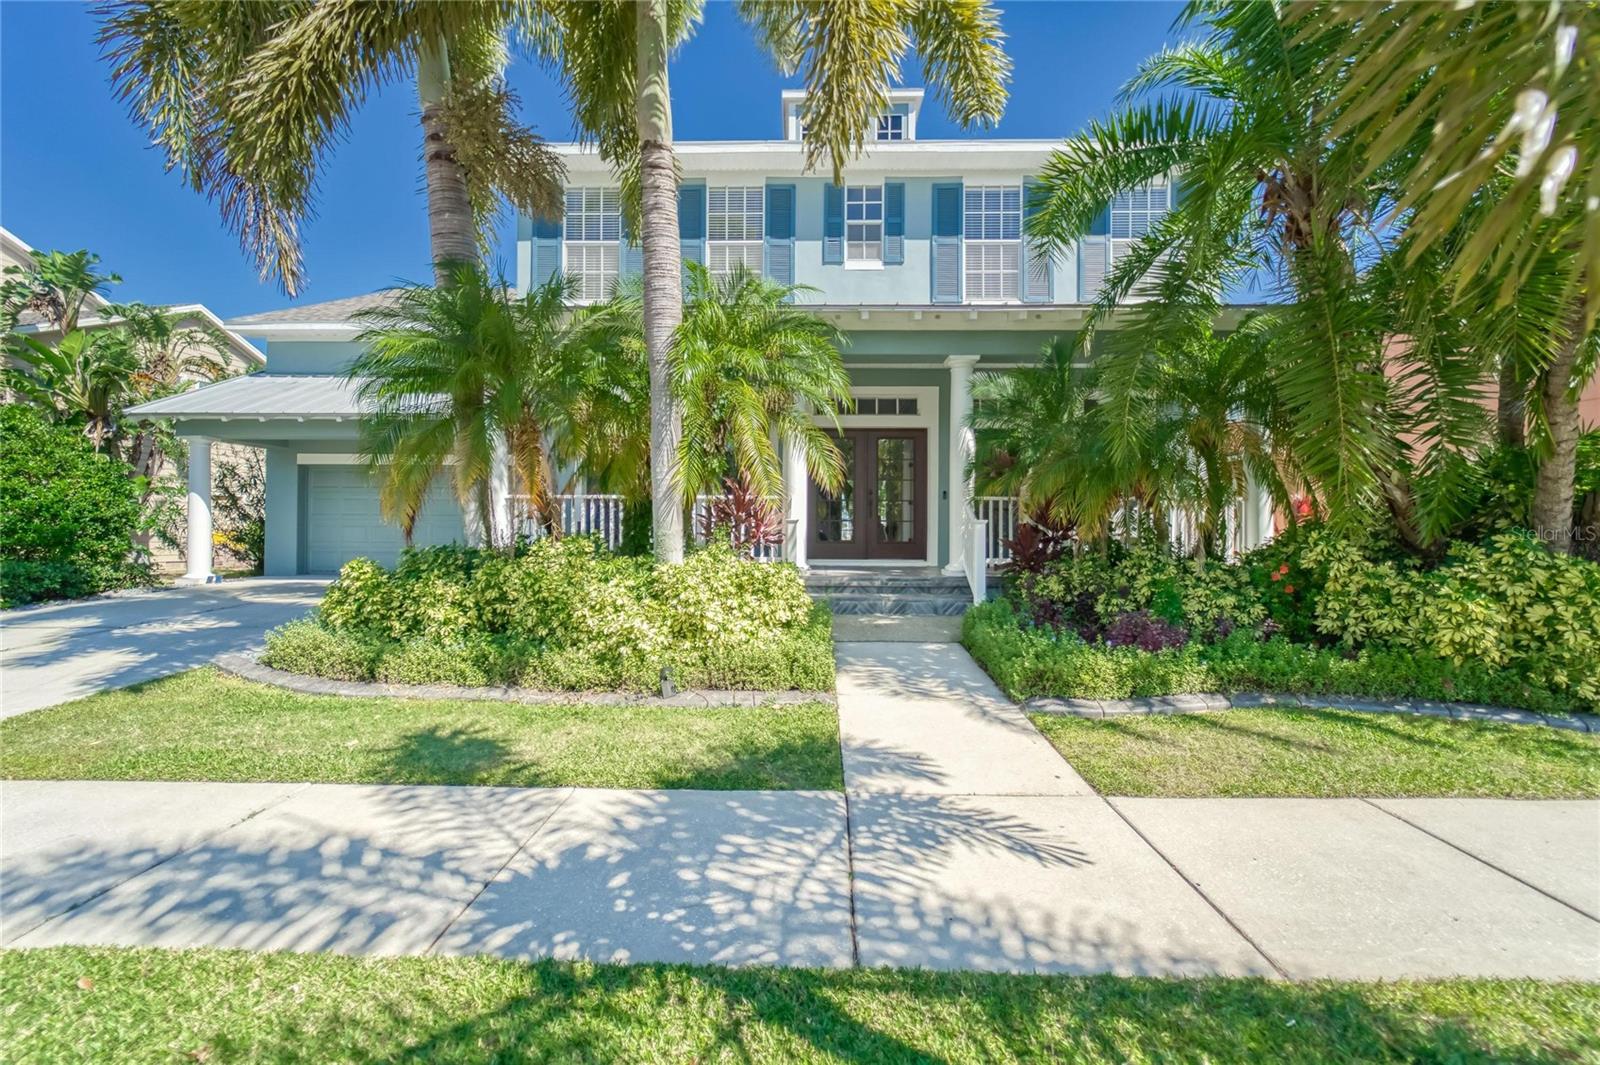
$1,225,000
5225 Brighton Shore Dr
Apollo Beach, FL 33572
4 bd · 4 ba · 3,467 sqft
Mirabay Ph 3a-1
MLS# TB8504884

Listings courtesy of Stellar MLS as distributed by MLS GRID
IDX information is provided exclusively for consumers’ personal, non-commercial use and may not be used for any purpose other than to identify prospective properties consumers may be interested in purchasing.
Based on information submitted to the MLS GRID as of March 27, 2026 at 8:25 PM ET. All data is obtained from various sources and may not have been verified by broker or MLS GRID. Supplied Open House Information is subject to change without notice. All information should be independently reviewed and verified for accuracy. Properties may or may not be listed by the office/agent presenting the information.
Ryan Solberg, Broker · MaxLife Realty LLC · FL License #BK3354351 · Equal Housing Opportunity · Full disclaimer · DMCA