$1,425,000
4107 11th Avenue
Cape Coral, FL 33914
Property type
Year built
Lot size
Price / sq ft
HOA dues
Days on market
Garage spaces
Flood zone
About this home
2 Owners Suites, Gulf Access, w/Pool, Composite Dock & 16k Boat Lift! Elegant & Modern, Durable & Efficient - Built to last in 2018 using ICF(Insulated Concrete Form) Construction w/STEEL REINFORCED POURED CONCRETE WALLS that reduces noise, are energy efficient, mold &mildew resistant, & most importantly ensures to protect against fires & hurricanes. 4-BR, PLUS den, ICF-built home offers over 3,100 sqft of living space & blends timeless travertine stone, neutral colors & nautical touches throughout. From the moment you pull up you can see this is not like the others. It starts w/the HUGE paver driveway that can accommodate 6+ cars, 3 oversized custom hurricane rated garage doors, stylish flat tile roof & paver walkway that leads to the elegant double door entry. Step inside to a grand foyer w/double-trayed ceiling adorned w/crown molding, decorative niches & tile inlay all creating an immediate sense of luxury. Travertine flooring flows from the front door through the entire home, all the way to the dock area & beyond. Great room boasts 12-foot coffered ceilings w/backlighting, complemented by 90-degree pocket sliding doors that seamlessly integrate indoor & outdoor living spaces. Formal dining area features tray ceilings w/recessed lighting & crown molding. Gourmet kitchen showcases Samsung Smart Connect appliance package, wall oven, stovetop, custom cabinets w/spice rack, dove-tail soft-close drawers, vent hood, tile backsplash and prep island w/ample counter space. Laundry room offers direct access to the owner's suite, featuring granite countertops for folding, upper & lower cabinets, & LG stacked washer & dryer. The spacious primary bedroom offers private lanai access, water views, & tray ceilings w/recessed lighting & crown molding. The ensuite bathroom is a spa-like retreat w/floor-to-ceiling travertine, soaking tub, walk-through shower w/multiple shower heads, & transom windows allowing for natural light. Home offers a second owner's suite w/private lanai access, an en-suite bathroom/pool bath & walk-in closet for added convenience. 3-cargarage is a standout feature, offering 12-foot ceilings (car lift friendly) & tiled floors, providing functionality & aesthetic for the perfect handyman haven. Step outside to your personal paradise. The lanai boasts unobstructed water views through picture window screens, heated custom pool w/sun shelf, lounging bench & cascading spa. Boaters will delight in the newer built low maintenance composite dock featuring tiki hut w/power & lighting &16,000 lb boat lift. Additional features include roll-down shutters, French drains, low maintenance zero scaping, & an outdoor shower on the lanai. This home is a true gem, offering an unmatched combination of elegance, functionality, durability & waterfront living. Assessments paid & furnishings are negotiable making this the perfect combination for YOUR luxury getaway! Don't miss the opportunityto make this stunning property your own!
Estimated monthly payment
Estimate only. Taxes use the listing's reported amount where available; insurance is a Florida-average estimate. Your actual payment will vary — run a full calculation or talk to a lender.
Price & listing history117 days on market
- Status: ActiveMar 27, 2026
- Listed$1,499,900Dec 2, 2025
- Price reduced$1,425,000
Virtual Tour
Facts & features
- Property type
- Residential
- Sub type
- Single Family Residence
- Status
- Active
- Days on market
- 117
- Subdivision
- Cape Coral
- County
- Lee
- Year built
- 2018
- Living area
- 3,100 sq ft
- Price/sq ft
- $460
- Lot size
- 10,019 sq ft
- Lot category
- 0 to less than 1/4
- Flood zone
- AE
- Garage
- 3 spaces
- Pool
- Private pool
- Annual taxes
- $20,691 (2024)
- Parcel #
- 10-45-23-C2-03346.0170
- Zoning
- RD-W
- MLS #
- TB8452877
Interior Details
- Bedrooms
- 4
- Full bathrooms
- 3
- Flooring
- Travertine
- Appliances
- Built-In Oven, Cooktop, Dishwasher, Disposal, Dryer, Freezer, Microwave, Range Hood, Refrigerator, Washer
- Interior features
- Ceiling Fans(s), Coffered Ceiling(s), Eat-in Kitchen, High Ceilings, L Dining, Open Floorplan, Primary Bedroom Main Floor, Solid Surface Counters, Split Bedroom, Thermostat, Tray Ceiling(s), Walk-In Closet(s), Window Treatments
- Laundry
- Inside, Laundry Room
- Stories / Levels
- One
- Direction faces
- West
Heating & Cooling
- Heating
- Central, Electric
- Cooling
- Central Air
Parking
- Garage spaces
- 3
- Attached garage
- Yes
HOA & Financial
- Total monthly fees
- $0/mo
- Total annual fees
- $0
- CDD
- No
- Min lease term
- No Minimum
- Listing terms
- Cash, Conventional, FHA, VA Loan
- Ownership
- Fee Simple
- Available for lease
- Yes
- Lease restrictions
- No
Exterior & Construction
- Exterior features
- Lighting, Outdoor Shower, Private Mailbox, Sliding Doors
- Construction materials
- ICFs (Insulated Concrete Forms), Stucco
- Roof
- Tile
- Foundation
- Slab, Stem Wall
- Pool
- Private pool
- Waterfront
- Yes
- Water access
- Yes
- Water view
- Yes
- Road surface
- Paved
Utilities
- Sewer
- Public Sewer
- Water source
- Public
- Utilities
- Public, Sprinkler Meter
Community
- Pets allowed
- Yes
Room Details
| Room | Level | Dimensions |
|---|---|---|
| Living Room | First | |
| Kitchen | First | |
| Primary Bedroom | First |
Listing Details
- Listing date
- 2025-12-02
- On market date
- 2025-12-02
- Original list price
- $1,499,900
- Occupant type
- Owner
- MLS area
- 33914 - Cape Coral
- Listing AOR
- Suncoast Tampa
- Status changed
- 2026-03-27
- Tax legal description
- CAPE CORAL UNIT 65 BLK 3346 PB 21 PG 163 LOTS 17 + 18
Flood risk
FEMA Special Flood Hazard Area (1% annual-chance / “100-year” floodplain). Flood insurance is generally required by mortgage lenders.
Source: FEMA flood zone reported on the listing. Confirm current designation at FEMA Flood Map Service Center.
Location
Directions
Head West on Cape Coral Parkway. Turn right on Skyline Blvd. Left on SW 11th Avenue. House is on left side of the street.
More homes like this
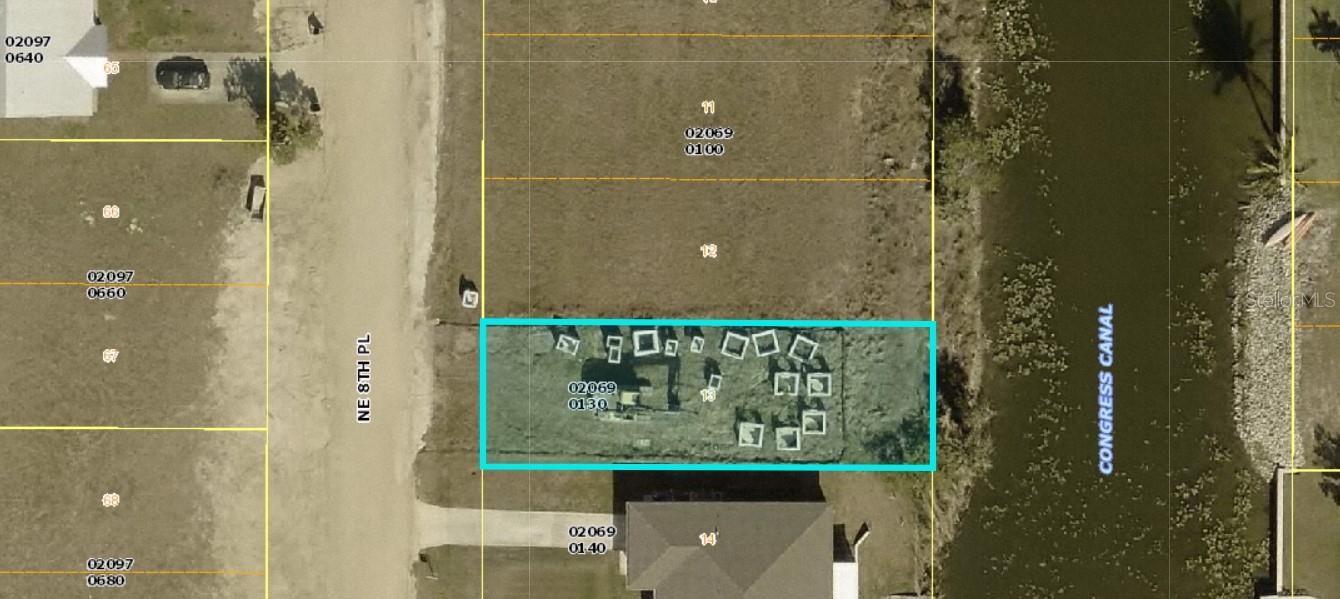
$15,000
1503 Ne 8th Pl
Cape Coral, FL 33909
0.12 acres
Cape Coral
MLS# A4683559
$17,900
348 Diplomat Pkwy W
Cape Coral, FL 33993
0.07 acres
Cape Coral
MLS# C7504113
$17,900
352 Diplomat Pkwy W
Cape Coral, FL 33993
0.07 acres
Cape Coral
MLS# C7516544
$19,000
Access Undetermined
Cape Coral, FL 33993
0.22 acres
Cape Coral
MLS# A4673479

Listings courtesy of Stellar MLS as distributed by MLS GRID
IDX information is provided exclusively for consumers’ personal, non-commercial use and may not be used for any purpose other than to identify prospective properties consumers may be interested in purchasing.
Based on information submitted to the MLS GRID as of May 14, 2026 at 8:46 AM ET. All data is obtained from various sources and may not have been verified by broker or MLS GRID. Supplied Open House Information is subject to change without notice. All information should be independently reviewed and verified for accuracy. Properties may or may not be listed by the office/agent presenting the information.
Ryan Solberg, Broker · MaxLife Realty LLC · FL License #BK3354351 · Equal Housing Opportunity · Full disclaimer · DMCA