$688,000
19041 Mardi Gras Street
Orlando, FL 32833
About this home
New construction in Cape Orlando Estates (Wedgefield), a rare find in Orlando offering generous single-level living. This spacious one-story home features 4 bedrooms and 3 full baths with luxury finishes throughout. The kitchen and bathrooms are appointed with granite countertops, and the home showcases wood-look porcelain tile floors for a warm, low-maintenance aesthetic. Ideal for buyers who want the space of a larger home without stairs. Priced to sell with a recent reduction of $29,000, don’t miss your chance to own this lovely home at 19041 Mardi Gras St. Schedule your showing today!
Estimated monthly payment
$3,933/mo
Estimate only. Taxes use the listing's reported amount where available; insurance is a Florida-average estimate. Your actual payment will vary — run a full calculation or talk to a lender.
Price & listing history163 days on market
- Status: ActiveDec 12, 2025
- Listed$700,000Dec 1, 2025
- Price reduced$688,000
Virtual Tour
Facts & features
- Property type
- Residential
- Sub type
- Single Family Residence
- Status
- Active
- Days on market
- 163
- Cumulative DOM
- 339
- Subdivision
- Cape Orlando Estates
- County
- Orange
- Year built
- 2025
- Living area
- 2,927 sq ft
- Price/sq ft
- $235
- Building area
- 4,006 sq ft (Owner)
- Lot size
- 54,014 sq ft
- Lot category
- 1 to less than 2
- Flood zone
- X
- Garage
- 3 spaces
- Annual taxes
- $1,662 (2025)
- Parcel #
- 02-23-32-1221-21-100
- Zoning
- A-2
- MLS #
- O6364138
Interior Details
- Bedrooms
- 4
- Full bathrooms
- 3
- Flooring
- Tile
- Appliances
- Dishwasher, Disposal, Electric Water Heater, Kitchen Reverse Osmosis System, Microwave, Range, Refrigerator, Water Filtration System
- Interior features
- Ceiling Fans(s), Crown Molding, Eat-in Kitchen, High Ceilings, Kitchen/Family Room Combo, Open Floorplan, Primary Bedroom Main Floor, Split Bedroom, Stone Counters, Thermostat, Walk-In Closet(s)
- Laundry
- Electric Dryer Hookup, Inside, Laundry Room, Washer Hookup
- Stories / Levels
- One
- Direction faces
- South
- New construction
- Yes
- In-law suite
- Yes
Heating & Cooling
- Heating
- Central, Electric
- Cooling
- Central Air
Parking
- Garage spaces
- 3
- Attached garage
- Yes
- Parking features
- Driveway, Garage Door Opener
HOA & Financial
- Total monthly fees
- $0/mo
- Total annual fees
- $0
- CDD
- No
- Min lease term
- 7 Months
- Listing terms
- Cash, Conventional, VA Loan
- Ownership
- Fee Simple
- Available for lease
- Yes
- Lease restrictions
- No
Exterior & Construction
- Exterior features
- Private Mailbox, Rain Gutters, Sliding Doors
- Construction materials
- Block, Stucco
- Roof
- Shingle
- Foundation
- Slab
- Road surface
- Paved
Utilities
- Sewer
- Septic Tank
- Water source
- Private, Well
- Utilities
- BB/HS Internet Available, Cable Available, Electricity Connected, Phone Available, Water Connected
Community
- Pets allowed
- Cats OK, Dogs OK
Schools
School data from listing agent. Verify enrollment with the district.
Room Details
| Room | Level | Dimensions |
|---|---|---|
| Kitchen | First | 15.5x28.5 |
| Great Room | First | 19x18.5 |
| Primary Bedroom | First | 15.5x19 |
| Primary Bathroom | First | 13x13.5 |
| Bedroom 2 | First | 12x11 |
| Bathroom 2 | First | 5.5x12 |
| Bedroom 3 | First | 12x12 |
| Bedroom 4 | First | 12.5x11 |
| Bathroom 3 | First | 7x15 |
| Foyer | First | 7x14 |
| Den | First | 12x17 |
| Laundry | First | 7x8.5 |
Listing Details
- Listing date
- 2025-12-01
- On market date
- 2025-12-01
- Original list price
- $700,000
- Occupant type
- Vacant
- MLS area
- 32833 - Orlando/Wedgefield/Rocket City/Cape Orlando
- Listing AOR
- Osceola
- Status changed
- 2025-12-12
- Tax legal description
- CAPE ORLANDO ESTATES UNIT 31A 3/110 LOT110 BLK 2
Location
- Flood zone
- X
Directions
From SR 528 East, take Exit 24, Dallas Blvd. Go North on Dallas Blvd about 4.5 miles. Turn Right onto Mardi Gras Street. 19041 Mardi Gras is on the Left.
More homes like this
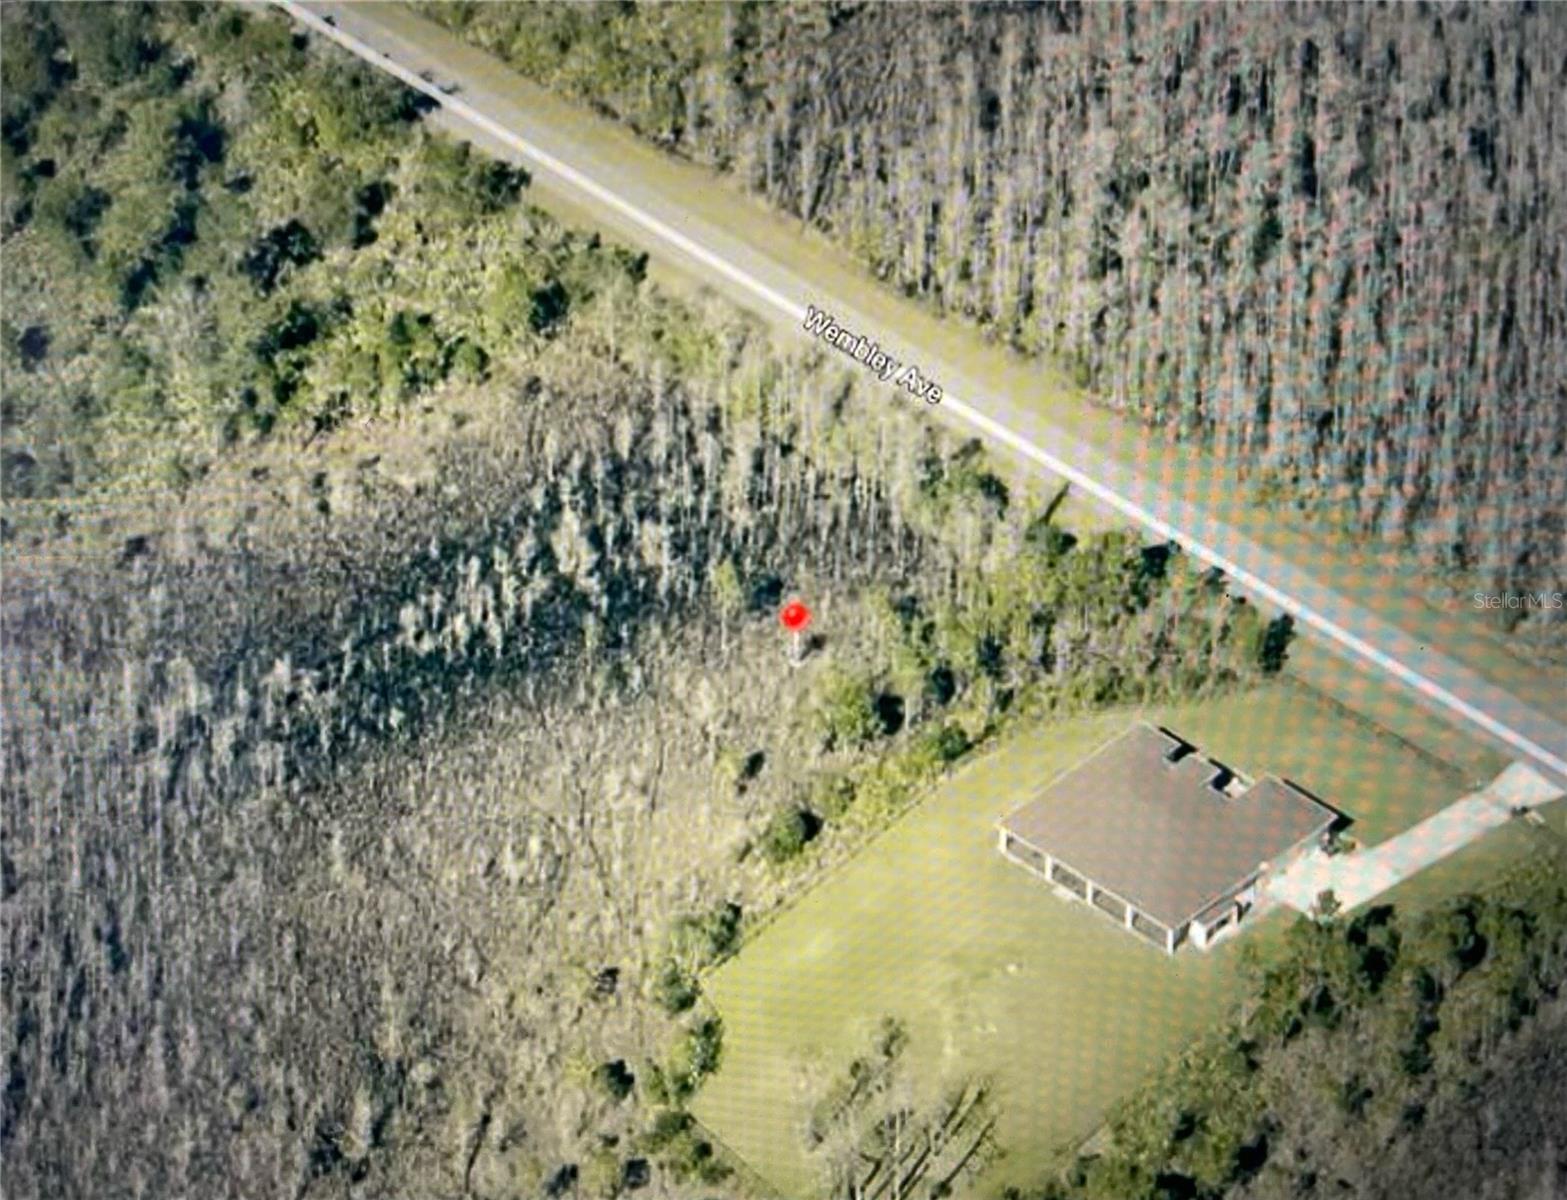
$85,000
0 Wembley Ave
Orlando, FL 32833
1.08 acres
Cape Orlando Estates
MLS# O6351646
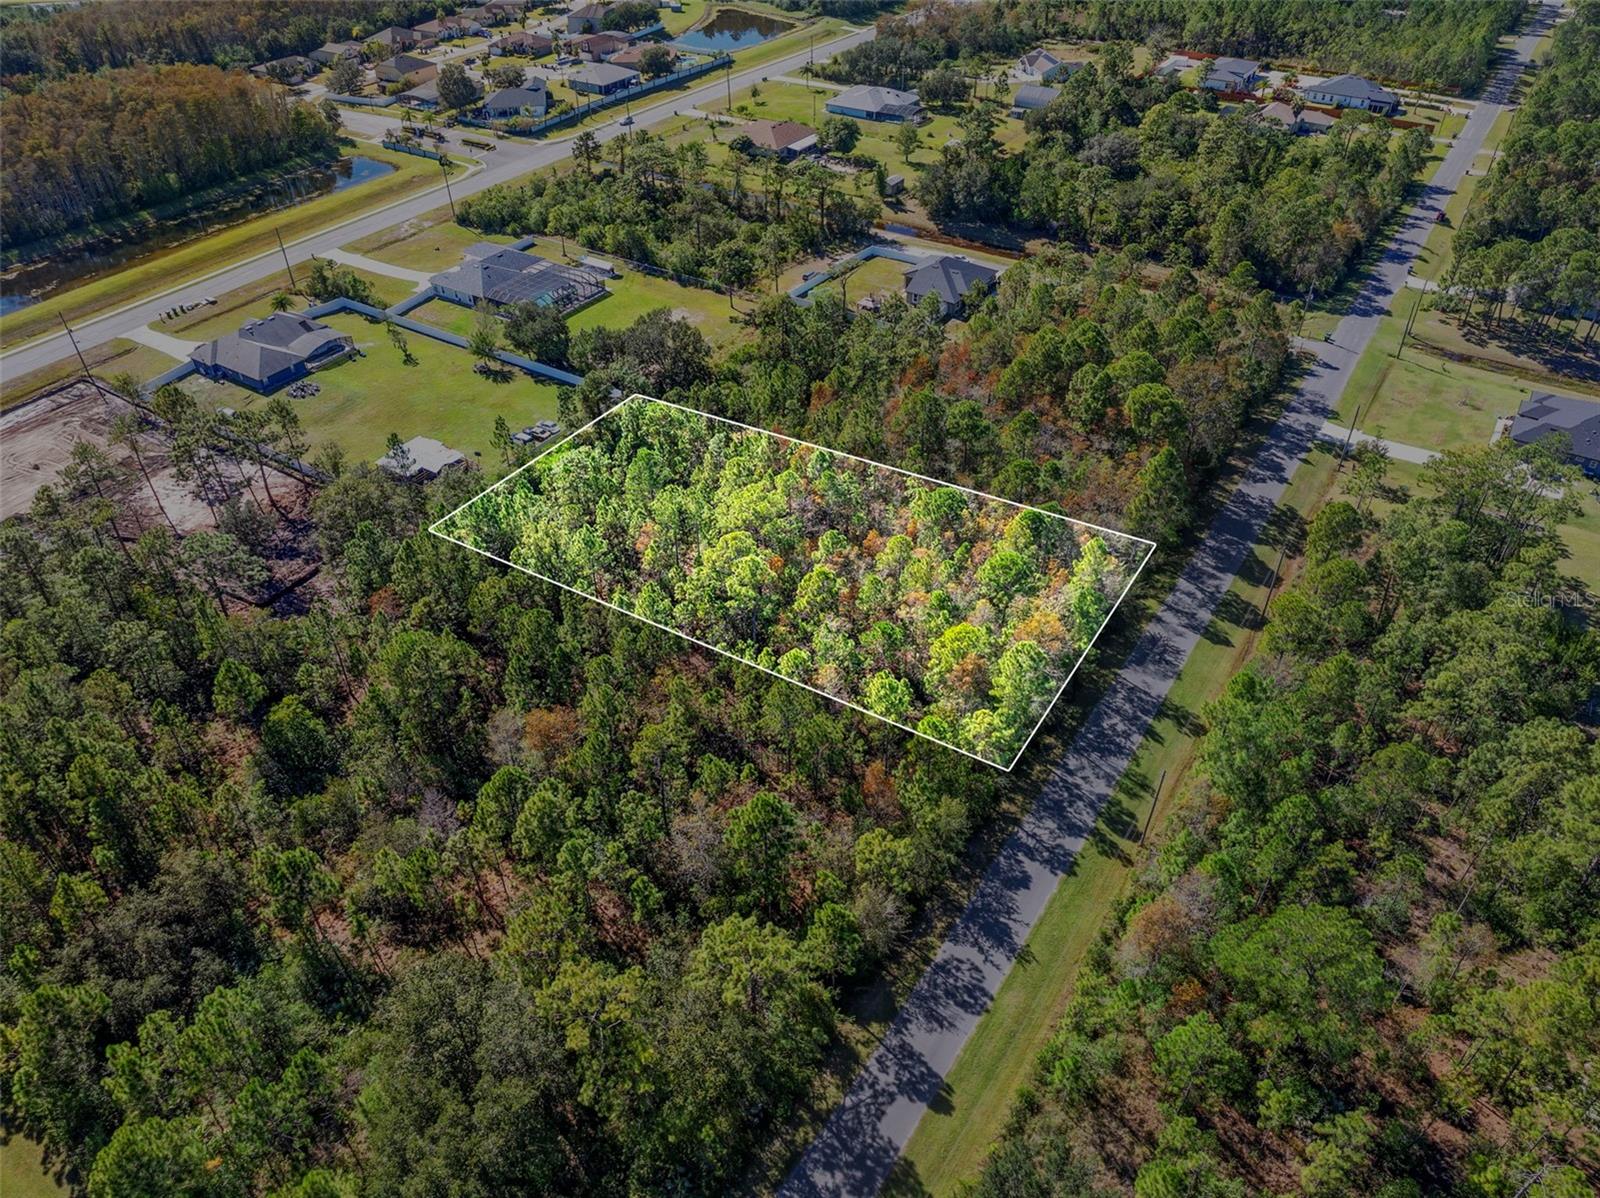
$85,000
Lansdowne St
Orlando, FL 32833
1.03 acres
Cape Orlando Estates
MLS# O6347665
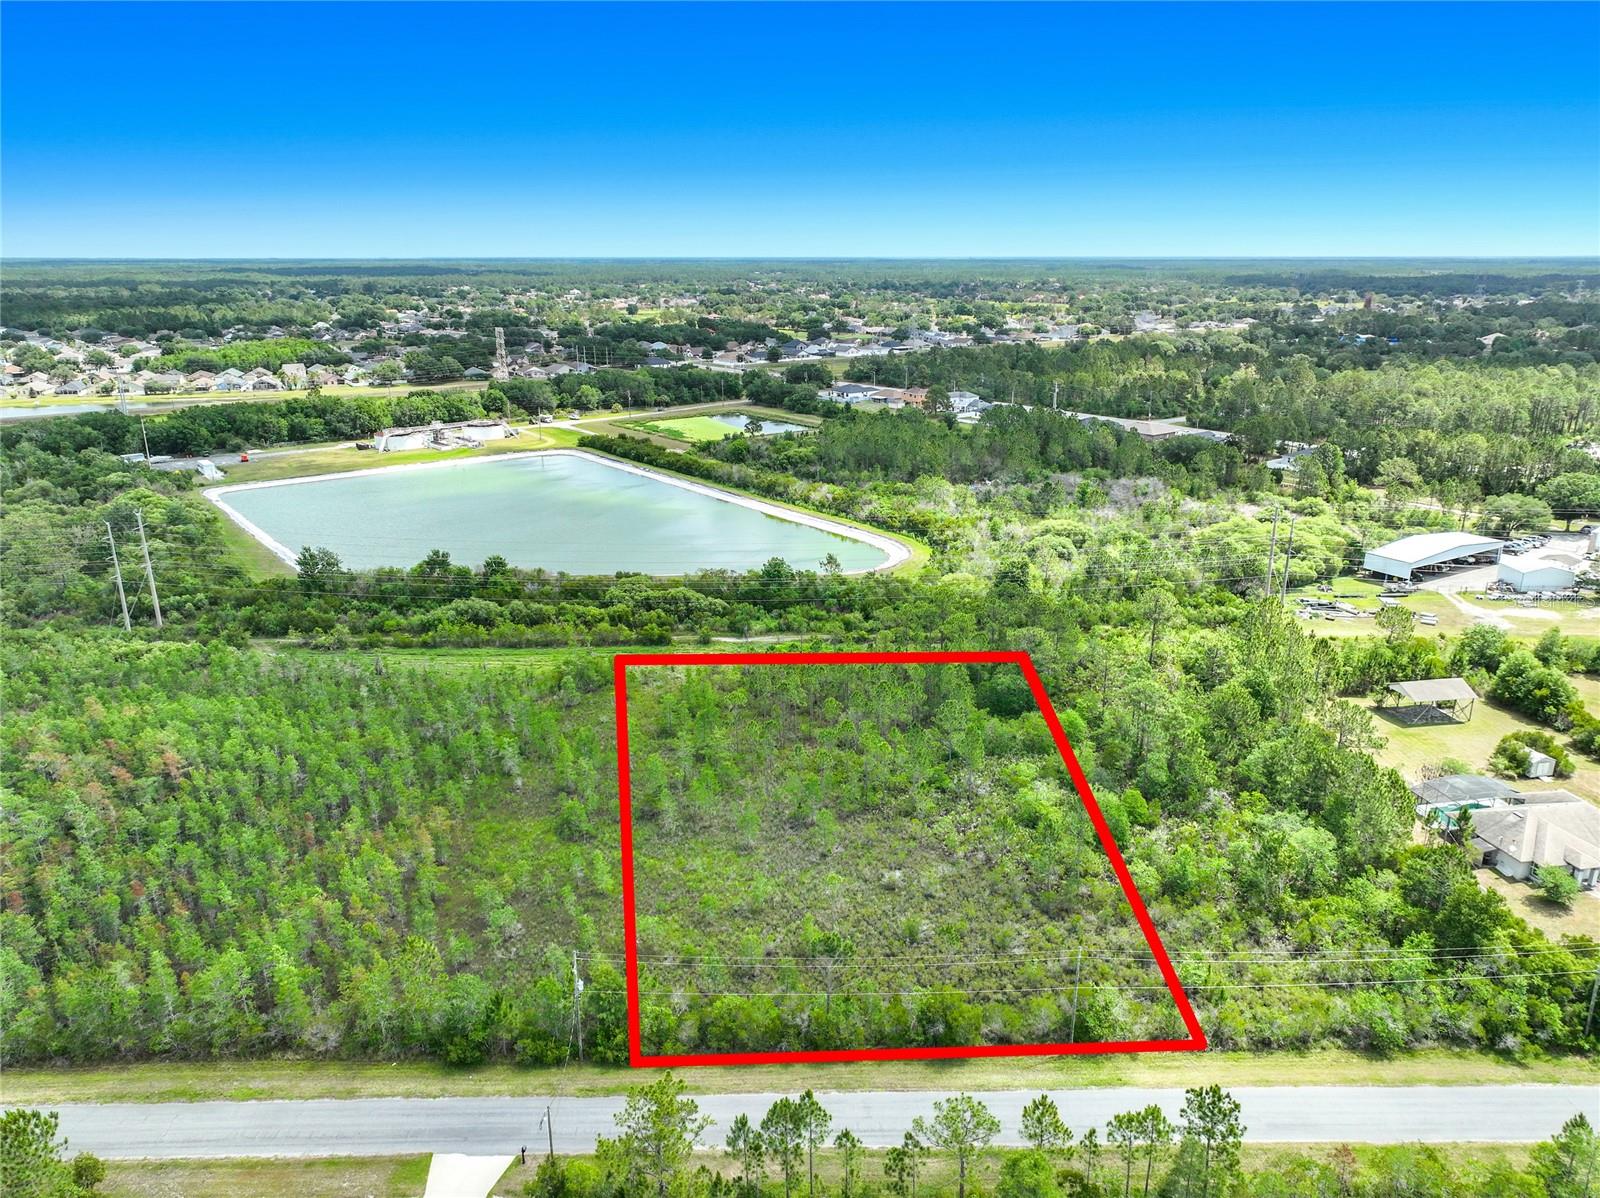
$95,000
00 Wembley Ave
Orlando, FL 32833
1.05 acres
Cape Orlando Estates
MLS# O6410278
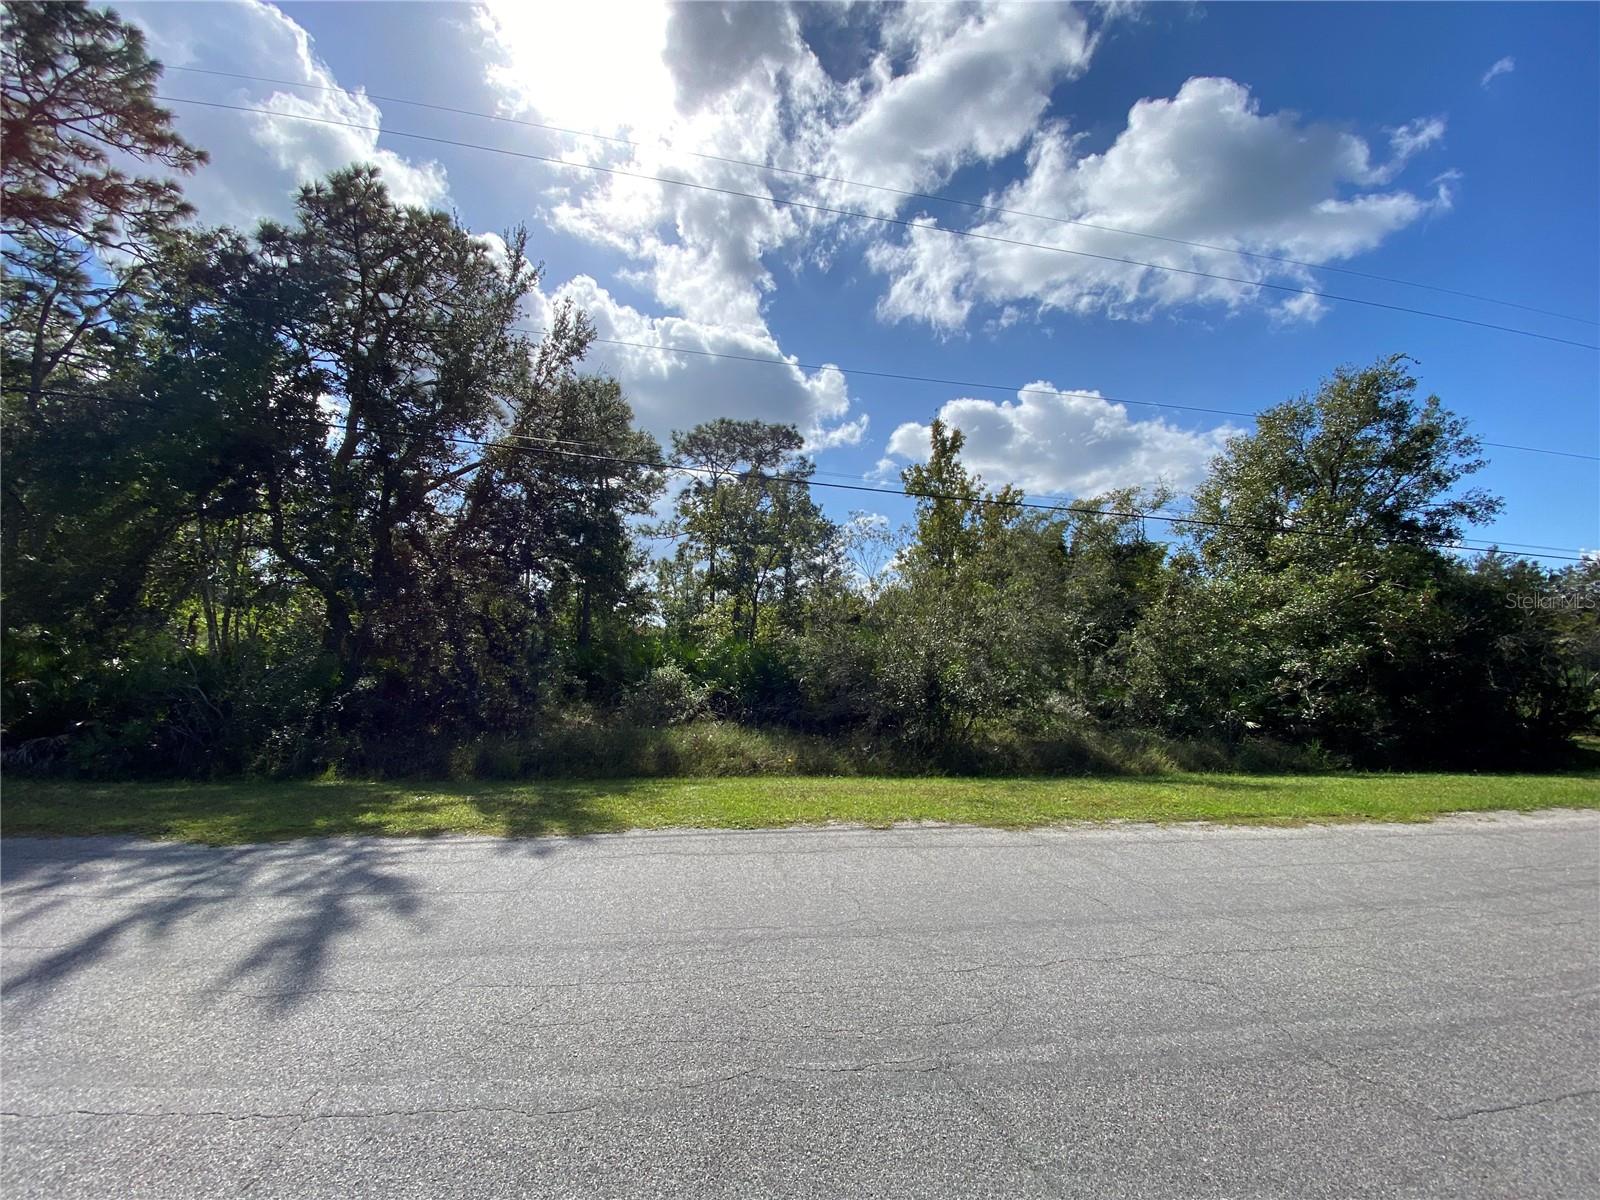
$95,000
Odham St
Orlando, FL 32833
1.03 acres
Cape Orlando Estates
MLS# O6256837

Listings courtesy of Stellar MLS as distributed by MLS GRID
IDX information is provided exclusively for consumers’ personal, non-commercial use and may not be used for any purpose other than to identify prospective properties consumers may be interested in purchasing.
Based on information submitted to the MLS GRID as of May 14, 2026 at 3:49 PM ET. All data is obtained from various sources and may not have been verified by broker or MLS GRID. Supplied Open House Information is subject to change without notice. All information should be independently reviewed and verified for accuracy. Properties may or may not be listed by the office/agent presenting the information.
Ryan Solberg, Broker · MaxLife Realty LLC · FL License #BK3354351 · Equal Housing Opportunity · Full disclaimer · DMCA