$464,990
5025 Flameleaf Street
Apopka, FL 32712
About this home
One or more photo(s) has been virtually staged. Under Construction. Welcome to the stunning Davis Model is thoughtfully designed, open-concept floor plan offers the perfect balance of modern elegance and functional living. Featuring four spacious bedrooms, a large bonus room, and 2.5 bathrooms, this home is ideal for both everyday living and entertaining. As you enter, you’re greeted by a bright and airy great room with soaring ceilings and expansive windows that fill the space with natural light. The gourmet kitchen is a chef’s dream, complete with ample cabinetry and generous counter space to meet all your culinary needs. The primary suite offers a private retreat, featuring a spacious walk-in closet and a beautifully appointed en-suite bathroom. Upstairs, you’ll find oversized secondary bedrooms and a versatile bonus room perfect for a media space, home office, or playroom. Located in Crossroads at Kelly Park, residents enjoy convenient access to Wyld Oaks, shopping, dining, and major roadways. With modern finishes, spacious interiors, and a prime location, the Davis Model truly feels like home. Schedule your private tour today!
Estimated monthly payment
$2,573/mo
Estimate only. Taxes use the listing's reported amount where available; insurance is a Florida-average estimate. Your actual payment will vary — run a full calculation or talk to a lender.
Price & listing history54 days on market
- Status: ActiveMar 20, 2026
- Listed$479,990Nov 28, 2025
- Price reduced$464,990
Virtual Tour
Facts & features
- Property type
- Residential
- Sub type
- Single Family Residence
- Status
- Active
- Days on market
- 54
- Subdivision
- Crossroads At Kelly Park
- County
- Orange
- Year built
- 2025
- Living area
- 2,807 sq ft
- Price/sq ft
- $166
- Building area
- 3,685 sq ft (Builder)
- Lot size
- 4,774 sq ft
- Lot category
- 0 to less than 1/4
- Flood zone
- x (12095C0110H)
- Garage
- 2 spaces
- Parcel #
- 11-20-27-1565-00-130
- Zoning
- MU-KPI
- MLS #
- G5105011
Interior Details
- Bedrooms
- 4
- Full bathrooms
- 3
- Half bathrooms
- 1
- Flooring
- Carpet, Ceramic Tile, Laminate, Tile
- Appliances
- Built-In Oven, Cooktop, Dishwasher, Disposal, Microwave, Range Hood
- Interior features
- Kitchen/Family Room Combo, Primary Bedroom Main Floor, Solid Surface Counters, Split Bedroom, Stone Counters, Walk-In Closet(s)
- Laundry
- Inside, Laundry Room
- Stories / Levels
- Two
- Direction faces
- South
- New construction
- Yes
Heating & Cooling
- Heating
- Central, Electric, Heat Pump
- Cooling
- Central Air
Parking
- Garage spaces
- 2
- Attached garage
- Yes
- Parking features
- Driveway, Garage Door Opener, Garage Faces Rear
HOA & Financial
- HOA fee
- $100 / Annually
- Monthly HOA
- $8/mo
- Total monthly fees
- $8/mo
- Total annual fees
- $100
- HOA name
- Empire management Group
- CDD
- Yes
- Min lease term
- 8-12 Months
- Listing terms
- Cash, Conventional, FHA, VA Loan
- Ownership
- Fee Simple
- Available for lease
- Yes
- Lease restrictions
- Yes
- Additional lease restrictions
- CALL HOA FOR MORE INFORMATION
Exterior & Construction
- Exterior features
- Sidewalk, Sliding Doors
- Construction materials
- Block, Stucco, Frame
- Roof
- Shingle
- Foundation
- Slab
- Road surface
- Asphalt
Utilities
- Sewer
- Public Sewer
- Water source
- Public
- Utilities
- BB/HS Internet Available, Cable Available, Electricity Available, Public, Sewer Available, Sprinkler Meter, Sprinkler Recycled, Underground Utilities, Water Available
Community
- Pets allowed
- Yes
Schools
School data from listing agent. Verify enrollment with the district.
Room Details
| Room | Level | Dimensions |
|---|---|---|
| Kitchen | First | 15x11 |
| Living Room | First | 14x17 |
| Dining Room | First | 15x11 |
| Primary Bedroom | First | 13x16 |
| Primary Bathroom | First | |
| Bedroom 2 | Second | 14.6x12 |
| Bedroom 3 | Second | 14x14 |
| Bedroom 4 | Second | 14x14 |
| Loft | Second | 14x19 |
Listing Details
- Listing date
- 2025-11-28
- On market date
- 2025-11-28
- Original list price
- $479,990
- Occupant type
- Vacant
- MLS area
- 32712 - Apopka
- Listing AOR
- Orlando Regional
- Home warranty
- Yes
- Status changed
- 2026-03-20
- Tax legal description
- Crossroads at Kelly Park Phase 1A 116/47 Lot 13
Location
- Flood zone
- x(12095C0110H)
Directions
429 N, exit 38 (Kelly Park Rd), turn left go 3/4 a mile, turn right onto Waypointe Blvd MODEL ADDRESS 5306 Marshelder Street, Apopka, FL 32712
More homes like this
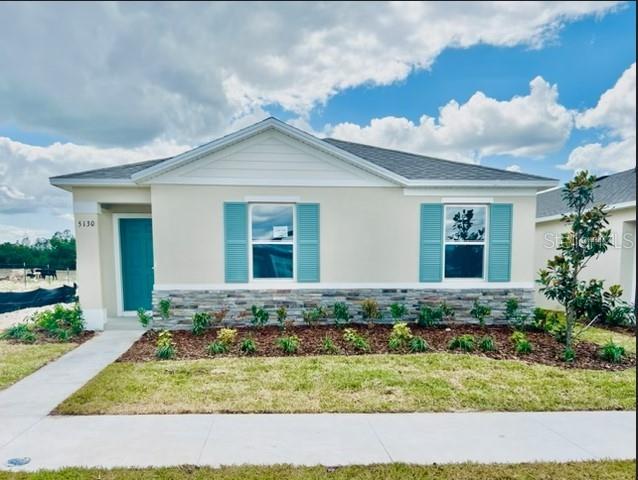
$374,990
5130 Clusia Dr
Apopka, FL 32712
3 bd · 2 ba · 1,571 sqft
Crossroads At Kelly Park
MLS# O6387636
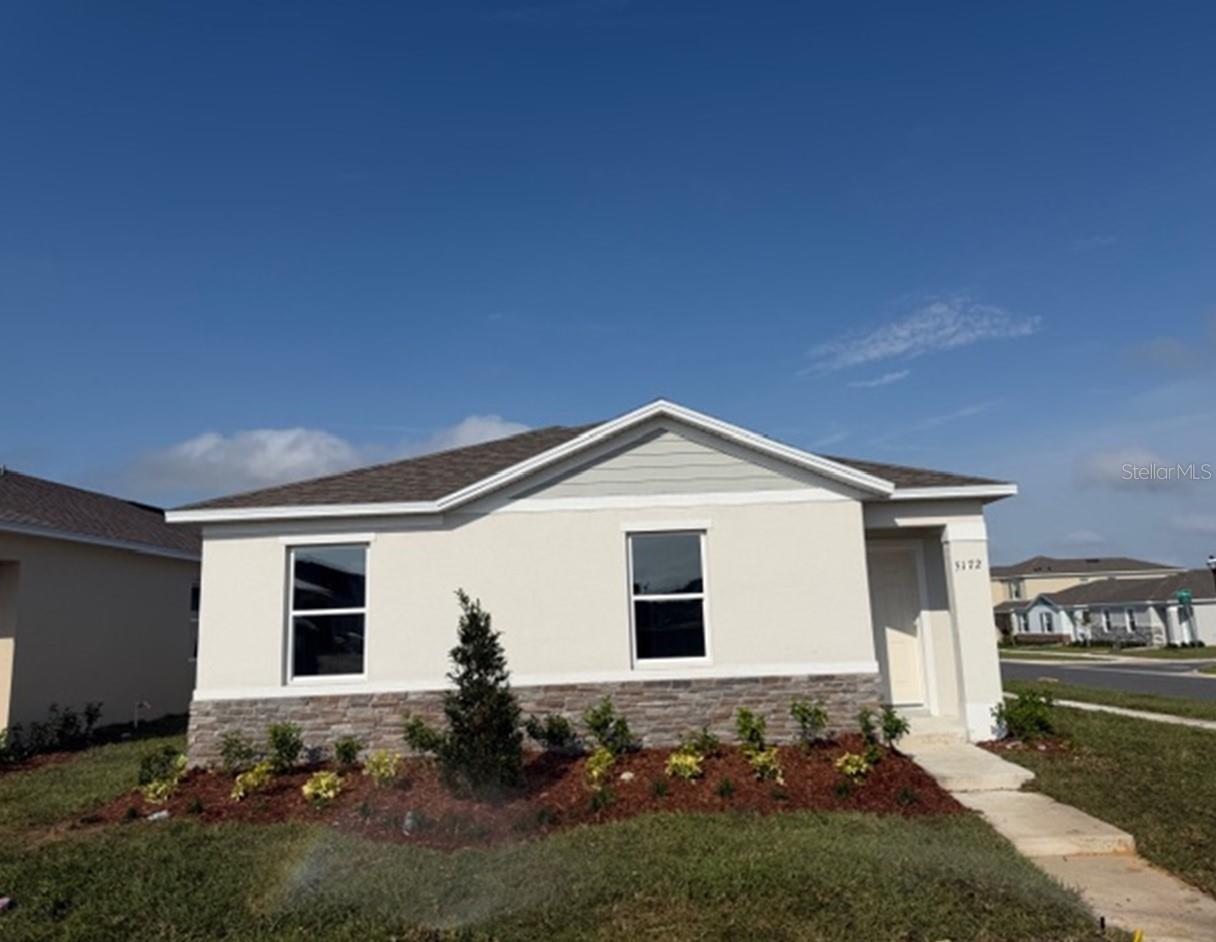
$379,990
5145 Flameleaf St
Apopka, FL 32712
3 bd · 2 ba · 1,571 sqft
Crossroads At Kelly Park
MLS# O6395216
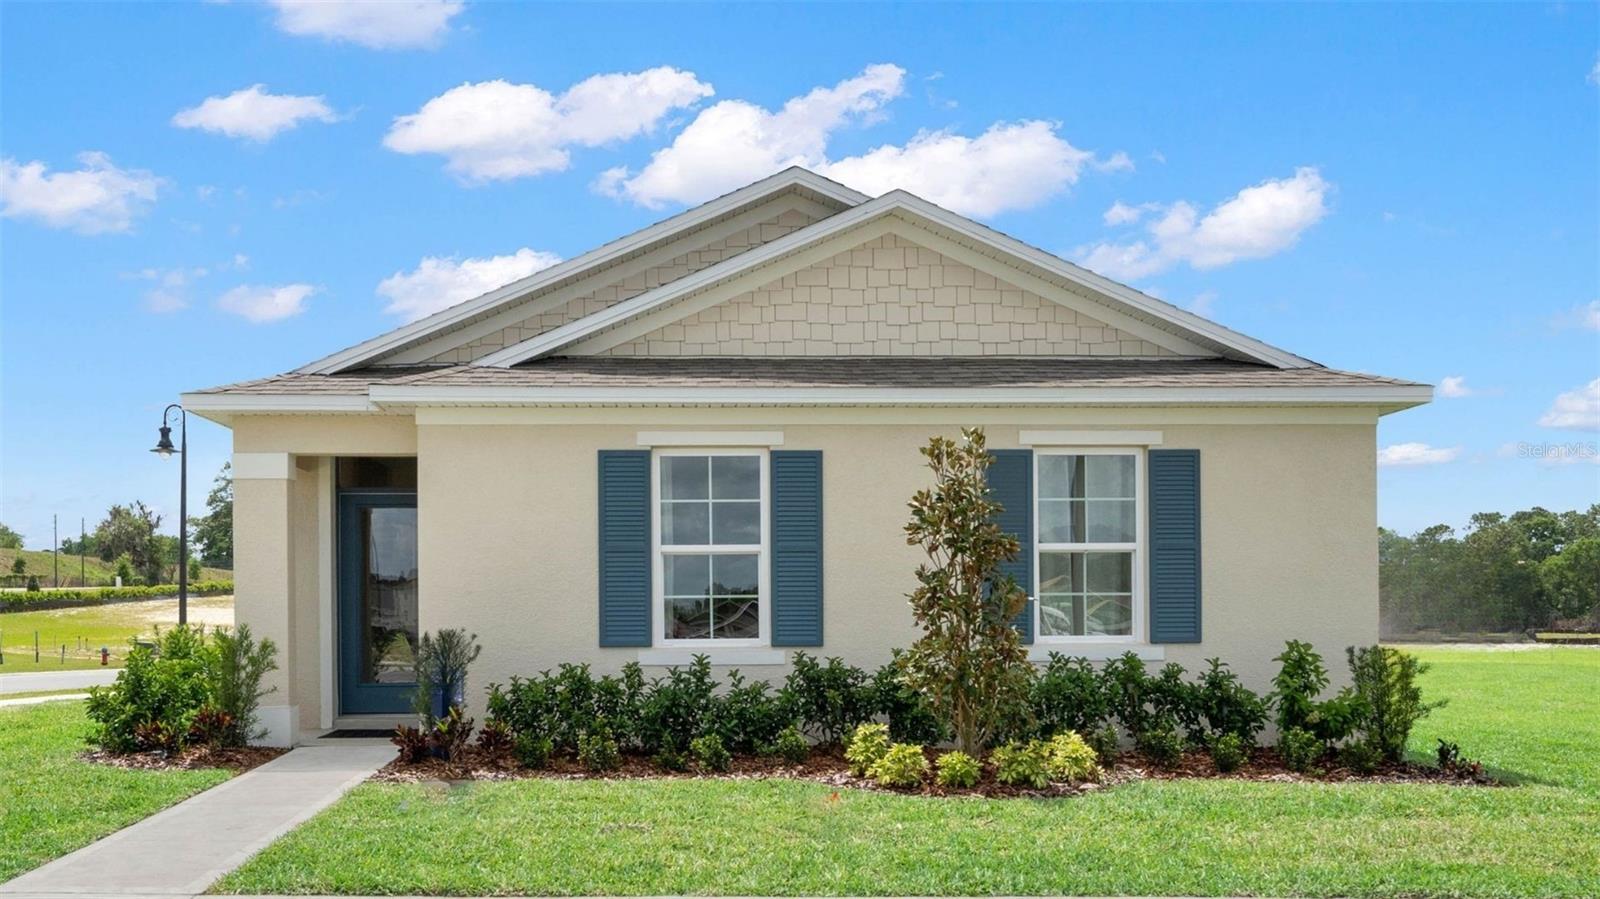
$403,990
5138 Blanket Flower St
Apopka, FL 32712
4 bd · 2 ba · 1,720 sqft
Crossroads At Kelly Park
MLS# O6406896
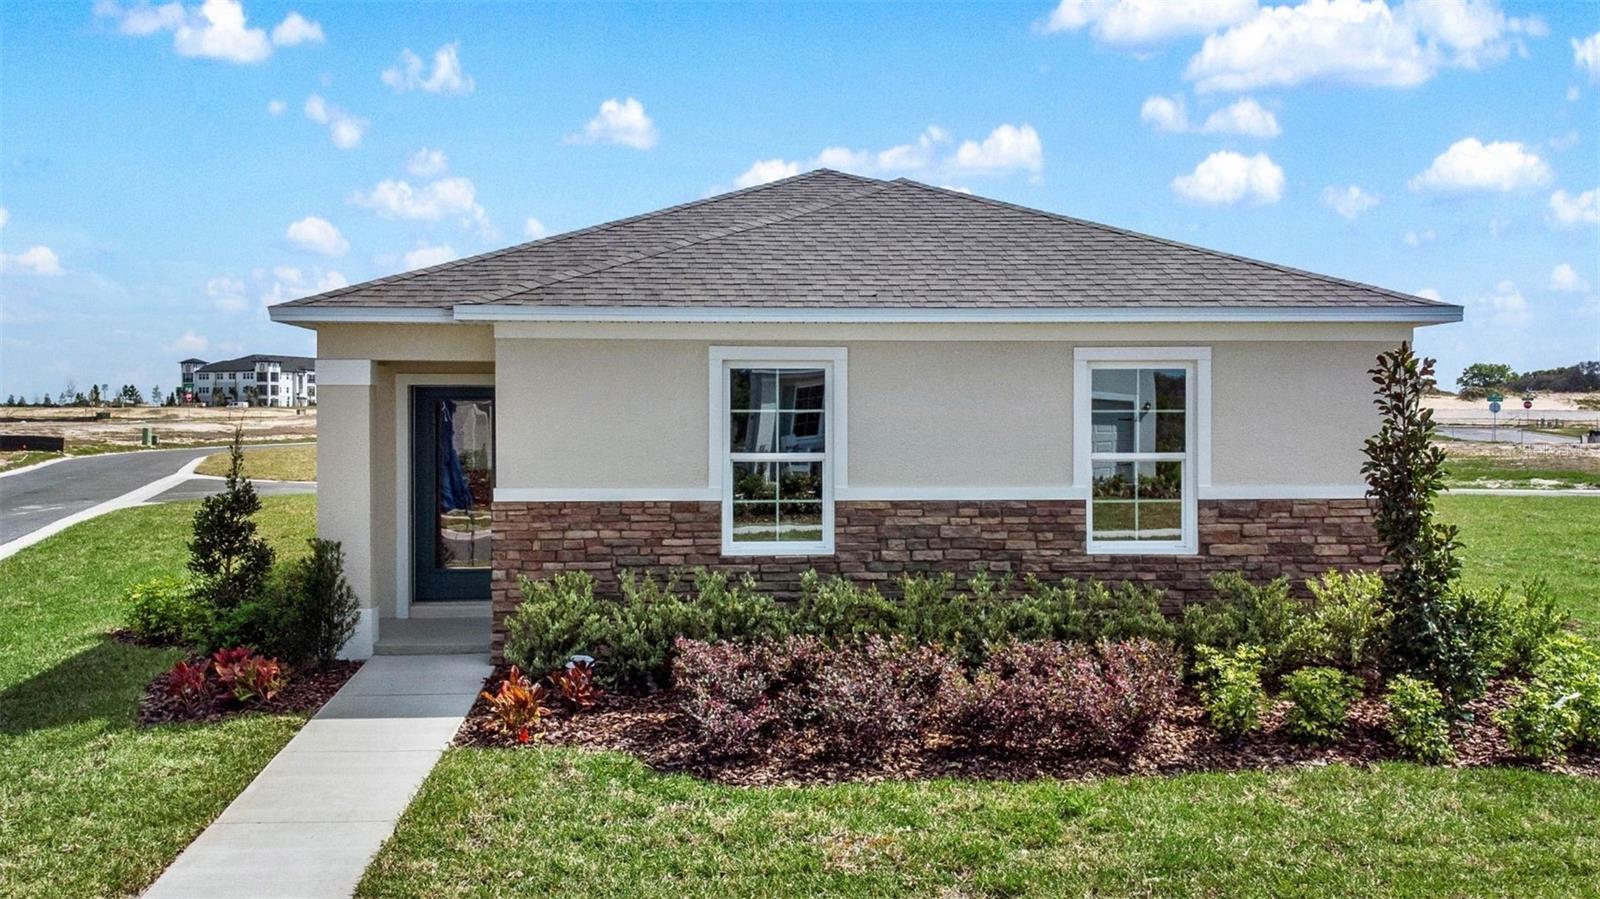
$403,990
5150 Blanket Flower St
Apopka, FL 32712
4 bd · 2 ba · 1,720 sqft
Crossroads At Kelly Park
MLS# O6408838

Listings courtesy of Stellar MLS as distributed by MLS GRID
IDX information is provided exclusively for consumers’ personal, non-commercial use and may not be used for any purpose other than to identify prospective properties consumers may be interested in purchasing.
Based on information submitted to the MLS GRID as of May 13, 2026 at 7:47 AM ET. All data is obtained from various sources and may not have been verified by broker or MLS GRID. Supplied Open House Information is subject to change without notice. All information should be independently reviewed and verified for accuracy. Properties may or may not be listed by the office/agent presenting the information.
Ryan Solberg, Broker · MaxLife Realty LLC · FL License #BK3354351 · Equal Housing Opportunity · Full disclaimer · DMCA