$929,900
15872 Melport Circle
Port Charlotte, FL 33981
Property type
Year built
Lot size
Price / sq ft
HOA dues
Days on market
Garage spaces
Flood zone
About this home
LOADED WITH UPGRADES!! This immaculate 3-bedroom, 3-bathroom, 3-car garage home sits on a seawalled canal lot and is packed with high-end upgrades and coastal-inspired finishes throughout. From the moment you step inside, you’re welcomed by a designer feature wall, shiplap ceilings, and an expansive open floor plan that blends luxury, comfort, and waterfront living. The upgraded kitchen is a true showstopper, featuring custom soft-close cabinetry, 10-foot island with Calacutta quartz top, tile backsplash, under-cabinet outlets and lighting, GE Profile appliances, coastal-style doors, and a dry bar ideal for entertaining. The elegant dining room flows seamlessly into the great room, complete with zero-degree sliders that open fully to the pool and canal, creating a breathtaking indoor-outdoor experience. Enjoy crown molding throughout, plantation shutters, and beautiful framed mirrors in every bathroom. The primary suite is a peaceful retreat with two spacious walk-in closets, sliding doors leading directly to the lanai, and a spa-inspired bathroom featuring a rainfall shower, a beautiful niche with seating, double vanities, and a linen closet. The guest bedrooms are equally impressive; one offers a walk-in closet and an en-suite with a gorgeous tile shower, while the second guest bath features a large vanity and tub. All bathrooms are equipped with comfort-height toilets and Calacutta quartz throughout. Step outside to your private oasis: a heated saltwater PebbleTec pool with sunshelf and bubbler, surrounded by an upgraded clear-view screen for uninterrupted water vistas. The home's rear and front doors are equipped with electric roll-down shutters, in addition to the impact windows and doors throughout. The outdoor living area includes an outdoor kitchen, a secondary covered lanai off the guest suite (doubling as a convenient pool bath space), and tongue-and-groove ceilings on both front and back porches. Boaters will love the 8x30 composite dock complete with water, electric, Dok Lites, a remote-operated lift, canopy, and lighting. The beautifully landscaped yard includes royal palms along the water, Eureka palms for privacy, concrete curbing with stone, up-lighting, and irrigation with city water. Additional features include a tile roof, spray foam insulation, an insulated upgraded garage door, an epoxy-coated garage floor, overhead garage storage, custom closets throughout, a finished laundry room with cabinets and sink, a 30 Amp outlet in the garage, pre-wired whole-home filtration with a 6x5 concrete pad, and an insulated shed with custom shelving. The homeowner spared no expense; every detail of this home reflects quality and attention to detail. Located just minutes from beaches, golf, dining, shopping, and all that South Gulf Cove offers, with quick access out by water through one bridge, this is coastal Florida living at its finest.
Estimated monthly payment
Estimate only. Taxes use the listing's reported amount where available; insurance is a Florida-average estimate. Your actual payment will vary — run a full calculation or talk to a lender.
Price & listing history180 days on market
- Status: ActiveNov 28, 2025
- Listed$1,100,000Nov 28, 2025
- Price reduced$929,900
Virtual Tour
Facts & features
- Property type
- Residential
- Sub type
- Single Family Residence
- Status
- Active
- Days on market
- 180
- Subdivision
- Port Charlotte Sec 093
- County
- Charlotte
- Year built
- 2023
- Living area
- 2,261 sq ft
- Price/sq ft
- $411
- Building area
- 3,445 sq ft (Public Records)
- Lot size
- 10,000 sq ft
- Lot category
- 0 to less than 1/4
- Flood zone
- AE (12015C0214G)
- Garage
- 3 spaces
- Pool
- Private pool
- Annual taxes
- $11,088 (2024)
- Parcel #
- 412122227001
- Zoning
- RSF3.5
- MLS #
- D6144957
Interior Details
- Bedrooms
- 3
- Full bathrooms
- 3
- Flooring
- Tile
- Appliances
- Convection Oven, Cooktop, Dishwasher, Disposal, Exhaust Fan, Microwave, Range Hood, Refrigerator
- Interior features
- Ceiling Fans(s), Coffered Ceiling(s), Dry Bar, Eat-in Kitchen, High Ceilings, Kitchen/Family Room Combo, Living Room/Dining Room Combo, Open Floorplan, Primary Bedroom Main Floor, Solid Surface Counters, Split Bedroom, Thermostat, Walk-In Closet(s), Window Treatments
- Laundry
- Laundry Room
- Stories / Levels
- One
- Direction faces
- North
Heating & Cooling
- Heating
- Central
- Cooling
- Central Air
Parking
- Garage spaces
- 3
- Attached garage
- Yes
- Parking features
- Driveway
HOA & Financial
- HOA fee
- $120 / Annually
- Monthly HOA
- $10/mo
- Total monthly fees
- $10/mo
- Total annual fees
- $120
- HOA name
- Sheryl Blocklin
- CDD
- No
- Min lease term
- No Minimum
- Listing terms
- Cash, Conventional, FHA, VA Loan
- Ownership
- Fee Simple
- Available for lease
- Yes
- Lease restrictions
- No
Exterior & Construction
- Exterior features
- Hurricane Shutters, Outdoor Kitchen, Private Mailbox, Rain Gutters, Sliding Doors
- Construction materials
- Block, Stucco
- Roof
- Tile
- Foundation
- Block, Stem Wall
- Pool
- Private pool
- Waterfront
- Yes
- Water access
- Yes
- Water view
- Yes
- Road surface
- Paved
Utilities
- Sewer
- Public Sewer
- Water source
- Public
- Utilities
- BB/HS Internet Available, Cable Connected, Electricity Connected, Mini Sewer, Sewer Connected, Sprinkler Meter, Water Connected
Community
- Pets allowed
- Yes
Schools
Letter grades: Florida DOE 2024–25 school grades (Orange, Seminole, Lake, Osceola, Brevard). Assigned schools from the listing agent — verify enrollment with the district.
Room Details
| Room | Level | Dimensions |
|---|---|---|
| Foyer | First | |
| Living Room | First | |
| Kitchen | First | |
| Dining Room | First | |
| Office | First | |
| Primary Bedroom | First | |
| Primary Bathroom | First | |
| Bedroom 2 | First | |
| Bathroom 2 | First | |
| Bedroom 3 | First | |
| Bathroom 3 | First | |
| Balcony/Porch/Lanai | First | |
| Laundry | First |
Listing Details
- Listing date
- 2025-11-27
- On market date
- 2025-11-28
- Original list price
- $1,100,000
- Occupant type
- Owner
- MLS area
- 33981 - Port Charlotte
- Listing AOR
- Englewood
- Status changed
- 2025-11-28
- Tax legal description
- PCH 093 4904 0015 PORT CHARLOTTE SEC93 BLK4904 LT 15 683/124 980/1059 4730/536
Flood risk
FEMA Special Flood Hazard Area (1% annual-chance / “100-year” floodplain). Flood insurance is generally required by mortgage lenders.
Source: FEMA flood zone reported on the listing. Confirm current designation at FEMA Flood Map Service Center.
Location
Directions
CCR 76 to Gasparilla Rd. Turn Left on San Domingo Turn Left on Calumet Turn Right on St Paul Turn Rt on Melport
More homes like this
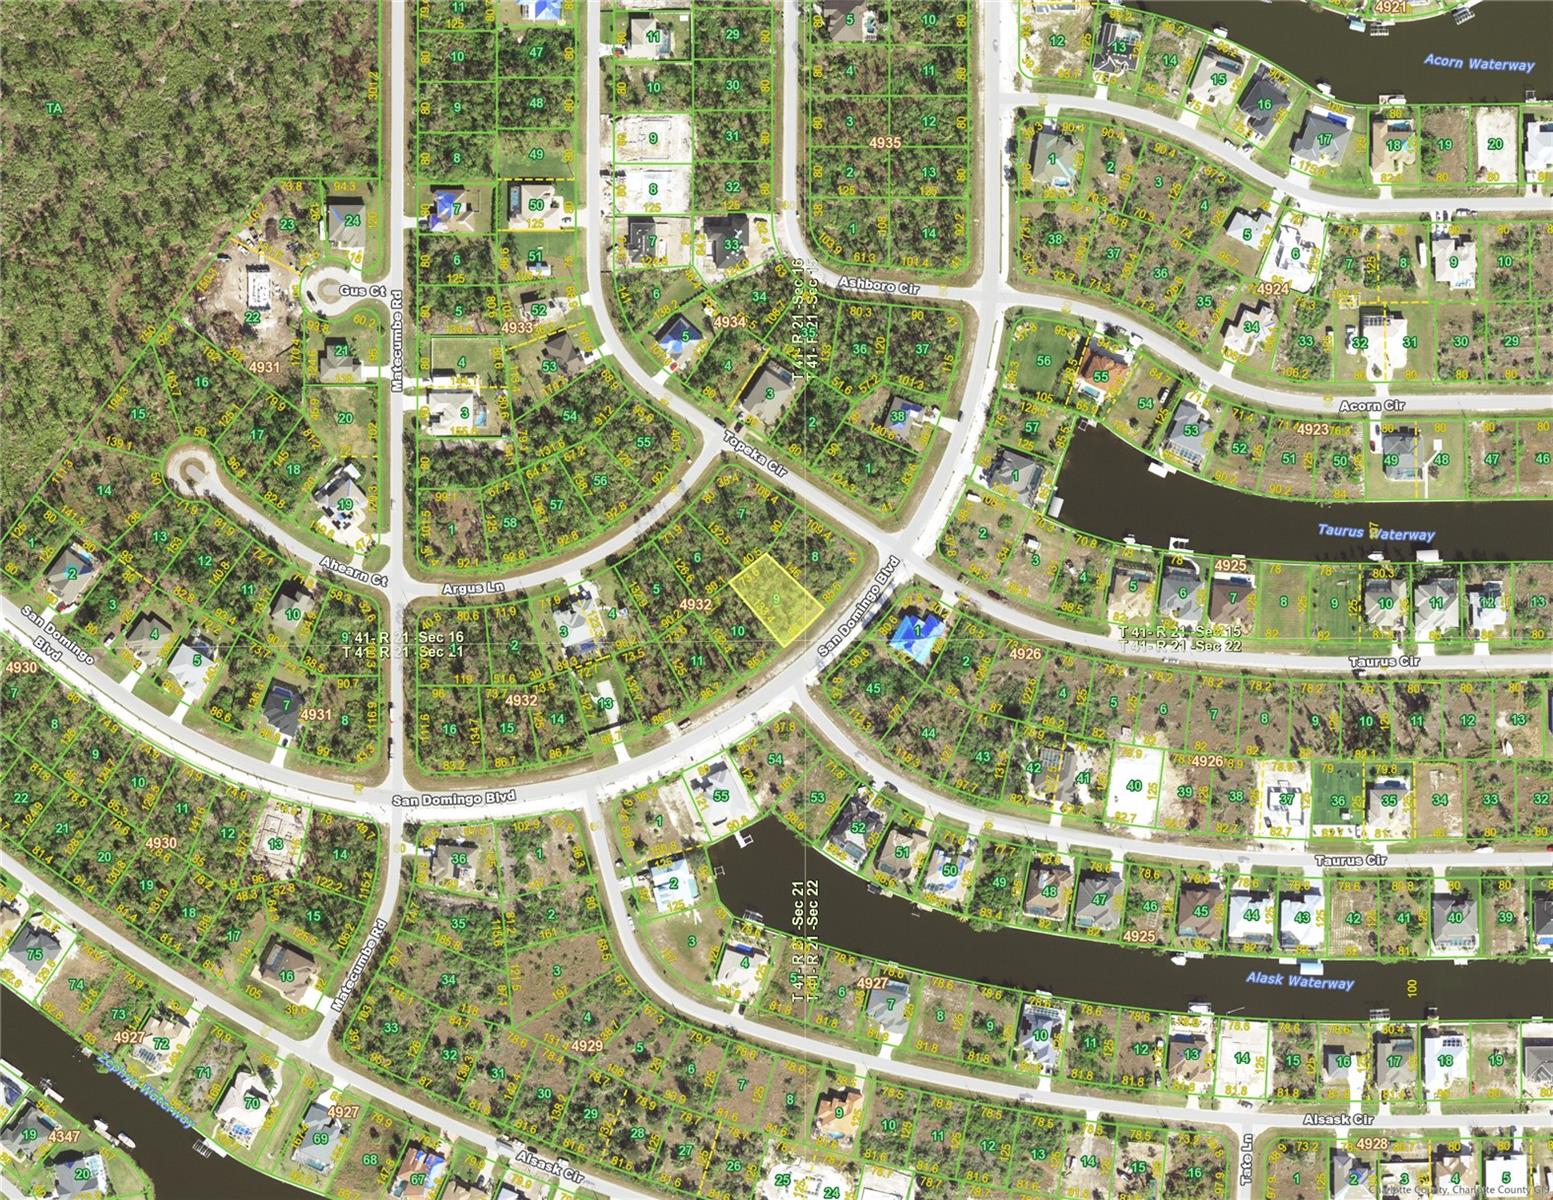
$19,900
14833 San Domingo Blvd
Port Charlotte, FL 33981
0.24 acres
Port Charlotte Sec 093
MLS# D6147190
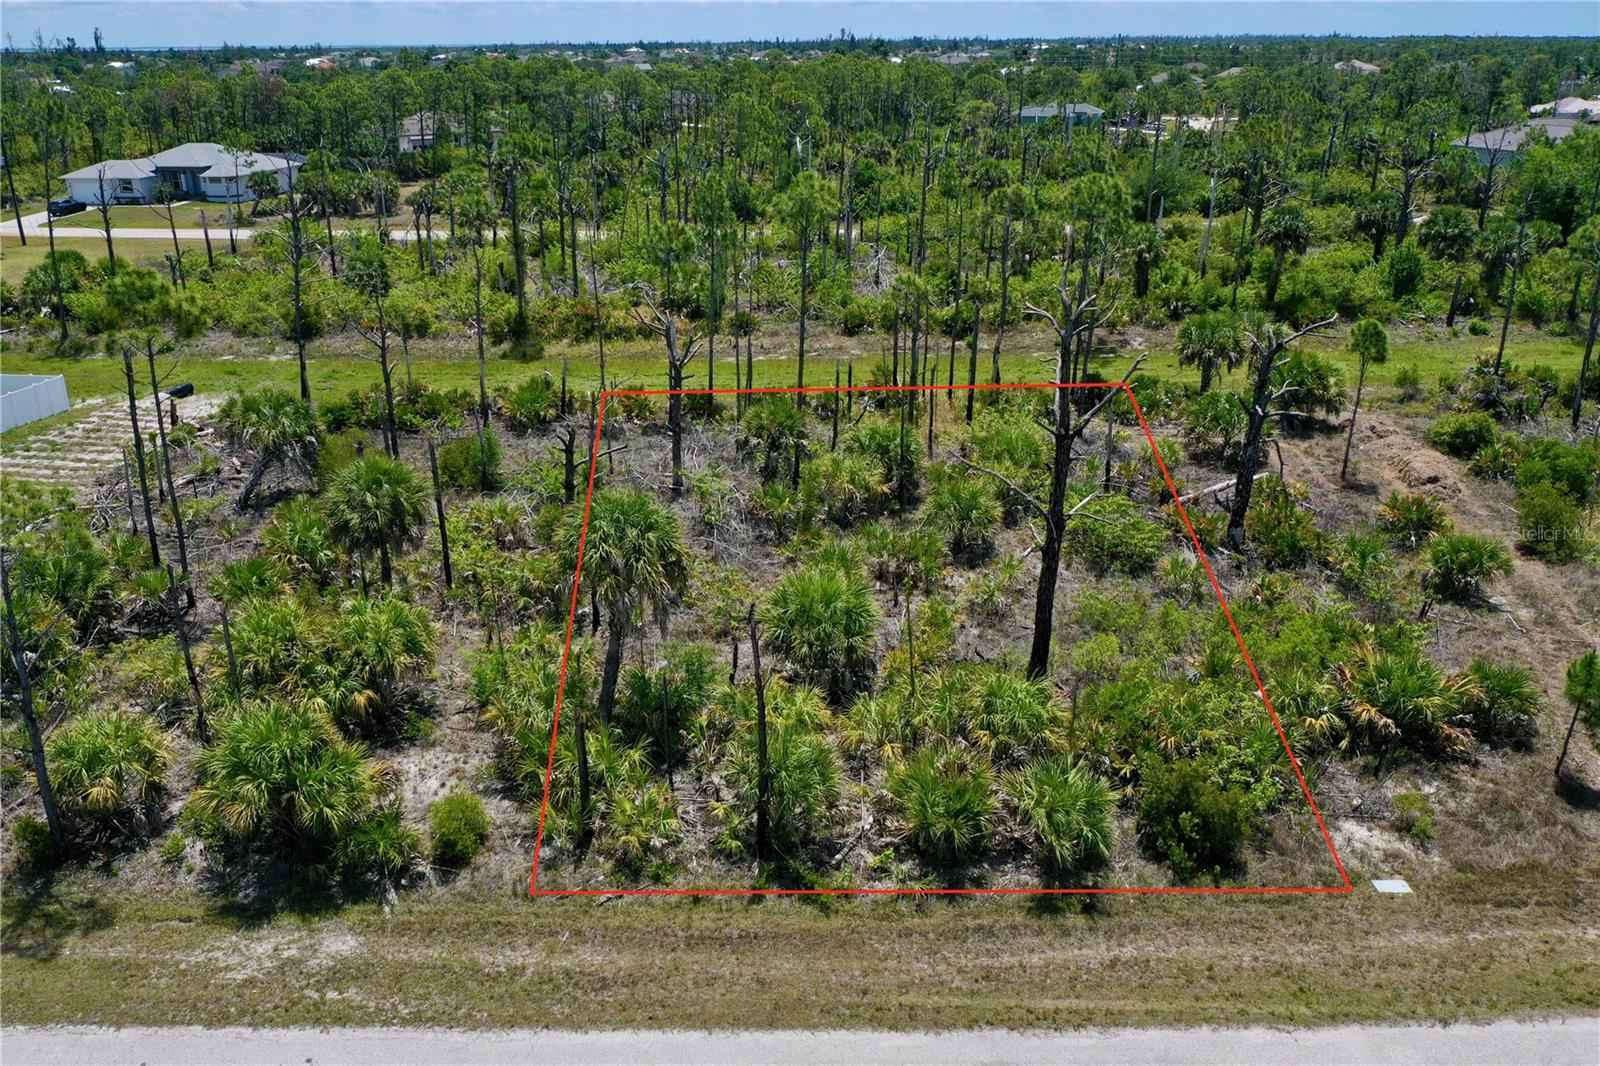
$21,500
8228 Leafy Way
Port Charlotte, FL 33981
0.23 acres
Port Charlotte Sec 093
MLS# C7525755
$23,400
14379 San Domingo Blvd
Port Charlotte, FL 33981
0.23 acres
Port Charlotte Sec 093
MLS# D6141177
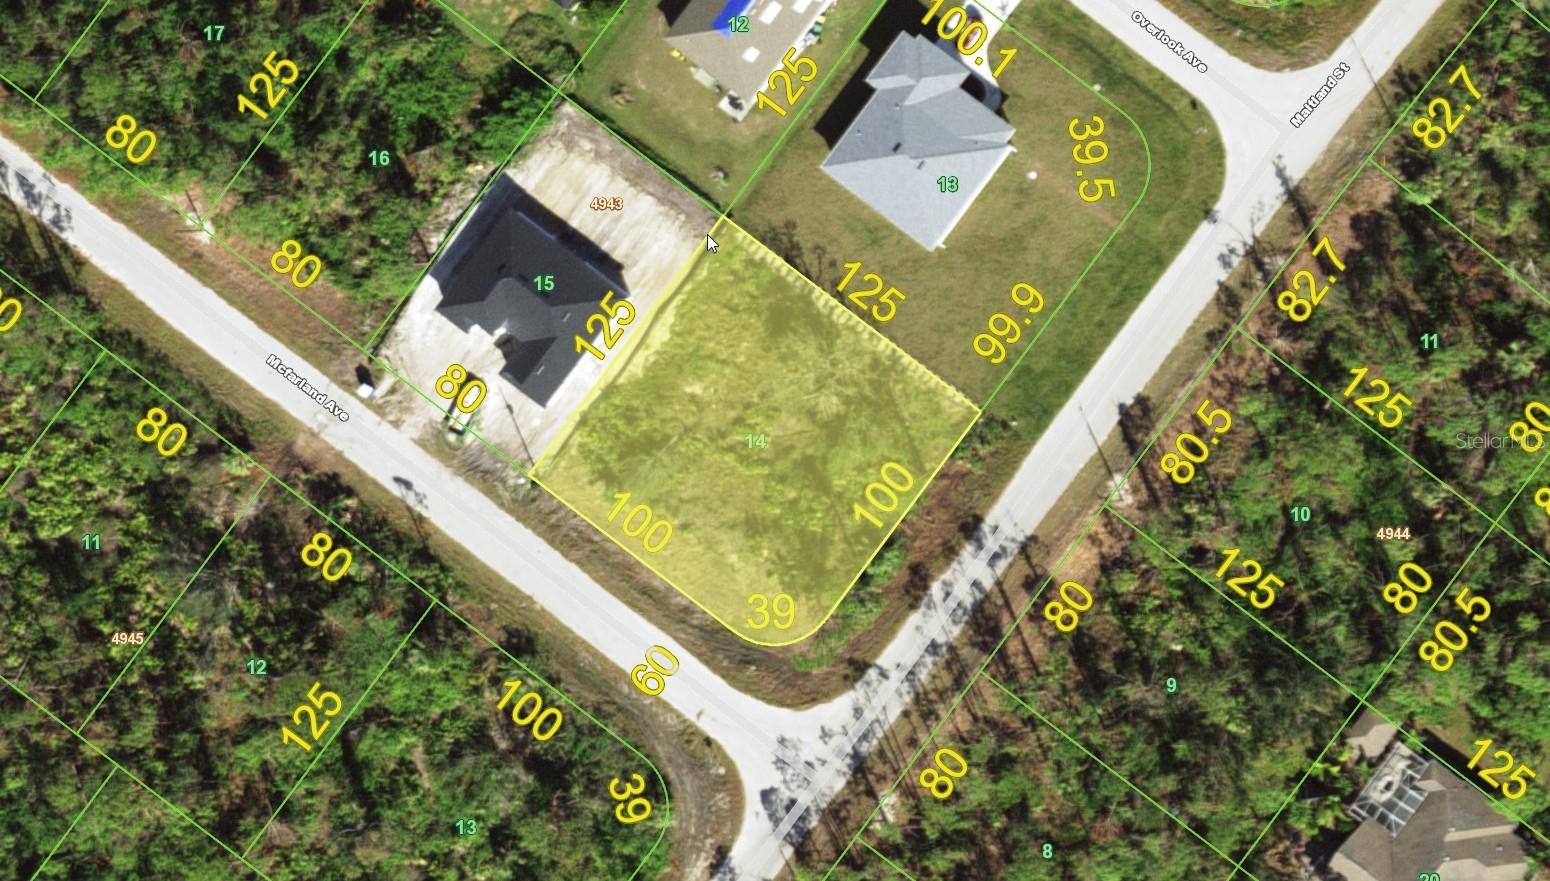
$23,900
14368 Mcfarland Ave
Port Charlotte, FL 33981
0.36 acres
Port Charlotte Sec 093
MLS# D6144550

Listings courtesy of Stellar MLS as distributed by MLS GRID
IDX information is provided exclusively for consumers’ personal, non-commercial use and may not be used for any purpose other than to identify prospective properties consumers may be interested in purchasing.
Based on information submitted to the MLS GRID as of May 27, 2026 at 3:57 PM ET. All data is obtained from various sources and may not have been verified by broker or MLS GRID. Supplied Open House Information is subject to change without notice. All information should be independently reviewed and verified for accuracy. Properties may or may not be listed by the office/agent presenting the information.
Ryan Solberg, Broker · MaxLife Realty LLC · FL License #BK3354351 · Equal Housing Opportunity · Full disclaimer · DMCA