$338,800
5319 Venus Terrace
Port Charlotte, FL 33981
Property type
Year built
Lot size
Price / sq ft
HOA dues
Days on market
Garage spaces
Flood zone
About this home
Under Construction. This Beautiful New 2010Sqft 3 BED 2 BATH has just come up available for purchase! This home has a large den which could be used for an office, playroom, or even a 4th bedroom if desired. The home is bright and beautiful with several large windows and high ceilings. The Upgrades Include: Tile- All Except Bedrooms, Pair of Exterior French Glass Doors leading to 21' x 10' Covered Lanai, Granite Countertops in Kitchen and Baths, Stainless Steel Appliances ONLY (Stove, Microwave, Dishwasher), Upgraded Cabinets, Step Ceiling in the Primary Bedroom, Study Room and Dining Room, 5FT Tiled Shower ILO of Garden Tub in Primary Bathroom, Irrigation System w/Bahia Sod. This won't last long! Don't miss out! All of our New Homes come with a 1 year/2 year/10 year Warranties. Move in Worry free! Builder Pays the Majority of closing costs with use of Preferred Lenders.
Estimated monthly payment
Estimate only. Taxes use the listing's reported amount where available; insurance is a Florida-average estimate. Your actual payment will vary — run a full calculation or talk to a lender.
Price & listing history138 days on market
- Status: ActiveNov 25, 2025
- Listed$371,800Nov 25, 2025
- Price reduced$338,800
Virtual Tour
Facts & features
- Property type
- Residential
- Sub type
- Single Family Residence
- Status
- Active
- Days on market
- 138
- Subdivision
- Port Charlotte Sec 052
- County
- Charlotte
- Year built
- 2025
- Living area
- 2,010 sq ft
- Price/sq ft
- $169
- Building area
- 2,570 sq ft (Builder)
- Lot size
- 9,999 sq ft
- Lot category
- 0 to less than 1/4
- Flood zone
- X (12015C0203G)
- Garage
- 2 spaces
- Annual taxes
- $522 (2024)
- Parcel #
- 402132178007
- Zoning
- RSF3.5
- MLS #
- C7518294
Interior Details
- Bedrooms
- 3
- Full bathrooms
- 2
- Flooring
- Carpet, Ceramic Tile
- Appliances
- Dishwasher, Microwave, Range
- Interior features
- High Ceilings, In Wall Pest System, Kitchen/Family Room Combo, Split Bedroom, Stone Counters, Tray Ceiling(s), Vaulted Ceiling(s), Walk-In Closet(s)
- Laundry
- Electric Dryer Hookup, Laundry Room, Washer Hookup
- Stories / Levels
- One
- Direction faces
- Southeast
- New construction
- Yes
Heating & Cooling
- Heating
- Central
- Cooling
- Central Air
Parking
- Garage spaces
- 2
- Attached garage
- Yes
HOA & Financial
- Total monthly fees
- $0/mo
- Total annual fees
- $0
- CDD
- No
- Homestead exemption
- Yes
- Min lease term
- No Minimum
- Ownership
- Fee Simple
- Available for lease
- Yes
- Lease restrictions
- No
Exterior & Construction
- Exterior features
- French Doors, Hurricane Shutters
- Construction materials
- Block, Stucco
- Roof
- Shingle
- Foundation
- Slab
- Road surface
- Asphalt
Utilities
- Sewer
- Septic Tank
- Water source
- Public
- Utilities
- Cable Available, Electricity Available
Schools
Letter grades: Florida DOE 2024–25 school grades (Orange, Seminole, Lake, Osceola, Brevard). Assigned schools from the listing agent — verify enrollment with the district.
Room Details
| Room | Level | Dimensions |
|---|---|---|
| Great Room | First | 16x24 |
| Kitchen | First | 12x13 |
| Den | First | 11x9 |
| Primary Bedroom | First | 12x18 |
| Bedroom 2 | First | 11x12 |
| Bedroom 3 | First | 11x12 |
Listing Details
- Listing date
- 2025-11-25
- On market date
- 2025-11-25
- Original list price
- $371,800
- Occupant type
- Vacant
- MLS area
- 33981 - Port Charlotte
- Listing AOR
- Port Charlotte
- Status changed
- 2025-11-25
- Tax legal description
- PCH 052 1765 0012 PORT CHARLOTTE SEC52 BLK1765 LT 12 542/1973 4989/1034 4990/163 3422718
Flood risk
Minimal-risk area outside the mapped floodplain. Flood insurance is optional and typically low-cost.
Source: FEMA flood zone reported on the listing. Confirm current designation at FEMA Flood Map Service Center.
Location
Directions
From El Jobean Rd, take Gillot Blvd go right onto Lambright Dr, right onto Kempson, left onto Venus Ter.
More homes like this
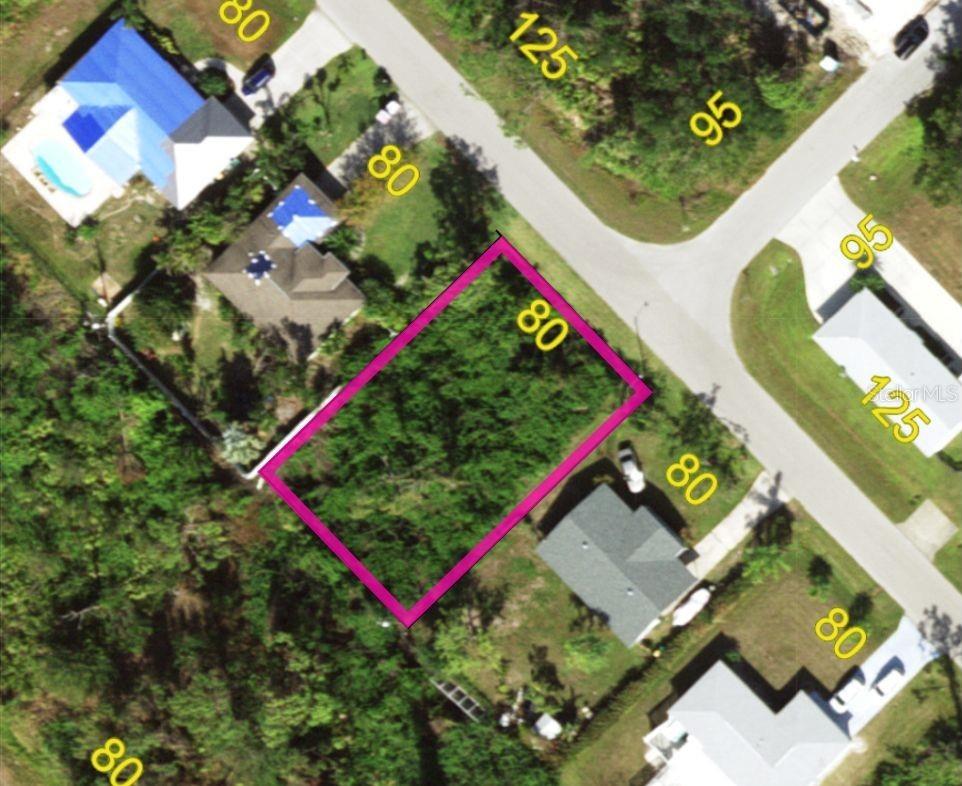
$16,999
5533 Kempson Ln
Port Charlotte, FL 33981
0.23 acres
Port Charlotte Sec 052
MLS# C7509930
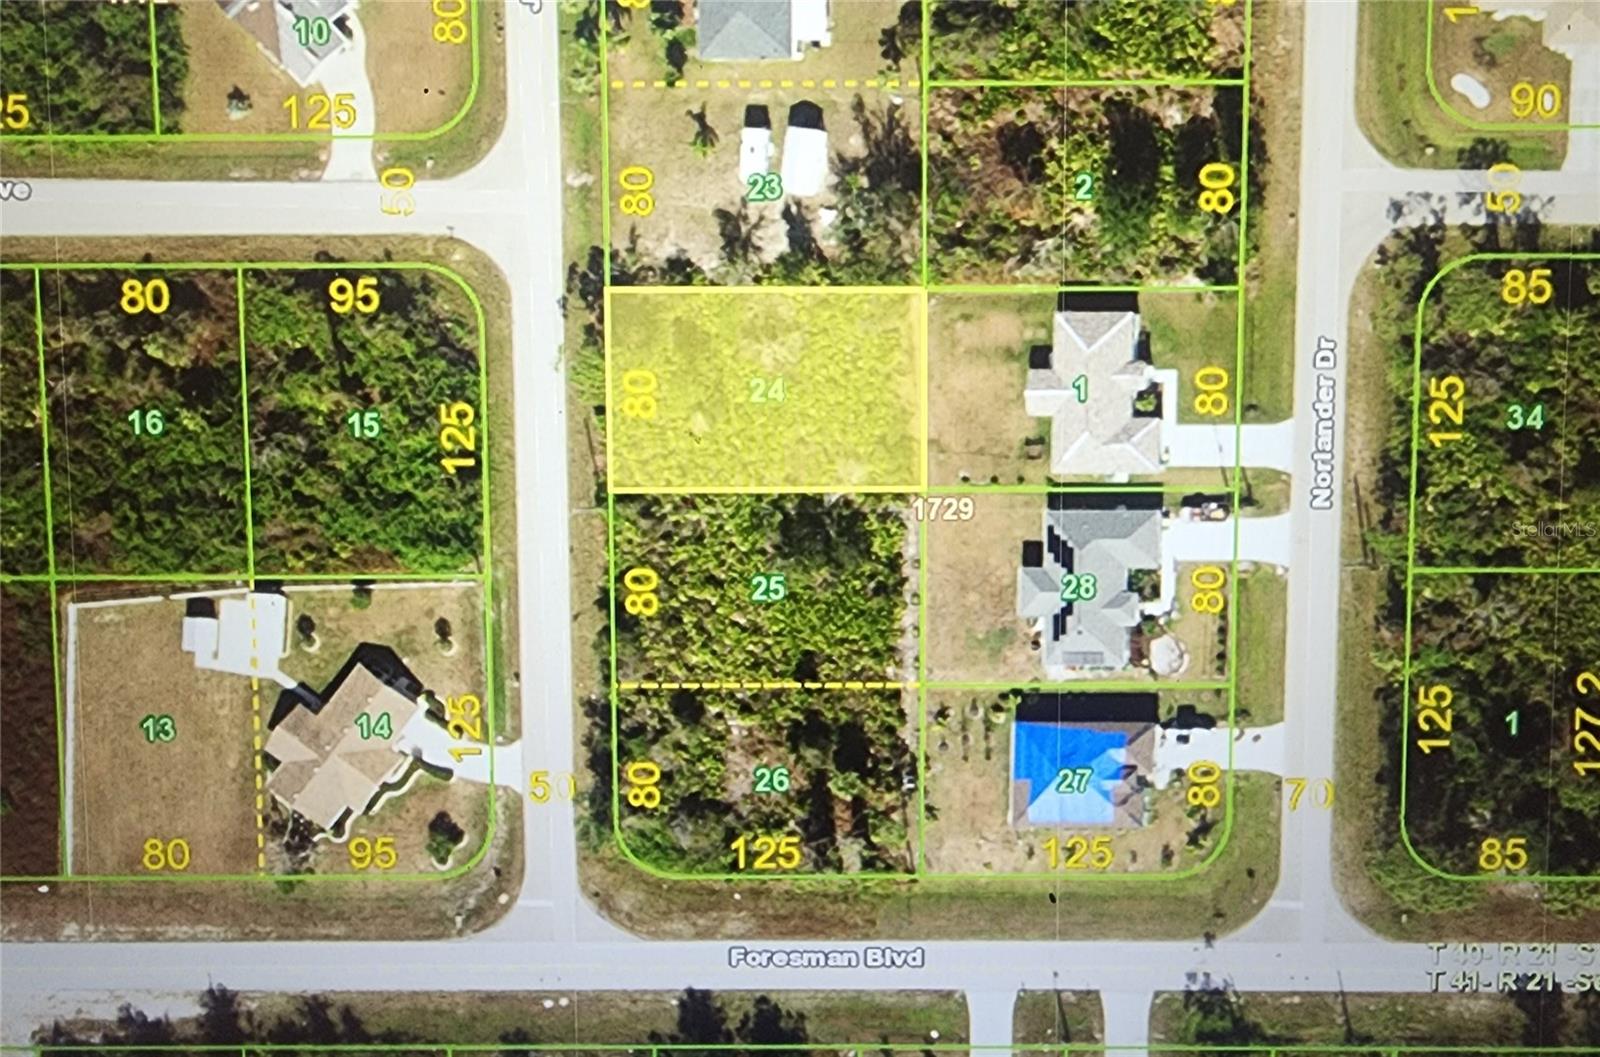
$17,000
5630 Joslyn Ter
Port Charlotte, FL 33981
0.23 acres
Port Charlotte Sec 052
MLS# C7521827
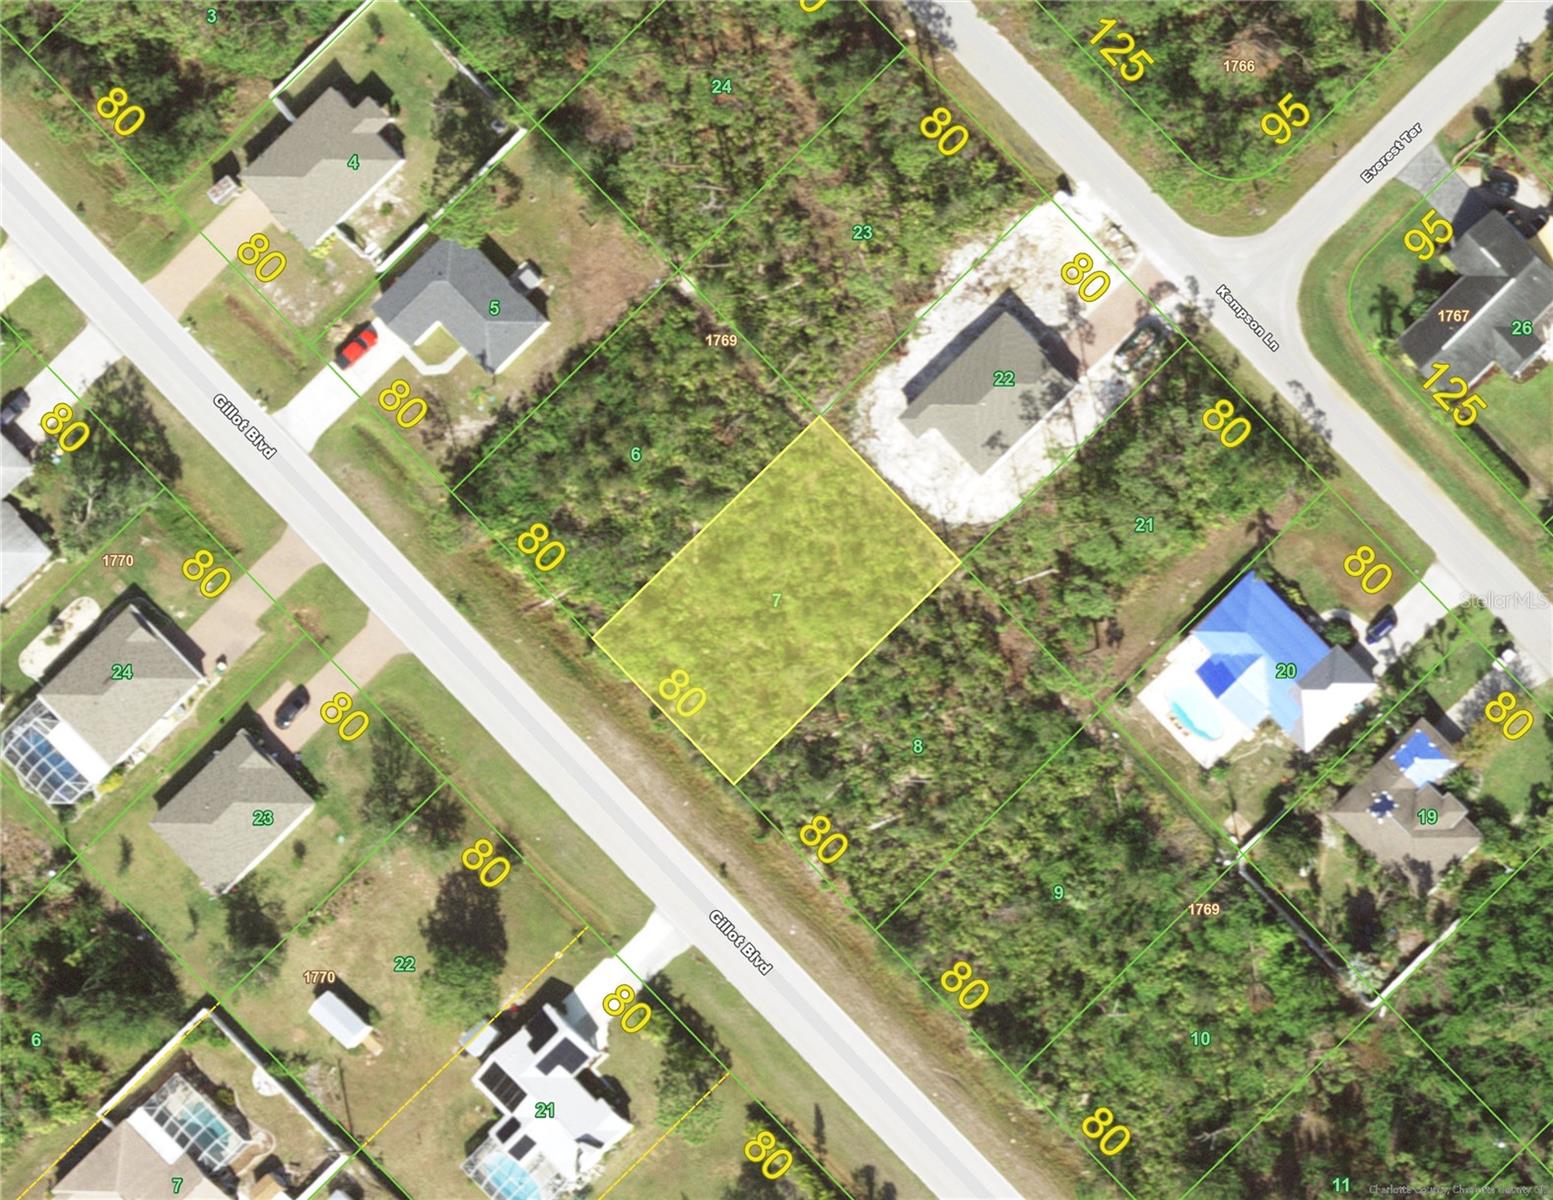
$19,500
5528 Gillot Blvd
Port Charlotte, FL 33981
0.23 acres
Port Charlotte Sec 052
MLS# C7503130
$21,000
5660 Anderson Rd
Port Charlotte, FL 33981
0.23 acres
Port Charlotte Sec 052
MLS# C7494744

Listings courtesy of Stellar MLS as distributed by MLS GRID
IDX information is provided exclusively for consumers’ personal, non-commercial use and may not be used for any purpose other than to identify prospective properties consumers may be interested in purchasing.
Based on information submitted to the MLS GRID as of April 12, 2026 at 6:28 PM ET. All data is obtained from various sources and may not have been verified by broker or MLS GRID. Supplied Open House Information is subject to change without notice. All information should be independently reviewed and verified for accuracy. Properties may or may not be listed by the office/agent presenting the information.
Ryan Solberg, Broker · MaxLife Realty LLC · FL License #BK3354351 · Equal Housing Opportunity · Full disclaimer · DMCA