$359,900
7344 Lighthouse Street
Englewood, FL 34224
About this home
Pre-Construction. To be built. Experience Florida living at its finest in The Mesquite, nestled in the charming town of Englewood. This thoughtfully designed residence combines small-town warmth with modern comfort, offering an expansive open floor plan that seamlessly connects the spacious great room, dining area, and well-appointed kitchen. The kitchen features a center island and pantry, perfect for everyday living and entertaining. Just off the dining area, an extended screened patio invites outdoor relaxation and casual gatherings, letting you enjoy Englewood’s beautiful weather. The split floor plan ensures privacy, with secondary bedrooms tucked away on the opposite side of the home from the owner’s suite. The owner’s suite serves as a true retreat, complete with a luxurious en-suite bathroom featuring a beautifully tiled walk-in shower and dual vanities. The secondary bathroom offers a tile shower and tub combination, blending style and function seamlessly. Ceramic tile flooring flows throughout the main living areas, while plush carpet provides comfort in the bedrooms. Built with quality and efficiency in mind, the home includes hurricane shutters, impact windows, and architectural shingles for lasting durability. Energy-efficient features such as the Zip System and Energy Star-rated windows work with the thermal system to ensure year-round comfort. Modern conveniences enhance daily life, including a Ring Video Doorbell, Smart Thermostat, Keyless Entry Smart Door Lock, and DEAKO switches throughout. To top it all off, The Mesquite comes with a full builder warranty, providing peace of mind and confidence in your investment. Beyond your doorstep, Englewood exudes a relaxed, welcoming atmosphere where suburban and rural charm blend seamlessly. Residents enjoy access to pristine Gulf Coast beaches, scenic trails, waterways, and abundant outdoor recreation—perfect for wildlife viewing, water sports, or simply soaking in the natural beauty of Florida.
Estimated monthly payment
$2,027/mo
Estimate only. Taxes use the listing's reported amount where available; insurance is a Florida-average estimate. Your actual payment will vary — run a full calculation or talk to a lender.
Price & listing history140 days on market
- Status: ActiveNov 23, 2025
- Listed$359,900Nov 23, 2025
- Price increased$359,900
Virtual Tour
Facts & features
- Property type
- Residential
- Sub type
- Single Family Residence
- Status
- Active
- Days on market
- 140
- Subdivision
- Port Charlotte Sec 064
- County
- Charlotte
- Year built
- 2026
- Living area
- 1,867 sq ft
- Price/sq ft
- $193
- Building area
- 2,396 sq ft (Builder)
- Lot size
- 9,999 sq ft
- Lot category
- 0 to less than 1/4
- Flood zone
- X (12015C0192G)
- Garage
- 2 spaces
- Annual taxes
- $502 (2024)
- Parcel #
- 412011427005
- Zoning
- RSF3.5
- MLS #
- O6362825
Interior Details
- Bedrooms
- 4
- Full bathrooms
- 2
- Flooring
- Carpet, Ceramic Tile
- Appliances
- Dishwasher, Disposal, Electric Water Heater, Microwave, Range
- Interior features
- Eat-in Kitchen, Open Floorplan, Primary Bedroom Main Floor, Smart Home, Split Bedroom, Thermostat, Walk-In Closet(s)
- Laundry
- Electric Dryer Hookup, Laundry Room, Washer Hookup
- Stories / Levels
- One
- Direction faces
- West
- New construction
- Yes
Heating & Cooling
- Heating
- Central, Electric
- Cooling
- Central Air
Parking
- Garage spaces
- 2
- Attached garage
- Yes
- Parking features
- Driveway, Garage Door Opener
HOA & Financial
- Total monthly fees
- $0/mo
- Total annual fees
- $0
- CDD
- No
- Min lease term
- No Minimum
- Listing terms
- Cash, Conventional, FHA, VA Loan
- Ownership
- Fee Simple
- Available for lease
- Yes
- Lease restrictions
- No
- Additional lease restrictions
- See community association for all rules and guidelines
Exterior & Construction
- Exterior features
- Sliding Doors
- Construction materials
- Block, Stone, Stucco
- Roof
- Other, Shingle
- Foundation
- Slab
- Road surface
- Paved
Utilities
- Sewer
- Septic Tank
- Water source
- Public
- Utilities
- Cable Available
Community
- Pets allowed
- Yes
Schools
School data from listing agent. Verify enrollment with the district.
Room Details
| Room | Level | Dimensions |
|---|---|---|
| Primary Bedroom | First | 13x15.7 |
| Bedroom 2 | First | 10x13.8 |
| Bedroom 3 | First | 10x11 |
| Bedroom 4 | First | 10.2x11 |
| Kitchen | First | 9.6x16.6 |
| Dinette | First | 10.1x16.6 |
| Great Room | First | 17.3x24.11 |
| Balcony/Porch/Lanai | First | 22x10.5 |
Listing Details
- Listing date
- 2025-11-23
- On market date
- 2025-11-23
- Original list price
- $359,900
- Occupant type
- Vacant
- MLS area
- 34224 - Englewood
- Listing AOR
- Orlando Regional
- Status changed
- 2025-11-23
- Tax legal description
- PCH 064 3659 0006 PORT CHARLOTTE SEC64 BLK3659 LT 6 1143/432 1359/76 2357/764 TXD3757/2144 3775/1942 3793/1832 3793/1835
Location
- Flood zone
- X(12015C0192G)
Directions
From FL-776 in Englewood, take the best route by heading east on FL-776/S McCall Rd for 1.4 miles, then turn right onto Spinnaker Blvd for 0.7 miles. Continue with a left onto Oceanspray Blvd for 0.8 miles, followed by a right onto Lighthouse St for 0.1 miles. The home will be on the left at 7344 Lighthouse St, Englewood, FL 34224.
More homes like this
$20,000
7429 Quaker St
Englewood, FL 34224
0.25 acres
Port Charlotte Sec 064
MLS# D6146185
$21,900
10093 Gulfstream Blvd
Englewood, FL 34224
0.23 acres
Port Charlotte Sec 064
MLS# D6145703
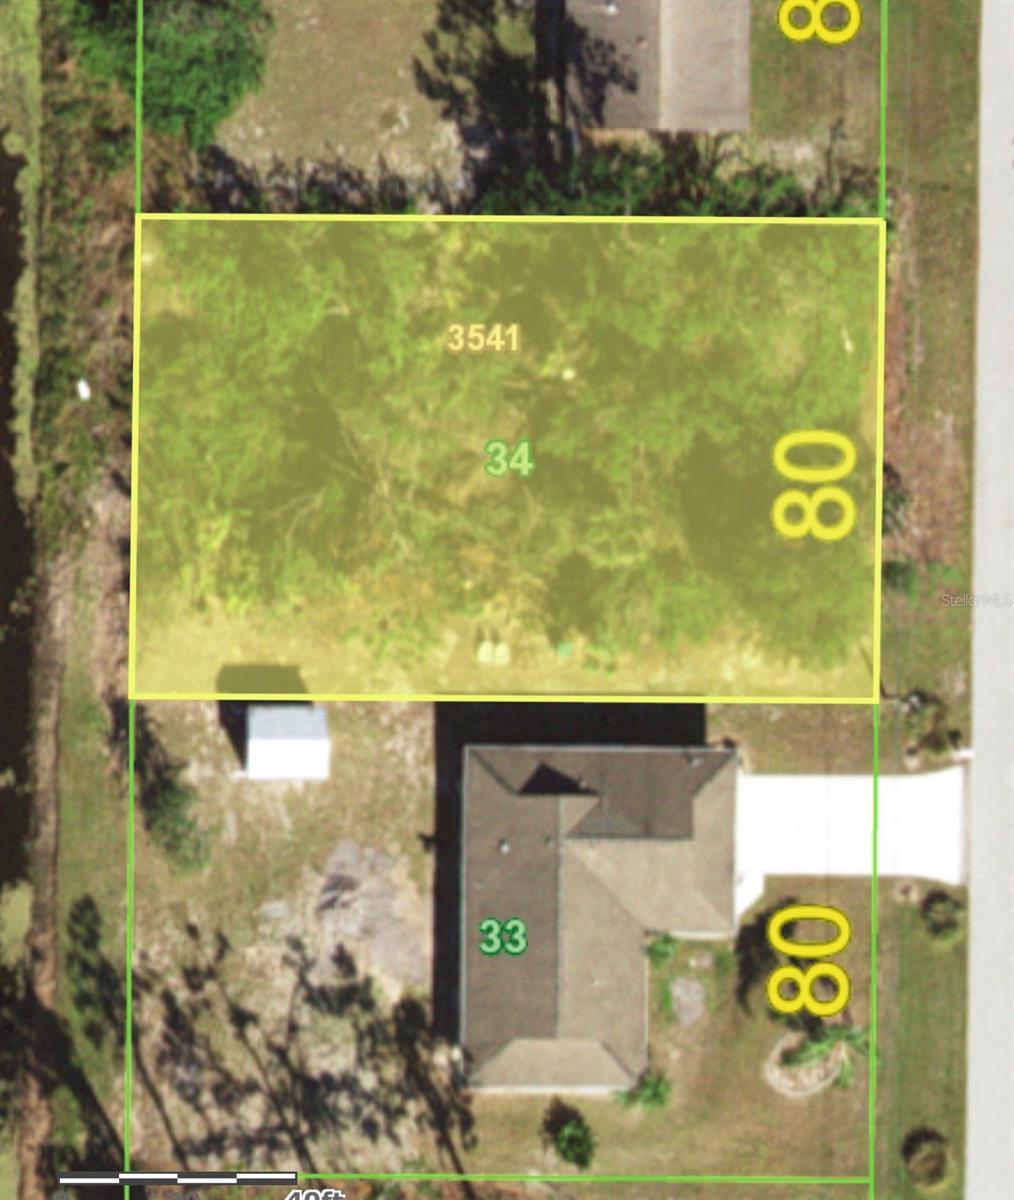
$22,500
7151 Beardsley St
Englewood, FL 34224
0.23 acres
Port Charlotte Sec 064
MLS# D6147126
$22,900
10418 Carnegie Ave
Englewood, FL 34224
0.23 acres
Port Charlotte Sec 064
MLS# D6138096

Listings courtesy of Stellar MLS as distributed by MLS GRID
IDX information is provided exclusively for consumers’ personal, non-commercial use and may not be used for any purpose other than to identify prospective properties consumers may be interested in purchasing.
Based on information submitted to the MLS GRID as of April 12, 2026 at 5:32 PM ET. All data is obtained from various sources and may not have been verified by broker or MLS GRID. Supplied Open House Information is subject to change without notice. All information should be independently reviewed and verified for accuracy. Properties may or may not be listed by the office/agent presenting the information.
Ryan Solberg, Broker · MaxLife Realty LLC · FL License #BK3354351 · Equal Housing Opportunity · Full disclaimer · DMCA