$1,849,000
1245 Whippoorwill Court
Punta Gorda, FL 33950
Property type
Year built
Lot size
Price / sq ft
HOA dues
Days on market
Garage spaces
Flood zone
About this home
Welcome to the pinnacle of Punta Gorda Isles waterfront luxury—a breathtaking 4 bedroom, 3 bathroom, 2 half-bath residence with a den, perfectly positioned on an exceptional south-facing tip lot offering 173 feet of city-maintained concrete seawall and unparalleled panoramic water views. Designed for the discerning homeowner who expects the extraordinary, this estate delivers elite craftsmanship, sophisticated amenities, and world-class boating right in your backyard. Step inside and be immediately captivated by the grand, airy layout where refined finishes and thoughtful architectural lines guide you toward the heart of the home. A 500-bottle, temperature-controlled wine room—with refrigeration fully independent from the rest of the home—anchors the residence in true luxury and sets the stage for elevated living and entertaining. The great room unfolds through zero-corner sliding glass doors, erasing the boundary between indoors and outdoors and revealing an expansive, resort-style lanai. Outside, a travertine pool deck surrounds a stunning PebbleTec saltwater pool, complete with a solar-powered pump and heater, built-in grill, and a dedicated half pool bath for convenience. Whether hosting sunset gatherings or enjoying peaceful mornings by the water, this outdoor oasis is designed for ultimate relaxation. For boating enthusiasts, this property is simply unmatched. Enjoy two private boat lifts—including a 55,000 lb catamaran lift and a 10,000 lb lift—positioned along the wide canal with immediate, unobstructed deep-water access to Charlotte Harbor and the Gulf. Wide turning basins, expansive waterfront views, and a quiet corner location elevate this residence to a class of its own. Peace of mind meets modern resilience with a new roof, accordion shutters, storm covers, and a 26 kW Generac Whole House Generator connected to a 250-gallon buried propane tank. A rare air-conditioned outdoor storage room adds practicality without compromising luxury. Inside, each bedroom is generously sized, beautifully appointed, and designed with comfort in mind. The den offers flexibility for a private office, library, or quiet retreat. Every space flows effortlessly, showcasing the home’s elegant transitions, natural light, and attention to detail. This is more than a residence—it is a lifestyle. A luxurious, meticulously maintained waterfront sanctuary offering unmatched boating, lavish amenities, and the coveted PGI location you’ve been waiting for.
Estimated monthly payment
Estimate only. Taxes use the listing's reported amount where available; insurance is a Florida-average estimate. Your actual payment will vary — run a full calculation or talk to a lender.
Price & listing history114 days on market
- Status: ActiveNov 25, 2025
- Listed$1,849,000Nov 25, 2025
- Price increased$1,849,000
Facts & features
- Property type
- Residential
- Sub type
- Single Family Residence
- Status
- Active
- Days on market
- 114
- Subdivision
- Punta Gorda Isles Sec 14
- County
- Charlotte
- Year built
- 2001
- Living area
- 3,863 sq ft
- Price/sq ft
- $479
- Building area
- 5,060 sq ft (Public Records)
- Lot size
- 12,512 sq ft
- Lot category
- 1/4 to less than 1/2
- Flood zone
- 9AE
- Garage
- 2 spaces
- Pool
- Private pool
- Annual taxes
- $12,977 (2024)
- Parcel #
- 412224478002
- Zoning
- GS-3.5
- MLS #
- C7518068
Interior Details
- Bedrooms
- 4
- Full bathrooms
- 3
- Half bathrooms
- 2
- Flooring
- Carpet, Ceramic Tile
- Appliances
- Cooktop, Dishwasher, Dryer, Microwave, Refrigerator, Washer, Whole House R.O. System
- Interior features
- Built-in Features, Cathedral Ceiling(s), Ceiling Fans(s), Central Vaccum, Eat-in Kitchen, High Ceilings, Kitchen/Family Room Combo, Living Room/Dining Room Combo, Open Floorplan, Primary Bedroom Main Floor, Solid Wood Cabinets, Split Bedroom, Stone Counters, Thermostat, Tray Ceiling(s), Vaulted Ceiling(s), Walk-In Closet(s), Window Treatments
- Laundry
- Inside, Laundry Room
- Stories / Levels
- Two
- Direction faces
- Northeast
Heating & Cooling
- Heating
- Central, Electric
- Cooling
- Central Air, Mini-Split Unit(s)
Parking
- Garage spaces
- 2
- Attached garage
- Yes
- Parking features
- Driveway, Off Street
HOA & Financial
- Total monthly fees
- $0/mo
- Total annual fees
- $0
- CDD
- No
- Homestead exemption
- Yes
- Min lease term
- No Minimum
- Listing terms
- Cash, Conventional, FHA, VA Loan
- Ownership
- Fee Simple
- Available for lease
- Yes
- Lease restrictions
- No
- Additional lease restrictions
- Contact Charlotte County for additional Leasing Restrictions.
Exterior & Construction
- Exterior features
- French Doors, Hurricane Shutters, Lighting, Outdoor Grill, Private Mailbox, Rain Gutters, Sliding Doors, Sprinkler Metered, Storage
- Construction materials
- Block, Stucco
- Roof
- Tile
- Foundation
- Slab, Stem Wall
- Pool
- Private pool
- Waterfront
- Yes
- Water access
- Yes
- Water view
- Yes
- Road surface
- Asphalt, Paved
Utilities
- Sewer
- Public Sewer
- Water source
- Public
- Utilities
- BB/HS Internet Available, Cable Available, Electricity Connected, Sewer Connected, Water Connected
Schools
Letter grades: Florida DOE 2024–25 school grades (Orange, Seminole, Lake, Osceola, Brevard). Assigned schools from the listing agent — verify enrollment with the district.
Room Details
| Room | Level | Dimensions |
|---|---|---|
| Foyer | First | 14.75x7.75 |
| Living Room | First | 15.25x14.25 |
| Dining Room | First | 12.25x14.25 |
| Primary Bedroom | First | 13.25x18.5 |
| Primary Bathroom | First | 13x17.5 |
| Den | First | 12x15 |
| Family Room | First | 18.25x16.75 |
| Kitchen | First | 12.75x14.25 |
| Bathroom 1 | First | 4.5x5.75 |
| Bathroom 2 | First | 7.5x6 |
| Laundry | First | 12.75x6.25 |
| Family Room | Second | 18.25x10.5 |
| Bedroom 1 | Second | 12.5x18.5 |
| Bedroom 2 | Second | 12.5x15.25 |
| Bedroom 3 | Second | 12.5x15.5 |
Listing Details
- Listing date
- 2025-11-25
- On market date
- 2025-11-25
- Original list price
- $1,849,000
- Occupant type
- Owner
- MLS area
- 33950 - Punta Gorda
- Listing AOR
- Port Charlotte
- Status changed
- 2025-11-25
- Tax legal description
- PGI 014 0220 0010 PUNTA GORDA ISLES SEC14 BLK220 LT10 730/550-51 755/358 837/1662-73 1006/17 1444/1020 1582/257
Flood risk
See FEMA for this zone’s designation and insurance requirements.
Source: FEMA flood zone reported on the listing. Confirm current designation at FEMA Flood Map Service Center.
Location
Directions
From Marion Avenue, head west toward the Punta Gorda Isles area. Continue straight until you reach Bal Harbor Boulevard, then turn left to enter the main PGI corridor. Follow Bal Harbor for several minutes as it curves through the neighborhood. When you reach Aqui Esta Drive, turn right and continue heading west. Stay on Aqui Esta until you arrive at Socorro Drive, then make a left turn into the canal-front section of the community. Follow Socorro Drive to the end and turn left onto Whippoorwill Court. Continue down the cul-de-sac, and the home will be on your right.
More homes like this
$70,000
4031 Almar Dr
Punta Gorda, FL 33950
0.28 acres
Punta Gorda Isles Sec 14
MLS# C7511752
$79,900
1300 Tuscany Dr
Punta Gorda, FL 33950
0.25 acres
Punta Gorda Isles Sec 14
MLS# C7523684
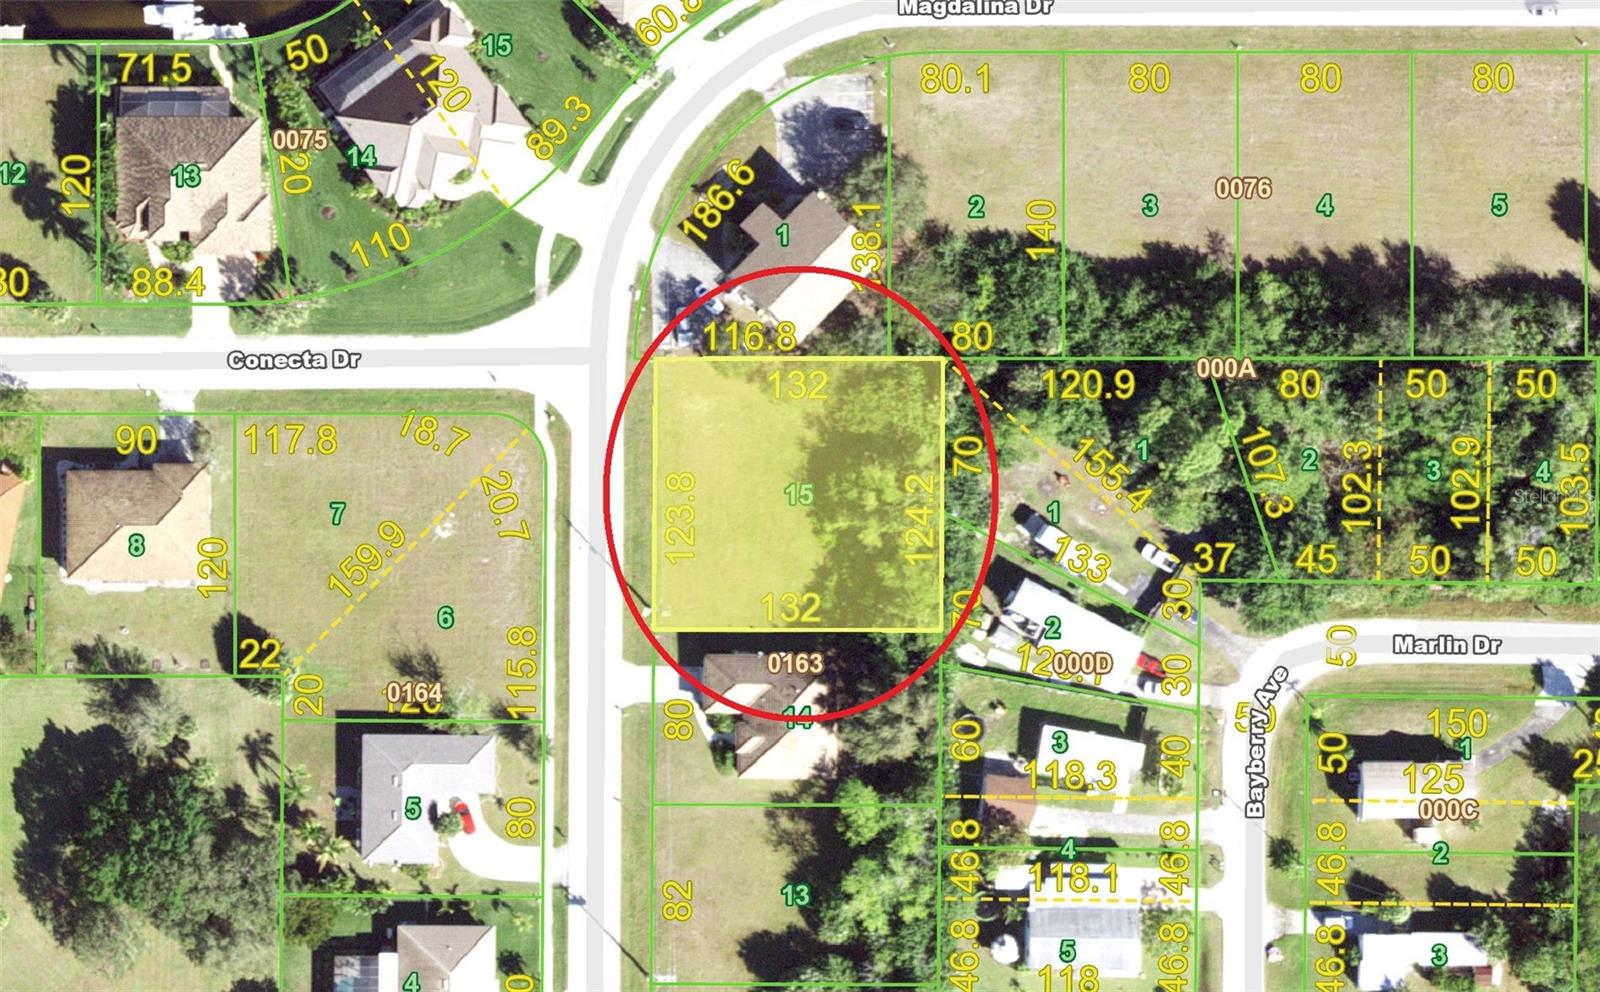
$124,900
2900 Magdalina Dr
Punta Gorda, FL 33950
0.38 acres
Punta Gorda Isles Sec 14
MLS# C7514374
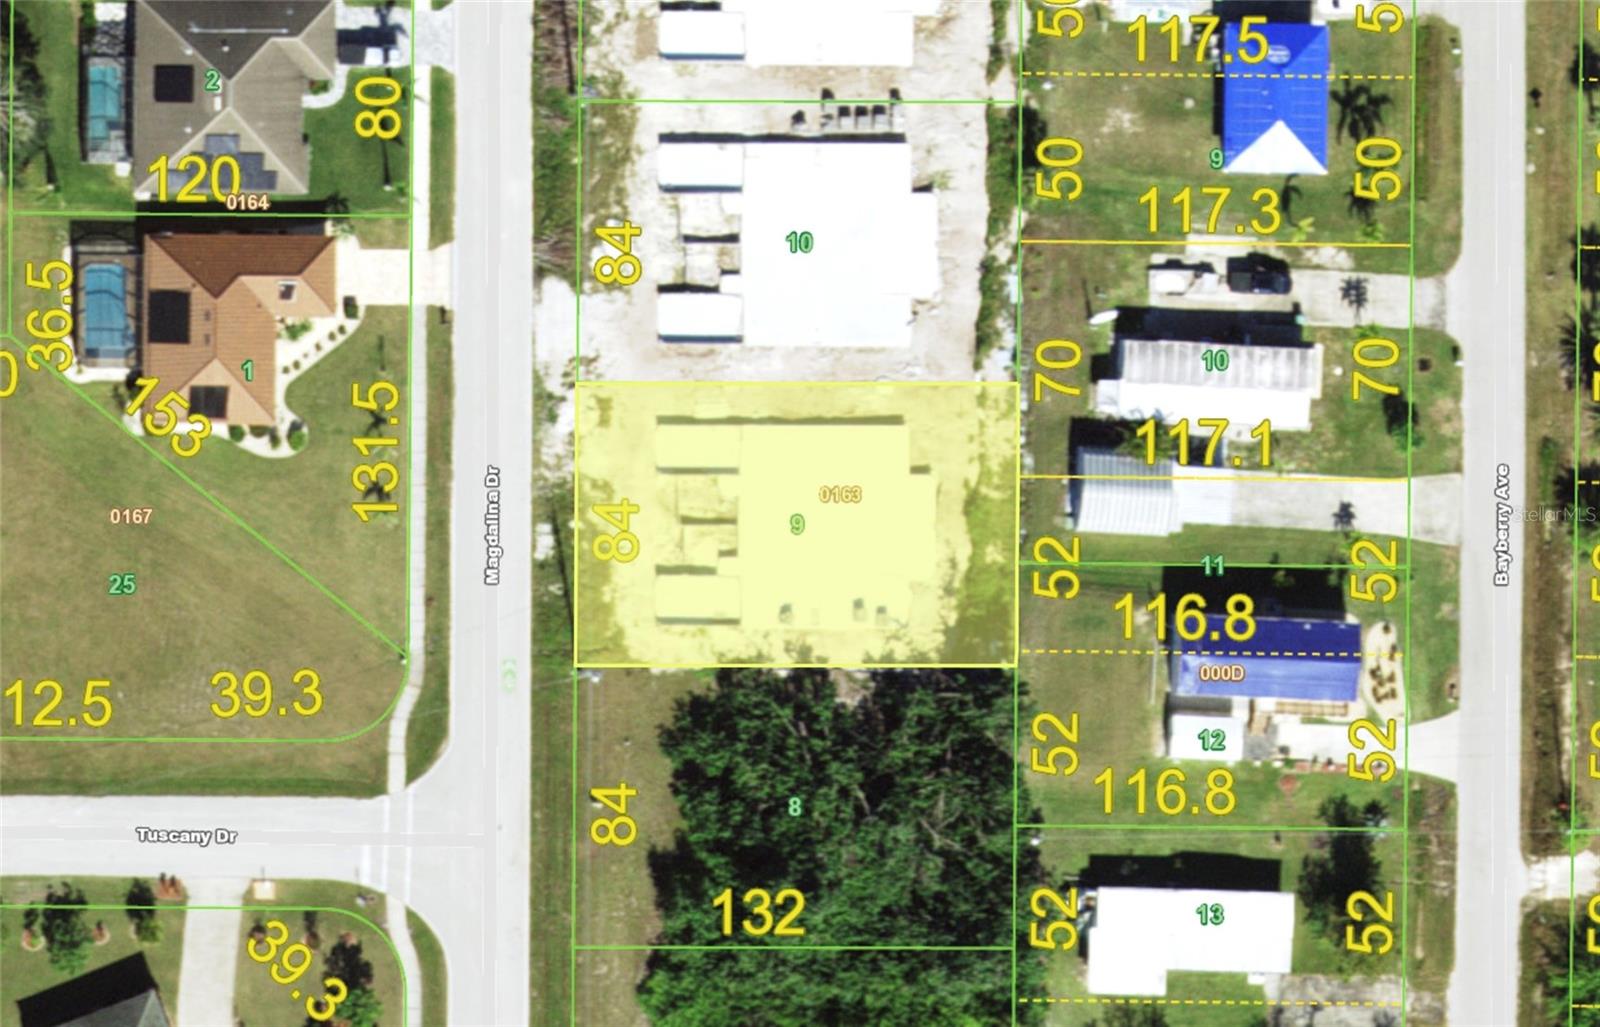
$135,900
2938 Magdalina Dr
Punta Gorda, FL 33950
0.25 acres
Punta Gorda Isles Sec 14
MLS# C7525398

Listings courtesy of Stellar MLS as distributed by MLS GRID
IDX information is provided exclusively for consumers’ personal, non-commercial use and may not be used for any purpose other than to identify prospective properties consumers may be interested in purchasing.
Based on information submitted to the MLS GRID as of March 19, 2026 at 9:37 AM ET. All data is obtained from various sources and may not have been verified by broker or MLS GRID. Supplied Open House Information is subject to change without notice. All information should be independently reviewed and verified for accuracy. Properties may or may not be listed by the office/agent presenting the information.
Ryan Solberg, Broker · MaxLife Realty LLC · FL License #BK3354351 · Equal Housing Opportunity · Full disclaimer · DMCA