$819,900
17183 Ohara Drive
Port Charlotte, FL 33948
About this home
Stunning Waterfront Paradise on the Manchester Waterway - Welcome to your Dream Home! Upon entering this stunning WATERFRONT SAILBOAT access HOME, you will be greeted by soaring ceilings and an open, airy living space with incredible water views. The living room flows seamlessly into the family room, perfect for relaxing or entertaining. Just off the living area, the dining room offers a great spot for meals with a view. The kitchen is a true highlight, featuring beautifully remodeled cabinetry, quartz countertops, and a striking backsplash. It’s equipped with stainless steel appliances (updated in 2019) and a spacious breakfast bar—ideal for casual meals or coffee with a view. Now, let’s head into the master suite. It’s a peaceful retreat with two large walk-in closets and a spa-like en-suite bath with dual vanities, a soaking tub, and a walk-in shower. The best part? The master opens directly onto the lanai, so you can enjoy the soothing water sounds each morning. The other two bedrooms are spacious and share a beautifully updated full bath. Throughout the home, you’ll notice high-end finishes, like wood plank tile floors, crown molding, and impact windows on the waterside. The home has been freshly painted and offers modern upgrades like a new roof (2021) and remodeled bathrooms (2024). Let’s step outside—this screened lanai is where the magic happens. It's perfect for outdoor living with panoramic water views, a heated saltwater pool, and plenty of space for lounging. There’s also a half-bath and outdoor shower for added convenience. The property includes an extra parcel, adding 4,000 sq. ft. for additional space and privacy. Plus, a two-car garage and well for irrigation make this home as practical as it is beautiful. With its prime location, stunning views, and thoughtful updates, this home offers the ultimate waterfront lifestyle. Don’t miss your chance—schedule your private showing today!
Estimated monthly payment
$5,394/mo
Estimate only. Taxes use the listing's reported amount where available; insurance is a Florida-average estimate. Your actual payment will vary — run a full calculation or talk to a lender.
Price & listing history158 days on market
- Status: ActiveMay 13, 2026
- Listed$839,900Nov 20, 2025
- Price reduced$819,900
Virtual Tour
Facts & features
- Property type
- Residential
- Sub type
- Single Family Residence
- Status
- Active
- Days on market
- 158
- Subdivision
- Port Charlotte Sec 044
- County
- Charlotte
- Year built
- 2001
- Living area
- 2,099 sq ft
- Price/sq ft
- $391
- Building area
- 2,953 sq ft (Public Records)
- Lot size
- 16,111 sq ft
- Lot category
- 1/4 to less than 1/2
- Flood zone
- AE (12015C0208G)
- Garage
- 2 spaces
- Pool
- Private pool
- Annual taxes
- $10,474 (2024)
- Parcel #
- 402125301022
- Zoning
- RSF3.5
- MLS #
- C7518055
Interior Details
- Bedrooms
- 3
- Full bathrooms
- 2
- Half bathrooms
- 1
- Flooring
- Tile
- Appliances
- Dishwasher, Microwave, Range, Refrigerator
- Interior features
- Ceiling Fans(s), Living Room/Dining Room Combo, Solid Wood Cabinets, Split Bedroom, Stone Counters, Walk-In Closet(s)
- Laundry
- Inside, Laundry Room, Washer Hookup
- Stories / Levels
- One
- Direction faces
- Northeast
Heating & Cooling
- Heating
- Central
- Cooling
- Central Air
Parking
- Garage spaces
- 2
- Attached garage
- Yes
HOA & Financial
- Total monthly fees
- $0/mo
- Total annual fees
- $0
- CDD
- No
- Listing terms
- Cash, Conventional, FHA, VA Loan
- Ownership
- Fee Simple
- Available for lease
- No
Exterior & Construction
- Exterior features
- Hurricane Shutters, Lighting, Outdoor Shower, Rain Gutters, Sliding Doors
- Construction materials
- Block
- Roof
- Shingle
- Foundation
- Block, Slab
- Pool
- Private pool
- Waterfront
- Yes
- Water access
- Yes
- Water view
- Yes
- Road surface
- Paved
Utilities
- Sewer
- Public Sewer
- Water source
- Public
- Utilities
- Cable Available, Electricity Available, Public, Sewer Available, Sewer Connected, Water Available, Water Connected
Room Details
| Room | Level | Dimensions |
|---|---|---|
| Primary Bedroom | First | 13x16 |
| Kitchen | First | 15x10 |
| Living Room | First | 19x13 |
| Dining Room | First | 12x12 |
| Family Room | First | 12x14 |
Listing Details
- Listing date
- 2025-11-20
- On market date
- 2025-11-20
- Original list price
- $839,900
- Occupant type
- Owner
- MLS area
- 33948 - Port Charlotte
- Listing AOR
- Port Charlotte
- Status changed
- 2026-05-13
- Tax legal description
- PCH 044 3302 0001 PORT CHARLOTTE SEC44 BLK3302 LT 1 1631/1681 1631/1689 1734/1474 CT3481/499 3488/596 4950/381
Location
- Flood zone
- AE(12015C0208G)
Directions
From Tamiami Trail, go south on Toledo Blade Blvd, turn right onto El Jobean Rd., then turn left onto Flamingo Blvd., goaprox 3 miles and turn right onto Ohara Dr. house on left.
More homes like this
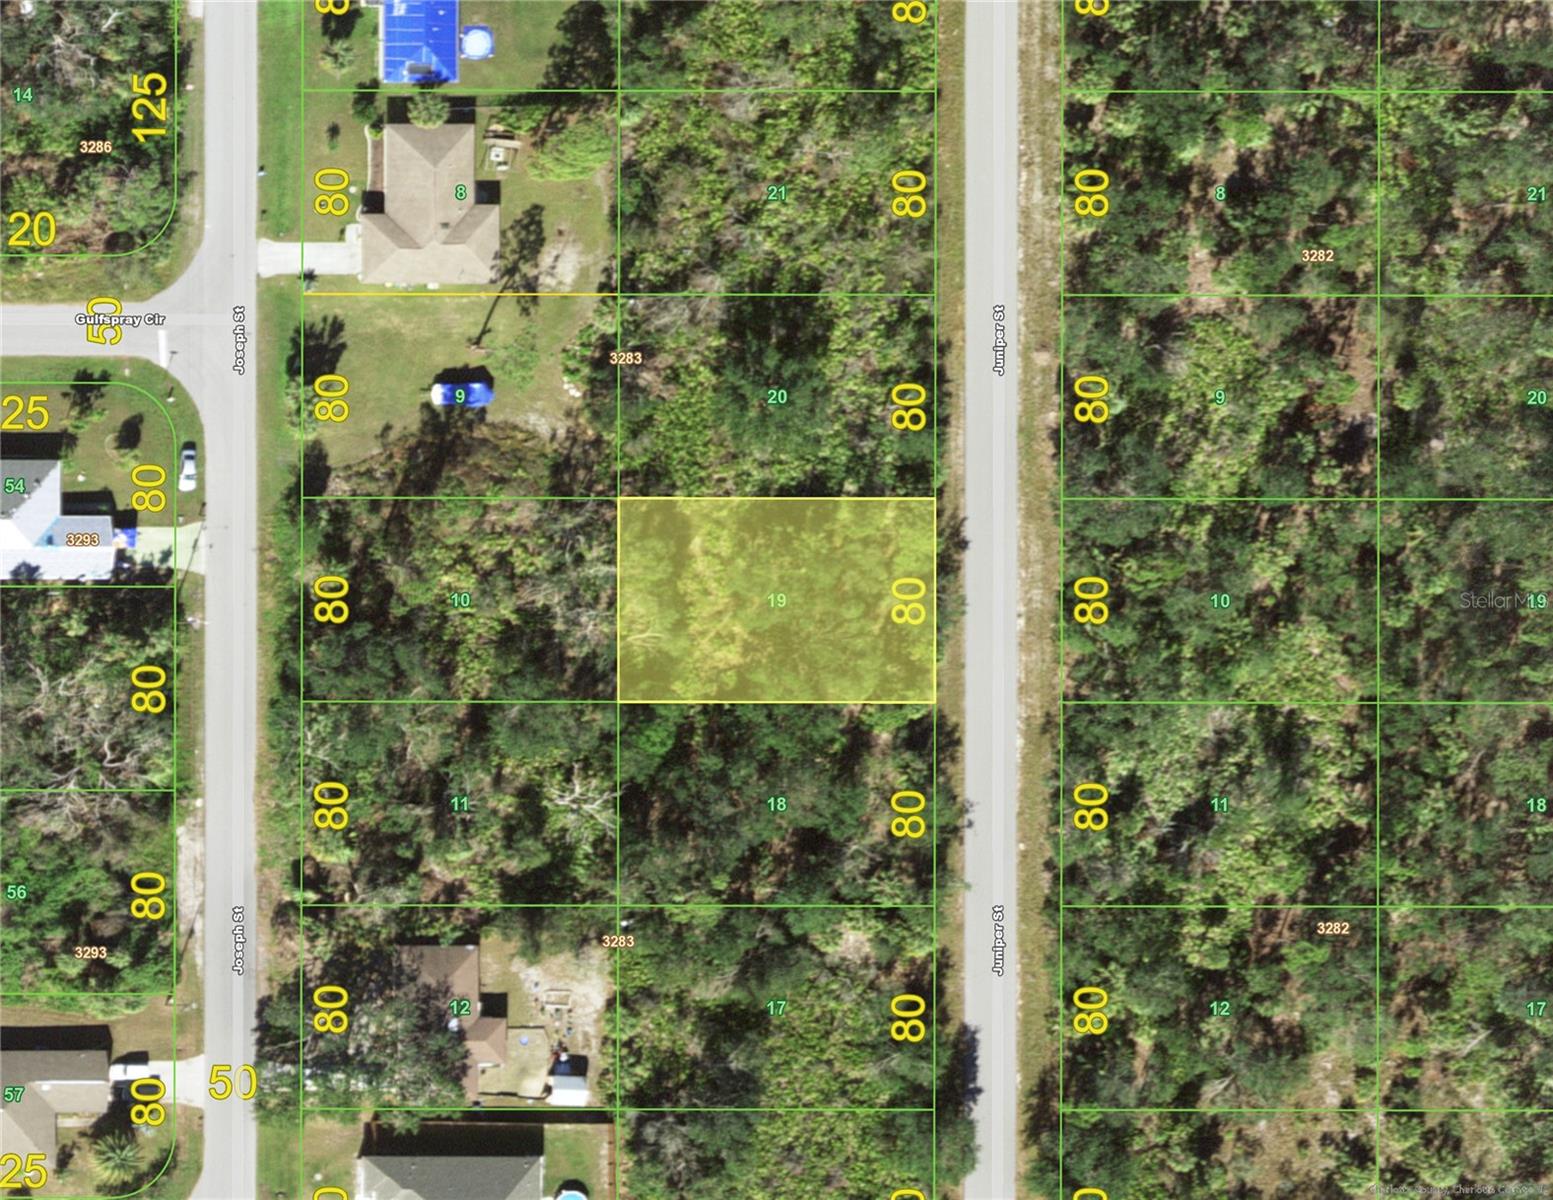
$12,990
4113 Juniper St
Port Charlotte, FL 33948
0.23 acres
Port Charlotte Sec 044
MLS# C7515558
$14,750
17313 Edgewater Dr
Port Charlotte, FL 33948
0.24 acres
Port Charlotte Sec 044
MLS# C7480871
$15,000
4121 Brendle St
Port Charlotte, FL 33948
0.23 acres
Port Charlotte Sec 044
MLS# C7524386
$17,000
4146 Juniper St
Port Charlotte, FL 33948
0.27 acres
Port Charlotte Sec 044
MLS# A4532006

Listings courtesy of Stellar MLS as distributed by MLS GRID
IDX information is provided exclusively for consumers’ personal, non-commercial use and may not be used for any purpose other than to identify prospective properties consumers may be interested in purchasing.
Based on information submitted to the MLS GRID as of May 15, 2026 at 5:34 PM ET. All data is obtained from various sources and may not have been verified by broker or MLS GRID. Supplied Open House Information is subject to change without notice. All information should be independently reviewed and verified for accuracy. Properties may or may not be listed by the office/agent presenting the information.
Ryan Solberg, Broker · MaxLife Realty LLC · FL License #BK3354351 · Equal Housing Opportunity · Full disclaimer · DMCA