$499,000
39023 Griffin Landing
Lady Lake, FL 32159
Property type
Year built
Lot size
Price / sq ft
HOA dues
Days on market
Garage spaces
Flood zone
About this home
WOW! New Price! Experience refined living in this exquisitely updated residence, perfectly positioned on over half an acre in the desirable, guard-gated Harbor Hills community. A circular paver driveway introduces the beautifully refreshed exterior of this 3-bedroom, 3-bath home, offering 2,833 sq. ft. of elegant living space with sweeping golf course views. Step through the inviting courtyard to a decorative glass entry door that opens to a welcoming, rounded foyer. From here, the home unfolds into an impressive Great Room featuring a wood-burning fireplace, custom accent wall, soaring ceilings, and crown molding—all framed by serene views of the Florida room and expansive screened lanai. The formal dining room is an entertainer’s delight, boasting abundant natural light, fresh designer finishes, and ample space for gatherings. The gourmet kitchen blends style and functionality with generous counter space, a charming breakfast bar, stainless steel appliances, French-country inspired cabinetry, and a coveted walk-in butler’s pantry. The spacious Florida room offers a tranquil retreat with picturesque golf course vistas, complemented by an additional screened brick-paver patio—perfect for outdoor relaxation or entertaining. The luxurious Primary Suite is a true haven with high ceilings, dual walk-in closets, and a spa-inspired bathroom featuring a soaking tub, double vanities, a large walk-in shower, and abundant storage. Two additional bedrooms on the opposite side of the home share a beautifully appointed Jack-and-Jill bath with double sinks and a generous walk-in shower. All windows are upgraded with convenient crank-out functionality. Additional highlights include a well-equipped laundry room with cabinetry and a sink, a two-car garage plus a dedicated golf cart garage—offering exceptional storage. Major updates provide peace of mind, including a new roof (2021), HVAC (2021), water heater (2021), and a new refrigerator (2025). Washer and dryer convey with the home. Harbor Hills is an all-ages, amenity-rich community positioned on one of Central Florida’s highest elevations with canal access to Lake Griffin. Residents enjoy proximity to shopping, medical facilities, and entertainment, as well as optional membership to a world-class Country Club offering golf, tennis, racquetball, pickleball, a fitness center, pool, marina, and vibrant social clubs. Conveniently located, the home is just minutes from The Villages, Leesburg, and major attractions—Disney World (1 hour), Ocala (45 minutes), and Tampa (2 hours)—with easy access to both coasts. A rare opportunity to own a gorgeous golf-course residence in one of Central Florida’s most desirable communities.
Estimated monthly payment
Estimate only. Taxes use the listing's reported amount where available; insurance is a Florida-average estimate. Your actual payment will vary — run a full calculation or talk to a lender.
Price & listing history190 days on market
- Status: ActiveNov 18, 2025
- Listed$564,900Nov 18, 2025
- Price reduced$499,000
Virtual Tour
Facts & features
- Property type
- Residential
- Sub type
- Single Family Residence
- Status
- Active
- Days on market
- 190
- Subdivision
- Harbor Hills Unit 01
- County
- Lake
- Year built
- 2006
- Living area
- 2,833 sq ft
- Price/sq ft
- $176
- Building area
- 4,379 sq ft (Public Records)
- Lot size
- 29,984 sq ft
- Lot category
- 1/2 to less than 1
- Flood zone
- X (12069C0190E)
- Garage
- 2 spaces
- Annual taxes
- $7,402 (2025)
- Parcel #
- 13-18-24-0500-00G-02300
- Zoning
- PUD
- MLS #
- G5104651
Interior Details
- Bedrooms
- 3
- Full bathrooms
- 3
- Flooring
- Ceramic Tile, Laminate
- Appliances
- Cooktop, Dishwasher, Dryer, Electric Water Heater, Exhaust Fan, Microwave, Refrigerator, Washer
- Interior features
- Ceiling Fans(s), Eat-in Kitchen, High Ceilings, Primary Bedroom Main Floor, Solid Surface Counters, Solid Wood Cabinets, Split Bedroom, Walk-In Closet(s)
- Laundry
- Inside, Laundry Room
- Stories / Levels
- One
- Direction faces
- Southeast
- Fireplace
- Yes
Heating & Cooling
- Heating
- Central
- Cooling
- Central Air
Parking
- Garage spaces
- 2
- Attached garage
- Yes
HOA & Financial
- HOA fee
- $548 / Quarterly
- Monthly HOA
- $183/mo
- Total monthly fees
- $183/mo
- Total annual fees
- $2,192
- HOA name
- Sentry Mgt/Lara Parker
- CDD
- No
- Min lease term
- 1-7 Days
- Listing terms
- Cash, Conventional, VA Loan
- Ownership
- Fee Simple
- Available for lease
- Yes
- Lease restrictions
- No
- Additional lease restrictions
- Must do orientation and purchase a transponder for entrance to the community
Exterior & Construction
- Exterior features
- Courtyard, Garden, Lighting, Sidewalk, Sliding Doors
- Construction materials
- Block, Stucco
- Roof
- Shingle
- Foundation
- Slab
- Water access
- Yes
- Road surface
- Paved
Utilities
- Sewer
- Septic Tank
- Water source
- Public
- Utilities
- Cable Available, Electricity Connected, Sprinkler Meter, Underground Utilities, Water Connected
Community
- Pets allowed
- Breed Restrictions, Number Limit, Size Limit, Yes
Room Details
| Room | Level | Dimensions |
|---|---|---|
| Great Room | First | |
| Florida Room | First | |
| Primary Bedroom | First | |
| Dining Room | First | |
| Bedroom 2 | First | |
| Bedroom 3 | First | |
| Kitchen | First | |
| Primary Bathroom | First |
Listing Details
- Listing date
- 2025-11-18
- On market date
- 2025-11-18
- Original list price
- $564,900
- Occupant type
- Owner
- MLS area
- 32159 - Lady Lake (The Villages)
- Listing AOR
- Orlando Regional
- Status changed
- 2025-11-18
- Tax legal description
- HARBOR HILLS UNIT 1 LOT 23 BLK G--LESS BEG AT SW COR OF LOT 23 RUN N 21DEG 48MIN 43SEC E ALONG LOT LINE BETWEEN LOTS 23 & 24 BLK G A DIST OF 235.49 FT TO N'LY COR OF LOT 23 S 39DEG 11MIN 33SEC E ALONG LOT LINE 14.59 FT S 25DEG 00MIN 35SEC W 228.77 FT TO POB-- PB 30 PGS 13-27 ORB 5805 PG 1540
Flood risk
Minimal-risk area outside the mapped floodplain. Flood insurance is optional and typically low-cost.
Source: FEMA flood zone reported on the listing. Confirm current designation at FEMA Flood Map Service Center.
Location
Directions
Hwy 441/27 to Lemon St. -left on Lake Griffin 4.5 miles to Main GATE. Stay on Harbor Hills Blvd to left on 2nd STOP Saddleback Ct. Saddleback turns into Griffin Landing. Home is on the left.
More homes like this
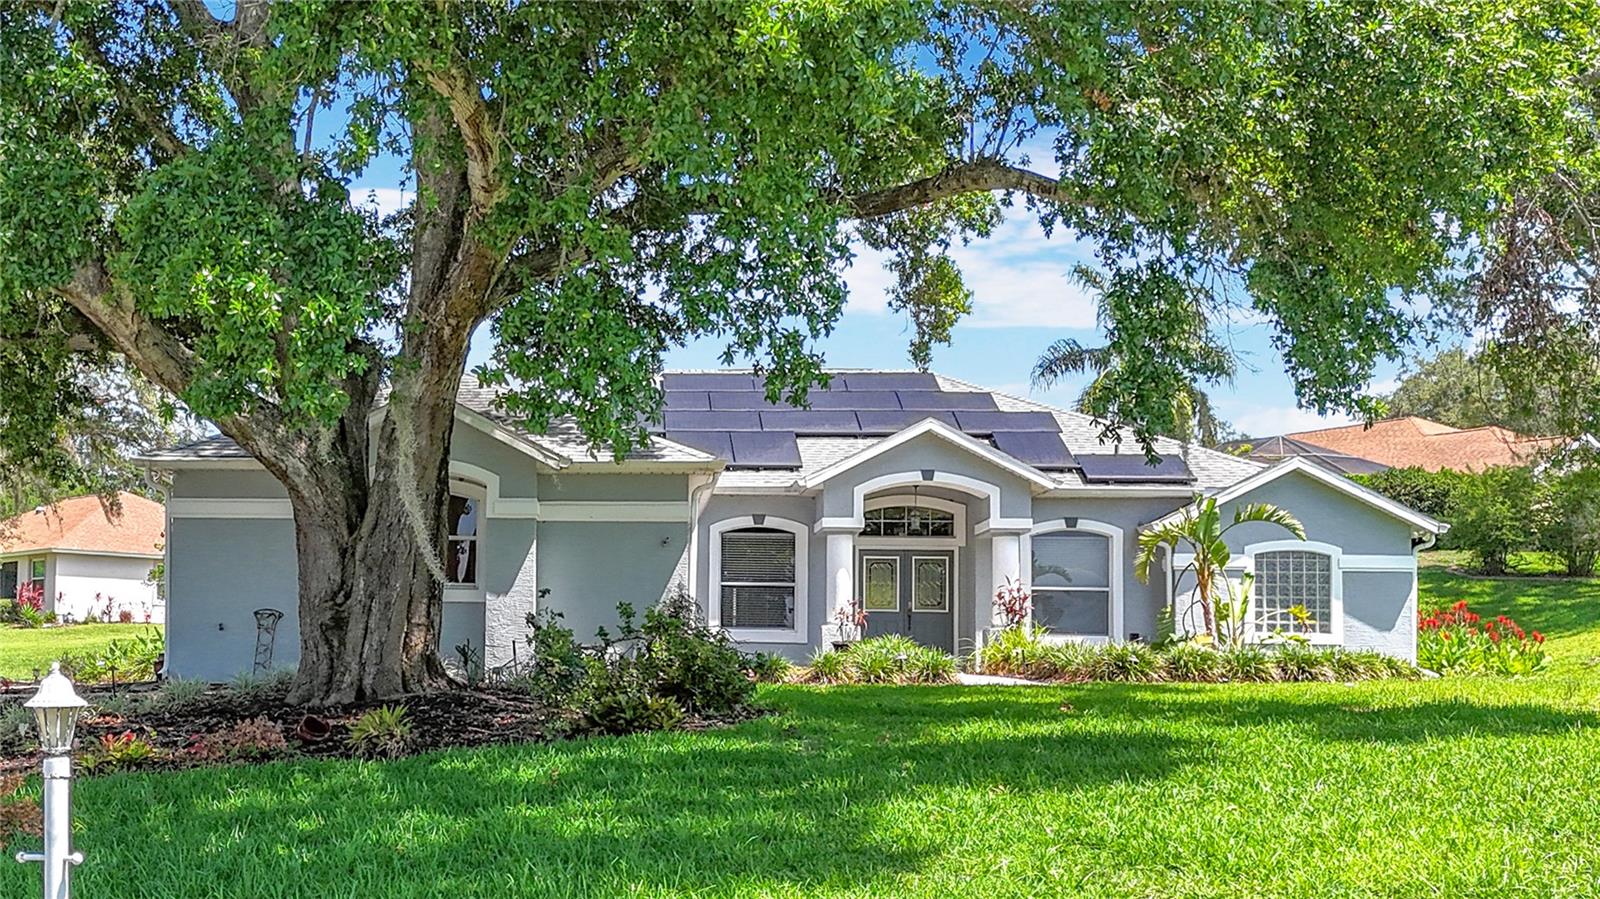
$350,000
5311 Saddleback Ct
Lady Lake, FL 32159
3 bd · 2 ba · 2,256 sqft
Harbor Hills Unit 01
MLS# O6315537
$499,000
39125 Tacoma Dr
Lady Lake, FL 32159
3 bd · 3 ba · 2,584 sqft
Harbor Hills Unit 01
MLS# G5109495
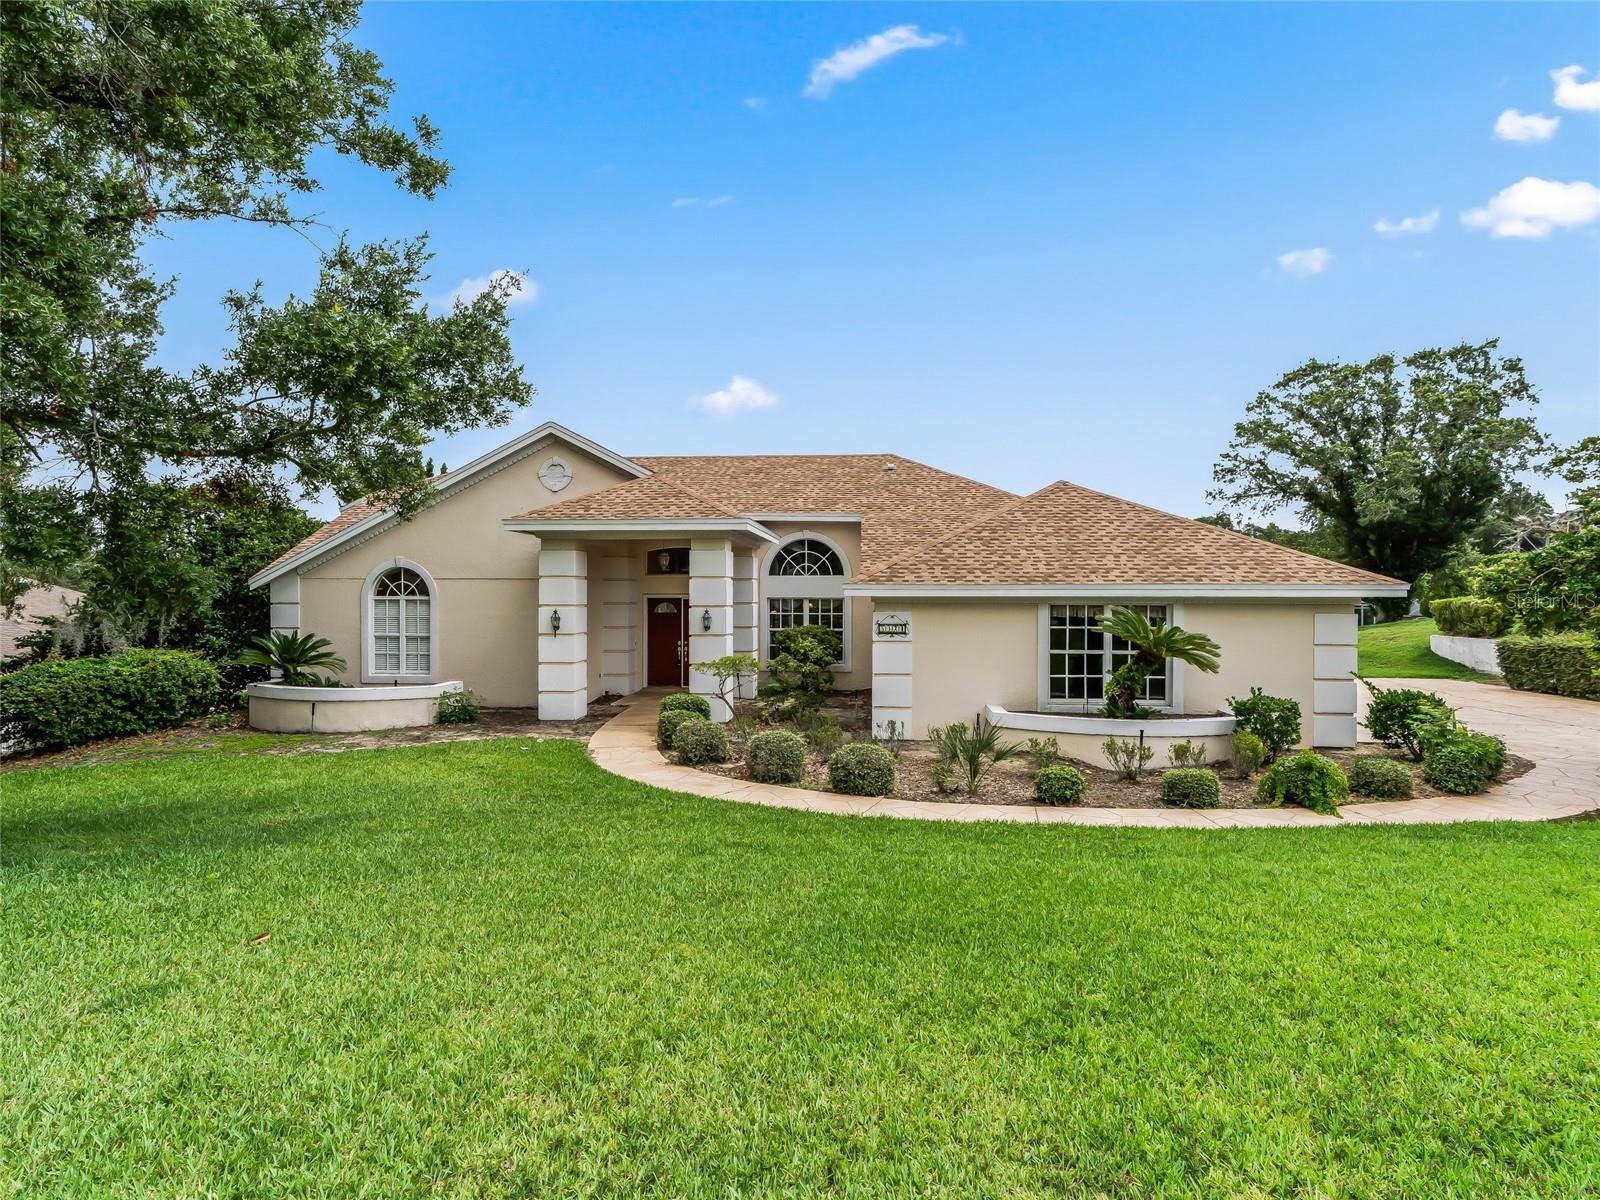
$535,000
5321 Greens Dr
Lady Lake, FL 32159
3 bd · 2 ba · 2,948 sqft
Harbor Hills Unit 01
MLS# G5107981
$619,900
6053 Spinnaker Loop
Lady Lake, FL 32159
3 bd · 3 ba · 3,024 sqft
Harbor Hills Unit 01
MLS# G5109709

Listings courtesy of Stellar MLS as distributed by MLS GRID
IDX information is provided exclusively for consumers’ personal, non-commercial use and may not be used for any purpose other than to identify prospective properties consumers may be interested in purchasing.
Based on information submitted to the MLS GRID as of May 27, 2026 at 5:52 AM ET. All data is obtained from various sources and may not have been verified by broker or MLS GRID. Supplied Open House Information is subject to change without notice. All information should be independently reviewed and verified for accuracy. Properties may or may not be listed by the office/agent presenting the information.
Ryan Solberg, Broker · MaxLife Realty LLC · FL License #BK3354351 · Equal Housing Opportunity · Full disclaimer · DMCA