$310,000
15683 49th Avenue Road
Ocala, FL 34473
Property type
Year built
Lot size
Price / sq ft
HOA dues
Days on market
Garage spaces
Flood zone
About this home
Charming newly built residence in a prime area of Ocala. This beautiful new home offers spacious and well-distributed rooms, with 4 large bedrooms and 3 full bathrooms — a perfect combination for those seeking comfort, practicality, and a touch of sophistication. The master suite stands out with its elegant walk-in closet, while the other bedrooms have built-in wardrobes, ensuring organization and excellent use of space for the whole family. Upon entering, you'll find an open-concept floor plan designed for modern living: the living room integrated with the dining room creates a welcoming environment ideal for entertaining friends or enjoying good times with family — such as those quiet weekend dinners that call for comfort and spaciousness. The kitchen is truly charming, equipped with solid wood cabinets, stone countertops, and included appliances, combining beauty and functionality — a magazine-worthy look, yet made for everyday use. The house also has an attached garage for 2 cars, offering practicality and security. The location is another major advantage, with easy access to the best Ocala has to offer — perfect for both families and professionals who value convenience. Don't miss the opportunity to acquire this exceptional residence, which combines high-quality finishes with an unparalleled location. Schedule your visit and come see your new home!
Estimated monthly payment
Estimate only. Taxes use the listing's reported amount where available; insurance is a Florida-average estimate. Your actual payment will vary — run a full calculation or talk to a lender.
Price & listing history120 days on market
- Status: ActiveNov 17, 2025
- Listed$325,000Nov 17, 2025
- Price reduced$310,000
Virtual Tour
Facts & features
- Property type
- Residential
- Sub type
- Single Family Residence
- Status
- Active
- Days on market
- 120
- Subdivision
- Marion Oaks Un 05
- County
- Marion
- Year built
- 2025
- Living area
- 1,896 sq ft
- Price/sq ft
- $164
- Building area
- 2,553 sq ft (Public Records)
- Lot size
- 10,454 sq ft
- Lot category
- 0 to less than 1/4
- Flood zone
- X (12083C0855D)
- Garage
- 2 spaces
- Annual taxes
- $349 (2024)
- Parcel #
- 8005-0802-15
- Zoning
- R1
- MLS #
- O6360719
Interior Details
- Bedrooms
- 4
- Full bathrooms
- 3
- Flooring
- Ceramic Tile
- Appliances
- Dishwasher, Microwave, Range, Refrigerator
- Interior features
- Eat-in Kitchen, Kitchen/Family Room Combo, Living Room/Dining Room Combo, Open Floorplan, Primary Bedroom Main Floor, Solid Wood Cabinets, Stone Counters, Thermostat, Walk-In Closet(s)
- Laundry
- Inside, Laundry Room
- Stories / Levels
- One
- Direction faces
- North
- New construction
- Yes
Heating & Cooling
- Heating
- Central
- Cooling
- Central Air
Parking
- Garage spaces
- 2
- Attached garage
- Yes
- Parking features
- Garage Door Opener
HOA & Financial
- Total monthly fees
- $0/mo
- Total annual fees
- $0
- CDD
- No
- Min lease term
- No Minimum
- Listing terms
- Cash, Conventional, FHA, VA Loan
- Ownership
- Fee Simple
- Available for lease
- Yes
- Lease restrictions
- No
Exterior & Construction
- Exterior features
- Garden, Lighting, Sidewalk, Sliding Doors
- Construction materials
- Block, Stucco
- Roof
- Shingle
- Foundation
- Slab
- Road surface
- Asphalt
Utilities
- Sewer
- Septic Tank
- Water source
- Public
- Utilities
- BB/HS Internet Available, Cable Available, Electricity Available, Sewer Available, Water Available
Community
- Pets allowed
- Yes
Schools
Letter grades: Florida DOE 2024–25 school grades (Orange, Seminole, Lake, Osceola, Brevard). Assigned schools from the listing agent — verify enrollment with the district.
Room Details
| Room | Level | Dimensions |
|---|---|---|
| Primary Bedroom | First | |
| Bedroom 2 | First | |
| Bedroom 3 | First | |
| Bedroom 4 | First | |
| Dining Room | First | |
| Living Room | First | |
| Kitchen | First |
Listing Details
- Listing date
- 2025-11-13
- On market date
- 2025-11-17
- Original list price
- $325,000
- Occupant type
- Vacant
- MLS area
- 34473 - Ocala
- Listing AOR
- Orlando Regional
- Home warranty
- Yes
- Status changed
- 2025-11-17
- Tax legal description
- SEC 21 TWP 17 RGE 21 PLAT BOOK O PAGE 081 MARION OAKS UNIT 5 BLK 802 LOT 15
Flood risk
Minimal-risk area outside the mapped floodplain. Flood insurance is optional and typically low-cost.
Source: FEMA flood zone reported on the listing. Confirm current designation at FEMA Flood Map Service Center.
Location
Directions
Get on I-75 S from E Silver Springs Blvd, Follow I-75 S to SW Hwy 484 in Marion Oaks. Take exit 341 from I-75 S, Continue on SW Hwy 484. Take Marion Oaks Course to SW 49th Avenue Rd.
More homes like this
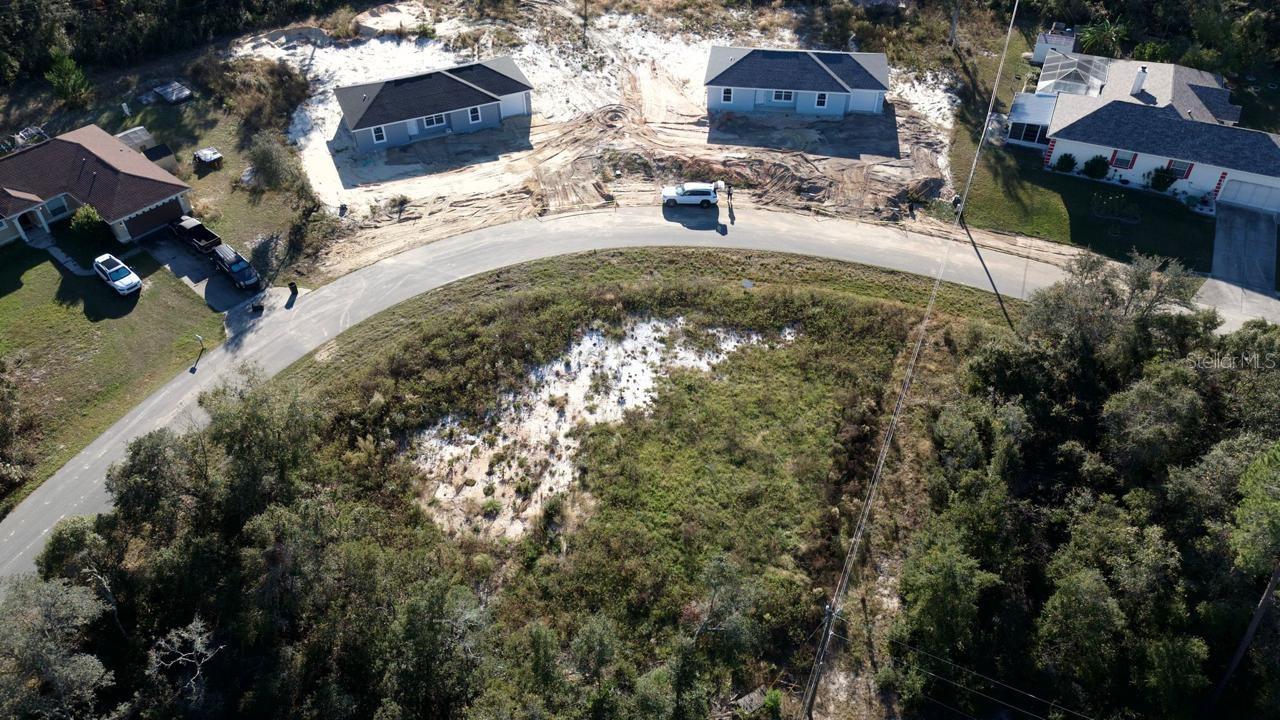
$41,000
15800 Sw 37th Cir
Ocala, FL 34473
0.36 acres
Marion Oaks Un 05
MLS# O6406824
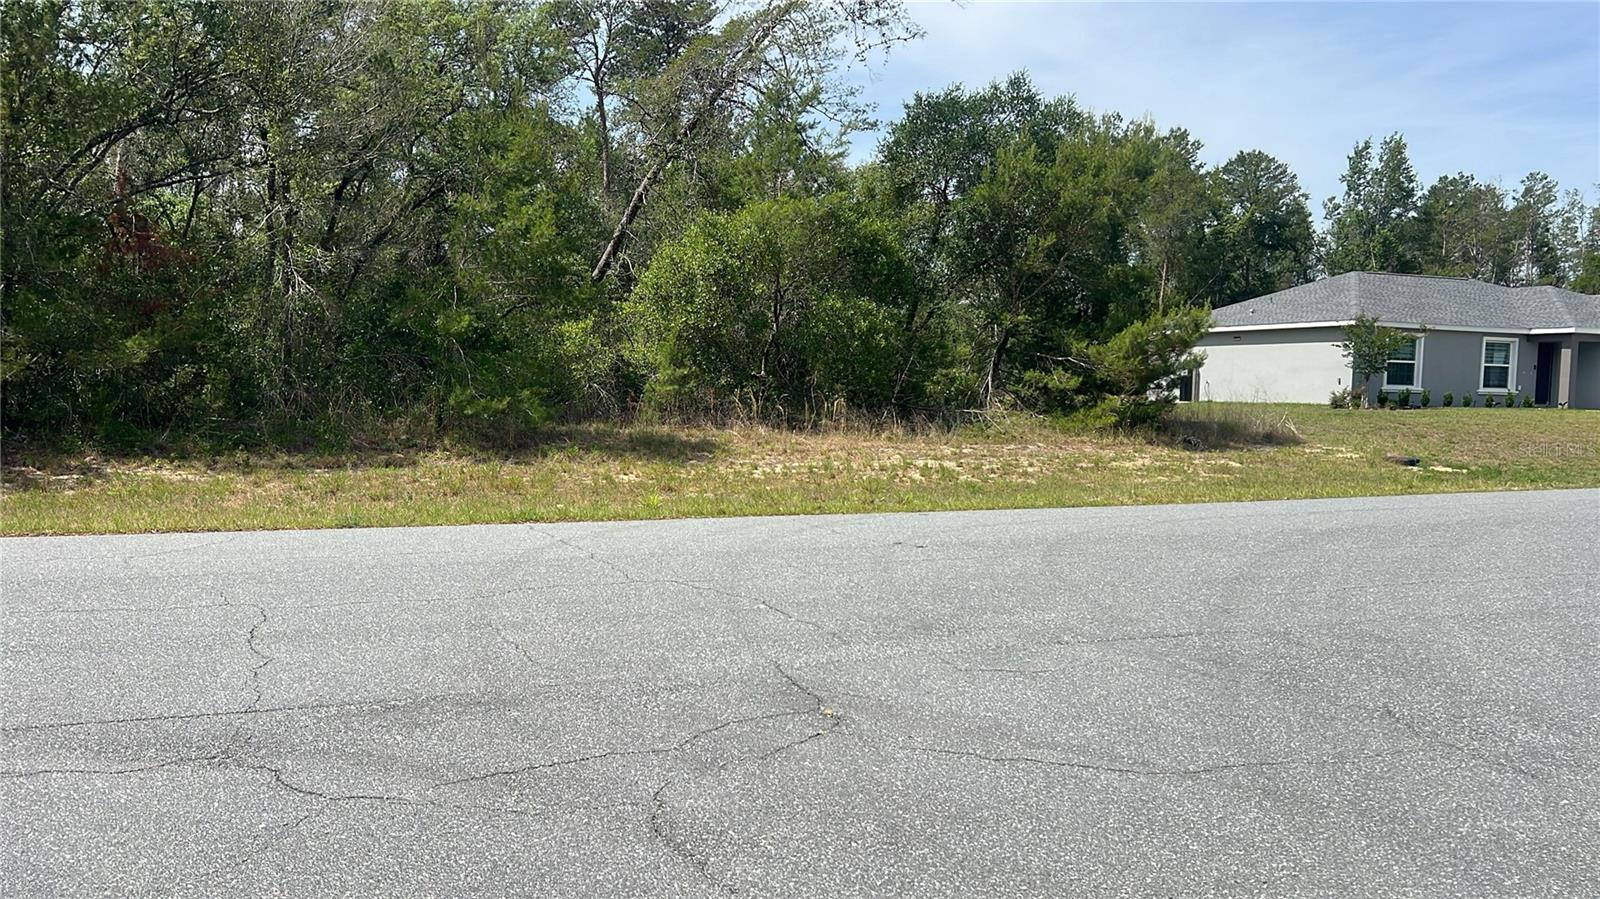
$49,500
Tbd Marion Oaks Dr
Ocala, FL 34473
0.34 acres
Marion Oaks Un 05
MLS# O6405692
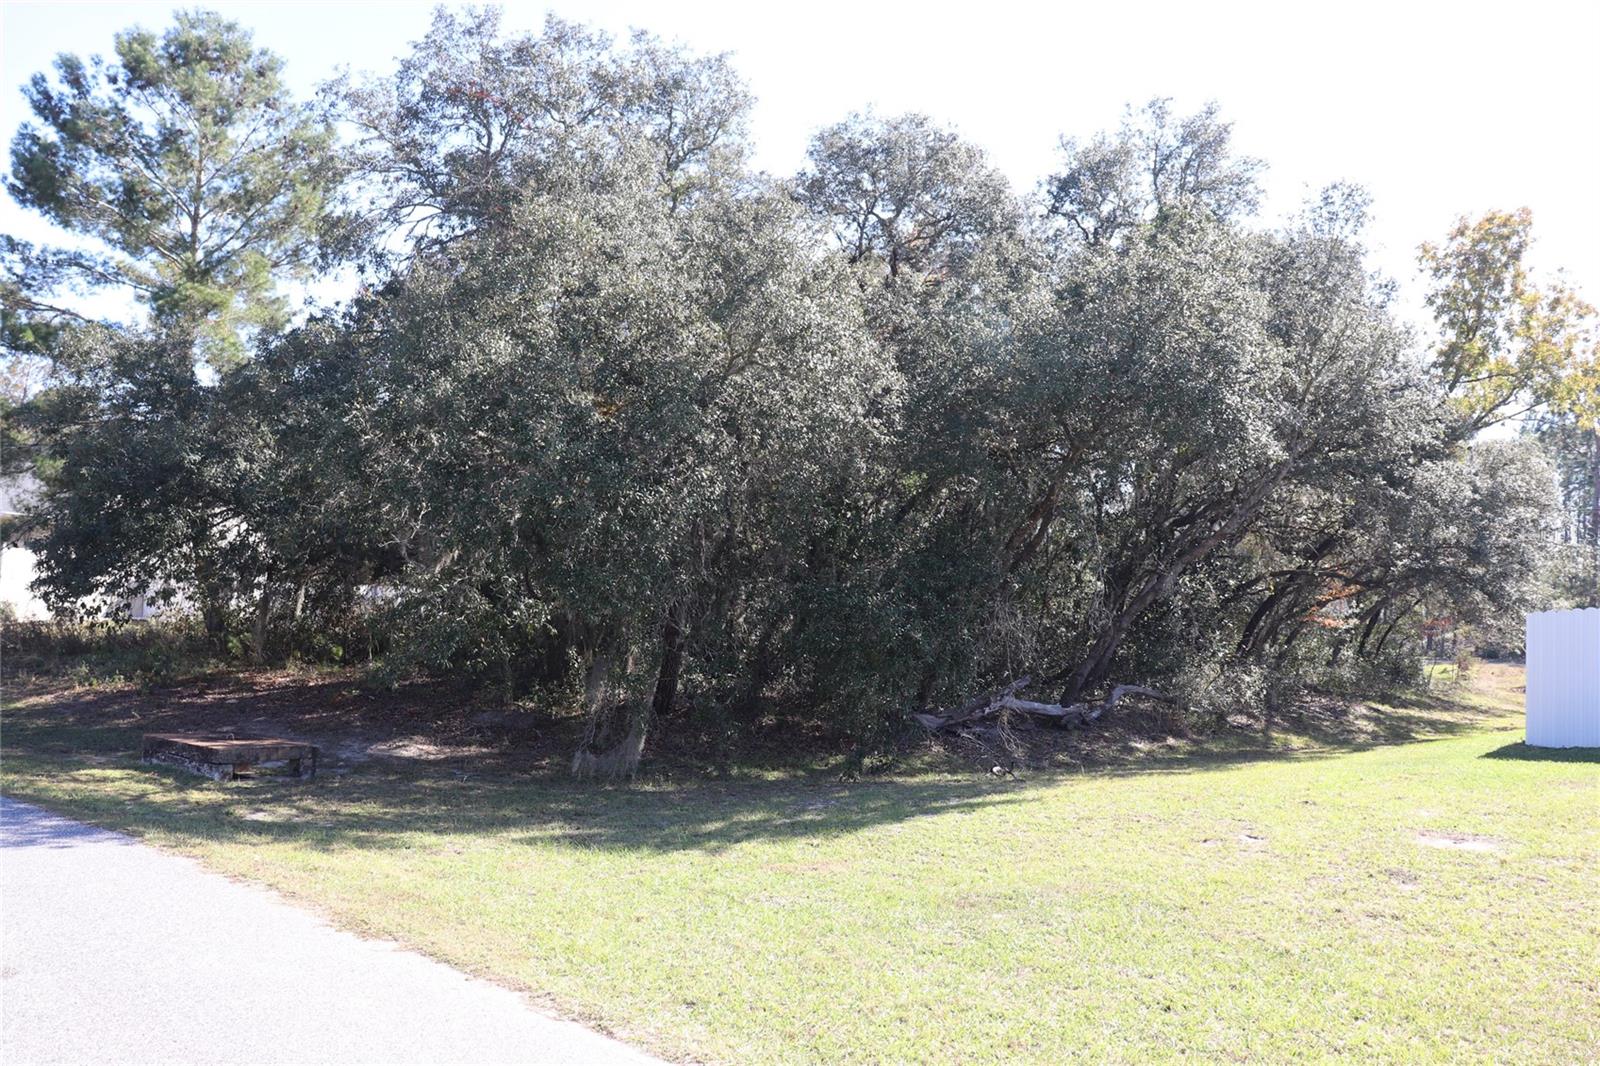
$51,400
Tbd Sw 157th Street
Ocala, FL 34473
0.31 acres
Marion Oaks Un 05
MLS# A4673083
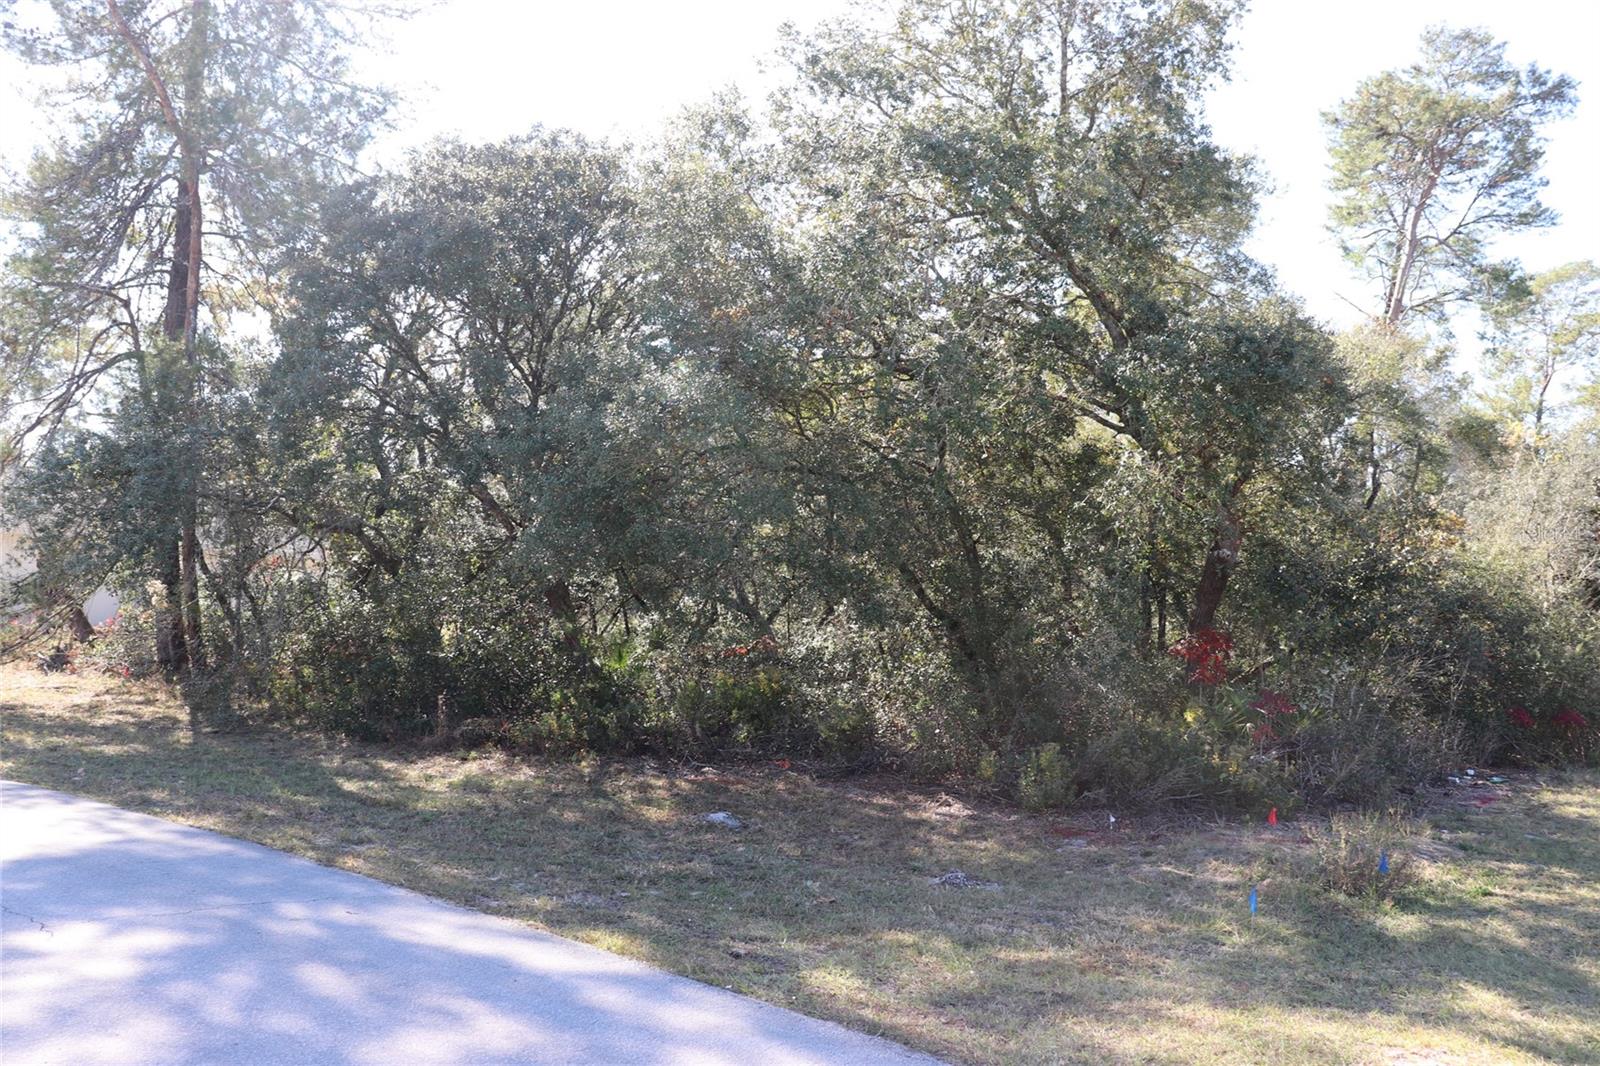
$53,500
Tbd Marion Oaks Golf Rd
Ocala, FL 34473
0.44 acres
Marion Oaks Un 05
MLS# A4673975

Listings courtesy of Stellar MLS as distributed by MLS GRID
IDX information is provided exclusively for consumers’ personal, non-commercial use and may not be used for any purpose other than to identify prospective properties consumers may be interested in purchasing.
Based on information submitted to the MLS GRID as of March 17, 2026 at 3:00 PM ET. All data is obtained from various sources and may not have been verified by broker or MLS GRID. Supplied Open House Information is subject to change without notice. All information should be independently reviewed and verified for accuracy. Properties may or may not be listed by the office/agent presenting the information.
Ryan Solberg, Broker · MaxLife Realty LLC · FL License #BK3354351 · Equal Housing Opportunity · Full disclaimer · DMCA