$380,000
1786 Hackberry Street
Clermont, FL 34715
Property type
Year built
Lot size
Price / sq ft
HOA dues
Days on market
Garage spaces
Flood zone
About this home
Welcome to your beautifully maintained 3-bedroom, 2-bath home in the desirable Arborwood community of Clermont! Built in 2022, this modern residence sits on an elevated lot offering wonderful views and a spacious open floor plan. The Allex D model features elegant design touches throughout, including 18” tile flooring, granite countertops, 36” cabinetry, and energy-efficient LED lighting. The gourmet kitchen is the heart of the home, showcasing an island with breakfast bar seating, stainless steel appliances, a stylish backsplash, and abundant cabinet space. Perfect for entertaining or everyday living, the open-concept layout provides a bright and airy atmosphere that seamlessly connects the kitchen, dining, and living areas. BESIDE RETENTION WITH NO DIRECT NEIGHBORS TO THE LEFT OF THE HOUSE.
Estimated monthly payment
Estimate only. Taxes use the listing's reported amount where available; insurance is a Florida-average estimate. Your actual payment will vary — run a full calculation or talk to a lender.
Price & listing history149 days on market
- Status: ActiveNov 13, 2025
- Listed$395,000Nov 13, 2025
- Price reduced$380,000
Virtual Tour
Facts & features
- Property type
- Residential
- Sub type
- Single Family Residence
- Status
- Active
- Days on market
- 149
- Subdivision
- Arborwood Ph 1-B & Ph 2
- County
- Lake
- Year built
- 2022
- Living area
- 1,516 sq ft
- Price/sq ft
- $251
- Building area
- 2,034 sq ft (Public Records)
- Lot size
- 6,969 sq ft
- Lot category
- 0 to less than 1/4
- Flood zone
- X (12069C0560E)
- Garage
- 2 spaces
- Annual taxes
- $4,928 (2025)
- Parcel #
- 34-21-25-0051-000-08200
- MLS #
- G5104496
Interior Details
- Bedrooms
- 3
- Full bathrooms
- 2
- Flooring
- Carpet, Tile
- Appliances
- Dishwasher, Disposal, Dryer, Range, Refrigerator, Washer
- Interior features
- Open Floorplan, Split Bedroom
- Laundry
- Inside, Laundry Room
- Stories / Levels
- One
- Direction faces
- West
Heating & Cooling
- Heating
- Central
- Cooling
- Central Air
Parking
- Garage spaces
- 2
- Attached garage
- Yes
HOA & Financial
- HOA fee
- $233 / Quarterly
- Monthly HOA
- $78/mo
- Total monthly fees
- $78/mo
- Total annual fees
- $932
- HOA name
- Artemis Lifestyles/Michelle Morneault
- CDD
- No
- Homestead exemption
- Yes
- Min lease term
- No Minimum
- Listing terms
- Cash, Conventional, FHA, VA Loan
- Ownership
- Fee Simple
- Available for lease
- Yes
- Lease restrictions
- No
- Additional lease restrictions
- The Buyer is responsible for contacting the HOA for the most accurate and up-to-date information on fees and all restrictions or information.
- Approval process
- The Buyer is responsible for contacting the HOA for the most accurate and up-to-date information on fees and all restrictions or information.
Exterior & Construction
- Exterior features
- Sidewalk, Sliding Doors
- Construction materials
- Block, Stucco
- Roof
- Shingle
- Foundation
- Slab
- Road surface
- Paved
Utilities
- Sewer
- Public Sewer
- Water source
- Public
- Utilities
- BB/HS Internet Available, Cable Connected, Electricity Connected, Phone Available, Sewer Connected, Water Connected
Community
- Pets allowed
- Yes
Room Details
| Room | Level | Dimensions |
|---|---|---|
| Living Room | First | 15x15 |
| Kitchen | First | 17x10 |
| Primary Bedroom | First | 14x14 |
| Bedroom 2 | First | 11x10 |
| Bedroom 3 | First | 11x10 |
| Dining Room | First | 11x14 |
Listing Details
- Listing date
- 2025-11-12
- On market date
- 2025-11-13
- Original list price
- $395,000
- Occupant type
- Owner
- MLS area
- 34715 - Minneola
- Listing AOR
- Lake and Sumter
- Status changed
- 2025-11-13
- Tax legal description
- ARBORWOOD PHASE 1-B AND PHASE 2 PB 75 PG 94-96 LOT 82 ORB 6086 PG 1496
Flood risk
Minimal-risk area outside the mapped floodplain. Flood insurance is optional and typically low-cost.
Source: FEMA flood zone reported on the listing. Confirm current designation at FEMA Flood Map Service Center.
Location
Directions
Located on W. Libby Rd & Wilson Lk. Pkwy. From Hwy 27, turn on Wilson Lk Pkwy past Trilogy. Right on W. Libby Rd.
More homes like this
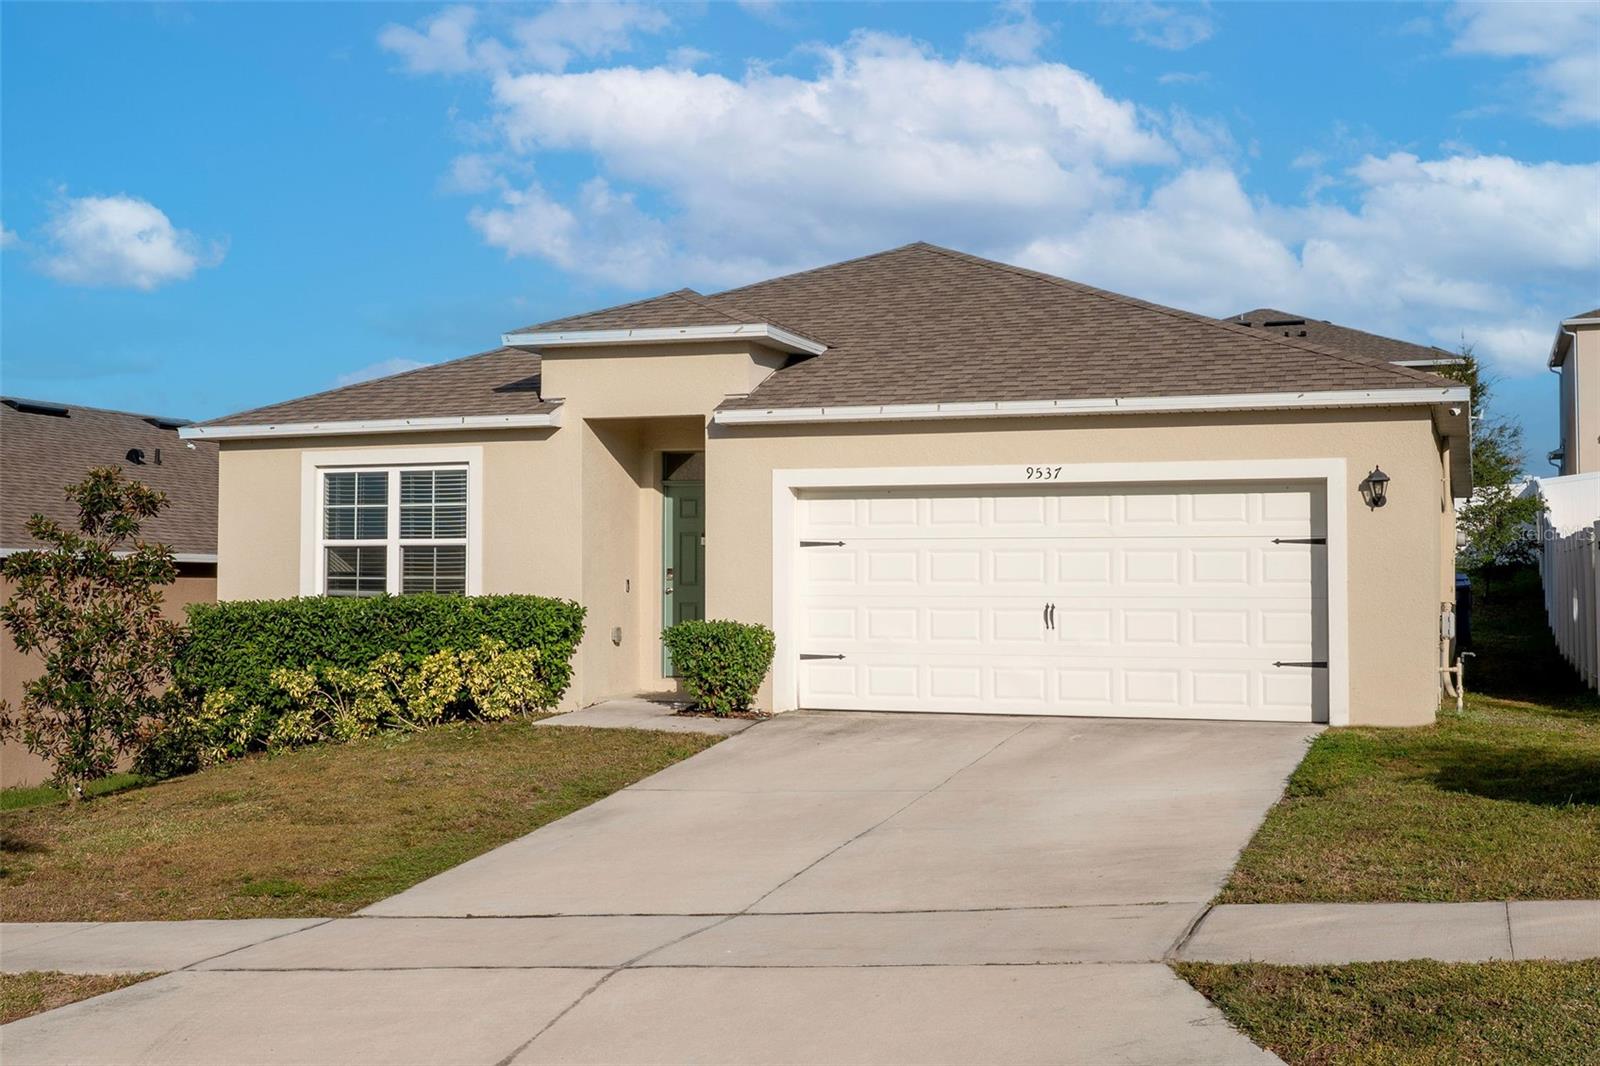
$395,000
9537 Black Walnut Dr
Clermont, FL 34715
4 bd · 2 ba · 1,846 sqft
Arborwood Ph 1-B & Ph 2
MLS# O6358257
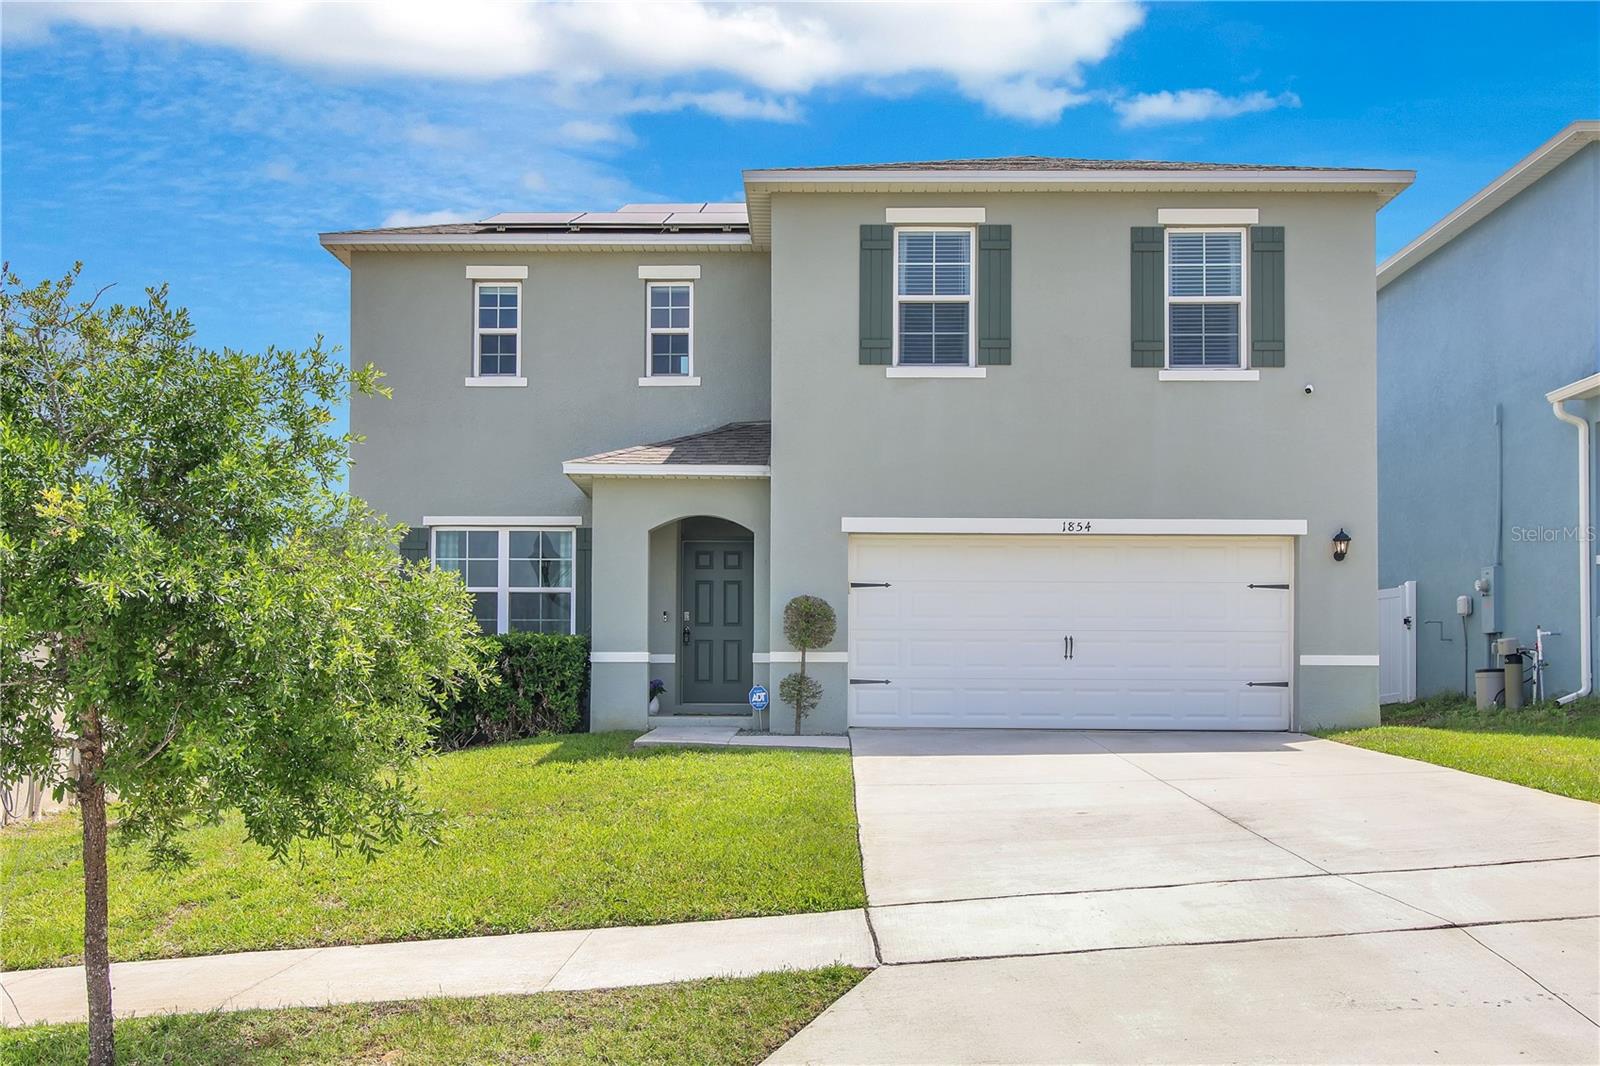
$448,000
1854 Juneberry St
Clermont, FL 34715
4 bd · 3 ba · 2,505 sqft
Arborwood Ph 1-B & Ph 2
MLS# O6399542
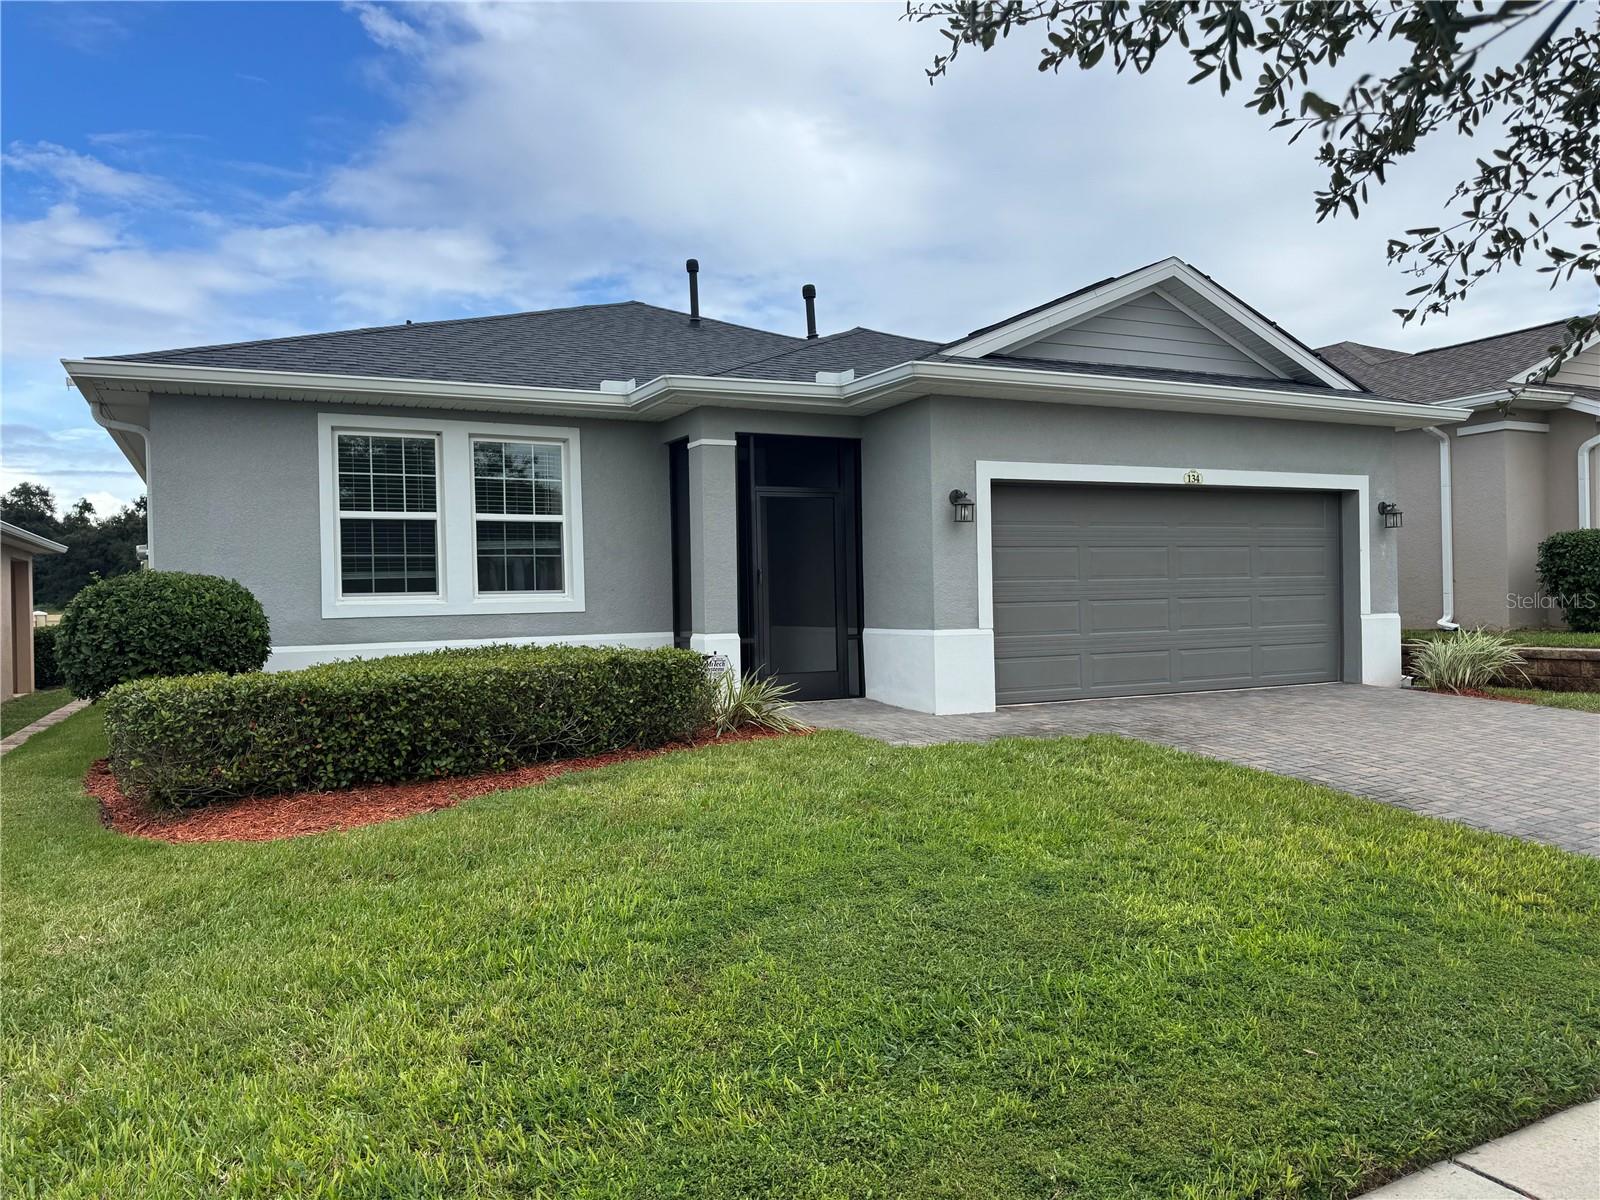
$340,000
134 Silver Maple Rd
Groveland, FL 34736
3 bd · 2 ba · 1,644 sqft
Cascades Of Groveland Phase 6
MLS# G5102534
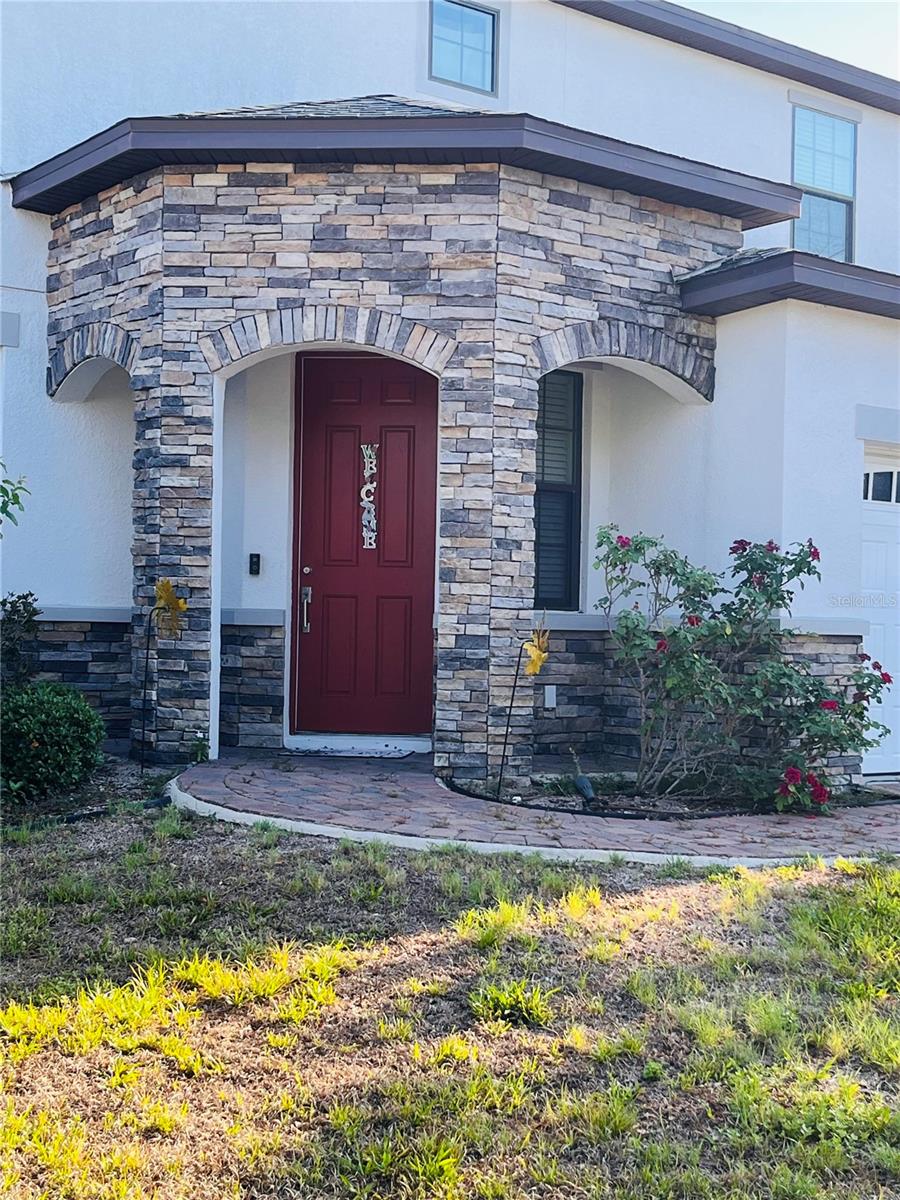
$440,000
9243 Chandler Dr
Groveland, FL 34736
4 bd · 4 ba · 3,138 sqft
Groveland Cypress Oaks Phase 1
MLS# G5112876

Listings courtesy of Stellar MLS as distributed by MLS GRID
IDX information is provided exclusively for consumers’ personal, non-commercial use and may not be used for any purpose other than to identify prospective properties consumers may be interested in purchasing.
Based on information submitted to the MLS GRID as of April 11, 2026 at 2:05 PM ET. All data is obtained from various sources and may not have been verified by broker or MLS GRID. Supplied Open House Information is subject to change without notice. All information should be independently reviewed and verified for accuracy. Properties may or may not be listed by the office/agent presenting the information.
Ryan Solberg, Broker · MaxLife Realty LLC · FL License #BK3354351 · Equal Housing Opportunity · Full disclaimer · DMCA